HomeDiagramsDatabaseMapsForum About
     

Go Back   SkyscraperPage Forum > Regional Sections > Canada


Closed Thread

 
Thread Tools Display Modes
     
     
  #8541  
Old Posted Nov 7, 2013, 1:33 PM
SignalHillHiker's Avatar
SignalHillHiker SignalHillHiker is online now
I ♣ Baby Seals
 
Join Date: Jul 2012
Location: Sin Jaaawnz, Newf'nland
Posts: 36,319
Love that Saint John church proposal. It's a very European way of blending the old and new.

We have a few converted here for various other uses, but interior changes only due to the strict heritage preservation requirements.

RE: All the Johns, we differentiate between the two big ones by only ever writing them:

St. John's (never Saint John's)
Saint John (never St. John)

I don't know if that's how they do it in the Maritimes too?
__________________
Note to self: "The plural of anecdote is not evidence."
     
     
  #8542  
Old Posted Nov 7, 2013, 1:44 PM
MonctonRad's Avatar
MonctonRad MonctonRad is offline
Wildcats Rule!!
 
Join Date: Jun 2008
Location: Moncton NB
Posts: 41,279


It is indeed.

Saint John NB, never abbreviated and not possessive.

St. John's NL, always abbreviated and always possessive.

I wish the ROC could keep this simple rule straight.......
__________________
Go 'Cats Go
     
     
  #8543  
Old Posted Nov 7, 2013, 2:40 PM
Chadillaccc's Avatar
Chadillaccc Chadillaccc is offline
ARTchitecture
 
Join Date: Feb 2011
Location: Cala Ghearraidh
Posts: 22,842
I think most people understand it. Even when I was but a youngling I knew the difference, always thought it was cool that there are too.


Thought this deserved a bump.

Quote:
Originally Posted by MonctonRad View Post
Gothic Arches - Saint John NB

a proposed 10 storey condo conversion of a 130 year old former United Church in uptown Saint John.


http://theacre.ca/theprojects/condos-of-gothic-arches/
__________________
Strong & Free

Mohkínstsis — 1.6 million people at the Foothills of the Rocky Mountains, 400 high-rises, a 300-metre SE to NW climb, over 1000 kilometres of pathways, with 20% of the urban area as parkland.
     
     
  #8544  
Old Posted Nov 7, 2013, 3:13 PM
vanatox vanatox is offline
Registered User
 
Join Date: Oct 2009
Posts: 763
Quote:
Originally Posted by MonctonRad View Post


It is indeed.

Saint John NB, never abbreviated and not possessive.

St. John's NL, always abbreviated and always possessive.

I wish the ROC could keep this simple rule straight.......
I use:

St-Jean, Terre-Neuve

St-Jean, Nouveau-Brunswick


  #8545  
Old Posted Nov 7, 2013, 3:34 PM
SignalHillHiker's Avatar
SignalHillHiker SignalHillHiker is online now
I ♣ Baby Seals
 
Join Date: Jul 2012
Location: Sin Jaaawnz, Newf'nland
Posts: 36,319
Sorry, vanatox. Didn't mean to not include French.
__________________
Note to self: "The plural of anecdote is not evidence."
     
     
  #8546  
Old Posted Nov 7, 2013, 4:37 PM
Coldrsx's Avatar
Coldrsx Coldrsx is offline
Community Guy
 
Join Date: Dec 2003
Location: Edmonton, AB
Posts: 69,125
Century Park TOD phases 5 and 6.


(http://s7.postimg.org/9f68qbymj/ABEdmo_Scan001.jpg)
__________________
"The destructive effects of automobiles are much less a cause than a symptom of our incompetence at city building" - Jane Jacobs 1961ish

Wake me up when I can see skyscrapers
     
     
  #8547  
Old Posted Nov 7, 2013, 6:44 PM
Chadillaccc's Avatar
Chadillaccc Chadillaccc is offline
ARTchitecture
 
Join Date: Feb 2011
Location: Cala Ghearraidh
Posts: 22,842
A new render of Montreal's YUL Condos from their facebook page.


__________________
Strong & Free

Mohkínstsis — 1.6 million people at the Foothills of the Rocky Mountains, 400 high-rises, a 300-metre SE to NW climb, over 1000 kilometres of pathways, with 20% of the urban area as parkland.
     
     
  #8548  
Old Posted Nov 7, 2013, 9:32 PM
O-tacular's Avatar
O-tacular O-tacular is offline
Fake News
 
Join Date: Jul 2008
Location: Calgary
Posts: 26,234
Quote:
Originally Posted by Coldrsx View Post
Century Park TOD phases 5 and 6.


(http://s7.postimg.org/9f68qbymj/ABEdmo_Scan001.jpg)
The tower on the left is nice but the clock tower has got to go. What is it with developers' love of cheesy clock towers? We have phones and watches now to tell the time. They add nothing and are tacky.
     
     
  #8549  
Old Posted Nov 7, 2013, 11:14 PM
Nouvellecosse's Avatar
Nouvellecosse Nouvellecosse is offline
Volatile Pacivist
 
Join Date: Aug 2005
Location: Nova Scotia
Posts: 11,354
I like the clock tower. Having that as a pinnacle creates a focal point and an interesting feature on an otherwise sprawling and expansive building.
__________________
"The reasonable man adapts himself to the world; the unreasonable one persists in trying to adapt the world to himself. Therefore all progress depends on the unreasonable man." - George Bernard Shaw
Don't ask people not to debate a topic. Just stop making debatable assertions. Problem solved.
     
     
  #8550  
Old Posted Nov 8, 2013, 12:25 AM
Architype's Avatar
Architype Architype is online now
♒︎ verified human
 
Join Date: Mar 2004
Location: 🍁 Canada
Posts: 14,074
^ That church conversion is one of the oddest things I have ever seen, it would take a bit of getting used to.

Quote:
Originally Posted by vanatox View Post
I use:

St-Jean, Terre-Neuve

St-Jean, Nouveau-Brunswick

Since St. John's is already in the possessive form, shouldn't it be:

De St-Jean, Terre-Neuve.

vs. St-Jean, Nouveau-Brunswick

__________________
Photos Vancouver 2 0 2 5 - 6
     
     
  #8551  
Old Posted Nov 8, 2013, 5:28 AM
trueviking's Avatar
trueviking trueviking is offline
surely you agree with me
 
Join Date: Sep 2004
Location: winnipeg
Posts: 15,075
Quote:
Originally Posted by MonctonRad View Post


It is indeed.

Saint John NB, never abbreviated and not possessive.

St. John's NL, always abbreviated and always possessive.

I wish the ROC could keep this simple rule straight.......
when i was young, i would think of it as John's being somehow less formal...more casual than the proper name, John....my image of newfies is more casual and less formal than new brunswickers.

memory trick.


LOVE the church proposal.
     
     
  #8552  
Old Posted Nov 8, 2013, 2:56 PM
Chadillaccc's Avatar
Chadillaccc Chadillaccc is offline
ARTchitecture
 
Join Date: Feb 2011
Location: Cala Ghearraidh
Posts: 22,842
New renders for Calgary's 6th and 10 - 105 meters (approx.) - 31 floors


http://www.buzzbuzzhome.com/6th-and-tenth-condos
__________________
Strong & Free

Mohkínstsis — 1.6 million people at the Foothills of the Rocky Mountains, 400 high-rises, a 300-metre SE to NW climb, over 1000 kilometres of pathways, with 20% of the urban area as parkland.
     
     
  #8553  
Old Posted Nov 8, 2013, 3:01 PM
O-tacular's Avatar
O-tacular O-tacular is offline
Fake News
 
Join Date: Jul 2008
Location: Calgary
Posts: 26,234
Hopefully they can keep selling (last update they were only at 55% sold). That bottle depot next door seems to be a big impediment. Though pricing and unit sizes might also be standing in the way.
     
     
  #8554  
Old Posted Nov 8, 2013, 3:06 PM
Chadillaccc's Avatar
Chadillaccc Chadillaccc is offline
ARTchitecture
 
Join Date: Feb 2011
Location: Cala Ghearraidh
Posts: 22,842
The railway might also be an impediment, but with projects like Place 10, the Marriot Residence Inn, and the rumoured Coast Hotel all on the north side of the street, the railway will soon be drowned out and blocked by towers. It is such a gorgeous project, I wish it would just get going already. People need to realize that by the time this tower is done, that bottle depot will probably be demolished and under redevelopment anyways! 10th Avenue is undergoing a quick and categorical transformation.
__________________
Strong & Free

Mohkínstsis — 1.6 million people at the Foothills of the Rocky Mountains, 400 high-rises, a 300-metre SE to NW climb, over 1000 kilometres of pathways, with 20% of the urban area as parkland.
     
     
  #8555  
Old Posted Nov 8, 2013, 6:26 PM
Coldrsx's Avatar
Coldrsx Coldrsx is offline
Community Guy
 
Join Date: Dec 2003
Location: Edmonton, AB
Posts: 69,125
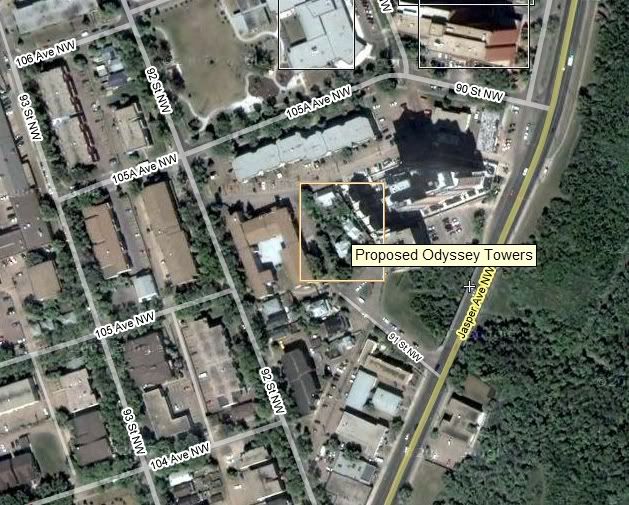
Yet another tower for Edmonton on the way...

Odyssey Towers -Rezoning
GMH Architects
10434 - 91 Street NW; 10438 - 91 Street NW
Site legally described as:
Lot 4A, Block 1A, Plan 1297MC; Lot 3a, Block 1A, Plan 1297MC

23 Storeys - DC2


(http://i224.photobucket.com/albums/dd79/GoMod/odyssey_02.jpg)
__________________
"The destructive effects of automobiles are much less a cause than a symptom of our incompetence at city building" - Jane Jacobs 1961ish

Wake me up when I can see skyscrapers
     
     
  #8556  
Old Posted Nov 8, 2013, 7:20 PM
Coldrsx's Avatar
Coldrsx Coldrsx is offline
Community Guy
 
Join Date: Dec 2003
Location: Edmonton, AB
Posts: 69,125
__________________
"The destructive effects of automobiles are much less a cause than a symptom of our incompetence at city building" - Jane Jacobs 1961ish

Wake me up when I can see skyscrapers
     
     
  #8557  
Old Posted Nov 8, 2013, 10:38 PM
Coldrsx's Avatar
Coldrsx Coldrsx is offline
Community Guy
 
Join Date: Dec 2003
Location: Edmonton, AB
Posts: 69,125
Wicked new project for the southside. Hoping to be the first 'Living Building Petal' certified building in AB.


The Mosaic Centre For Conscious Community and Commerce is going to more than an office building.
This new, 30,000 square foot building will be located at the threshold of a commercial strip and the emerging Edmonton community of Summerside. It will house the Mosaic Family of Companies, providing its staff not only an office, but important amenities including a child-care facility, wellness centre, lounge areas and game rooms, and even a restaurant. Every detail of the building will work together to promote a healthy collaborative work environment that resonates with the unique ethos of its occupants. One of the primary goals is to create a net zero commercial building- a building that will generate as much energy on site as it will consume in a year. That isn’t the only green goal- this building hopes to be the first Living Building Challenge petal certified building in Alberta!
The diversity of the Centre’s programme provides us a complex design challenge, but one that we were excited to tackle. The various companies that form the Mosaic Family each have their own needs.
Additionally, small leasable office space, called “the beehive,”
is hoping to assist local businesses and start up companies grow. Facilities including the child-care centre, restaurant and wellness centre, will first be made available to the Mosaic staff, then neighbourhood residents, and workers in the surrounding commercial buildings. This will engage the Centre’s surrounding residents, and make the building a gathering place and solidify its role as a community hub.
Mosaic desires the building to be less of an object, and more of a system. This collection of elements will function in a way that parallels biology, as the design creates interdependence between the disparate elements of the Centre’s programme. Three levels match the three categories of space that are required: public, private and shared space, expressing the relationship between the programmes, while a central, shared atrium provides an incidental meeting area-as-common space.
Like a biological system, the Centre will sustain life, with
light, water and spatial systems creating a connective tissue along which programme needs would be met and energy requirements would be achieved. As a progressive organization, the Mosaic Family of Companies expressed that sustainability would be a fundamental consideration for the facility.
Setting net zero energy as our goal, holistic sustainability strategies have been employed at every level of design. Net zero is challenging to achieve in our northern climate! However, by implementing key strategies, we hope to achieve Living Building as well as LEED® certification. These strategies include the provision of a high-performance building envelope and minimal mechanical/electrical systems that will work together to form an integrated response to the building’s physical environment.


(http://manascisaac.com/uploads/manascisaac/portfolio/170/se_view.jpg)


(http://manascisaac.com/uploads/manascisaac/portfolio/170/cross_section.jpg)


(http://manascisaac.com/uploads/manascisaac/portfolio/170/s_view.jpg)

__________________
"The destructive effects of automobiles are much less a cause than a symptom of our incompetence at city building" - Jane Jacobs 1961ish

Wake me up when I can see skyscrapers
     
     
  #8558  
Old Posted Nov 8, 2013, 10:43 PM
Coldrsx's Avatar
Coldrsx Coldrsx is offline
Community Guy
 
Join Date: Dec 2003
Location: Edmonton, AB
Posts: 69,125
Devonian Gardens Building Expansion - fundraising

The new Ecological Learning Centre (ELC) is to be a 5,370 m2 education, research and visitors centre for the University of Alberta. The ELC is to replace existing structures (entrance pavilion, classrooms, laboratories and offices) and breathe renewed life into the DBG. It is intended that the new ELC will be open year round and be able to accommodate 250,000 visitors per annum.

The Centre will have an Education Centre, Research Laboratories, a Visitor Centre and Visitor Orientation Centre, a gift shop, a new home for Volunteers and Crafters, an event hall, Food Services with restaurants, along with Administration and Horticultural staff offices.

The ELC has been designed as a demonstration project for sustainable sites, water efficiency, for high energy conservation strategies, using local and recycled materials wherever possible, healthy indoor environmental quality, along with an innovative design approach.

The Ecological Learning Centre will be designed to meet LEED Silver, at minimum, and possibly LEED Gold with the help of creative and cost-effective sustainable design solutions.


(http://manascisaac.com/uploads/manascisaac/portfolio/143/devonian_external_render_cam_2_120502.jpg)


(http://manascisaac.com/uploads/manascisaac/portfolio/143/tradeshow_otherview.jpg)


(http://manascisaac.com/uploads/manascisaac/portfolio/143/wedding_from_top.jpg)
__________________
"The destructive effects of automobiles are much less a cause than a symptom of our incompetence at city building" - Jane Jacobs 1961ish

Wake me up when I can see skyscrapers
     
     
  #8559  
Old Posted Nov 8, 2013, 10:47 PM
Coldrsx's Avatar
Coldrsx Coldrsx is offline
Community Guy
 
Join Date: Dec 2003
Location: Edmonton, AB
Posts: 69,125
Located in Edmonton’s picturesque River Valley, this lab facility has been designed for local utility provider EPCOR. This project consolidates EPCOR’s Project & Technical Services, and Quality Assurance Laboratories under one roof while integrating cutting-edge processes and technology, resulting in greater effectiveness for both departments.
Our process carefully considered the unique site and EPCOR staff’s needs. The entrance to the building showcases a significant 3-storey atrium that draws natural light into the heart of the structure. As you move through the building, the view of the River Valley is framed whenever possible, be it through the main floor lunchroom or up the stairs and through the lounge and the roof terrace beyond.
Various types of lab spaces are integrated into the building design:
- Microbiology Laboratory
- Organic Chemistry Laboratory
- Trace Metals/Inorganic Laboratory
- Support Lab spaces
Workstations are located close to the perimeter of the building, in order to allow each staff member to be close to, and operable windows for natural ventilation.
Deftly designed as a sustainable, healthy, day-lit workplace for staff, EPCOR Labs will delight staff and visitors well into the facility’s future.


(http://manascisaac.com/uploads/manascisaac/portfolio/156/render_1_130520_small.jpg)
__________________
"The destructive effects of automobiles are much less a cause than a symptom of our incompetence at city building" - Jane Jacobs 1961ish

Wake me up when I can see skyscrapers
     
     
  #8560  
Old Posted Nov 8, 2013, 10:51 PM
Coldrsx's Avatar
Coldrsx Coldrsx is offline
Community Guy
 
Join Date: Dec 2003
Location: Edmonton, AB
Posts: 69,125
PCL Building One

The new PCL Building One is to be the home of PCL's Executive team and several other working groups. Located on the corner of 99th street and 56th avenue, Building One will be visually striking, heralding in modernity and an opportunity to redefine an otherwise industrial area.
Working with the PCL Executive team and other stakeholder groups, we have collaboratively defined the vision for this new building. It is to be innovative, compelling, practical, and sustainable. The new home for the Executive team will demonstrate why PCL is a leader in its field.
The destination statement, created at our SMART Start workshop, states:
"The new PCL Building One will be efficiently and sustainably designed to embody PCL's rooted industry leadership locally and internationally. The new building is planned to provide a functional, vibrant and attractive workplace for PCL employees and executives."


(http://manascisaac.com/uploads/manascisaac/portfolio/173/vw01_day_resize_i.jpg)


(http://manascisaac.com/uploads/manascisaac/portfolio/173/vw03_interior_photoshoped.jpg)


(http://manascisaac.com/uploads/manascisaac/portfolio/173/vw02_backview_resize.jpg)
__________________
"The destructive effects of automobiles are much less a cause than a symptom of our incompetence at city building" - Jane Jacobs 1961ish

Wake me up when I can see skyscrapers
     
     
This discussion thread continues

Use the page links to the lower-right to go to the next page for additional posts
 
 
Closed Thread

Go Back   SkyscraperPage Forum > Regional Sections > Canada
Forum Jump


Forum Jump


All times are GMT. The time now is 1:53 AM.


Powered by vBulletin® Version 3.8.7
Copyright ©2000 - 2026, vBulletin Solutions, Inc.