Quote:
Originally Posted by easy as pie

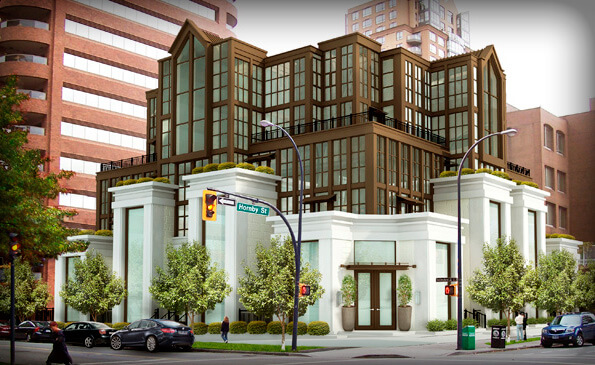
hah, like, yeah, if you can't immediately identify everything that's wrong with that building, i'm not really sure why you'd be active on an urbanism/architecture/development/engineering board. like, on every plan, it's a disgrace. you have a building, the basic form of which is ludicrously underbuilt and anti-urban, you have a design team (i.e. this joker schouw) who has somehow managed to synthesize the tattiest aspects of local funeral home building (roman references, odd recesses for effect, low rise, gothic transitions), the points and columns that could very well have could out of a chinese theme park (and definitely look like they do), your textbook street de-activation with - of course - your shrubbery or whatever it'll end up being, your pastiche of materials and styles, your utterly shameless appeal to the exodus chinese types who want suburbanism within a fashionable postal code, like, need i go on?
this is almost certainly the worst thing going up/up in vancouver, and i think it's fairly straight-forward that a pro-development forum would be precisely to place where it would be ridiculed and derided for what it is: the antithesis of smart, subtle, design-forward development.
|
I've mentioned this before with regards to this project, but don't blame the urban form on the architect/developer. It meets the zoning bylaw for a site of that size in the Downtown South neighbourhood. If you have a problem with the density and height, direct your complaints to the planning department at city hall. Also, the "textbook street deactivation" is no different on this project than any number of townhouse anchored towers anywhere else in Yaletown and Downtown South. Helmcken and Hornby are both not strong retail streets.
As for the design itself, I suppose it's personal preference. I like the Iliad, I like the Grace and the Drake and I like this project. I've heard some of the buildings (the Grace specifically) have some shortcomings on the interiors, but there are many many buildings that have that issue. I have a much bigger issue with a building like the Mark, a 400' eyesore of clear glass, sharp angles and spandrel panels. I honestly don't care that the height and density is much larger on that building, yes it makes sense for the location but I think it could have been executed much better. I also take issue with Wall's tower at Drake & Richards, specifically the south facade that has a 400' exposed concrete wall at the lane, 100' of which will protrude above the adjacent building and will be revealed to everyone in South False Creek as the site abuts a view cone.
I am not pro-development for the sake of development. I like to see good, interesting design accompany that development, and that doesn't necessarily mean everything must be made of glass and concrete and be 400'+ tall.





 Prev
Prev






 Linear Mode
