I've been thinking about starting a thread for Osborne village for some time now so here it is! I'm starting this because I feel that there is enough development/potential in the area to have its own thread.

credit:
http://winnipeg-homes.com/winnipeg/osborne-village
I don't personally know many of the projects going on in the village these days, so if anyone has any renders/construction pics/proposals to link in here that would be awesome!
I still think the village is the best spot in Winnipeg to enjoy an urban lifestyle (I live/work in the area myself), even though there has been MANY impressive changes to the downtown/exchange areas.
Osborne Village & Fort Rouge Developments
First Nation Healing Centre
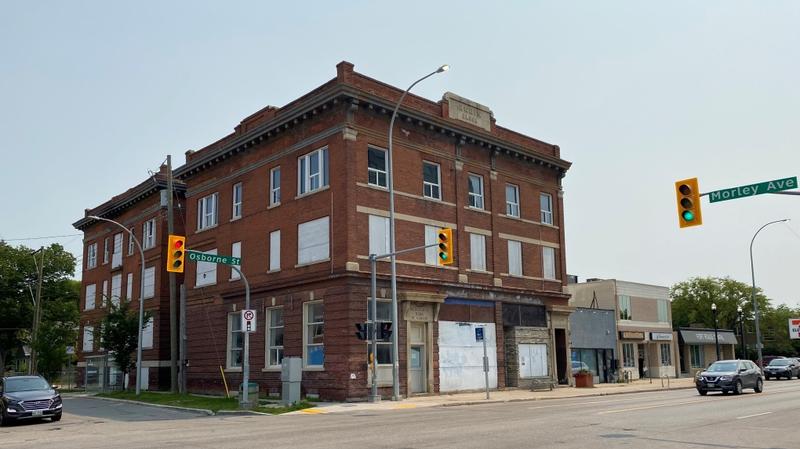
Location: Rubin Block - 270 Morley Avenue
Neighbourhood: Riverview -
Fort Rouge - East Fort Garry Ward (City Centre Community Committee)
Developer: Fisher River Cree Nation
Architect: AtLRG
Status: U/C
Documents: Variance - September 9, 2024
Renderings
Media: Fisher River Cree Nation to restore century-plus old building on Osborne Street-
CBC News Manitoba Jul 2024
Description: The historic Rubin Block building in Winnipeg will be transformed into a modern multi-family transitional complex, providing safe transitional housing for families in need. The building will contain 13 family sized apartment units, a small office and reception area, and one rentable commercial space fronting Osborne Street on the ground floor.
This development is a recipient of the Affordable Housing Now program.
Permits: #24-256610 MU-2025-04-08,
Construct Addition. Landlord work to a 3 storey 23,801 Sq. Ft. building to include 13 residential suites and 1 CRU unit on the ground floor. Work to include complete demolition and construction of new openings, partition walls, windows and doors. New roof being installed. Construct a one-storey 240 sq ft addition to the rear. Mechanical and electrical work being done. New one-storey elevator lobby will be constructed on south façade.
 Elswood
Location: 269 River Ave.
Neighbourhood:
Elswood
Location: 269 River Ave.
Neighbourhood: River-Osborne -
Fort Rouge - East Fort Garry Ward (City Centre Community Committee)
Developers: Brokenhead Ojibway Nation Development Corp. | Freedhome Developments Ltd.
Architect: Cibinel Architecture Ltd
Status: U/C
Documents: Variance-May 5, 2025 | Zoning Agreement Amendment-July 3, 2025
Media: Project Thread
Description: The Elswood, an Indigenous-led multi-family housing development wholly owned by Brokenhead Ojibway Nation on Treaty 1 lands along the Assiniboine River, represents a historic milestone in urban Indigenous ownership and reconciliation in Winnipeg's vibrant Osborne Village neighbourhood within the Fort Rouge-East Fort Garry ward. Located on the north side of River Avenue at 269 River Ave., this seven-storey, L-shaped apartment building will deliver 147 energy-efficient rental units, including 60 deeply affordable suites prioritized for Brokenhead Ojibway Nation members and other First Nations residents, alongside community amenities such as a heated parkade and fitness centre, signalling a meaningful step toward safe, inclusive housing and economic partnership in the heart of the city. This development is a recipient of $2M from the
Housing Accelerator Fund Capital Grant Incentive.
Permits: #25-219282 MU-2025-10-01-
Construct new 7-storey, 124,131 sq. ft multi-family residential building with 147 dwelling units.
 414 Gertrude Ave
Location: 414 & 418 Gertrude Ave
Neighbourhood:
414 Gertrude Ave
Location: 414 & 418 Gertrude Ave
Neighbourhood: River-Osborne -
Fort Rouge - East Fort Garry Ward (City Centre Community Committee)
Developer: CIBINEL PROPERTIES LTD.
Architect: MAC ARCHITECTURE LTD
Status: In development
Documents: Variance-May 1, 2025 &
Subdivision and Rezoning–May 1, 2025 |
Variance &
Plans-June 23, 2026
Media: -
Description: The applicant proposes a 6-storey mixed-use building on Gertrude Avenue, featuring 32 residential units and 2 ground-floor commercial units. It includes 16 vehicle parking spaces within an internal structure, a car share vehicle, a 22-stall indoor bike room, outdoor parking, and a front patio space.
Permits:
 Station Place 01 | Station Place 02
Location: Station Place
Neighbourhood:
Station Place 01 | Station Place 02
Location: Station Place
Neighbourhood: Lord Roberts -
Fort Rouge - East Fort Garry Ward (City Centre Community Committee)
Developer: Carrington Real Estate
Architect: MMP Architects Inc.
Status: U/C
Project Thread: 25 & 28 Station Place
Media: Raising the bar in Winnipeg; Carrington Real Estate breaks ground on premiere rental property-MediaEdge Aug 2024

- STNP 01 - Phase 1
Location: 25 Station Place
Status: U/C
Documents: Plan Approval & Approved Plans - June 25, 2024
Description Phase 1 is a transit-oriented development in the Fort-Rouge neighbourhood featuring a luxury 16 storey highrise tower with a total of 149 units, including townhomes and 3 CRU units. The estimated completion date is Spring 2026.
Permits: #24-110133 MU-2024-10-15,
Construct New. Construct a 16 storey, 11847 sqm mixed use, multi-family dwelling building, (having 125 residential units and 3 CRUs), linked to a 3 storey, 6552 sqm Parkade + multi-family dwelling building (having 24 residential units).
.avif)
- STNP 02- Phase 2
Location: 28 Station Place
Status: In Development
Documents:
- Rezoning-28 Station Place-May 1, 2025
- Plan Approval & Submitted Plans - September 29, 2025
Description: Phase 2 features a luxury 22 storey highrise tower with a total of 203 units, 3 commercial units and structured parking, will also Include an 18’ ft tall ground floor restaurant space on the north facade oriented towards Station Place. The estimated completion date is Fall 2027.
Permits:
 128 River Avenue
Location: 128 River Avenue
Neighbourhood:
128 River Avenue
Location: 128 River Avenue
Neighbourhood: River-Osborne -
Fort Rouge - East Fort Garry Ward (City Centre Community Committee)
Developer: Barso Homes
Architect: ft3 Architecture Landscape Interior Design
Status: U/C
Documents: Variance-February 24, 2025
Media: -
Renderings
Description: 6 storey residential building with 19 units.
Permits: #25-194006 EC-2025-07-21,
Construct New. Construct a 1323 square meter, 6 story, 19 unit apartment building. With ground floor parking.
 51RR
Location: 51 Roslyn Rd
Neighbourhood:
51RR
Location: 51 Roslyn Rd
Neighbourhood: River-Osborne -
Fort Rouge - East Fort Garry Ward (City Centre Community Committee)
Developer: Atlas Acceptance Corporation Ltd
Architect: h5 Architecture
Status: U/C
Documents: Media: Vacant block that poses fire hazard approved for quick demolition-
Winnipeg Free Press Jan 2023
Project Thread: 51 Roslyn Rd
Description: The developer is constructimg a six-storey, 66-unit residential building on Roslyn Rd. in Osborne Village, featuring 51 underground parking spaces in a two-level parkade and a car-share vehicle. The building design includes active ground-level uses, such as a lobby and glazed stairwells, to screen parking, along with secure indoor storage for 19 bicycles and 12 visitor bike spaces. The structure aligns with the areas built form, with a varied façade featuring projections, recesses, and a fifth-storey step-back for a street-facing roof deck. High-quality materials like brick, dry-vit terra neo stucco (similar to stone terrazzo) and polished aluminum are used, with balconies and perforated metal screens enhancing articulations. An accessible pedestrian pathway connects Roslyn Rd. to a rear outdoor amenity area, and a front yard seating area is included, with efforts to enhance both the street and riverfront aesthetics.
Permits: #25-207078 MU, 2025-10-09:
Construct New. "Concurrent Building Permit Review submission", Related DP: 25-104176 DP. Construct new 7033 m², 6-storey, 66 unit multi-family residential building. Basement level and main floor to include interior parkade. Work includes riverbank stabilization.
 Wellington Apartments
Location: 284 Wellington Crescent
Neighbourhood:
Wellington Apartments
Location: 284 Wellington Crescent
Neighbourhood: McMillan -
Fort Rouge - East Fort Garry Ward (City Centre Community Committee)
Developer: 10089833 MANITOBA LTD.
Architect: h5 Architecture
Status: In development -
The Winnipeg Public Service (Urban Planning Division) is recommending rejection of the rezoning application (DAZ 208/2026)On May 29, 2026 the City Centre Community Committee rejected the proposal to rezone the land and grant multiple variances for this multi-family dwelling project. The developer wanted smaller front, side, and rear yards, much smaller lot sizes per unit, far fewer parking spaces (only 4 instead of 14), a partly open garbage enclosure, and reduced buffering for the parking area. Following the recommendation of city staff, the committee turned down both the rezoning and the variance requests.
Documents: Rezoning &
Variance – May 29, 2026
Media:
Renderings
Description: The developer is seeking to construct a new four-storey, 14-unit residential apartment building at 284 Wellington Crescent. The proposed structure, measuring approximately 44 feet in height, would be positioned with a 13-foot front yard setback to Wellington Crescent, a 4-foot east side yard setback to Cockburn Street North, an 8-foot west side yard setback, and a 4-foot rear yard setback to the lane. Key design features include a main entrance on the east façade, balconies on the north and south elevations, and exterior cladding consisting of stucco, metal, and concrete. Site plans indicate vehicle access from the rear lane, a total of six trees, and only four parking stalls, including one accessible stall and one visitor stall. The development represents a move toward higher-density infill housing in the established Wellington Crescent neighbourhood.
Permits:
 600 River Ave Apartments
Location: 580 & 600 River Ave
Neighbourhood:
600 River Ave Apartments
Location: 580 & 600 River Ave
Neighbourhood: McMillan -
Fort Rouge - East Fort Garry Ward (City Centre Community Committee)
Developer: Progressive Real Estate Group
Architect: Affinity Architecture Inc
Status: U/C
Documents:Media: Affordable, supportive housing proposed for Osborne Village-
Winnipeg Free Press Mar 2023
Renderings
Description: A 73-unit residential development is planned for the iconic intersection of Wellington Crescent and River Avenue in Winnipeg, featuring two buildings—a smaller 33-unit structure at 586 River Ave. and a larger 41-unit building spanning 580 & 600 River Ave. The four-storey complex will include 20 one-bedroom units dedicated to supported housing for older adults with mental health needs, delivered through a partnership with
Cambridge Health Inc. An onsite commercial kitchen will serve residents of the supported housing, while the smaller building will also feature a multi-purpose room, fitness facility, and main-floor commercial space. A striking third-floor walkway will span the rear public lane to connect the two buildings, complemented by a rooftop patio with panoramic views of Osborne Village and the Red River, exterior balconies for every unit, and a grand entrance with a curved curtain wall lobby. The project aims to deliver high-quality, inclusive, and affordable living options for the community while embracing care and accessibility.
Permits: #24-142123 DP-2024-09-16, Permit.
600 River Ave. -
Development permit for Construction of 8,772 square feet four storey, 40-unit multifamily building with accessory underground parking. 580 River Avenue - Development permit for Construction of 3,392 square feet four storey, 10-unit multifamily building with accessory covered surface parking. Scope of work also includes third-floor walkway over the public lane to connect both buildings, landscaping and associated site work.
- 580 River Avenue and 91 Wilmot Place:
 670 McMillan Avenue
Location: 670 McMillan Avenue
Neighbourhood:
670 McMillan Avenue
Location: 670 McMillan Avenue
Neighbourhood: McMillan -
Fort Rouge - East Fort Garry Ward (City Centre Community Committee)
Developer: Paragon Living
Architect: Affinity Architecture Inc
Status: U/C
Documents: McMillan Avenue Redevelopment May 5th, 2021 | Subdivision and Rezoning,
Variance - September 5, 2024
Renderings
Media:
Description: A proposed four-storey rental apartment building by Paragon Living at 670 McMillan Avenue in Winnipeg's desirable Crescentwood neighbourhood—tapering to three storeys along the eastern façade for sensitive integration with adjacent properties—will deliver 40 modern residential units complemented by underground parking and additional lane-accessed stalls. This infill development enhances housing options in a vibrant, walkable area just steps from Corydon Avenue's renowned dining and community amenities, blending contemporary design with thoughtful neighbourhood scale
Permits:
#25-255549 MU-2025-12-23-
Construct New. Construct a 4 storey + basement, 870sqm, multi-family dwelling building, with 45 units and basement parkade.
 824 Grosvenor Ave Multi-Family Development
Location: 824, 826 & 830 Grosvenor Avenue
Neighbourhood:
824 Grosvenor Ave Multi-Family Development
Location: 824, 826 & 830 Grosvenor Avenue
Neighbourhood: Fort Rouge -
East Fort Garry Ward (City Centre Community Committee)
Developer:
Architect: Affinity Architecture Inc
Status: In development
Documents: Stakeholder Meeting - March 11th, 2026 |
Stakeholder Meeting - May 12th, 2026
Media:
Renderings
Description: In a stakeholder presentation delivered on March 11, 2026,
Landmark Planning & Design Inc. and Affinity Architecture Inc., on behalf of a local Winnipeg developer, unveiled two preliminary design concepts for the consolidation and redevelopment of three properties at 824, 826, and 830 Grosvenor Avenue in the McMillan neighbourhood. The proposal seeks to rezone the 18,042-square-foot site from Residential Two-Family (R2) to Residential Multi-Family (RMF) to accommodate a four-storey residential building containing 45 one- and two-bedroom dwelling units, supported by 30–35 parking stalls (a combination of underground and above-ground stalls accessed from the rear lane), accessible and visitor parking, dedicated bike parking, and enhanced landscaping opportunities. The conceptual designs, which illustrate potential bulk and scale while remaining subject to ongoing refinement based on community feedback, feature two massing options differentiated primarily by primary entrance orientation—one facing Grosvenor Avenue and the other Lilac Street—both aligning with City policies under OurWinnipeg 2045, Complete Communities 2.0, and the Corydon-Osborne Area Plan that encourage sensitive higher-density infill in transit-served, amenity-rich mature communities. The project team will incorporate stakeholder input from the current engagement round, return with a preferred design in May 2026, and target formal development application submission to the City of Winnipeg in spring 2026.
On May 12th, 2026 the preferred design concept was presented, it features a 4-storey building that steps down to 3 storeys on the east side, providing a total of 45 dwelling units in a mix of one- and two-bedroom configurations. The building incorporates accessible design features throughout and includes 34 parking stalls, with underground parking supplemented by surface parking accessed directly from an existing lane. Additional amenities include a dedicated Peg City Car Co-Op stall and vehicle, secure bike parking, as well as new landscaping and enhanced pedestrian connections. This design was developed based on best practices, policy direction, stakeholder feedback, and collaboration with the design team.
Permits:
 135 Roslyn Road
Location: 135 Roslyn Rd
Neighbourhood:
135 Roslyn Road
Location: 135 Roslyn Rd
Neighbourhood: Roslyn -
Fort Rouge - East Fort Garry Ward (City Centre Community Committee)
Developer: a2a Homes Limited
Architect: Affinity Architecture Inc
Status: In development
On Jun 3 2026 the Appeal Committee has approved a variance for a new multi-family apartment building at 135 Roslyn Road. This means the developer is allowed to build the project with several relaxed rules: smaller front, side, and rear yards than normal; smaller lot area per apartment; only 7 parking spaces total; and a few adjustments to the parking layout (including three small-car spaces and a narrower driveway and aisle). The approval comes with some conditions: the project must be built mostly according to the submitted plans, a car-share vehicle and parking spot must be provided, and at least 14 of the apartments must be kept affordable (backed by a government agreement). If the project isn't started within two years, the approval expires.
Documents: Variance - April 30, 2025 |
Appeal Variance – June 3, 2026
Media:
Renderings
Description: The development at 135 Roslyn Road is a proposed six-storey, 28-unit multi-family building designed to increase residential density in Winnipeg’s Osborne Village. A key feature of the project is its commitment to social equity, providing 14 affordable housing units (50% of the total) through the City’s Density Bonus Pilot Program. Due to the site's narrow 50-foot width, the project was granted several zoning variances for reduced setbacks and parking, providing 7 underground spaces instead of 16. To mitigate this reduction, the developer has integrated a dedicated car share stall and 14 secure bike spaces, aligning with the neighborhood's transit-oriented character. While the project requires the removal of two mature trees, they will be replaced by a total of four trees and 26 shrubs. The city has approved the plan for its strong alignment with OurWinnipeg 2045 policies and its contribution to urban infill.
Permits:
 36 Roslyn Road
Location: 36 Roslyn Road
Neighbourhood:
36 Roslyn Road
Location: 36 Roslyn Road
Neighbourhood: River-Osborne -
Fort Rouge - East Fort Garry Ward (City Centre Community Committee)
Developer: 6571574 MANITOBA LTD. Jerry Cianflone
Architect: Verne Reimer Architecture
Status: In development
Documents: Rezoning &
Variance - November 24, 2025 |
Appeal – Variance – January 28, 2026
Media: Renderings
Description: A new eight-storey apartment building with 72 units is proposed for the vacant lot at the southwest corner of Roslyn Road and Bryce Street in Winnipegs Osborne Village. The modern building will feature Tyndall stone and brick on the outside, a rooftop patio, and a welcoming main entrance at the corner with big floor-to-ceiling windows facing both streets. It will sit right at the sidewalk with no front or corner setbacks (except a small 2-foot step-back on part of Bryce Street), 5 feet from the neighbouring property on the west side, and tight to the back lane.The project includes 21 vehicle parking spaces (six of them accessible) in covered parking on the ground floor, plus a generous 52 secure indoor bike parking spots and a garbage enclosure at the rear southwest corner. While no trees are planned, the landscaping will include 44 shrubs. The development is designed to fit the high-density residential vision for Osborne Village and the citys Complete Communities guidelines for mature neighbourhoods.
At the
January 28, 2026 appeal hearing for the proposed multi-unit residential development at 36 Roslyn Road in Winnipeg’s Osborne Village, the city council’s appeal committee approved a compromise that favoured the developer. The committee upheld a cap of 44 housing units (down from the original proposal of 72), but removed the contentious requirements for half the units to be affordable rentals and for additional parking stalls. Instead, it allowed smaller yards/setbacks and only 21 parking stalls. Chairwoman Coun. Janice Lukes noted the decision supports the city’s goal of adding more housing in priority neighbourhoods. The site’s former 1907 heritage house had already been approved for demolition.
 363 Wardlaw
Location: 363 Wardlaw Ave
Neighbourhood:
363 Wardlaw
Location: 363 Wardlaw Ave
Neighbourhood: River-Osborne -
Fort Rouge - East Fort Garry Ward (City Centre Community Committee)
Developer: Urban Ridge Homes
Architect:
Status: In development
Documents: Variance, March 31, 2025
Media:
Description: The applicant proposes constructing a three-story, four-unit multi-family dwelling. The existing single-family home will be demolished, and the new building will feature entrances on the front and rear facades, with masonry veneer, stucco, and lap siding as cladding. Each unit will have balconies on the main and second floors overlooking Wardlaw Avenue. Four parking stalls, including one accessible/visitor stall, will be located at the rear with access from Scott Street. The landscaping plan includes five Manitoba Maple trees and 19 Potentilla shrubs.
Permits: 25-266331 HO-2026-04-22,
Row Housing. Construct New. Construct a new 3329 sq. ft. three storey (4 units) row housing dwellings with 1062 sq. ft. finished basements, and 194 sq. ft. balconies.
 350 River Avenue
Location: 350 River Ave.
Neighbourhood:
350 River Avenue
Location: 350 River Ave.
Neighbourhood: River-Osborne -
Fort Rouge - East Fort Garry Ward (City Centre Community Committee)
Developer: Andre Silva
Architect: 2 Architecture
Status: U/C
Documents: Appeal Variance October 25, 2019
Media: Changing plans over opposition; Osborne Village single-room-occupancy project revamped-Winnipeg Free Press Nov 2019
Description: Plans are to redevelop lot it into a four-storey, single-room-occupancy building with 30 very small, private rooms. Shared spaces include kitchens, living and dining room, and roof terrace for social space.
Permits: #21-168309 MU-2021-09-29,
Construct New. Construct 6988 ft² 3-storey multi-use residential building with shared accommodations in the basement, 2 units on main floor along with covered parking area, 10 single room occupancies with shared kitchen and lounge space on 2nd floor, and 3 dwelling units on the 3rd floor.
 589 Stradbrook Ave
Location: 589 Stradbrook Avenue
Neighbourhood:
589 Stradbrook Ave
Location: 589 Stradbrook Avenue
Neighbourhood: McMillan -
Fort Rouge - East Fort Garry Ward (City Centre Community Committee)
Developer: 589 STRADBROOK STREET LTD.
Architect: BLDG architecture office inc.
Status: U/C
Documents: Conditional Use: 24-165494/C-May 30, 2024
Media:
Description: The applicant is proposing to demolish the existing structure and to construct an 8-unit, three-storey multi-family building.
Permits: #24-221003 MU- 2025-01-13,
Construct New. Construct a 3 storey, 7403 sqft Multi-Family Dwelling building, with 8 units.
 821 Grosvenor Ave
Location: 821 Grosvenor Ave
Neighbourhood:
821 Grosvenor Ave
Location: 821 Grosvenor Ave
Neighbourhood: Crescentwood -
River Heights-Fort Garry Ward (City Centre Community Committee)
Developer: Dwell Design Builders
Architect: BLDG architecture office inc.
Status: In development
Documents: ADMINISTRATIVE REPORT-Nov 29, 2023 | Conditional Use –
January 31, 2024
Media:
Description: 4-storey, 15-unit multi-family infill residential building. The design breaks up building into 2 distinct sections to help replicate the rhythm of original lot lines and increase visual interest.
Permits:
 915 McMillan Avenue
Location: 915 McMillan Avenue
Neighbourhood:
915 McMillan Avenue
Location: 915 McMillan Avenue
Neighbourhood: McMillan -
Fort Rouge - East Fort Garry Ward (City Centre Community Committee)
Developer: AspenGrove Developments |
Dwell Design Builders
Architect: BLDG architecture office inc.
Status: In Development
On September 29, 2025, the Appeal Committee allowed the appeals, overturned the Director of Planning’s decision, cancelled Variance Order DAV 174815/2025C, and rejected the requested variance for the property. This means the committee denied permission for a denser mixed-use building (with only 400 square feet of lot area per dwelling unit) and for the creation of an accessory parking area with 15 stalls. As a result, the proposed relaxations of the zoning rules were not approved, so any development on the site must follow the standard regulations regarding density and parking.
Documents: Appeal - Variance – September 29, 2025
Media: Back to the drawing board for McMillan Avenue project-Winnipeg Free Press Mar 2025
Description: A proposed mixed-use infill project is moving forward at 915 McMillan Avenue in Winnipeg's desirable River Heights neighbourhood, near the bustling Corydon Village area. The developer intends to erect a four-storey building that will house 30 residential dwelling units on the upper levels, complemented by two commercial spaces on the ground floor to activate the streetscape along this high-walkability corridor. Parking provisions include a modest 15 vehicle stalls—with 10 indoor and 5 accessed off the rear lane—alongside 10 secure indoor bicycle parking spots to encourage active transportation in this pedestrian-friendly location boasting a Walk Score of 90. The building's exterior will feature high-quality, durable materials such as brick and cement board siding, while incorporating balconies for resident amenity; those oriented to the east will include opaque or non-transparent privacy screens to maintain neighbourly consideration. Originally approved in concept around 2021 with fewer units and underground parking, the updated plans—reflecting increases to 30 units, surface-level parking adjustments, added bike facilities, and balcony modifications—faced scrutiny at a February 2025 public hearing, where the City Centre Community Committee rejected a related zoning amendment over concerns about neighbourhood impacts, traffic, and design changes. The project continues to navigate approvals as it aims to introduce much-needed rental housing and ground-floor vitality to one of Winnipeg's most vibrant inner-city pockets.
Permits:
 Gertrude RMF Sixplex
Location: 660 Gertrude Avenue
Neighbourhood:
Gertrude RMF Sixplex
Location: 660 Gertrude Avenue
Neighbourhood: McMillan -
Fort Rouge - East Fort Garry Ward (City Centre Community Committee)
Developer: Serhal Consulting Ltd (Daniel Serhal)
Architect: 818 Architecture Inc.
Status: Development permit
Documents: Variances | Plan Approval &
Submitted Plans -January 5, 2024
Media:
Description: The applicant proposes constructing a three-storey, six-unit multi-family dwelling featuring five parking stalls accessible from the lane and a bicycle rack for residents. The building will be clad in engineered wood siding and include balconies on the front facade, enhancing its aesthetic appeal and functionality.
Permits: #24-227940 DP-2024-11-08,
Permit. Development permit for a new 7131 sq.ft. 6-unit multi-family dwelling. Scope of work also includes accessory parking and landscaping.
 Stafford Studios
Location: 923 Dorchester Ave
Neighbourhood:
Stafford Studios
Location: 923 Dorchester Ave
Neighbourhood: Crescentwood
Fort Rouge - East Fort Garry Ward (City Centre Community Committee)
Developers: Stafford Studios
Architect: Amphora Architecture Inc.
Status: In development
Documents: Rezoning &
Variance – September 4, 2026
Media:
Renderings
Description: A century-old house on a 6,039-square-foot corner lot at Dorchester Avenue and Stafford Street in Winnipeg’s Crescentwood neighbourhood would be kept but converted into offices and a personal-service business, with a modest 31-by-8-foot addition tacked on. The land would be rezoned from medium-density single-family residential to neighbourhood commercial to allow the change. Five parking spaces, including one accessible stall, would sit off the paved back lane, with bicycle parking nearby; most of the existing trees would stay, and new shrubs and planter boxes would be added along Stafford Street. The project also needs variances for landscaping and parking buffers. Nearby uses already mix commercial buildings on two sides with houses and a small triplex on the others.
Permits:
 850 McMillan Avenue
Location: 850 McMillan Avenue
Neighbourhood:
850 McMillan Avenue
Location: 850 McMillan Avenue
Neighbourhood: McMillan -
Fort Rouge - East Fort Garry Ward (City Centre Community Committee)
Developer: 10212488 Manitoba Ltd. (Mackenzie Jefferson)
Architect: Articulated Design Union
Status: U/C
Documents: VARIANCE: 25-116548/C | Appeal Committee May 21, 2025
Media:-
Description: 3-storey building with 9 residential units
Permits: 25-266714 DP-2025-12-10,
Construct New. Construct a 3 storey, 8298sqft, multi-family dwelling building, with 9 units.
 843 Dorchester Avenue
Location: 843 Dorchester Ave
Neighbourhood:
843 Dorchester Avenue
Location: 843 Dorchester Ave
Neighbourhood: McMillan
Fort Rouge - East Fort Garry Ward (City Centre Community Committee)
Developers:
Architect: Articulated Design Union
Status: In development
Documents: Rezoning &
Variance – September 4, 2026
Media:
Renderings
Description: A modest corner lot in Winnipeg’s McMillan neighbourhood, now occupied by a 1950s single-family house, is slated for redevelopment into a three-storey, nine-unit apartment building. The 6,022-square-foot site at Dorchester Avenue and Wentworth Street would be rezoned from single-family to medium-density multi-family use, allowing the existing home to be demolished and replaced by a 31-foot-tall structure clad in grey stucco, black metal and red brick. Five regular parking spaces plus one car-share stall would be reached from the rear lane, with a few bicycle spots tucked under a rear alcove and new trees and shrubs added for landscaping. Because the proposal exceeds several current rules on setbacks, density and parking, it also needs a series of variances before it can proceed. Neighbours include single-family homes to the south and east, two- and three-unit dwellings to the west, and vacant land already zoned for larger multi-family buildings to the north.
Permits:
 1100 Corydon Avenue
Location: 1100 Corydon Avenue
Neighbourhood:
1100 Corydon Avenue
Location: 1100 Corydon Avenue
Neighbourhood: Rockwood -
River Heights-Fort Garry Ward (City Centre Community Committee)
Developer:
Architect: Chagas Architect + Development Inc.
Status: Completed winter 2026
Documents: Subdivision and Rezoning July 9, 2024
Media:

Description: 2-storey office building with 3 commercial spaces on the ground floor, Unit 1
Gem Studio, Unit 2&3
Stella's Café and
Kevin's Bistro. Current onsite buildings will be demolished.
Permits: #25-106789 CS-2025-02-14,
Construct New. Construct new 2 storey, 14,900 ft² multi-tenant building

 1460 Corydon Avenue
Location: 1460 Corydon Avenue
Neighbourhood:
1460 Corydon Avenue
Location: 1460 Corydon Avenue
Neighbourhood: Central River Heights -
River Heights-Fort Garry Ward (City Centre Community Committee)
Developer: Coryniag realty holding ltd.
Architect: Chagas Architect + Development Inc.
Status: In Development
Documents: Subdivision and Rezoning &
Variance January 5, 2026 |
Plan Approval &
Submitted Plans – June 23, 2026
Media: In Winnipeg, change has to come–Winnipeg Free Press Jan 2026
Renderings
Description: A developer is proposing a four-storey mixed-use building at the corner of Corydon Avenue and Niagara Street, featuring ground-floor commercial space—most likely a bakery, though not yet confirmed—with residential apartments on the upper floors. The design includes separate entrances on the north side facing Corydon Avenue and the east side facing Niagara Street, both connecting directly to public sidewalks for easy pedestrian access. Setbacks are planned at 10 feet from the Niagara Street property line, 5 feet from Corydon Avenue, 25 feet from the neighboring single-family home to the south, and 5.8 feet from the rear lane. Parking will consist of 23 stalls in a mix of covered and underground spaces, including one accessible stall and one for car-sharing. The site will be landscaped with 45 shrubs but no trees.
Permits: 26-125946 OP-2026-04-22,
Demolish. Demolish a one story 230 square meter office building.
 611 Wardlaw Ave
Location: 611 Wardlaw Ave
Neighbourhood:
611 Wardlaw Ave
Location: 611 Wardlaw Ave
Neighbourhood: McMillan -
River Heights-Fort Garry Ward (City Centre Community Committee)
Developer:
Architect: Chagas Architect + Development Inc.
Status: In Development
Documents: Variance,
Conditional Use - June 25, 2026
Media:
Renderings
Description: A development application has been submitted for a new four-storey, 17-unit multi-family building on Wardlaw Avenue in Winnipeg. The building would feature a modest 11-foot front yard setback, with side setbacks of 8.5 feet on the east and 4 feet on the west, and a 25-foot rear yard. It will be finished with a mix of limestone, brick, Hardie plank, and composite wood siding, and will include a prominent main entrance with floor-to-ceiling windows facing the street. Parking for 16 vehicles (11 indoor, 5 outdoor, including two visitor spots and one accessible space) will be accessed via the rear lane, while bicycle facilities include secure indoor storage for 16 bikes and a small outdoor visitor rack at the front. The site will also feature landscaping with four trees and 41 shrubs, an earthbin garbage enclosure in the rear yard, and reserved space for a future City active transportation (AT) path along the northwest edge.
Permits:
 The Yards at Fort Rouge - Lot 5
Location: Argue Street
Developer:
The Yards at Fort Rouge - Lot 5
Location: Argue Street
Developer: Sunstone Resort Communities & Pre-Con Builders Ltd.
Architect: 701 Architecture Inc.
Status: In development
Documents: Media: Fort Rouge Yards proposal approved-Winnipeg Free Press Mar 2023
Description: The Lot 5 site plan was amended in June 2025. The original proposal for three four-storey multi-family buildings has been revised to a two-building development consisting of Building 1, located at 15 Walker Court & Building 2, located at 619 Argue Street.
The revised development maintains the same total number of residential units as the previous three-building plan, for a total of 263 units. As part of the proposed development for Building 2, a Short Form Plan of Subdivision application (DASSF 531/2025) has been submitted. This application seeks to divide the existing parcel into two separate lots, so that upon completion, Building 2 will be situated on its own distinct parcel, separate from Building 1.
Lot 5 Site Plan:

- The Yards at Fort Rouge | Lot 5 | Building 1
Location: 15 Walker Court
Neighbourhood: Lord Roberts - Fort Rouge - East Fort Garry Ward (City Centre Community Committee)
Architect: 701 Architecture Inc.
Developer: Sunstone Resort Communities | Pre-Con Builders
Status: U/C
Documents: Plan Approval Submitted Plans, Submission-March 17, 2023 | Plan Approval & Submitted Plans - July 14, 2026
Description: The proposed development for Lot 5 involves a phased, multi-family residential project on the subject property. The first phase consists of Building 1, a four-storey L-shaped residential building located at 15 Walker Court, at the southeast corner of the site with frontages on both Walker Court and Argue Street. The building will contain 108 residential units, supported by 116 parking stalls (a mix of surface parking and underground parking) and 92 bicycle parking spaces distributed throughout the site for residents and visitors. Designed with a flat roof, balconies, architectural projections and recesses, the building features a contemporary material palette of acrylic stucco, brick veneer, wood grain metal siding, and corrugated metal siding. Site amenities include landscaped areas, benches, and an outdoor seating space to the northeast of the building.
Permits: #23-212780 MU-2024-06-26,
Construct New. Construct a 4 storey, 121466 sqft, multi-family dwelling building, with 100 units and underground parkade.

- The Yards at Fort Rouge | Lot 5 | Building 2
Location: 619 Argue St
Neighbourhood: Lord Roberts - Fort Rouge - East Fort Garry Ward (City Centre Community Committee)
Architect: 701 Architecture Inc.
Developer: Pre-Con Builders Ltd.
Documents: Variance - March 17, 2025
Description: The proposed Building 2 at 619 Argue Street forms the second phase of the Lot 5 multi-family residential development. Like Building 1, it is a four-storey L-shaped building located at the northeast corner of the site, with frontages on both Argue Street and Berwick Court. The building will contain 155 residential units and 200 parking stalls, consisting of a combination of surface parking behind the building (accessed from Berwick Court) and underground parking. Designed with a flat roof, balconies, projections, and recesses, the structure features a modern material palette of black and red acrylic stucco, vertical wood grain metal siding, brick veneer, and horizontal corrugated metal siding. The site will include ample landscaping, incorporating 30 trees and 278 shrubs.
Permits:
 425 Osborne Commons
Location: 425 Osborne St.
Neighbourhood:
425 Osborne Commons
Location: 425 Osborne St.
Neighbourhood: Lord Roberts -
Fort Rouge - East Fort Garry Ward (City Centre Community Committee)
Developer: UWCRC 2.0
Architect: Prairie Architects Inc
Status: In development
Documents: Storyboards - June 2026 |
Variances - June 8, 2026 |
Plan Approval,
Submitted Plans &
Submission – September 4, 2026
Media: Project thread
Description: A vacant 24,804-square-foot corner lot at Osborne Street and Woodward Avenue in Winnipeg’s Lord Roberts neighbourhood is proposed for a 10-storey mixed-use building about 126 feet tall. The first two floors would house Winnipeg Transit offices, with 131 apartments above—30 percent deeply affordable, 15 percent affordable, and the rest at market rents. Parking would include 17 covered stalls on site plus 50 more at a proposed two-level parking structure at 421 Osborne St., along with 70 bicycle spaces split between the two locations; vehicles would enter from Woodward Avenue and garbage trucks from the rear lane. A recessed plaza would form the main public entrance, the existing front driveway would be closed, and the developer later hopes to take over an unused stretch of the north lane. The site already sits in a commercial corridor amid multi-family buildings and Transit facilities.
This development is one of five sites selected for sale or lease to build affordable housing on City-owned properties through the Housing Accelerator Funds Land Enhancement Office.
Permits:
 Osborne Place
 -
Phase 2
Location: 265 Osborne St
Neighbourhood: Earl Grey -
Fort Rouge - East Fort Garry Ward (City Centre Community Committee)
Developer: Jeff Silverstein
Architect: DIN Projects
Project Thread: Osborne Place
Status: U/C
Documents: Subdivision & Rezoning-June 19, 2020 | Extension of Time-June 24, 2022 | Variance-September 2, 2022
Media: Fully automated parkade raises profile of Osborne Street development-Winnipeg Free Press Jun 2022
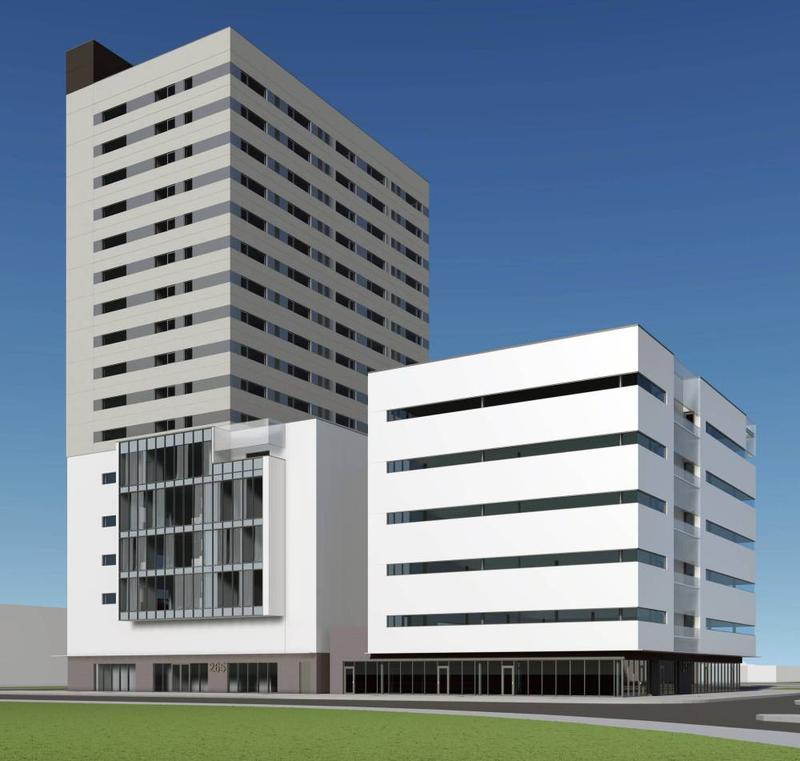
Description: 265 Osborne Place is a 17-storey mixed-use development currently under construction in Winnipeg’s Transit Oriented Development (TOD) zoning district — the first project to be built under this zoning. The building features 96 residential dwelling units, ground-floor commercial space, a robotic parking garage, and resident amenities. Residential units are located on floors 2–5 (along with a resident lounge), floor 6 includes a gym, and floors 7–17 are dedicated to residential use. The development includes a 136-stall automated parking system using
Utron PACE robotic technology. Drivers simply drop their vehicle in one of three ground-level entrance bays. Sensors determine the vehicle size, and a robotic shuttle automatically transports it to an appropriate stall and retrieves it when needed. This provides 41 stalls above the zoning requirement, with three reserved for the neighbouring building at 257 Osborne and the remainder available for public parking. The project also offers 52 bicycle parking spaces (28 outdoor and 24 indoor) and includes streetscape improvements with trees and plaza space along Osborne Street and Jessie Avenue.
Permits: #23-254805 MU-2023-12-22,
Partial Permit-Struct. Frame. Partial Structural Permit - Up to the 7th level
 Gertrude Multi-Family Residential
Location: 600 Gertrude Avenue
Neighbourhood:
Gertrude Multi-Family Residential
Location: 600 Gertrude Avenue
Neighbourhood: McMillan -
Fort Rouge - East Fort Garry Ward (City Centre Community Committee)
Developer: Paris Developments
Architect: Size Architecture
Status: In development
Documents: Variance: 24-109415/C-January 24, 2024
Media:
Description: 6-unit multi-family dwelling.
Permits:
 111 Nassau Street N
Location: 111 Nassau Street N
Neighbourhood:
111 Nassau Street N
Location: 111 Nassau Street N
Neighbourhood: McMillan -
Fort Rouge - East Fort Garry Ward (City Centre Community Committee)
Developer: Bluestone Homes Inc
Architect:
Status In development
Documents: Variance &
conditional use
Media:
Description: Bluestone Homes Inc., is proposing to demolish the existing 1904-era 5-unit multi-family dwelling on a 6,577 sq ft site at 111 Nassau Street North in Winnipeg’s McMillan neighbourhood and construct a new three-storey (approximately 35 feet high) 10-unit multi-family residential building. The project requires variances to the Winnipeg Zoning By-Law to permit a reduced lot area per dwelling unit of 657 sq ft (instead of the required 800 sq ft), the provision of only 7 parking stalls (instead of 10) at the rear of the site accessed from the public lane—including one accessible stall and one visitor stall—and the elimination of parking-area buffering within 20 feet of the rear lot line. Units 1 and 2 will have direct front entrances, while units 3 through 10 will be accessed via side entrances on the north and south elevations. Secure indoor bicycle storage is proposed at the northwest corner of the building adjacent to the rear parking area, and the landscaping plan includes the addition of two trees and ten shrubs. The development will also incorporate a minimum of two affordable housing units for at least 10 years.
Permits:
 784 Corydon Ave
Location: 784-786 Corydon Avenue
Neighbourhood: Fort Rouge - East Fort Garry Ward
784 Corydon Ave
Location: 784-786 Corydon Avenue
Neighbourhood: Fort Rouge - East Fort Garry Ward (City Centre Community Committee)
Developer:
Architect: Project23 Architecture Inc.
Status: In development
Documents: Variance – July 7, 2026
Media:
Renderings
Description: A new one-storey commercial building is planned for 784-786 Corydon Avenue. The 2,853 square foot retail space will replace an existing building that had structurally failed. The modest 15-foot-tall structure will feature modern metal paneling and Hardie Panel siding, with large windows facing both Corydon Avenue and Arbuthnot Street to create an open, welcoming storefront. Inside, the building can be divided into two separate commercial units. The site includes 16 parking stalls accessed from the rear lane (one reserved for a car-share vehicle), plus three additional stalls at the back. A wood fence will screen the parking area from Arbuthnot Street, and shrubs will be planted along the west property line. The development will also provide secure indoor storage for 20 bicycles.
Permits: 25-206676 PE-2025-09-19,
Demolish a one-storey, 4800 ft² restaurant building.
 626 and 628 Garwood Avenue
Location: 626 and 628 Garwood Avenue
Neighbourhood:
626 and 628 Garwood Avenue
Location: 626 and 628 Garwood Avenue
Neighbourhood: Earl Grey -
River Heights-Fort Garry Ward (City Centre Community Committee)
Developer:
Architect: KNH Sawatzky & Associates Ltd.
Status: In development
Documents: Rezoning,
Variance – June 23, 2026
Media:
Description: A developer is planning to build a two-storey, six-unit multi-family building at the corner of Garwood Avenue and Hugo Street N. The modest-sized structure will stand about 31 feet tall to the roof peak and feature a mix of acrylic stucco and cement board siding. It will include individual front doors facing Garwood Avenue, Hugo Street, and the rear lane, along with porches and balconies for residents. The building will sit back 13 feet from Garwood Avenue (8 feet at the porches), 6 feet from Hugo Street, about 6.5 feet from the neighbour to the east, and 33 feet from the rear lane. Plans also show five parking spaces (including one accessible spot), a three-bike rack, one new tree, and 11 new shrubs.
Permits:

Osborne Village & Fort Rouge Completed Developments
McMillan Heights Condos

Location: 625 McMillan Avenue, Winnipeg, MB
Developer: Queenston Developments Ltd.
Status: Completed Fall 2018
Description: 4 luxery townhouse condominiums

 The McMillan
http://themcmillan.ca//
Location: 958 McMillan Avenue
Developer: Ventura Developments
Contractor:
The McMillan
http://themcmillan.ca//
Location: 958 McMillan Avenue
Developer: Ventura Developments
Contractor: Westland Construction Ltd.
Status: Completed June 2019
Description: Luxury development in Crescentwood/River Heights The high-end, multifamily project features 12 customizable residences, ranging in size from 1,200-1,500 sq. ft.

 180 Roslyn Village Living
Location: 180 Roslyn, Osborne Village
Developer: Sunstone Resort Communities
Contractor:
180 Roslyn Village Living
Location: 180 Roslyn, Osborne Village
Developer: Sunstone Resort Communities
Contractor: Graham Construction
Status: Completed June 2019
Description: 71,900 sq. ft. seven-storey 78-suite apartment complex in Winnipeg’s Osborne Village

 889 Grosvenor Court
Location: 889 Grosvenor AveWinnipeg, MB
Status: Completed 2018
Description: Executive Suites for Lease

 Das Haus
Location: 123 Scott St, Winnipeg, MB
Developer: Privileged Communities
Architect(s): 2 Architecture Inc
Contractor:
Status: Completed summer 2020
Media:
Renderings & Construction pics: https://forum.skyscraperpage.com/showpost.php?p=8726463&postcount=180
Description:
Das Haus
Location: 123 Scott St, Winnipeg, MB
Developer: Privileged Communities
Architect(s): 2 Architecture Inc
Contractor:
Status: Completed summer 2020
Media:
Renderings & Construction pics: https://forum.skyscraperpage.com/showpost.php?p=8726463&postcount=180
Description: Residential apartment infill in the Osborne Village Neighborhood, a modern twist of the monopopy house with mix of 1 and 2 bedrooms units

 THE SPOT AT EAST VILLAGE
Location: 221 Stradbrook Ave
Developer: Private Pension Partners
Architects: MMP Architects Inc.
Contractor: Akman Construction Ltd.
Renderings & Construction pics: https://forum.skyscraperpage.com/showpost.php?p=8312393&postcount=80
Project Thread: http://forum.skyscraperpage.com/showthread.php?t=230613
Status: COMPLETED Winter 2021
Description:
THE SPOT AT EAST VILLAGE
Location: 221 Stradbrook Ave
Developer: Private Pension Partners
Architects: MMP Architects Inc.
Contractor: Akman Construction Ltd.
Renderings & Construction pics: https://forum.skyscraperpage.com/showpost.php?p=8312393&postcount=80
Project Thread: http://forum.skyscraperpage.com/showthread.php?t=230613
Status: COMPLETED Winter 2021
Description: 18 Storey Residential Apartment with 145 units

Dec 2020:
 Dexter House
Location 93 Nassau St
Developer: Lount Corporation
Architect(s):

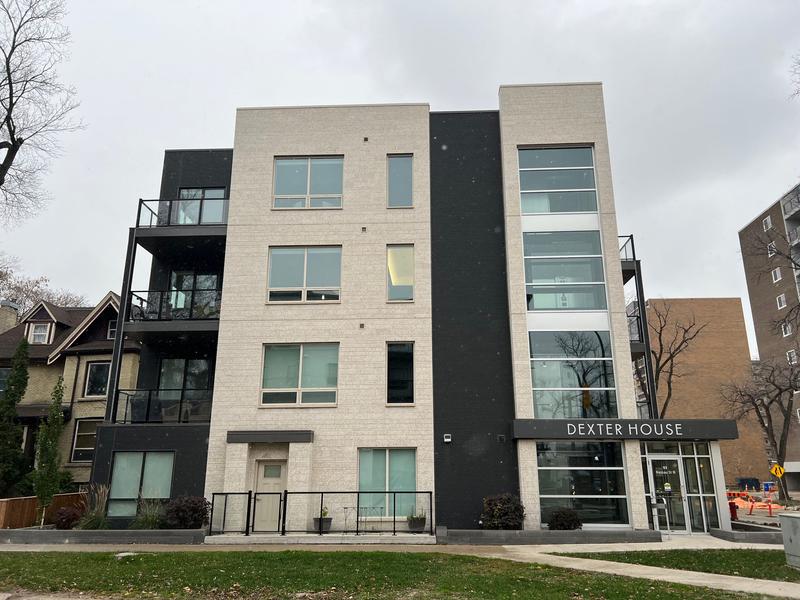
Dexter House
Location 93 Nassau St
Developer: Lount Corporation
Architect(s): Neil Cooper Architect
Contractor: Canotech Consultants Ltd.
Status: COMPLETED 2020
Description: 4 storey 13 unit Apartment
Media: Winnipeg’s Lount Corp. develops new niche: Luxury apartments
 Osborne 380
Location: 380 Osborne
Developer:
Architect: DIN Projects
Status: Completed
Media: Infill apartment block planned for 380 Osborne
Renderings & Construction pics: https://forum.skyscraperpage.com/showpost.php?p=8328397&postcount=81
Description:
Osborne 380
Location: 380 Osborne
Developer:
Architect: DIN Projects
Status: Completed
Media: Infill apartment block planned for 380 Osborne
Renderings & Construction pics: https://forum.skyscraperpage.com/showpost.php?p=8328397&postcount=81
Description: 7-storey residential mixed use building with 71 dwelling units and one commercial spac ewith two levels of indoor parking, one underground and one at grade

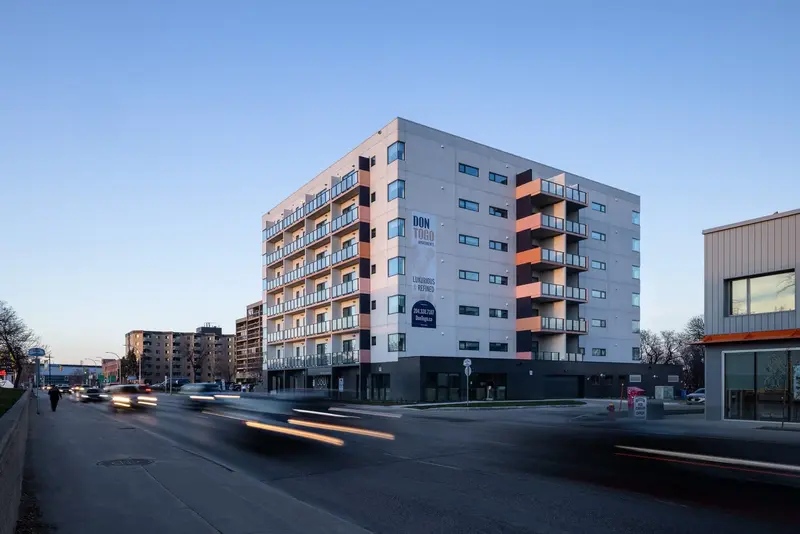 281 River Ave
Location: 281 River Ave, Winnipeg, MB
Architect: BLDG architecture office inc.
Developer:
281 River Ave
Location: 281 River Ave, Winnipeg, MB
Architect: BLDG architecture office inc.
Developer: Towers Realty Group
Size: five-storey, 100-unit residential complex
Status: Completed
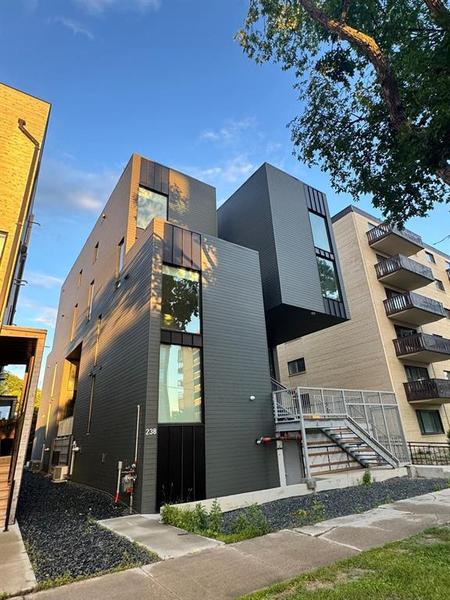
 238 Wellington Crescent
Address:
238 Wellington Crescent
Address: 238 wellington crescent Winnipeg, MB
Location: https://www.google.com/maps/place/238+We...9ef8884ca86f!8m2!3d49.874367!4d-97.15065
Developer: http://trademarkbuilders.ca
Architect: http://www.5468796.ca/
Status: Completed
Renderings & Construction pics: https://forum.skyscraperpage.com/showpost.php?p=8547941&postcount=123
Description: Infill development in a mature Winnipeg neighbourhood is starting construction. Six units replacing a single house on Wellington in Osborne.

 ZÜ
Location: 160 Osborne St
Developer: Private Pension Partners
Architect(s) : BLDG architecture office inc.
Status: Completed
Construction Manager: Pre-Con Builders
Project Thread: ZÜ
Description:
ZÜ
Location: 160 Osborne St
Developer: Private Pension Partners
Architect(s) : BLDG architecture office inc.
Status: Completed
Construction Manager: Pre-Con Builders
Project Thread: ZÜ
Description: 3 new buildings at the site of the (soon to be demolished) Osborne Village Inn. All three buildings will have covered and underground parking with 207 apartment suites across two lots, a total of 54,110-square-feet and about 14,000 square feet of combined commercial space at street level.
Media: Redevelopment of Osborne Village Inn passes first test
• Video Link

- 160 Osborne St, a six-storey,mixed-use, multi-family apartment building with 89 units

424 and 425 Wardlaw Ave. two four-storey, mixed-use, multi-family complexes with 59 units each
 LOT 6
Location: 15 Berwick Crt.
Developer: Ironclad Developments Inc.
Status: Completed
Renderings
Description:
LOT 6
Location: 15 Berwick Crt.
Developer: Ironclad Developments Inc.
Status: Completed
Renderings
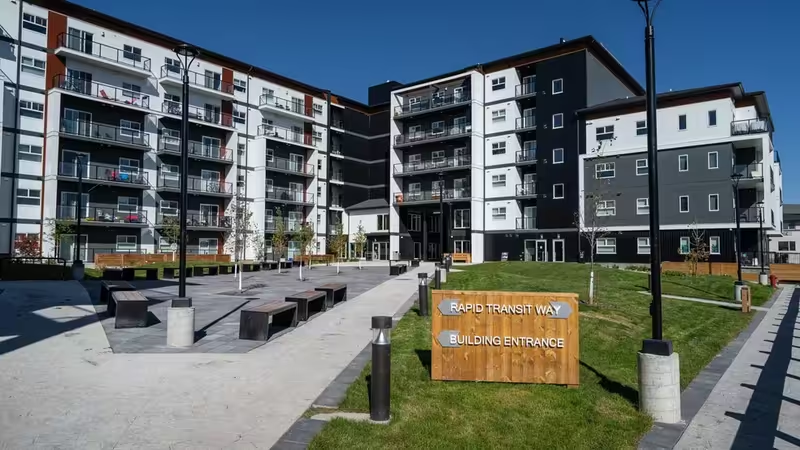
Description: Transit oriented development at the Fort Rouge yards near the Fort Rouge Station along the Southwest Transitway.

 The Point of Wellington
Location: 254 Wellington Crescent
Developer: G&E Homes
Architects: 2 Architecture Inc
Status: Completed
Description:
The Point of Wellington
Location: 254 Wellington Crescent
Developer: G&E Homes
Architects: 2 Architecture Inc
Status: Completed
Description: New 13 unit apartment building located at the intersection of Gertrude and Wellington in Osborne Village. The building is located on a pie shaped lot next to a city park, with unobstructed views of the surrounding area from all apartments. The building includes enclosed underground heated parking, a beautiful common roof top terrace, and a car share program made available to tenants and the public.
 530 River
Location: 530 River Ave, Winnipeg, MB
Developer: paragon design build.
Architects:
530 River
Location: 530 River Ave, Winnipeg, MB
Developer: paragon design build.
Architects: Affinity Architecture Inc
Contractor: Unknown
Status: Completed
Media: City approves Village development
[B]
Renderings
Description: 530 River is an upscale apartment residence located in the heart of Winnipeg’s Osborne Village neighbourhood. This building will have an elevator, heated underground parkade, and will have 20 units available for rent Spring 2021.
 606 Stradbrook Apartments
Location: 606 Stradbrook Avenue , Winnipeg, MB
Developer:
606 Stradbrook Apartments
Location: 606 Stradbrook Avenue , Winnipeg, MB
Developer: Uknown
Architects: BLDG architecture office inc.
Status: Completed
Renderings
Description: 4-storey, 32-unit multifamily dwelling
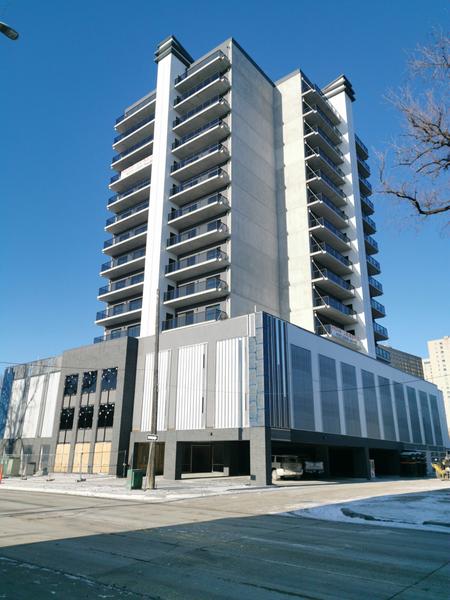
 The Mayfair
Location: 109 Mayfair
Neighbourhood:
The Mayfair
Location: 109 Mayfair
Neighbourhood: River-Osborne -
Fort Rouge - East Fort Garry Ward (City Centre Community Committee)
Developer: WRE Developments
Architect: Otto Cheng Architect Incorporated
Status: Completed Winter 2026
Documents: Subdivision and Rezoning – November 5, 2019
Project Thread: 109 Mayfair
Description: WRE Developments is constructing a 15-storey, 96 unit residential apartment building located at 109 Mayfair across from downtown along the Assiniboine River.
Permits: #22-142534 MU-2024-04-29, Construct New. Construct a 15 storey, 181458 sqft Residential building, with 96 Residential units, and underground parkade. The Main, 2nd & 3rd floors are also parkades.






 Prev
Prev









 Spent "many years living in the Village".


 Linear Mode
