HomeDiagramsDatabaseMapsForum About
     

Go Back   SkyscraperPage Forum > Regional Sections > Canada > Alberta & British Columbia > Vancouver > Downtown & City of Vancouver


    One Burrard Place in the SkyscraperPage Database

Building Data Page   • Comparison Diagram   • Vancouver Skyscraper Diagram

Map Location

Reply

 
Thread Tools Display Modes
     
     
  #401  
Old Posted Oct 21, 2012, 10:29 PM
officedweller officedweller is offline
Registered User
 
Join Date: Jul 2001
Location: Vancouver
Posts: 41,712
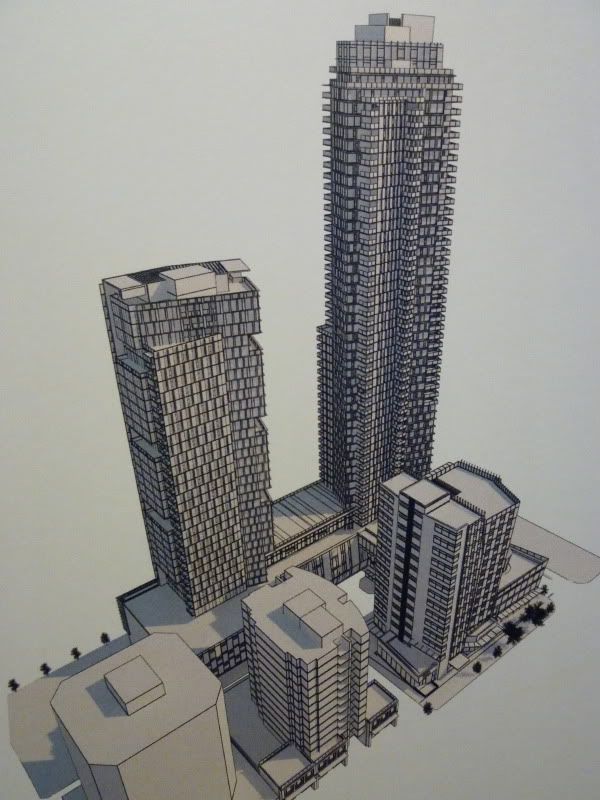
Compare with this old render - The redesign looks like it must have more square footage.
Also, the car showroom is not as prominent on Burrard Street in the new design since its buried in the tower on that side.
Reply With Quote
     
     
  #402  
Old Posted Oct 22, 2012, 3:46 AM
city guy city guy is online now
Registered User
 
Join Date: Sep 2006
Posts: 265
what a mess! this design is trying to be too many things simultaneously ...a curvy Gehry knock-off, yet another Vancouver curtain wall , and a superficial mvrvd-ish spandrel pattern...this is not good enough, Vancouver...such a gateway site and not a synthetic moment of beauty can be found in any of this design ...it looks like it has ADS!
Reply With Quote
     
     
  #403  
Old Posted Oct 22, 2012, 5:22 AM
officedweller officedweller is offline
Registered User
 
Join Date: Jul 2001
Location: Vancouver
Posts: 41,712
The fritted banding is also a take on the fritted balcony glass at Absolute Towers in Mississauga:

Quote:
Originally Posted by Jasonzed View Post
http://urbantoronto.ca/forum/showthread....Cityzen-56-50s-MAD-(Yansong-Ma))/page183
Reply With Quote
     
     
  #404  
Old Posted Oct 22, 2012, 11:47 AM
Hed Kandi's Avatar
Hed Kandi Hed Kandi is offline
+
 
Join Date: Feb 2006
Posts: 8,575
Perhaps this is what the whole hold up has been since the original project announcement and now. I do hope that the residential towers are redesigned because currently they seem to be very disjointed in design, almost a mishmash of ideas gone awry.

I thought that the city mandated that any building over 500ft should be exceptional in design, yet these towers are simply run of the mill Vancouver condo towers.
Reply With Quote
     
     
  #405  
Old Posted Oct 22, 2012, 7:38 PM
LeftCoaster's Avatar
LeftCoaster LeftCoaster is online now
Moderator
 
Join Date: Nov 2005
Location: Toroncouver
Posts: 13,147
I really like the new office design, hopefully they can find some tenants for it pronto.

Still not sold on the residential buildings, but no point in beating a dead horse.
Reply With Quote
     
     
  #406  
Old Posted Mar 19, 2013, 7:24 PM
Graham_Yvr's Avatar
Graham_Yvr Graham_Yvr is offline
Registered User
 
Join Date: Oct 2009
Location: Vancouver
Posts: 270
Pattison Toyota site proposal adds a fourth tower

Humm, interesting. According to Glen Korstrom of BIV (03/19/13), the corner of Davie/Hornby (where the 7-11 is located) has been acquired and a 4th tower planned there now.

"Developers behind a megaproject in the downtown Vancouver blocks bounded by Burrard, Davie, Hornby and Drake streets have added another tower to their proposal, which remains mired in rezoning and is likely to have a public hearing late spring or in the summer."

Source:

http://www.biv.com/article/20130319/BIV0...proposal-adds-a-fourth-residential-tower
Reply With Quote
     
     
  #407  
Old Posted Mar 19, 2013, 7:33 PM
Prometheus's Avatar
Prometheus Prometheus is offline
Reason and Freedom
 
Join Date: Jul 2009
Location: Vancouver/Toronto
Posts: 4,016
That's a nice surprise. It just seemed so logical that the development should extend all the way to that crappy-looking corner, and it was always a disappointment that they couldn't acquire it.

It's just too bad that the design of the premier residential tower (which will be Vancouver's second tallest building, subject to the completion of Vancouver's Turn) is no gem.

EDIT: Or will it be Vancouver's second tallest tower? According to the article, the premier residential tower on the corner of Hornby and Drake is to be 47 storeys (not 54), and the second residential tower on Hornby is to be 33 storeys (not 36). Has there been a change in height?

Last edited by Prometheus; Mar 19, 2013 at 8:27 PM.
Reply With Quote
     
     
  #408  
Old Posted Mar 19, 2013, 8:10 PM
officedweller officedweller is offline
Registered User
 
Join Date: Jul 2001
Location: Vancouver
Posts: 41,712
Hmm. - sounds like the 4th tower is forcing a redistribution of density and reducing the height of the tallest tower(?).
Maybe that allows them to cut out an elevator?

Quote:
Jim Pattison Developments and Reliance Properties Ltd. are the two companies that are teaming up to build what they hope will be:

• a 13-storey office tower at the corner of Burrard and Drake streets;

• a 47-storey residential tower at the corner of Hornby and Drake streets;

• a 33-storey residential tower near Burrard and Davie streets; and

• a 28-storey residential tower at the corner of Hornby and Davie streets.
http://www.biv.com/article/20130319/BIV0...proposal-adds-a-fourth-residential-tower

33 storey tower "near" Burrard & Davie?? - Is that the midblock condo tower?
Presumably they didn't buy the office tower on the corner of Burrard & Davie.

You can see the old site plan from these June 2011 pics by Built Form.
Quote:
Originally Posted by Built Form View Post

All pix by Built Form
Reply With Quote
     
     
  #409  
Old Posted Mar 19, 2013, 8:19 PM
jlousa's Avatar
jlousa jlousa is offline
Ferris Wheel Hater
 
Join Date: Jun 2006
Posts: 8,371
I'm sure we'll be privy to additional detials shortly. Glad they were able to acquire the 7-11 location, my understanding is they had been working on that for a while.
Reply With Quote
     
     
  #410  
Old Posted Mar 19, 2013, 9:01 PM
LeftCoaster's Avatar
LeftCoaster LeftCoaster is online now
Moderator
 
Join Date: Nov 2005
Location: Toroncouver
Posts: 13,147
My god, they finally got it. They were trying to finalize the purchase of the block when I worked on this project back in 2007!

Good news, more density is always welcome, especially when it goes to a developer looking to do something slightly more interesting than the rest.
Reply With Quote
     
     
  #411  
Old Posted Mar 19, 2013, 11:17 PM
wrenegade's Avatar
wrenegade wrenegade is offline
ON3P Skis
 
Join Date: Sep 2008
Location: Lower Lonsdale, North Vancouver, BC
Posts: 2,594
Glad to hear they finally completed the assembly. The whole project will undoubtably be better for it.
__________________
Flickr
Reply With Quote
     
     
  #412  
Old Posted Mar 22, 2013, 3:38 AM
peters peters is offline
Registered User
 
Join Date: Oct 2010
Posts: 40
Reply With Quote
     
     
  #413  
Old Posted Mar 22, 2013, 4:05 AM
Prometheus's Avatar
Prometheus Prometheus is offline
Reason and Freedom
 
Join Date: Jul 2009
Location: Vancouver/Toronto
Posts: 4,016
Quote:
Originally Posted by peters View Post
Thanks.

So, according to this revised application (date March 13, 2013), the main tower is not going shorter; it's going taller by 0.07 feet and will remain 54 storeys. The shorter residential tower, however, is going shorter by 7.42 feet and will remain 36 storeys.

But this application doesn't seem to include a fourth tower and is dated six days earlier than the BIV article. So, who knows?

Last edited by Prometheus; Oct 3, 2013 at 12:15 AM.
Reply With Quote
     
     
  #414  
Old Posted Mar 22, 2013, 4:15 AM
jlousa's Avatar
jlousa jlousa is offline
Ferris Wheel Hater
 
Join Date: Jun 2006
Posts: 8,371
Seems like this application does not include the 7-11 site, it is listed as a potential future project at ~12flrs. Liked the inclusion of the diagrams from this site.

Is the 7-11 deal confirmed at this point? Some of the other info from the BIV article appears incorrect so perhaps we should try to get confirmation.
Reply With Quote
     
     
  #415  
Old Posted Mar 22, 2013, 5:25 AM
hollywoodnorth's Avatar
hollywoodnorth hollywoodnorth is offline
Registered User
 
Join Date: Oct 2001
Location: Downtown Vancouver
Posts: 6,394
Quote:
Originally Posted by jlousa View Post
Seems like this application does not include the 7-11 site, it is listed as a potential future project at ~12flrs. Liked the inclusion of the diagrams from this site.

Is the 7-11 deal confirmed at this point? Some of the other info from the BIV article appears incorrect so perhaps we should try to get confirmation.
I don't see any credit given to SSP for the images used. maybe they paid for their usage? but that looks like a website cut and paste screen shot to me .... LULZ
__________________
Quote of the Decade on SSP: "what happens would it be?" - argon007

"orange vested guy" - towerguy3
Reply With Quote
     
     
  #416  
Old Posted Mar 22, 2013, 6:25 PM
officedweller officedweller is offline
Registered User
 
Join Date: Jul 2001
Location: Vancouver
Posts: 41,712
Good observation posted on Changing City Updates - that the lattice on Burrard Gateway will be similar to the lattice/grid on the BIG project. On this render, the extended balconies on the southwest corner of the tower (part of the new application which increases floorplate size and width) causes the lattice to "fade" to the left on the upper part of the tower (but not the lower part).


http://changingcitybook.com/2013/03/21/burrard-gateway/
Reply With Quote
     
     
  #417  
Old Posted Mar 22, 2013, 6:34 PM
Prometheus's Avatar
Prometheus Prometheus is offline
Reason and Freedom
 
Join Date: Jul 2009
Location: Vancouver/Toronto
Posts: 4,016
This is one project where I wished Vancouver fully embraced itself as "the city of glass" and went "all in" with glass and built a truly stunning, sleek, curtain wall tower (like One Wall Centre, but different from it as well).
Reply With Quote
     
     
  #418  
Old Posted Mar 22, 2013, 7:34 PM
East Van East Van is offline
Registered
 
Join Date: Jan 2003
Location: PacificNorthWest
Posts: 713
Ya I'm not feelin this design. Doesn't look too 'gateway' so far... More like a Coquitlam condo...
Reply With Quote
     
     
  #419  
Old Posted Mar 22, 2013, 8:41 PM
officedweller officedweller is offline
Registered User
 
Join Date: Jul 2001
Location: Vancouver
Posts: 41,712
I still think that for a Burrard Bridge "gateway" tower, it is facing the wrong way - the apex should be at Drake & the alley (or specifically alligned to the bridge corridor), so it faces the bridge.
Reply With Quote
     
     
  #420  
Old Posted Mar 22, 2013, 11:21 PM
trofirhen trofirhen is offline
Registered User
 
Join Date: Oct 2008
Posts: 9,048
Quote:
Originally Posted by Prometheus View Post
This is one project where I wished Vancouver fully embraced itself as "the city of glass" and went "all in" with glass and built a truly stunning, sleek, curtain wall tower (like One Wall Centre, but different from it as well).
My thoughts exactly. It could have "echoed" or somehow restated the style of the Wall Centre all curvy and sleek, coming up as you drive up the hill. The "zigzag" and honeycomb lattice effect jar with the Wall Centre, instead of being a foretaste of it. IMO
Reply With Quote
     
     
This discussion thread continues

Use the page links to the lower-right to go to the next page for additional posts
 
 
Reply

Go Back   SkyscraperPage Forum > Regional Sections > Canada > Alberta & British Columbia > Vancouver > Downtown & City of Vancouver
Forum Jump


Forum Jump


All times are GMT. The time now is 8:28 PM.


Powered by vBulletin® Version 3.8.7
Copyright ©2000 - 2026, vBulletin Solutions, Inc.