HomeDiagramsDatabaseMapsForum About
     

Go Back   SkyscraperPage Forum > Regional Sections > Canada > Alberta & British Columbia > Vancouver > Downtown & City of Vancouver


    The Exchange in the SkyscraperPage Database

Building Data Page   • Comparison Diagram   • Vancouver Skyscraper Diagram

Map Location

Reply

 
Thread Tools Display Modes
     
     
  #221  
Old Posted Nov 23, 2012, 10:17 PM
officedweller officedweller is offline
Registered User
 
Join Date: Jul 2001
Location: Vancouver
Posts: 41,578
The floorplan still shows the "green wall" slot up the Pender side - so I'll guess it about adding the sliced space to the top of the tower. Note they are required to stay within the view shadow of the Fairmont Pacific Rim (which is flat-topped).
Reply With Quote
     
     
  #222  
Old Posted Nov 27, 2012, 8:01 PM
officedweller officedweller is offline
Registered User
 
Join Date: Jul 2001
Location: Vancouver
Posts: 41,578
Quote:
Originally Posted by easy as pie View Post
i love the mild astonishment at the increasing popularity of pre-sales in nyc
http://www.nytimes.com/2012/11/18/realestate/the-take-it-on-faith-condo.html
That is one nice article!

tasty tidbit - maybe our developers need to take a cue from NYC on developing in dense environments.

Quote:
THE VIEW Know your air rights. Apartments on what are called “lot lines” could lose their view if the neighboring lot was developed. To prevent that from happening and preserve views for their buildings, some developers buy the air rights from surrounding buildings.

That’s what Alchemy Properties did at 35 West 15th Street, where it is building a condo atop Xavier High School, which has adjoining property west and north. Most nearby buildings are no higher than six stories at the moment, but buying the surrounding air rights from Xavier will help maintain uninterrupted views from the condo, said Mr. Horn of Alchemy Properties.

Last edited by officedweller; Nov 28, 2012 at 1:41 AM.
Reply With Quote
     
     
  #223  
Old Posted Jan 2, 2013, 6:59 PM
red-paladin red-paladin is offline
Vancouver Moderator
 
Join Date: Sep 2008
Location: Burnaby
Posts: 3,626
Interesting that the rendering on http://www.theexchangebuilding.ca/ shows this file:
http://www.theexchangebuilding.ca/wp-content/uploads/2012/10/building1.jpg
But there is also another file from the same date 'building" instead of "building1"
that shows the total height, not just the roof height:
http://www.theexchangebuilding.ca/wp-content/uploads/2012/10/building.jpg

I wonder if this is because the total height is changing due to the recent resolution of the conflict with Jameson House, or if the height is not changing and they would rather coyly just only mention the roof and not the total height?

It seems to me they posted the first image, and then updated it the same day? Any thoughts?
Reply With Quote
     
     
  #224  
Old Posted Jan 2, 2013, 8:22 PM
officedweller officedweller is offline
Registered User
 
Join Date: Jul 2001
Location: Vancouver
Posts: 41,578
The council approval required it to stay within the "view shadow" of the Fairmont Pacific Rim. I'm not sure if that is higher or lower than the deleted height of 424 ft.
Reply With Quote
     
     
  #225  
Old Posted Feb 13, 2013, 9:26 PM
s211 s211 is offline
Registered User
 
Join Date: Oct 2008
Location: The People's Glorious Republic of ... Sigh...
Posts: 8,503
I am so confused. The way this is worded, the suggestion is that there's a new design forthcoming?

http://www.theglobeandmail.com/news/brit...-stock-exchange-building/article8578237/
Reply With Quote
     
     
  #226  
Old Posted Feb 13, 2013, 10:20 PM
officedweller officedweller is offline
Registered User
 
Join Date: Jul 2001
Location: Vancouver
Posts: 41,578
Thanks for posting.


Quote:
“Working in Vancouver is a new and wonderful challenge for me and my team. The design of a regeneration project in a heritage context such as this has always been of special interest to us,” Mr. Gugger said in a statement from Switzerland, where he opened his own architecture firm in 2010, named Harry Gugger Studio. From 1991 to 2009, he was an architectural partner in Herzog & de Meuron, where his work included overseeing the restoration of two art galleries – the Tate Modern in London and the CaixaForum in Madrid. Mr. Gugger was also the partner in charge of the Bird’s Nest Stadium in Beijing.

The Howe and Pender venture, named The Exchange, will be primarily devoted to office space. The basement and ground level will be set aside for retail. In preliminary design changes, the new office tower appears less flashy than in the original renderings. It remains to be seen how the concerns raised by Jameson House condo dwellers across the alley about shadows and blocked views will be addressed in final drawings.

Heritage consultant Donald Luxton, retained by the developer, said Mr. Gugger is a “starchitect” who will pay homage to the iconic old exchange.


...

Starting in late 2013, a two-storey Pender Street structure next door to the old exchange will be demolished to make way for seven floors of underground parking, said Daniel Hawreluk, the project architect with Vancouver-based Iredale Group Architecture, which is collaborating with Mr. Gugger. Construction completion of The Exchange is targeted for early 2017, and the goal is to have an elegant look that also meets the coveted platinum standard of Leadership in Energy and Environmental Design (LEED).

Mr. Gugger, who will be in Vancouver late next week, is the latest star architect to hit the West Coast. Britain’s Norman Foster designed Jameson House and Denmark’s Bjarke Ingels is the architect behind the planned Beach and Howe mixed-use tower.

“The Old Stock Exchange Building is a refined and handsomely crafted building,” Mr. Gugger said. “The new tower will not look to compete with this prominent original building but rather to successfully work with it to provide a composition that at once looks to Vancouver’s future without obscuring its past.”
That last part worries me a bit - I'd rather see a whole new design rather than a dumbed down one.

With the Jameson House complaints, we had previously figured that the cut-out from the corner of the floorplate would be added to the height, but to stay within view cones, the featured peaked roof would disappear.

... and there goes my favourite lunchtime sushi place.

Quote:
Harry Gugger

March 25, 2013 - 6:30pm to 8:30pm

Orpheum Annex
2nd Floor
823 Seymour Street

Credit Suisse Lecture by Harry Gugger, Harry Gugger Studio, Basel, Switzerland.

Lecture free and open to the public. The SALA lecture program qualifies for British Columbia Society of Landscape Architects Continuing Education Credits. Members of the Architectural Institute of British Columbia and the Royal Architectural Institute of Canada may self-report this activity for Learning Unit consideration.
http://www.sala.ubc.ca/news-and-events/event/harry-gugger

Last edited by officedweller; Feb 13, 2013 at 10:34 PM.
Reply With Quote
     
     
  #227  
Old Posted Feb 13, 2013, 10:45 PM
Prometheus's Avatar
Prometheus Prometheus is offline
Reason and Freedom
 
Join Date: Jul 2009
Location: Vancouver/Toronto
Posts: 4,016
I still can't believe the city abandoned its own policy and acquiesced to complaints that have no foundation in policy or law. What's worse is that the city didn't just abandon its own policy; it abandoned wise policy. And it did it for no compelling reason at all.

Last edited by Prometheus; Feb 14, 2013 at 1:33 AM.
Reply With Quote
     
     
  #228  
Old Posted Feb 26, 2013, 11:48 AM
Built Form Built Form is offline
Registered User
 
Join Date: Feb 2006
Posts: 697
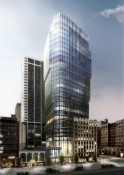
Screen captures (sorry for the poor quality) taken from CTV's broadcast on Feb 21st showing the altered design. The previous design was too disjointed and busy and am thankful for the removal of the slanted 'hat' which now results in a SHORTER tower. This is an improvement but overall a disappointment considering the architect is Harry Gugger. You can just see the corner facing the Jamieson angled and cut back. The displaced square footage has been cantilevered out on the Howe street facade.


Reply With Quote
     
     
  #229  
Old Posted Feb 26, 2013, 12:39 PM
Prometheus's Avatar
Prometheus Prometheus is offline
Reason and Freedom
 
Join Date: Jul 2009
Location: Vancouver/Toronto
Posts: 4,016
It is stubby, top-heavy and incoherent. It's worse than the popcorn box building on Thurlow and Alberni. What a sad turn of events.
Reply With Quote
     
     
  #230  
Old Posted Feb 26, 2013, 12:57 PM
Klazu's Avatar
Klazu Klazu is offline
Registered User
 
Join Date: Apr 2012
Location: Above Metro Vancouver clouds
Posts: 10,401
Ugh, what an ugly re-design. The only good thing is that it's shorter and not that visible part of the skyline.
Reply With Quote
     
     
  #231  
Old Posted Feb 26, 2013, 3:40 PM
Hed Kandi's Avatar
Hed Kandi Hed Kandi is offline
+
 
Join Date: Feb 2006
Posts: 8,575
Decent design. I'm sure that it will probably be tweaked by the UDP.
Reply With Quote
     
     
  #232  
Old Posted Feb 26, 2013, 3:49 PM
trofirhen trofirhen is online now
Registered User
 
Join Date: Oct 2008
Posts: 9,045
Quote:
Originally Posted by Prometheus View Post
It is stubby, top-heavy and incoherent. It's worse than the popcorn box building on Thurlow and Alberni. What a sad turn of events.
You are so right .... it's that top-heaviness that I hate the most ....
way to blow it again, Vancouver
Quote:
Originally Posted by Klazu View Post
Ugh, what an ugly re-design. The only good thing is that it's shorter and not that visible part of the skyline.
... it has almost as much grace and elegance as the TELUS condo tower, which for me is an ugly, boxy jumble...
Reply With Quote
     
     
  #233  
Old Posted Feb 26, 2013, 4:04 PM
phesto phesto is offline
Registered User
 
Join Date: Jan 2002
Location: yvr/bwi
Posts: 2,698
I really don't get the angled facade on the Pender St. side...is this to mimic the setback on Jameson side?

It looks like Gugger was trying really hard to avoid a box, but would've been better suited with a simple, clean box. The angled cut back on the Jameson side is fine since nobody will see the building from that angle.
Reply With Quote
     
     
  #234  
Old Posted Feb 26, 2013, 4:22 PM
red-paladin red-paladin is offline
Vancouver Moderator
 
Join Date: Sep 2008
Location: Burnaby
Posts: 3,626
Yuck
Reply With Quote
     
     
  #235  
Old Posted Feb 26, 2013, 4:35 PM
Architype's Avatar
Architype Architype is online now
♒︎ verified human
 
Join Date: Mar 2004
Location: 🍁 Canada
Posts: 14,032
The design is very restrained, understated, which admirably puts more focus on the older building. That, however, may not be enough in this case as it feels like it's lacking something, perhaps a sense of personality and greater identity.
Reply With Quote
     
     
  #236  
Old Posted Feb 26, 2013, 5:51 PM
idunno idunno is offline
Registered User
 
Join Date: Feb 2010
Posts: 938
Wow - this project started as something interesting at different (for Vancouver at least) and has turned into something bland and tasteless. That first rendering could be straight out of a 1950s design concept! The 'overhanging' sections echo some of the worst examples of brutalist architecture.

At least it won't dominate the skyline in any way. If this is built, nobody will be able to tell that whether it was built 40 years ago or today!
Reply With Quote
     
     
  #237  
Old Posted Feb 26, 2013, 6:38 PM
LeftCoaster's Avatar
LeftCoaster LeftCoaster is offline
Moderator
 
Join Date: Nov 2005
Location: Toroncouver
Posts: 13,131
Wow that is awful. 5 steps in the wrong direction.
Reply With Quote
     
     
  #238  
Old Posted Feb 26, 2013, 7:19 PM
Canadian Mind's Avatar
Canadian Mind Canadian Mind is offline
Registered User
 
Join Date: Aug 2006
Posts: 3,907
Good thing the office "boom" is coming to an end. What a travesty this would be if it goes up.
__________________
"you're eating chicken periods" - Vid
"I love eggs, especially the ones with runny yolks" - Me
"EWWWWWWWWWWWWWWWWWWWWWW, you're disgusting!" - Vid
Reply With Quote
     
     
  #239  
Old Posted Feb 26, 2013, 8:03 PM
Graham_Yvr's Avatar
Graham_Yvr Graham_Yvr is offline
Registered User
 
Join Date: Oct 2009
Location: Vancouver
Posts: 270
Reply With Quote
     
     
  #240  
Old Posted Feb 26, 2013, 8:14 PM
Mininari Mininari is offline
Registered User
 
Join Date: Jul 2004
Location: Victoria (formerly Port Moody, then Winnipeg)
Posts: 2,447
Quote:
Originally Posted by Graham_Yvr View Post
Yikes. I have not been following this story close enough.
I say let this one die... try again in 10 years.
Reply With Quote
     
     
This discussion thread continues

Use the page links to the lower-right to go to the next page for additional posts
 
 
Reply

Go Back   SkyscraperPage Forum > Regional Sections > Canada > Alberta & British Columbia > Vancouver > Downtown & City of Vancouver
Forum Jump


Forum Jump


All times are GMT. The time now is 10:31 AM.


Powered by vBulletin® Version 3.8.7
Copyright ©2000 - 2026, vBulletin Solutions, Inc.