 Posted Feb 13, 2013, 10:20 PM
|
|
Registered User
|
|
Join Date: Jul 2001
Location: Vancouver
Posts: 41,814
|
|
Thanks for posting.
Quote:
“Working in Vancouver is a new and wonderful challenge for me and my team. The design of a regeneration project in a heritage context such as this has always been of special interest to us,” Mr. Gugger said in a statement from Switzerland, where he opened his own architecture firm in 2010, named Harry Gugger Studio. From 1991 to 2009, he was an architectural partner in Herzog & de Meuron, where his work included overseeing the restoration of two art galleries – the Tate Modern in London and the CaixaForum in Madrid. Mr. Gugger was also the partner in charge of the Bird’s Nest Stadium in Beijing.
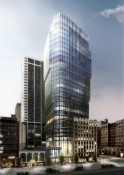
The Howe and Pender venture, named The Exchange, will be primarily devoted to office space. The basement and ground level will be set aside for retail. In preliminary design changes, the new office tower appears less flashy than in the original renderings. It remains to be seen how the concerns raised by Jameson House condo dwellers across the alley about shadows and blocked views will be addressed in final drawings.
Heritage consultant Donald Luxton, retained by the developer, said Mr. Gugger is a “starchitect” who will pay homage to the iconic old exchange.
...
Starting in late 2013, a two-storey Pender Street structure next door to the old exchange will be demolished to make way for seven floors of underground parking, said Daniel Hawreluk, the project architect with Vancouver-based Iredale Group Architecture, which is collaborating with Mr. Gugger. Construction completion of The Exchange is targeted for early 2017, and the goal is to have an elegant look that also meets the coveted platinum standard of Leadership in Energy and Environmental Design (LEED).
Mr. Gugger, who will be in Vancouver late next week, is the latest star architect to hit the West Coast. Britain’s Norman Foster designed Jameson House and Denmark’s Bjarke Ingels is the architect behind the planned Beach and Howe mixed-use tower.
“The Old Stock Exchange Building is a refined and handsomely crafted building,” Mr. Gugger said. “The new tower will not look to compete with this prominent original building but rather to successfully work with it to provide a composition that at once looks to Vancouver’s future without obscuring its past.”
|
That last part worries me a bit - I'd rather see a whole new design rather than a dumbed down one.
With the Jameson House complaints, we had previously figured that the cut-out from the corner of the floorplate would be added to the height, but to stay within view cones, the featured peaked roof would disappear.
... and there goes my favourite lunchtime sushi place.
Quote:
Harry Gugger
March 25, 2013 - 6:30pm to 8:30pm
Orpheum Annex
2nd Floor
823 Seymour Street
Credit Suisse Lecture by Harry Gugger, Harry Gugger Studio, Basel, Switzerland.
Lecture free and open to the public. The SALA lecture program qualifies for British Columbia Society of Landscape Architects Continuing Education Credits. Members of the Architectural Institute of British Columbia and the Royal Architectural Institute of Canada may self-report this activity for Learning Unit consideration.
|
http://www.sala.ubc.ca/news-and-events/event/harry-gugger
Last edited by officedweller; Feb 13, 2013 at 10:34 PM.
|





 Prev
Prev


 Linear Mode
