Quote:
Originally Posted by Orlando

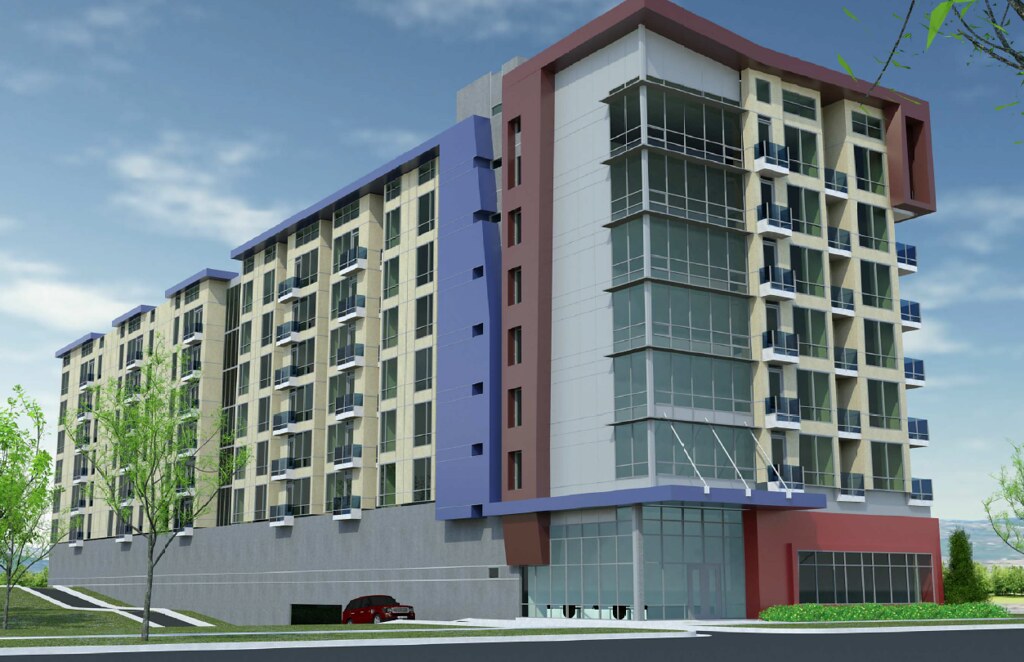
I think that for where all these new apartment complexes are going in, the 5 to 7 stories density is great! It's already much denser that what is existing there, and will contribute to a much more urban living vibe in east downtown. Much of the hipster area in Portland has housing that is just 5 to 7 stories tall. If it was proposed closer in to the CBD or actually in the CBD, I would agree with you that they should be taller. But, for now, I'm very encouraged with all the new apartment and condo infill east of downtown and in Sugarhouse.
|
I agree Orlando, I would especially like to see more Height/density in the immediate area of Trolley Square. Not so much of course in the wonderful old neighborhoods to the East of Trolley, but along the main corridors such as 600, 500 and 400 S. Also, 700 East. In my perfect world, if an historical house, of the size of a bungalow etc. is in the way, then I would want it jacked up and moved in to the area neighborhoods to replace a 60's piece of crap.
One of the unfortunate things about Central L.A., is that it experienced a huge boom of apartment housing during the 60' and 70's. It's unfortunate in that the style of apt. housing during that period was non-descript at best. The offense of the gross styles was especially compounded by the fact that the apt buildings replaced beautiful Craftmans and equally attractive styles that were constructed from the early 1900's to the 20's boom era.
I wouldn't want the vintage houses destroyed along corridors such as 600 S., just relocated nearby within the intimate, cozy neighborhoods.
The comtemporary midrises along these corridors should be of the quality, non-stucco variety. I certainly don't mind comtemporary, if it's more along the line of The Metro, or towers such as the Regent. In the Trolley Sq. area though, I would like to see buildings with correctly executed historical designs.
These two buildings below are a good example of the exterior treatment that the north apartment building(La Porte) should follow. Also points out, in hind sight, what a mistake the demolition of the Newhouse was. It's important to place a generous amount of this and other
accurately created styles of density thoroughout the CBD. In a perfect world, the entire perimeter of the Holding parking lot would be developed with this type of density and flair. The interior of the block would become a magnificent plaza, with a giant Washington Square style fountain.
The only thing these buildings lack for Salt Lake's CBD would be the right mix of commercial at street level.

panoramio/photos

placepics.triposo.com

A few of these below surrounding Trolley Square would work miracles for it's success. Using the same attractive elements that made these buildings so popular to live in a century ago, has proven to make them even more in demand today. The massing, or simple cake shell is easily accomplished. For elemental detailing, modern techniques and materials have made it very feasible to recreate light weight, long lasting molds of beautiful elements to decorate the exterior shells. The spires of the Assembly Hall on Temple Square would be a good example. If molds of pressed Granite, Marble are desired, just look at the elements on the State Capitol redo, or the Nauvoo LDS Temple.
 http://farm6.static.flickr.com
Future Mayor, I would like to see you faithfully recreate a few of these around the Downtown area in SLC. This guys is what Salt Lake needs a generous amount of on streets like North Temple or 400 West.
http://farm6.static.flickr.com
Future Mayor, I would like to see you faithfully recreate a few of these around the Downtown area in SLC. This guys is what Salt Lake needs a generous amount of on streets like North Temple or 400 West.
 www.swelgroup.com
 www.swelgroup.com
 www.swelgroup.com
.





 Prev
Prev











 Linear Mode
