HomeDiagramsDatabaseMapsForum About
     

Go Back   SkyscraperPage Forum > Regional Sections > Canada > Manitoba & Saskatchewan


    Mosaic Potash Hill Centre Tower III in the SkyscraperPage Database

Building Data Page   • Comparison Diagram   • Regina Skyscraper Diagram

Map Location

Reply

 
Thread Tools Display Modes
     
     
  #661  
Old Posted Jan 20, 2012, 6:57 PM
SkydivePilot SkydivePilot is offline
Registered User
 
Join Date: Jun 2010
Location: REGINA
Posts: 2,295
Quote:
Originally Posted by thefourthtower View Post
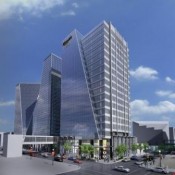
It looks kind of silly and out of place being shorter than the twins , i believe the slanted part will be about six meters high.
Yes. Forgive me folks, but at present, Harvards I/II resemble 'parents', while Harvard III looks like a bit of a 'child.'
Reply With Quote
     
     
  #662  
Old Posted Jan 20, 2012, 8:34 PM
Rottie Rottie is offline
Registered User
 
Join Date: Feb 2009
Location: Calgary formerly Regina
Posts: 226
Quote:
Originally Posted by SkydivePilot View Post
Yes. Forgive me folks, but at present, Harvards I/II resemble 'parents', while Harvard III looks like a bit of a 'child.'
Yeh it is a little disappointing especially because this tower was originally to be 84.5m,a new tallest. It's being advertised as "at over 81m it will be the tallest office building between Calgary and Winnipeg. I've got the biggest garage on my block, between my neighbour on the left of me and my neighbour on the right of me. Seems like plans changed but they bother not to update the advertising or the media. Maybe they'll afix a patio umbrella to the top of roof to hit 81m! Sarcasm aside, it's looking to be a sleek,state of the art tower.

Reply With Quote
     
     
  #663  
Old Posted Jan 20, 2012, 11:43 PM
SkydivePilot SkydivePilot is offline
Registered User
 
Join Date: Jun 2010
Location: REGINA
Posts: 2,295
Quote:
Originally Posted by Rottie View Post
Yeh it is a little disappointing especially because this tower was originally to be 84.5m,a new tallest. It's being advertised as "at over 81m it will be the tallest office building between Calgary and Winnipeg. I've got the biggest garage on my block, between my neighbour on the left of me and my neighbour on the right of me. Seems like plans changed but they bother not to update the advertising or the media. Maybe they'll afix a patio umbrella to the top of roof to hit 81m! Sarcasm aside, it's looking to be a sleek,state of the art tower.

It'll be a very beautiful-looking building alright!!! Harvard IV needs to be taller though. If it were to be identical to H-III, then that'll be - just - wrong.
Reply With Quote
     
     
  #664  
Old Posted Jan 22, 2012, 10:10 AM
UrbanClimate's Avatar
UrbanClimate UrbanClimate is offline
Registered User
 
Join Date: Sep 2011
Location: Toronto
Posts: 398
Harvard Tower Rising


South-east fascade:


North-east fascade:
Reply With Quote
     
     
  #665  
Old Posted Jan 22, 2012, 6:02 PM
cutterp's Avatar
cutterp cutterp is offline
#1 King Champ
 
Join Date: Oct 2007
Location: Regina
Posts: 261
Quote:
Originally Posted by SkydivePilot View Post
It'll be a very beautiful-looking building alright!!! Harvard IV needs to be taller though. If it were to be identical to H-III, then that'll be - just - wrong.
They should all be the same eight so that the "M" looks proper...when they finish tower 4.

Don't you think?
__________________
Paul
Regina, Sk
Reply With Quote
     
     
  #666  
Old Posted Jan 22, 2012, 7:08 PM
Stormer's Avatar
Stormer Stormer is online now
Registered User
 
Join Date: Jan 2008
Posts: 8,002
They are working hard today - Sunday. In particular, installing windows.


Last edited by Stormer; Jan 22, 2012 at 9:52 PM.
Reply With Quote
     
     
  #667  
Old Posted Jan 23, 2012, 12:25 AM
Spongebob's Avatar
Spongebob Spongebob is offline
Registered User
 
Join Date: Aug 2009
Posts: 252
Do they have to pour concrete for that wedge portion? Or is it constructed with just steel?
Reply With Quote
     
     
  #668  
Old Posted Jan 25, 2012, 1:44 AM
Chadillaccc's Avatar
Chadillaccc Chadillaccc is offline
ARTchitecture
 
Join Date: Feb 2011
Location: Cala Ghearraidh
Posts: 22,842
Are they taking it to 22 floors?
__________________
Strong & Free

Mohkínstsis — 1.6 million people at the Foothills of the Rocky Mountains, 400 high-rises, a 300-metre SE to NW climb, over 1000 kilometres of pathways, with 20% of the urban area as parkland.
Reply With Quote
     
     
  #669  
Old Posted Jan 25, 2012, 3:28 AM
Nathan's Avatar
Nathan Nathan is offline
Hmm....
 
Join Date: Mar 2007
Location: Regina
Posts: 3,505
Quote:
Originally Posted by Chadillaccc View Post
Are they taking it to 22 floors?
I think it's topped-out. Kind of disappointing. Still a nice tower though.
Reply With Quote
     
     
  #670  
Old Posted Jan 25, 2012, 2:27 PM
thefourthtower thefourthtower is offline
Registered User
 
Join Date: Jun 2010
Location: Rueannatta
Posts: 2,597
`

Last edited by thefourthtower; Jul 3, 2013 at 7:29 PM.
Reply With Quote
     
     
  #671  
Old Posted Jan 25, 2012, 9:23 PM
babo's Avatar
babo babo is offline
Regina rhymes with fun!
 
Join Date: Sep 2006
Location: I don't like elevators.
Posts: 361
Quote:
Originally Posted by cutterp View Post
They should all be the same eight so that the "M" looks proper...when they finish tower 4.
Reminds me more of a woman spreading her legs.
Reply With Quote
     
     
  #672  
Old Posted Jan 25, 2012, 9:33 PM
thefourthtower thefourthtower is offline
Registered User
 
Join Date: Jun 2010
Location: Rueannatta
Posts: 2,597
`

Last edited by thefourthtower; Jul 3, 2013 at 7:29 PM.
Reply With Quote
     
     
  #673  
Old Posted Jan 25, 2012, 9:43 PM
Nathan's Avatar
Nathan Nathan is offline
Hmm....
 
Join Date: Mar 2007
Location: Regina
Posts: 3,505
Quote:
Originally Posted by babo View Post
Reminds me more of a woman spreading her legs.
More than once ive heard jokes about what our city rhymes with and the fact that the dominant feature of our skyline forms a giant V.
Reply With Quote
     
     
  #674  
Old Posted Jan 25, 2012, 9:56 PM
Dan0myte Dan0myte is offline
Registered User
 
Join Date: Jul 2009
Posts: 927
Quote:
Originally Posted by babo View Post
Reminds me more of a woman spreading her legs.
So is the Cornwall Center the uterus then?
Reply With Quote
     
     
  #675  
Old Posted Jan 27, 2012, 6:48 PM
jvj jvj is offline
Registered User
 
Join Date: Aug 2006
Location: Regina
Posts: 147
The 19th floor was poured on Monday.
This level of concrete was actually a combination of mechanical penthouse floor and roof. There is still an elevator machine room floor and roof level to be poured in concrete...and then steel framing for the upper roof to take it to the 81m level...which is about 10 meters higher than where they're at now.

And as mentioned a few times already 81 meters puts it slightly higher than the twin towers.
Reply With Quote
     
     
  #676  
Old Posted Jan 27, 2012, 6:57 PM
thefourthtower thefourthtower is offline
Registered User
 
Join Date: Jun 2010
Location: Rueannatta
Posts: 2,597
[QUOTE=Stormer;5510948]I believe they have been very clear that it will be 18 floors, but with the mezzanine and pop up on the SW corner next to Tower II, it will be slightly taller than the 20 floor Tower II.

The tallest building reference was meant to refer only to office buildings.

They still have another floor to go and then the roof and the pop up mechanical protion.[/QU We were told the tower is only 18 floors , i talked to a gentleman in the construction office he said it was 19 floors then the popup , but who really knows
Reply With Quote
     
     
  #677  
Old Posted Jan 27, 2012, 7:06 PM
Stormer's Avatar
Stormer Stormer is online now
Registered User
 
Join Date: Jan 2008
Posts: 8,002
It is definitely 18 and then the pop-up, which is comprised of 2 levels. If you count the mezzanine, you could say 19. Also there will be no 13th floor, so there will be a 19th floor, if you look at it that way.
Reply With Quote
     
     
  #678  
Old Posted Jan 27, 2012, 7:11 PM
Stormer's Avatar
Stormer Stormer is online now
Registered User
 
Join Date: Jan 2008
Posts: 8,002

This diagram is from when it was 20 floors, but you can see the height of the pop-up.


Reply With Quote
     
     
  #679  
Old Posted Jan 27, 2012, 7:16 PM
SkydivePilot SkydivePilot is offline
Registered User
 
Join Date: Jun 2010
Location: REGINA
Posts: 2,295
The height, as suggested by renderings, suggests that the pop-up will be - barely - taller than the pre-existing twins.
Reply With Quote
     
     
  #680  
Old Posted Jan 27, 2012, 8:45 PM
thefourthtower thefourthtower is offline
Registered User
 
Join Date: Jun 2010
Location: Rueannatta
Posts: 2,597
Quote:
Originally Posted by djforsberg View Post
Still haven't figured out how to use QUOTE tags have you?
go fly
Reply With Quote
     
     
This discussion thread continues

Use the page links to the lower-right to go to the next page for additional posts
 
 
Reply

Go Back   SkyscraperPage Forum > Regional Sections > Canada > Manitoba & Saskatchewan
Forum Jump


Forum Jump


All times are GMT. The time now is 2:52 PM.


Powered by vBulletin® Version 3.8.7
Copyright ©2000 - 2026, vBulletin Solutions, Inc.