HomeDiagramsDatabaseMapsForum About
     

Go Back   SkyscraperPage Forum > Regional Sections > Canada


Closed Thread

 
Thread Tools Display Modes
     
     
  #2941  
Old Posted Jul 8, 2011, 10:08 PM
1ajs's Avatar
1ajs 1ajs is offline
 
Join Date: Jul 2005
Posts: 26,526
Quote:
Originally Posted by Simpseatles View Post
That Toronto office tower proposal looks excellent! Who cares about the height, when it has a destinctive, non 100% box design? And It will add some nice density. Quality over Quantity IMO.
indeed indeed
     
     
  #2942  
Old Posted Jul 9, 2011, 12:16 PM
Travis007's Avatar
Travis007 Travis007 is offline
 
Join Date: May 2011
Posts: 2,213
More on Langstaff Gateway (Markham and Richmond Hill, Ontario):


http://homesandcondosblog.com/home/coming-soon-langstaff-gateway-3327.html

COMING SOON: LANGSTAFF GATEWAY

Quote:
Langstaff Gateway is a development by the Town of Markham, in conjunction with a number of separate landowners between both Yonge and Bayview Avenues, just south of the Highway 407.

Town council, last week, gave its approval for the town to move forward with phase one of Langstaff Gateway. The approval further allows the city and developers to sell and market the first phase of this incredible development.
Quote:
Phase 1 will see 7,000 units and 1,790 jobs come to the immediate area. Langstaff Gateway’s long-term plan sees a multitude of low and high rise developments coming to the area, totaling over 48,000 new residents, with 30,000 jobs coming to the area, when Phase four is completed. There will be two separate Retail clusters in the area, with SilverCity move theatres already on board.
Quote:
The area will focus on a livable, transit focused community. The area will be linked by a network of parks and open spaces that run the length of the site. More than that, developments that sit on parks will be low density properties with retail and commercial aspects.


  #2943  
Old Posted Jul 9, 2011, 5:47 PM
LeftCoaster's Avatar
LeftCoaster LeftCoaster is offline
 
Join Date: Nov 2005
Posts: 13,169
Quote:
Originally Posted by onishenko View Post
Rumour has it they already have two lead tenants for this project.
I'd be surprised if they had inked anyone, as they are still looking for signage tenants. I wouldnt be surprised though if they had a few in advanced discussions. Like I said before there are a lot of tenants on the street and I think this one will go forward soon.
     
     
  #2944  
Old Posted Jul 9, 2011, 6:18 PM
PoscStudent's Avatar
PoscStudent PoscStudent is offline
 
Join Date: Jan 2010
Posts: 3,817
Here's an image of all the projects in St. John's.

Source: The Telegram
     
     
  #2945  
Old Posted Jul 9, 2011, 6:53 PM
caltrane74's Avatar
caltrane74 caltrane74 is offline
 
Join Date: Aug 2002
Posts: 34,204
That Markham proposal just might be the biggest and tallest residential project ever in Canada. Looks like they are going for the Chinese style for all the Chinese peeps that are living there now.

Straight outta Shanghai, crazy developer named ......
     
     
  #2946  
Old Posted Jul 11, 2011, 8:01 AM
vanman's Avatar
vanman vanman is offline
 
Join Date: Sep 2006
Posts: 6,487
^ I was just going to say that is some serious China scale development. 7000 units in the first phase??? Holy F$&@ing Sh&t!!!
     
     
  #2947  
Old Posted Jul 12, 2011, 1:39 AM
PoscStudent's Avatar
PoscStudent PoscStudent is offline
 
Join Date: Jan 2010
Posts: 3,817
A proposal for a Hilton Garden Inn, it's 12 stories and though it's on the west end of Water Street in an ideal location it's still within the heritage district that is a max four stories. So this development doesn't have much hope, I believe it will be discussed at tomorrow night's council meeting.

Source: http://www.cbc.ca/hereandnownl/[/QUOTE]
     
     
  #2948  
Old Posted Jul 12, 2011, 4:22 AM
Travis007's Avatar
Travis007 Travis007 is offline
 
Join Date: May 2011
Posts: 2,213
http://www.thestar.com/news/article/1022769--sand-sun-and-smokestacks

Sand, sun — and smokestacks?

Published On Sun Jul 10 2011
Patty Winsa
Urban Affairs


Quote:
A Toronto-based power company is proposing to build a gas-fired cogeneration plant at Redpath Sugar on its 4.25-hectare industrial site in the heart of the city’s newly revitalized waterfront.

The 45-megawatt facility would generate enough power to supply 36,000 homes with electricity when operating at full capacity, which amounts to about 5 per cent of Toronto Hydro’s 700,000 customers.
Quote:
The $100-million proposed facility — a two-storey rectangular building with an emissions stack — would replace an unused warehouse at the Redpath refinery, which is on the water at the foot of Jarvis St.
Quote:
Waterfront Toronto, the government agency at the heart of revitalizing the East Bayfront and West Don Lands, is interested in talking to the company about potential power uses for the waterfront community, says Michelle Noble, the agency’s director of communications and marketing. The city has typically backed cogeneration and has put zoning in place in both waterfront communities to allow the use.
Quote:
The power company says a detailed design for the powerhouse will be determined at a later stage. The company is holding a public open house at the Novotel Toronto Centre on July 20 from noon to 8 p.m.

Northland will submit a formal bid to OPA in September and says the company should know by mid-October if the proposal has been approved.
     
     
  #2949  
Old Posted Jul 12, 2011, 6:36 PM
Dylan Leblanc's Avatar
Dylan Leblanc Dylan Leblanc is online now
 
Join Date: Dec 1999
Posts: 9,604





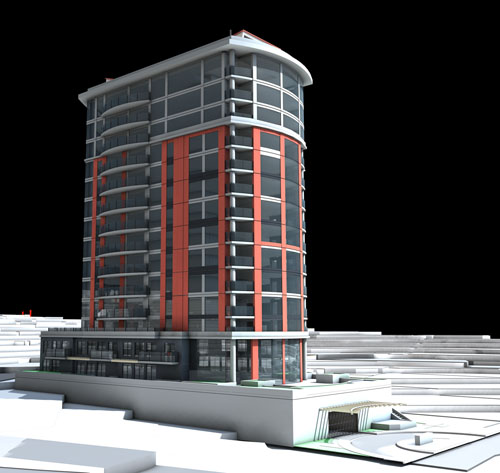
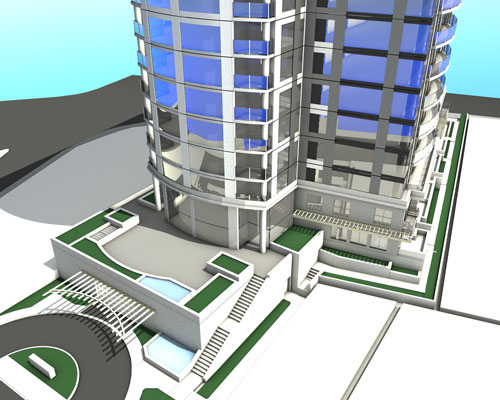
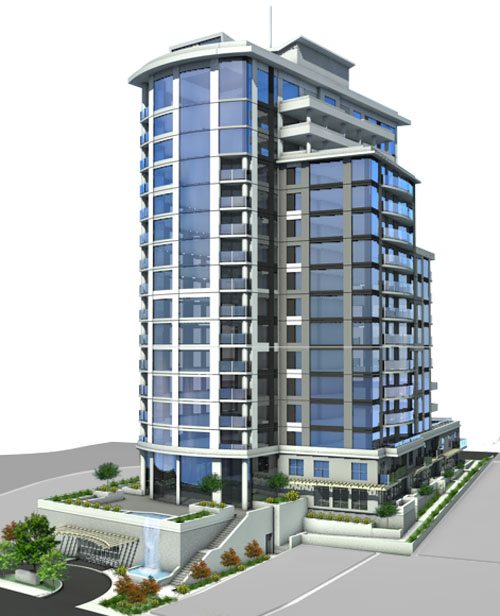
some nifty buildings proposed for Surrey

original thread - http://forum.skyscraperpage.com/showthread.php?t=192426


Quote:
Originally Posted by Whalleyboy View Post
Well currently two unnamed towers proposed to go up in the city centre in the urban village area right off 104 ave. its being done by rize alliance. There will be two 28 floor apartment towers containing approximately 450 apartment units and 21 ground-oriented units, for a total of 471 units. They will being opening up a sales centre on the corner of 133rd street and 104 ave
more info can be found here
http://www.surrey.ca/bylawsandcouncillibrary/PLR_7911-0075-00.pdf

Personally i love the look of these towers heres some picture


  #2950  
Old Posted Jul 12, 2011, 11:39 PM
Architype's Avatar
Architype Architype is online now
 
Join Date: Mar 2004
Posts: 14,084
^ Those are really interesting looking towers, but I wonder about increased future maintenance costs as these kinds of buildings age.
     
     
  #2951  
Old Posted Jul 13, 2011, 1:29 PM
LeftCoaster's Avatar
LeftCoaster LeftCoaster is offline
 
Join Date: Nov 2005
Posts: 13,169
Why would these towers have worse maintainance fees as they age? The shape shouldn't have much of a bearing on it.
     
     
  #2952  
Old Posted Jul 13, 2011, 3:32 PM
rbt rbt is offline
 
Join Date: Jun 2006
Posts: 1,387
Quote:
Originally Posted by LeftCoaster View Post
Why would these towers have worse maintainance fees as they age? The shape shouldn't have much of a bearing on it.
Balcony repairs, glass replacement, etc. would be impacted and tend to take place around the 30 to 50 year mark.

I can't think of anything else that would be more expensive in the future. Window cleaning costs won't escalate, though they may be high to start with.

     
     
  #2953  
Old Posted Jul 13, 2011, 10:41 PM
Travis007's Avatar
Travis007 Travis007 is offline
 
Join Date: May 2011
Posts: 2,213
Pat Bayly Square Development; Ajax, Ontario


http://durhamregion.typepad.com/files/bayly-harwood-slide-show.pdf
Link found on Urbanation's Twitter feed


  #2954  
Old Posted Jul 14, 2011, 12:14 PM
WhipperSnapper's Avatar
WhipperSnapper WhipperSnapper is offline
 
Join Date: Sep 2002
Posts: 22,898
^The mega projects planned for Durham Region seem to be moving at a snail's pace. As usual, they may have missed the boat.
     
     
  #2955  
Old Posted Jul 14, 2011, 6:54 PM
yaletown_fella yaletown_fella is offline
 
Join Date: Feb 2009
Posts: 3,423
If I had to live in Durham region I admit I'd rather live in an exurb.
     
     
  #2956  
Old Posted Jul 14, 2011, 8:03 PM
Dylan Leblanc's Avatar
Dylan Leblanc Dylan Leblanc is online now
 
Join Date: Dec 1999
Posts: 9,604
Residential building for Victoria called the Corvette, out by the naval base in Esquimalt. It's an early concept so far.


All images courtesy of http://www.monimos.com/projects/thecorvette/index.php
     
     
  #2957  
Old Posted Jul 14, 2011, 11:16 PM
Coldrsx's Avatar
Coldrsx Coldrsx is offline
 
Join Date: Dec 2003
Posts: 69,153
Corvette... Haha
     
     
  #2958  
Old Posted Jul 14, 2011, 11:37 PM
SFUVancouver's Avatar
SFUVancouver SFUVancouver is offline
 
Join Date: Dec 2006
Posts: 6,731
^Most likely a naval reference, as opposed to a car reference.
     
     
  #2959  
Old Posted Jul 14, 2011, 11:48 PM
Dylan Leblanc's Avatar
Dylan Leblanc Dylan Leblanc is online now
 
Join Date: Dec 1999
Posts: 9,604
from the developers website:

The inspiration for the name of this building stems for the Canadian Navy. The Corvette Naval ship was a highly decorated vessel whose main responsibility was to protect convoys in the North Pacific during WWII.
     
     
  #2960  
Old Posted Jul 15, 2011, 1:38 AM
Metro-One's Avatar
Metro-One Metro-One is offline
 
Join Date: Sep 2008
Posts: 18,038

Here are a couple more renders of 1021 West Hastings in Vancouver.

Fingers crossed for the potential Q3 start this year!

From the official website:


http://www.1021westhastings.com/

Looks great!
     
     
This discussion thread continues

Use the page links to the lower-right to go to the next page for additional posts
 
 
Closed Thread

Go Back   SkyscraperPage Forum > Regional Sections > Canada
Forum Jump


Forum Jump


All times are GMT. The time now is 9:44 PM.


Powered by vBulletin® Version 3.8.7
Copyright ©2000 - 2026, vBulletin Solutions, Inc.