HomeDiagramsDatabaseMapsForum About
     

Go Back   SkyscraperPage Forum > Regional Sections > Canada > Alberta & British Columbia > Vancouver > Downtown & City of Vancouver


Closed Thread

 
Thread Tools Display Modes
     
     
  #7141  
Old Posted Feb 17, 2011, 12:10 AM
wrenegade's Avatar
wrenegade wrenegade is offline
ON3P Skis
 
Join Date: Sep 2008
Location: Lower Lonsdale, North Vancouver, BC
Posts: 2,594
I agree that perhaps the building was a bit too small for the site, but I disagree that "the lack of retail was unconscionable," especially on Helmcken itself. Between Yaletown (Homer St) and Burrard approximately only half the buildings have retail on Helmcken including newer buildings. It is not a major traffic street (I believe one of the only ones downtown) and the base of every single building doesn't need to be retail, especially if it just ends up being nail salons, hair dressers, pizza places and shitty little convenience stores. The location might have been a bit off for a project that was priced like it was, but if it can sell, then why not? I absolutely loved the architecture and was really looking forward to seeing it being built. All is not lost, there is a slight chance Schouw could buy the site back himself and perhaps rescue the project and it's presales. It had almost made its way through the DP process. I can't imagine anyone else buying project and using the same plan though.
__________________
Flickr
     
     
  #7142  
Old Posted Feb 17, 2011, 1:06 AM
flight_from_kamakura's Avatar
flight_from_kamakura flight_from_kamakura is offline
testify
 
Join Date: Mar 2008
Location: san francisco and montreal
Posts: 1,319
Quote:
Originally Posted by SFUVancouver View Post
While I'm never glad to see a project founder, let alone fail, I do not feel that the loss of Artemesia is going to be mourned. It was much, much too low a building for its site and location downtown and the lack of any retail at grade was unconscionable. I appreciate that it was supposed to be an elegant mid-rise building comparable in scale to the first phase of Grace but in my opinion the location was all wrong. Hopefully the buyer of the site will bring a tower to market, and perhaps if there is a viewcone restriction a stubby tower like Alto at Davie and Howe would suffice.
agreed 100%. far too low, bizarre (unconscionable! hah!) relationship with surroundings, and something better will come up. i actually hated the look of that building, like the thing would actually have been embarrassing to the city, the sort of thing where you'd spot it while walking past and then later on awaken in the dawn's early hours with a sense of vertigo at the thought of it. and the idea of such a waste of buildable space, especially considering how little we need the sort of lunatic pastiche luxe development this schouw joker was offering, squarely slots this news into the "good" column.

     
     
  #7143  
Old Posted Feb 17, 2011, 1:20 AM
officedweller officedweller is offline
Registered User
 
Join Date: Jul 2001
Location: Vancouver
Posts: 41,743
Add me to the list thinking that Artemisia was too small for a valuable downtown site - which is only constrained by the QE Park view cone (see red square below).


Uploaded with ImageShack.us
     
     
  #7144  
Old Posted Feb 17, 2011, 1:24 AM
djh djh is offline
Registered User
 
Join Date: Jul 2003
Location: Vancouver
Posts: 1,977
Quote:
Originally Posted by awvan View Post
Yes, I'm sure.

In other (disappointing) news, James Schouw's Artimesia project is dead. Or at least mostly dead. Site is being disposed of by court ordered sale.


What does that bit really mean? Was it owned by Schow/his development company? If so, that doesn't bode very well for his/their financial condition. But if the property's not owned by him/them, who owned it, and why is it a court-ordered sale? I thought they pretty much worked independently and self-funded all of their projects?
     
     
  #7145  
Old Posted Feb 17, 2011, 1:44 AM
Conrad Conrad is offline
Registered User
 
Join Date: Jun 2010
Posts: 99
Quote:
Originally Posted by awvan View Post
I agree that perhaps the building was a bit too small for the site, but I disagree that "the lack of retail was unconscionable," especially on Helmcken itself. Between Yaletown (Homer St) and Burrard approximately only half the buildings have retail on Helmcken including newer buildings. It is not a major traffic street (I believe one of the only ones downtown) and the base of every single building doesn't need to be retail, especially if it just ends up being nail salons, hair dressers, pizza places and shitty little convenience stores. The location might have been a bit off for a project that was priced like it was, but if it can sell, then why not? I absolutely loved the architecture and was really looking forward to seeing it being built. All is not lost, there is a slight chance Schouw could buy the site back himself and perhaps rescue the project and it's presales. It had almost made its way through the DP process. I can't imagine anyone else buying project and using the same plan though.
It was a bad fit for the area – which is more befitting of nail salons and shitty convenience stores anyway. Besides, who'd want to pay a premium to live across from the Murray hotel? And frankly I thought the design was ghastly, it looked like a glorified funeral home. Good riddance.
     
     
  #7146  
Old Posted Feb 17, 2011, 1:45 AM
SpongeG's Avatar
SpongeG SpongeG is offline
Registered User
 
Join Date: Jun 2006
Location: Coquitlam
Posts: 40,100
but isn't there also a rule that you can't have four towers on one intersection?
__________________
belowitall
     
     
  #7147  
Old Posted Feb 17, 2011, 3:40 AM
jlousa's Avatar
jlousa jlousa is offline
Ferris Wheel Hater
 
Join Date: Jun 2006
Posts: 8,371
No such rule about too many towers on an intersection. I can think of plenty of intersections that prove the nonexistence. I wasn't a big fan of the proposed design, but I do agree that it wasn't due to lack of retail. Street fronting townhouses are great and better then lackluster retail which is becoming too commonplace.
The Murray Hotel isn't expected to remain as is it for long either.
     
     
  #7148  
Old Posted Feb 17, 2011, 4:51 AM
dleung's Avatar
dleung dleung is offline
Registered User
 
Join Date: Nov 2009
Location: Toronto
Posts: 6,554
i don't mind street-fronting townhouses downtown, but not on major throughfares into downtown like Seymour st, which is turning really suburban...
     
     
  #7149  
Old Posted Feb 17, 2011, 6:05 AM
hollywoodnorth's Avatar
hollywoodnorth hollywoodnorth is offline
Registered User
 
Join Date: Oct 2001
Location: Downtown Vancouver
Posts: 6,394
looks like the site for http://www.thaliavancouver.com/ is DOA also ..... hmmmms
__________________
Quote of the Decade on SSP: "what happens would it be?" - argon007

"orange vested guy" - towerguy3
     
     
  #7150  
Old Posted Feb 17, 2011, 4:47 PM
wrenegade's Avatar
wrenegade wrenegade is offline
ON3P Skis
 
Join Date: Sep 2008
Location: Lower Lonsdale, North Vancouver, BC
Posts: 2,594
Quote:
Originally Posted by djh View Post
[/B]
What does that bit really mean? Was it owned by Schow/his development company? If so, that doesn't bode very well for his/their financial condition. But if the property's not owned by him/them, who owned it, and why is it a court-ordered sale? I thought they pretty much worked independently and self-funded all of their projects?
Couldn't tell you. Someone has foreclosed on the property and the court has ordered it go to auction for sale. The brochure came across my desk, I'm just passing on the news. I am surprised so many people here hated the design. I can understand the height thing, but in a city filled with concrete, steel, spandrel and green glass, it is extremely refreshing to see something different. Really different.
__________________
Flickr
     
     
  #7151  
Old Posted Feb 17, 2011, 8:22 PM
officedweller officedweller is offline
Registered User
 
Join Date: Jul 2001
Location: Vancouver
Posts: 41,743
For me, it wasn't the design per se, just the siting and use of the site.
It would fit in well in the West End or the Westside, but not in the CBD shoulder.
     
     
  #7152  
Old Posted Feb 17, 2011, 9:07 PM
SFUVancouver's Avatar
SFUVancouver SFUVancouver is offline
Registered User
 
Join Date: Dec 2006
Location: Hamilton
Posts: 6,712
With regard to retail, I think that the live/work townhouses on The Canadian, across the street to the north of the subject site, would have been a model to follow if conventional retail units were incompatible with the design of the building.
__________________
VANCOUVER | Beautiful, Multicultural | Canada's Pacific Metropolis
     
     
  #7153  
Old Posted Feb 18, 2011, 11:31 AM
vanman's Avatar
vanman vanman is offline
Registered User
 
Join Date: Sep 2006
Location: Vancouver BC
Posts: 6,487
Took these pics tonight with my iphone. Quality sucks but they're decent enough to post.

The new (supposedly inadequate) flight center taking shape.


Jameson with interior lights actually on.


3HG


Also looks like some wooden spheres are hanging from the ceiling inside the west side of the new CC.
     
     
  #7154  
Old Posted Feb 20, 2011, 5:40 PM
Hed Kandi's Avatar
Hed Kandi Hed Kandi is offline
+
 
Join Date: Feb 2006
Posts: 8,575
..

Last edited by Hed Kandi; Oct 9, 2022 at 11:15 PM. Reason: see below
     
     
  #7155  
Old Posted Feb 20, 2011, 6:30 PM
jlousa's Avatar
jlousa jlousa is offline
Ferris Wheel Hater
 
Join Date: Jun 2006
Posts: 8,371
I edited the above post, if anyone is interested in seeing the above updated thread they are more then welcome to follow the link to it. There isn't the need to repost all that info again into this thread. Cheers.
     
     
  #7156  
Old Posted Feb 21, 2011, 4:11 AM
vanman's Avatar
vanman vanman is offline
Registered User
 
Join Date: Sep 2006
Location: Vancouver BC
Posts: 6,487
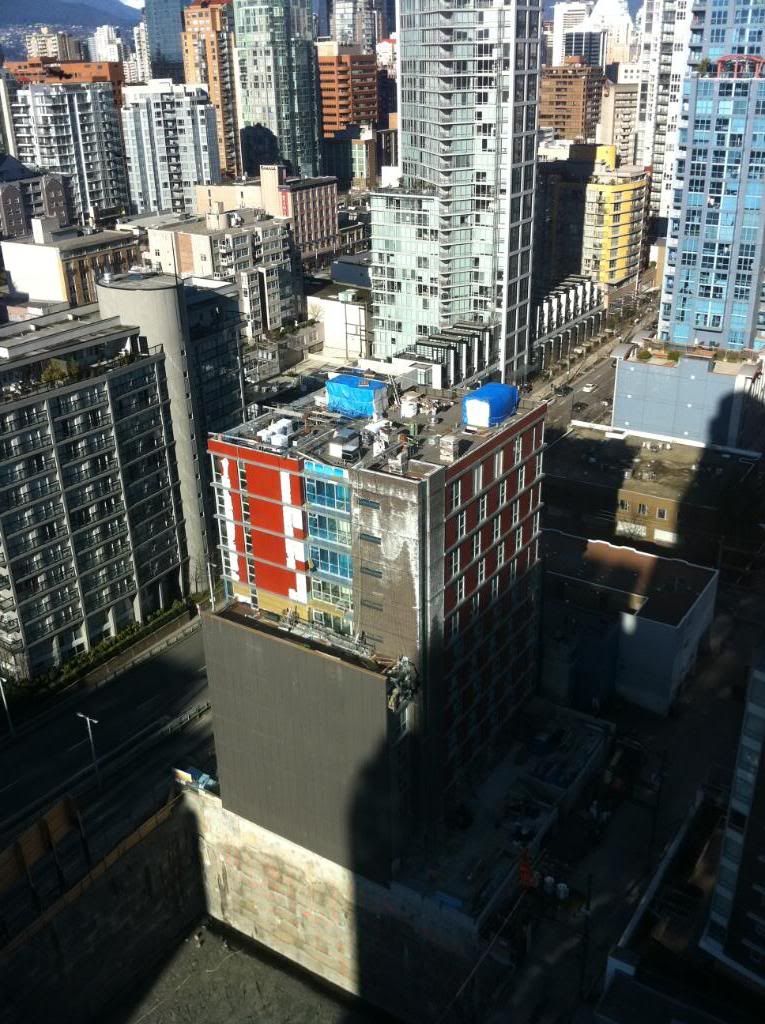
The Mark excavation looks like its wrapped up:


  #7157  
Old Posted Feb 21, 2011, 4:21 AM
SFUVancouver's Avatar
SFUVancouver SFUVancouver is offline
Registered User
 
Join Date: Dec 2006
Location: Hamilton
Posts: 6,712
^ Great photos Vanman. I've posted the second photo, with quotes and sourcing, in the Social Housing in Vancouver thread.
__________________
VANCOUVER | Beautiful, Multicultural | Canada's Pacific Metropolis
     
     
  #7158  
Old Posted Feb 22, 2011, 9:42 PM
vanman's Avatar
vanman vanman is offline
Registered User
 
Join Date: Sep 2006
Location: Vancouver BC
Posts: 6,487
^Thanks. It was taken from a buddy's house, he's got an awesome view........that is until the Mark is complete haha.
     
     
  #7159  
Old Posted Feb 28, 2011, 5:26 AM
jlousa's Avatar
jlousa jlousa is offline
Ferris Wheel Hater
 
Join Date: Jun 2006
Posts: 8,371
Looks like the UDP liked the proposal for 720 Robson St.

Quote:
. 720 Robson Street
DE: 414406
Use: To develop a 5-storey building with a 2-storey retail and three storeys of office space above grade. Two levels of underground parking to be maintained and restored.
Zoning: DD
Application Status: Complete
Review: First
Architect: Musson Cattell Mackey Partnership
Owner: Vancouver & Shanghai Land
Delegation:
Mark Thompson, Musson Cattell Mackey Partnership
Mark Whitehead, Musson Cattell Mackey Partnership
Margot Long PWL Partnership Landscape Architects
Robert Lemon, Robert Lemon Architects
Staff: Sailen Black and James Boldt
EVALUATION: SUPPORT (9-0)
I wasn't aware of the complete history of the site.

Quote:
817-819 Granville Street – ‘The Power Block
(Project Address: 720 Robson Street)
VHR “B” (Designated Façade)
DE#414406
The development application proposes to construct a five storey building with two storey of retail and three storeys of office space above grade and two levels of underground parking. The Art Deco façade at 817-819 Granville Street is listed in the “B” category and is protected by a Designation By-law (circa 1976) and therefore must be retained. The structure behind the facade is not protected. The application meets the provisions of the Downtown District Official Development Plan and no incentives or bonuses are applicable or being sought.
“The Power Block” dates to 1888 and was originally constructed as a saloon for Captain William Power. The building was altered in 1911 but the current façade dates to 1929 when the notable architectural firm of Townley and Matheson renovated the building for the Canadian Imperial Bank of Commerce (the building is often referred to by this name). The façade is an excellent example of the Art Deco style and is clad almost entirely in terra cotta elements. The terra cotta details include expressive Egyptian motifs with rich colouring, fluted columns, and an articulated parapet. The upper windows have been replaced but the lower windows may be original. The Director of Planning has required that a Conservation Plan, which will form a part of the final approval documents, be included in the submission.
The building on the corner of Robson and Granville Streets (712 Robson Street) is not listed on the Vancouver Heritage Register. The building has been identified as having potential heritage merit (b. 1922). The Director of Planning has required that the applicant explore the viability of retaining the building, including the possibility of an Heritage Revitalization Agreement. The applicant has concluded that there is no feasible option to retain the corner building and it is proposed to be demolished. Staff are not pursuing the addition of the building to the Heritage Register at this point in time but the Director of Planning has instructed staff to present the issue to the Commission for comments. The applicant will explain the challenges and issues with respect to the retention of this building.
Issues:
(i) Statement of Significance and Conservation Plan for the 817 Granville Street Art Deco facade;
(ii) Design of the new building with respect to the heritage character of 817 Granville Street; and
(iii) Proposed demolition of the building at 712 Robson Street.
     
     
  #7160  
Old Posted Feb 28, 2011, 5:38 AM
LeftCoaster's Avatar
LeftCoaster LeftCoaster is offline
Moderator
 
Join Date: Nov 2005
Location: Toroncouver
Posts: 13,158
So the develiopment in question relates to both the building on the corner with Granville optical and the adjacent "Power Block" building, which is to have the facade retained?

I hope the Granville optical building is not having the facade retained as well, I know we have to fight hard to keep heritage buildings in this city, but some are just not worth saving.
     
     
This discussion thread continues

Use the page links to the lower-right to go to the next page for additional posts
 
 
Closed Thread

Go Back   SkyscraperPage Forum > Regional Sections > Canada > Alberta & British Columbia > Vancouver > Downtown & City of Vancouver
Forum Jump


Forum Jump


All times are GMT. The time now is 10:54 AM.


Powered by vBulletin® Version 3.8.7
Copyright ©2000 - 2026, vBulletin Solutions, Inc.