HomeDiagramsDatabaseMapsForum About
     

Go Back   SkyscraperPage Forum > Discussion Forums > Buildings & Architecture > Completed Project Threads Archive


    Aqua in the SkyscraperPage Database

Building Data Page   • Comparison Diagram   • Chicago Skyscraper Diagram

Map Location
Chicago Projects & Construction Forum


Thread Tools Display Modes
     
     
  #4441  
Old Posted Feb 14, 2009, 4:33 PM
wrab's Avatar
wrab wrab is offline
Deerhoof Evangelist
 
Join Date: May 2005
Location: Chicago
Posts: 3,672
Quote:
Originally Posted by EarlyBuyer View Post
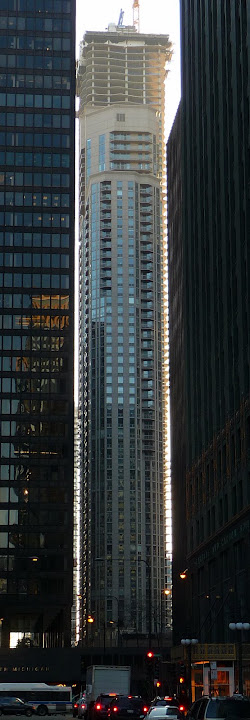
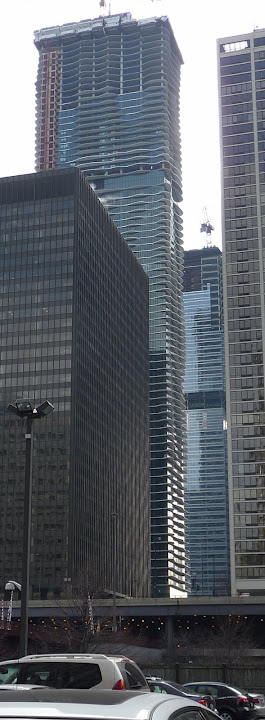
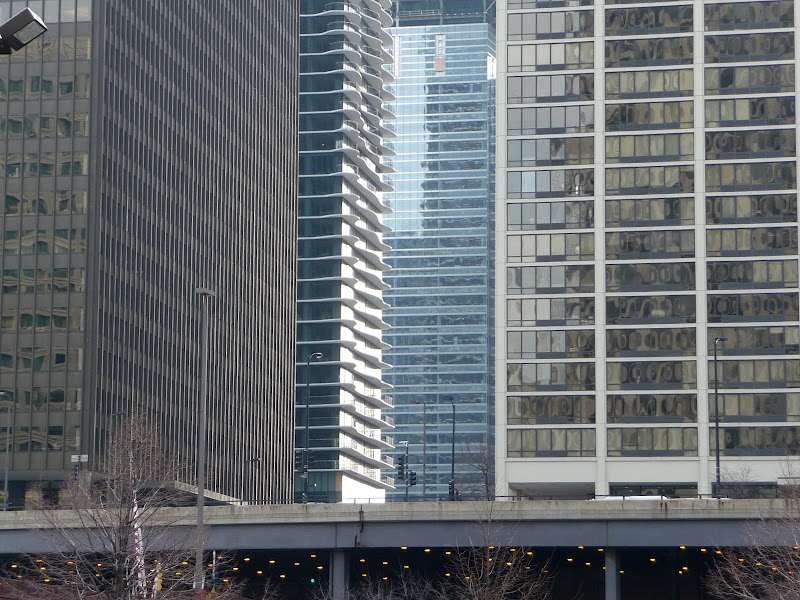
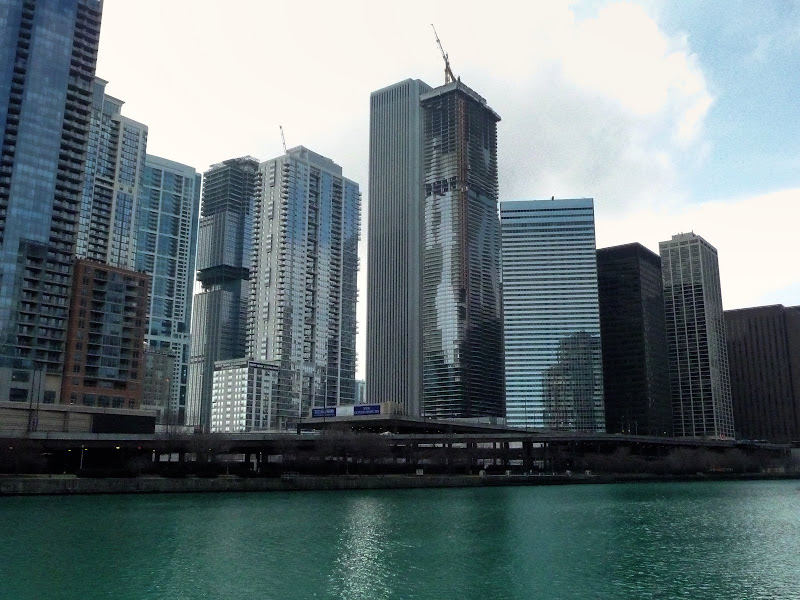
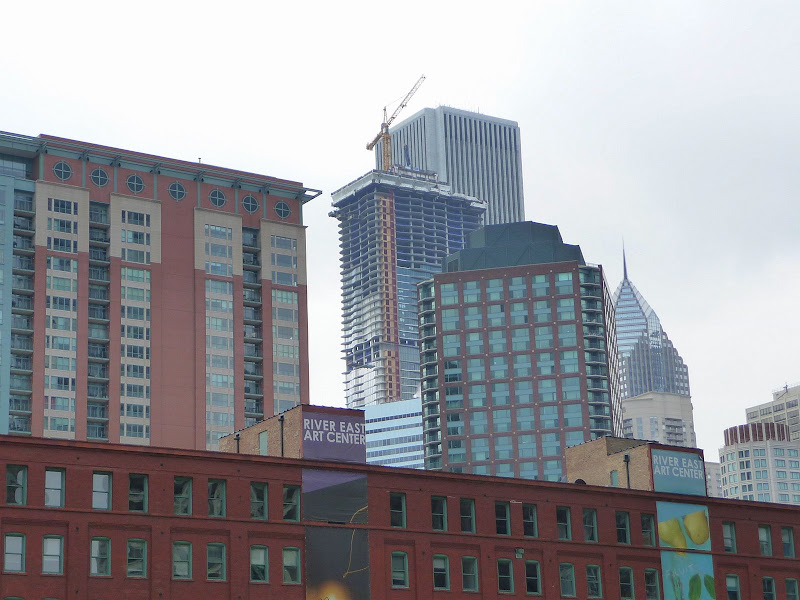
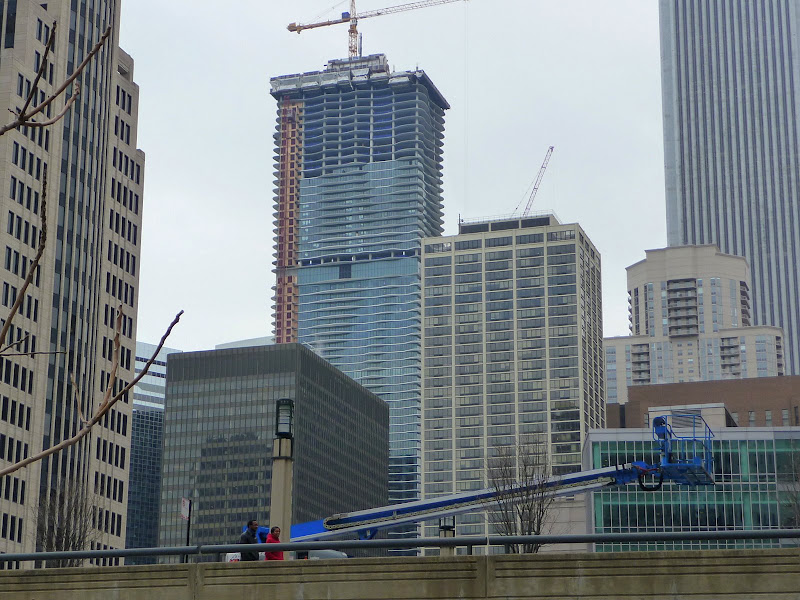
Photos taken by EarlyBuyer


Great pics. Looks like they're building a water flume ride up there on the roof deck. Or maybe a go-kart track.
     
     
  #4442  
Old Posted Feb 14, 2009, 4:52 PM
EarlyBuyer's Avatar
EarlyBuyer EarlyBuyer is offline
Registered User
 
Join Date: Jul 2007
Location: Chicago
Posts: 885


Thanks wrabbit and yes, how fun would that be!?
     
     
  #4443  
Old Posted Feb 14, 2009, 4:56 PM
EarlyBuyer's Avatar
EarlyBuyer EarlyBuyer is offline
Registered User
 
Join Date: Jul 2007
Location: Chicago
Posts: 885
I don't recall seeing this particular video being posted here previously, even though it dates to 2006.


http://blip.tv/file/956067


"...In the development of Aqua, an 82-story residential high-rise in Chicago, the architects employed both scientific analysis and low tech visualization tools simultaneously in a process to discover the form of the building. These methods and processes are discussed here, shedding light on how the criteria of particular conditions influenced form and its articulation in unexpected ways.

Within architecture, “technology” can explain an application of knowledge occurring at any step of architectural production. The steps include tools used in design such as drawing and modeling; parts of the design itself, such as the curtain wall; and finally, the actual construction of the design. This presentation focuses on technology’s role in the design process for the Aqua tower..."

     
     
  #4444  
Old Posted Feb 14, 2009, 4:57 PM
cbotnyse cbotnyse is offline
Chicago Enthusiast
 
Join Date: Jun 2007
Location: River North, Chicago
Posts: 1,619
what floor are we on? great update.
     
     
  #4445  
Old Posted Feb 14, 2009, 5:08 PM
EarlyBuyer's Avatar
EarlyBuyer EarlyBuyer is offline
Registered User
 
Join Date: Jul 2007
Location: Chicago
Posts: 885


If my counting is correct, the 80th floor is in progress.
     
     
  #4446  
Old Posted Feb 14, 2009, 5:12 PM
andydie's Avatar
andydie andydie is offline
Registered User
 
Join Date: Aug 2007
Location: Hannover, Germany
Posts: 588
Quote:
Originally Posted by EarlyBuyer View Post


If my counting is correct, the 80th floor is in progress.
lovely update EarlyBuyer If I had known you would post one of your awesome updates today i would have waited with my update video. Well it will be in the March one then
     
     
  #4447  
Old Posted Feb 14, 2009, 5:27 PM
cbotnyse cbotnyse is offline
Chicago Enthusiast
 
Join Date: Jun 2007
Location: River North, Chicago
Posts: 1,619
Quote:
Originally Posted by EarlyBuyer View Post


If my counting is correct, the 80th floor is in progress.
thanks, so only 2-4 floors left, give or take.
     
     
  #4448  
Old Posted Feb 14, 2009, 6:04 PM
Ryan81's Avatar
Ryan81 Ryan81 is offline
Registered User
 
Join Date: Aug 2006
Location: Cedar Rapids
Posts: 323
Quote:
Originally Posted by EarlyBuyer View Post
I don't recall seeing this particular video being posted here previously, even though it dates to 2006.


http://blip.tv/file/956067


"...In the development of Aqua, an 82-story residential high-rise in Chicago, the architects employed both scientific analysis and low tech visualization tools simultaneously in a process to discover the form of the building. These methods and processes are discussed here, shedding light on how the criteria of particular conditions influenced form and its articulation in unexpected ways.

Within architecture, “technology” can explain an application of knowledge occurring at any step of architectural production. The steps include tools used in design such as drawing and modeling; parts of the design itself, such as the curtain wall; and finally, the actual construction of the design. This presentation focuses on technology’s role in the design process for the Aqua tower..."


Did anybody notice that they used STR's Chicago model in the presentation? Pretty cool!
__________________
TRUMP 2024
     
     
  #4449  
Old Posted Feb 15, 2009, 4:32 AM
harryc's Avatar
harryc harryc is offline
Registered User
 
Join Date: Jun 2007
Location: Oak Park, Il
Posts: 14,941
Feb 12 & 13


From Grand / Prestigo


Grand / StClair
__________________
Harry C - Urbanize Chicago- My Flickr stream HRC_OakPark
The man who trades freedom for security does not deserve nor will he ever receive either. B Franklin.
     
     
  #4450  
Old Posted Feb 15, 2009, 5:01 AM
FlashingLights FlashingLights is offline
Chicago Kid
 
Join Date: Dec 2008
Location: Chicago, IL, St. Charles, IL
Posts: 191
Damn, aqua is really taller then I expected it also is noticeable from all angles, I didn't expect it to have that large of a presence.
     
     
  #4451  
Old Posted Feb 15, 2009, 8:14 AM
robhut robhut is offline
Registered User
 
Join Date: Dec 2003
Posts: 664
It is certainly a beautiful building.
I am loving it. The only think that I don't like much is the transition floor.
But hey!!! It still a very nice building
__________________
The World would be better if we loved each other
     
     
  #4452  
Old Posted Feb 15, 2009, 4:57 PM
EarlyBuyer's Avatar
EarlyBuyer EarlyBuyer is offline
Registered User
 
Join Date: Jul 2007
Location: Chicago
Posts: 885
Thanks for the new perspectives of Grand/St. Clair and Grand/Peshtigo Harry!

Yesterday morning I was in the vicinity of North/Clybourn, Aqua is clearly visible from there as well.
     
     
  #4453  
Old Posted Feb 15, 2009, 5:06 PM
Nowhereman1280 Nowhereman1280 is offline
BANNED
 
Join Date: Sep 2006
Location: Pungent Onion, Illinois
Posts: 8,423
I just realized that its going to be very important to see how they terminate this building. I really think how they end the wavy balconies could make or break this design. How do you end a decidedly horizontal building?
     
     
  #4454  
Old Posted Feb 15, 2009, 5:28 PM
dkealoha's Avatar
dkealoha dkealoha is offline
Registered User
 
Join Date: Oct 2005
Location: Gateway (NE Portland)
Posts: 505
Quote:
Originally Posted by george View Post
^ Maybe they will grow ivy or something on that base to accompany the landscaping planned for the top. I am just amazed at the blatant, in your face, butt ugly simplicity of the base structure. A paradox box.
Doesn't look like ivy was planned for the base... It's like a nasty 1950's attempt at a "modern" two story office building. Still, the tower itself is breathtakingly new and unique.

Quote:
Originally Posted by Steely Dan View Post
     
     
  #4455  
Old Posted Feb 15, 2009, 7:01 PM
Aleks's Avatar
Aleks Aleks is offline
cookies, skittles & milk
 
Join Date: Feb 2007
Location: Seattle
Posts: 5,980
Harryc, that first photo you posted is amazing! I wish Seattle had skyscraper canyons so I could take pictures like that!
__________________
...the greatness of victor is equally proportionate to the skill and obduracy of foe...
-Kostof-
     
     
  #4456  
Old Posted Feb 15, 2009, 7:17 PM
[SP]Neo's Avatar
[SP]Neo [SP]Neo is offline
Registered User
 
Join Date: Jan 2008
Location: Hannover, Germany
Posts: 357
Quote:
Originally Posted by Ryan81 View Post
Did anybody notice that they used STR's Chicago model in the presentation? Pretty cool!
yes i did... there was pretty much stuff from SSP.
     
     
  #4457  
Old Posted Feb 15, 2009, 7:37 PM
photoLith's Avatar
photoLith photoLith is offline
Ex Houstonian
 
Join Date: Feb 2008
Location: Pittsburgh n’ at
Posts: 15,994
Yeah, whats up with the terrible looking base. When I was in Chicago over the summer the tower looked fascinating but that base is just eeww.

Anyways, how many floors are left, cant be that many more to go till shes TO.
__________________
Kill your lawn
     
     
  #4458  
Old Posted Feb 15, 2009, 10:55 PM
ardecila's Avatar
ardecila ardecila is offline
TL;DR
 
Join Date: Jun 2006
Location: the city o'wind
Posts: 16,924
I like the base. There are lots of subtle little things to notice... like how the loggia along the sidewalk of Upper Columbus has a twisting ceiling. It starts flat and curves upward so that it becomes sloped.
__________________
la forme d'une ville change plus vite, hélas! que le coeur d'un mortel...
     
     
  #4459  
Old Posted Feb 16, 2009, 1:14 AM
Tom Servo's Avatar
Tom Servo Tom Servo is offline
BANNED
 
Join Date: Nov 2006
Location: Chicago
Posts: 3,646
i'm actually in love with the base. so far, it's my favorite thing about this building. the condos are god awful, but that's just the nature of the sub-urban bathtub that is LSE. the base is wonderful. what material is its facade?
     
     
  #4460  
Old Posted Feb 16, 2009, 1:21 AM
SolarWind's Avatar
SolarWind SolarWind is offline
Chicago
 
Join Date: Jun 2006
Posts: 5,629
I think the building is outstanding, but the base is ugly in my opinion. The facade reminds me of an EIFS that you'd see on a suburban strip mall. Up close, there's striation visible, but it's not visually appealing.


This discussion thread continues

Use the page links to the lower-right to go to the next page for additional posts


Go Back   SkyscraperPage Forum > Discussion Forums > Buildings & Architecture > Completed Project Threads Archive
Forum Jump


Forum Jump


All times are GMT. The time now is 10:45 PM.

     
SkyscraperPage.com - Privacy Statement - Top

Powered by vBulletin® Version 3.8.7
Copyright ©2000 - 2026, vBulletin Solutions, Inc.