HomeDiagramsDatabaseMapsForum About
     

Go Back   SkyscraperPage Forum > Discussion Forums > Buildings & Architecture > Completed Project Threads Archive


    Aqua in the SkyscraperPage Database

Building Data Page   • Comparison Diagram   • Chicago Skyscraper Diagram

Map Location
Chicago Projects & Construction Forum


Thread Tools Display Modes
     
     
  #4181  
Old Posted Dec 19, 2008, 2:59 PM
Ryan81's Avatar
Ryan81 Ryan81 is offline
Registered User
 
Join Date: Aug 2006
Location: Cedar Rapids
Posts: 323
Quote:
Originally Posted by cbotnyse View Post
how many more floors to go?
Based on the rendering, it looks like 10 or 11 more floors.
__________________
TRUMP 2024
     
     
  #4182  
Old Posted Dec 19, 2008, 8:05 PM
Tom In Chicago's Avatar
Tom In Chicago Tom In Chicago is offline
Moderator
 
Join Date: Jul 2001
Location: Sick City
Posts: 7,568
Quote:
Originally Posted by Nowhereman1280 View Post
Measured from the entrance at the same level as Columbus...
Currently it's measured from upper/upper Columbus, but I think the CTBUH might be making a case to measure it from the ground level. . . we'll see what happens. . .
__________________
Tom in Chicago
. . .
Near the day of Purification, there will be cobwebs spun back and forth in the sky.
     
     
  #4183  
Old Posted Dec 19, 2008, 8:20 PM
nomarandlee's Avatar
nomarandlee nomarandlee is offline
My Mind Has Left My Body
 
Join Date: Jan 2006
Posts: 3,680
wrong thread.

Last edited by nomarandlee; Dec 19, 2008 at 8:20 PM. Reason: wrong thread
     
     
  #4184  
Old Posted Dec 19, 2008, 8:55 PM
lawfin lawfin is offline
BANNED
 
Join Date: Sep 2008
Location: Chicago
Posts: 1,697
Quote:
Originally Posted by Tom In Chicago View Post
Currently it's measured from upper/upper Columbus, but I think the CTBUH might be making a case to measure it from the ground level. . . we'll see what happens. . .
Thanks, so if it went through it would add what about 50 ft?
     
     
  #4185  
Old Posted Dec 19, 2008, 9:37 PM
EarlyBuyer's Avatar
EarlyBuyer EarlyBuyer is offline
Registered User
 
Join Date: Jul 2007
Location: Chicago
Posts: 885


The completed c.c.d. height will be 877 (rounded) ft.
     
     
  #4186  
Old Posted Dec 21, 2008, 6:21 PM
EarlyBuyer's Avatar
EarlyBuyer EarlyBuyer is offline
Registered User
 
Join Date: Jul 2007
Location: Chicago
Posts: 885
I don't think this article has been previously posted.

Aqua Making Waves In Chicago

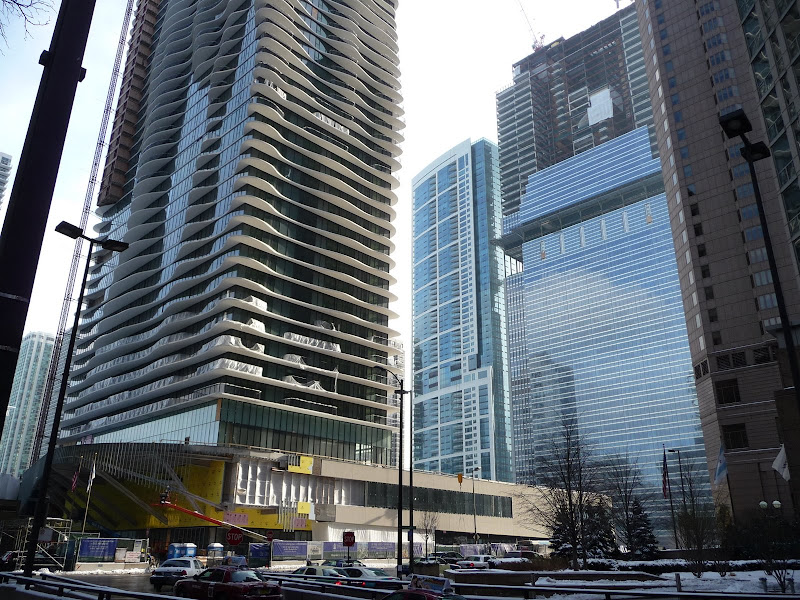
"...Aqua, which has been designed to meet LEED certification, will feature five levels of enclosed parking and three levels of retail, hotel and amenity space on an eight-story base. The tower will feature 18 floors of hotel space, 30 floors of apartments and 25 stories of condominiums.

Aqua will measure 874 feet in height and although it is listed as an 82-story structure, it actually will rise 88 stories from ground level, with six levels of parking below the raised street level of Upper Columbus Drive. The building's eight-story base – which will be topped by an 80,000-square-foot terrace with gardens, gazebos, pools, hot tubs, walking/running track, and fire pit – will offer approximately 140,000 square feet per floor, while typical tower floors will be approximately 16,000 square feet.

The building's exterior is being composed with approximately 300,000 square feet of glass. “There are five different types of glass in the window system,” Bullard says..."


http://www.acppubs.com/TalkBack/Comments...2&articleid=ca6614365&article_id=6614365
     
     
  #4187  
Old Posted Dec 21, 2008, 6:30 PM
EarlyBuyer's Avatar
EarlyBuyer EarlyBuyer is offline
Registered User
 
Join Date: Jul 2007
Location: Chicago
Posts: 885
Here's another article that I don't recall seeing previously posted here.

Site, Materials, and Form Flow Together in Studio Gang’s Aqua Tower

"...Gang isn’t talking about general platitudes of adjacent building stock, history, demographics, and economy. Aqua Tower’s every arc and curve of its terraces is an explicit reaction to the forms that surround it.

Each terrace is an extension of the 9-inch concrete floor slabs, which taper to 6 inches at the balconies’ edge. They were all poured in place on top of a table system and shaped by a flexible steel edge that can be reused to make different shapes. Gang and the tower’s builders are using a robotic survey tool that is able to load construction drawings and lay them out almost instantly. “At first, we were thinking they were going to come within a tolerance of 4-5 inches, but it’s really dead on,” she says. “We’ve found that there’s no variation between what was drawn and what gets laid out.”

Gang says this digital efficiency helped her stay on budget with the project’s developer, saving time and money for extra materials. The tower’s unique design brought Gang and her team another money-saving bonus. They found that they could save over a million dollars by forgoing the building’s sway dampening system, because the parallel terraces diffused horizontal wind loads..."


http://www.aia.org/aiarchitect/thisweek08/1010/1010d_aqua.cfm
     
     
  #4188  
Old Posted Dec 21, 2008, 9:10 PM
Jibba's Avatar
Jibba Jibba is offline
Registered User
 
Join Date: Mar 2008
Location: Chicago
Posts: 2,981
Quote:
Originally Posted by EarlyBuyer View Post
The building's exterior is being composed with approximately 300,000 square feet of glass. “There are five different types of glass in the window system,” Bullard says..."
Thanks for posting these articles; they had a few bits of new and interesting information, particularly this part about the glass. I don't recall there even being a consensus as to whether or not there was variable types of glass composing the facade or not, but this tidbit certainly confirms the matter. Although, I wonder what "five different types" specifically refers to: reflectivity? thickness? material composition? size? No matter the specifics, I am pretty certain that the different types account for the unique reflection patterns of the facade that add another dimension to the the visual texture, a dimension that helps reinforce the aesthetic mission.
     
     
  #4189  
Old Posted Dec 21, 2008, 11:01 PM
honte honte is offline
Registered
 
Join Date: Mar 2006
Location: Chicago - every nook and cranny
Posts: 4,628
^ Yeah, I enjoyed the articles too; hadn't seen them before.

The five types of glass, I would suppose are one type for base / retail, and two each for clear and spandrel, depending on high- or low-reflectance. It's very easy to end up with many types of glass on a job. Although 5 is somewhat unusual for a residential high rise, it's not hard to get to that point or even much more complicated, depending on the complexity of the project.
__________________
"Every building is a landmark until proven otherwise." - Harry Mohr Weese

"I often say, 'Look, see, enjoy, and love.' It's a long way from looking to loving, but it's worth the effort." - Walter Andrew Netsch Jr.
     
     
  #4190  
Old Posted Dec 22, 2008, 8:28 PM
Vito Corleone Vito Corleone is offline
Height Hound
 
Join Date: Aug 2003
Posts: 104
Quote:
Originally Posted by lawfin View Post
Thanks, so if it went through it would add what about 50 ft?
Here are the latest height figures taken from an e-mail I received from Studio Gang:

To top of parapet around mechanical penthouse:
873' 0" - measured from CCD
867' 0" - measured from Lower Columbus Drive
858' 4" - measured from East Park sidewalk level at parkhomes
819' 4" - measured from sidewalk level on Upper Columbus Drive (main entance)
__________________
Godfather of Skyscraper Geeks
     
     
  #4191  
Old Posted Dec 22, 2008, 8:43 PM
wrab's Avatar
wrab wrab is offline
Deerhoof Evangelist
 
Join Date: May 2005
Location: Chicago
Posts: 3,672
Thanks, EarlyBuyer, for the interesting articles. On the second, from AIArchitect: .....Gang started the design of the glass-walled building in downtown Chicago a few blocks from Lake Michigan and the Chicago River with a decision to extend the volume of the building outward in a handful of places to provide better views—to “bump out,” as she says, areas across several floors to see through the thicket of high rises in the city..... http://www.aia.org/aiarchitect/thisweek08/1010/1010d_aqua.cfm So the concept started with and was driven by the view corridors. I knew before that this was an important part of the program, but hadn't appreciated just how central.

BTW, I get the impression that Gang doesn't particularly care for the "Aqua" moniker.

---

Quote:
Originally Posted by Vito Corleone View Post
Here are the latest height figures taken from an e-mail I received from Studio Gang.....
Excellent sourcing!

Last edited by wrab; Dec 22, 2008 at 9:06 PM.
     
     
  #4192  
Old Posted Dec 23, 2008, 5:25 AM
TorancisOMP's Avatar
TorancisOMP TorancisOMP is offline
Registered User
 
Join Date: May 2008
Location: Chicago
Posts: 76
[[
     
     
  #4193  
Old Posted Dec 23, 2008, 4:43 PM
Tom In Chicago's Avatar
Tom In Chicago Tom In Chicago is offline
Moderator
 
Join Date: Jul 2001
Location: Sick City
Posts: 7,568
Quote:
Originally Posted by Vito Corleone View Post
Here are the latest height figures taken from an e-mail I received from Studio Gang:

To top of parapet around mechanical penthouse:
873' 0" - measured from CCD
867' 0" - measured from Lower Columbus Drive
858' 4" - measured from East Park sidewalk level at parkhomes
819' 4" - measured from sidewalk level on Upper Columbus Drive (main entance)
So what are you guys thinking? 858'?
__________________
Tom in Chicago
. . .
Near the day of Purification, there will be cobwebs spun back and forth in the sky.
     
     
  #4194  
Old Posted Dec 23, 2008, 6:15 PM
ChicagoChicago ChicagoChicago is offline
Chicago carpetbagger
 
Join Date: Jul 2008
Location: Chicago, Atlanta, Nashville
Posts: 662
Quote:
Originally Posted by honte View Post
^ Yeah, I enjoyed the articles too; hadn't seen them before.

The five types of glass, I would suppose are one type for base / retail, and two each for clear and spandrel, depending on high- or low-reflectance. It's very easy to end up with many types of glass on a job. Although 5 is somewhat unusual for a residential high rise, it's not hard to get to that point or even much more complicated, depending on the complexity of the project.
Actually, my sources show 6 types of glass, not including the sliding doors. They are listed as:

Vision Glass, non-reflective (N, S, E)
Vision Glass, reflective (S, E)
Vision Glass, green (W)
Spandrel Glass, non-reflective (N, S, E) standard color frit
Spandrel Glass, non-reflective (W) standard green frit
Spandrel Glass, reflective (S, E)

All windows are 1”. Two 1/4” thick sheets sandwiching ½ insulating layer.

     
     
  #4195  
Old Posted Dec 23, 2008, 6:53 PM
honte honte is offline
Registered
 
Join Date: Mar 2006
Location: Chicago - every nook and cranny
Posts: 4,628
^ Strange, I didn't see anything different about the west glazing. Perhaps it's just for the area around the Columbus Drive frontage (along the lines of my first speculation)?
__________________
"Every building is a landmark until proven otherwise." - Harry Mohr Weese

"I often say, 'Look, see, enjoy, and love.' It's a long way from looking to loving, but it's worth the effort." - Walter Andrew Netsch Jr.
     
     
  #4196  
Old Posted Dec 24, 2008, 1:29 AM
harryc's Avatar
harryc harryc is offline
Registered User
 
Join Date: Jun 2007
Location: Oak Park, Il
Posts: 14,941
Dec 17


__________________
Harry C - Urbanize Chicago- My Flickr stream HRC_OakPark
The man who trades freedom for security does not deserve nor will he ever receive either. B Franklin.
     
     
  #4197  
Old Posted Dec 24, 2008, 6:40 AM
denizen467 denizen467 is offline
Registered User
 
Join Date: Feb 2006
Location: Chicago
Posts: 3,212
Quote:
Originally Posted by Tom In Chicago View Post
So what are you guys thinking? 858'?
If you apply the Sears Tower logic (Wacker rather than Franklin), is it possible to use this figure? (Not that I agree with the Sears Tower logic.)
     
     
  #4198  
Old Posted Dec 24, 2008, 2:40 PM
EarlyBuyer's Avatar
EarlyBuyer EarlyBuyer is offline
Registered User
 
Join Date: Jul 2007
Location: Chicago
Posts: 885
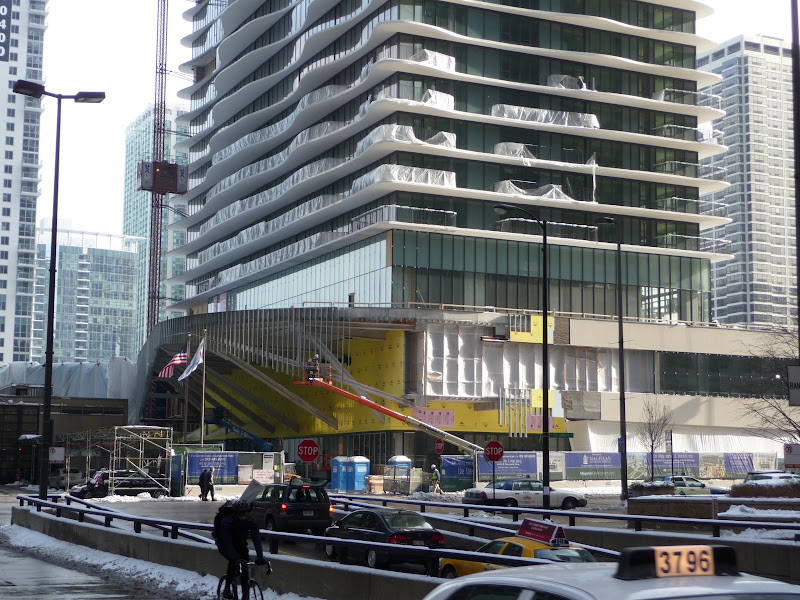
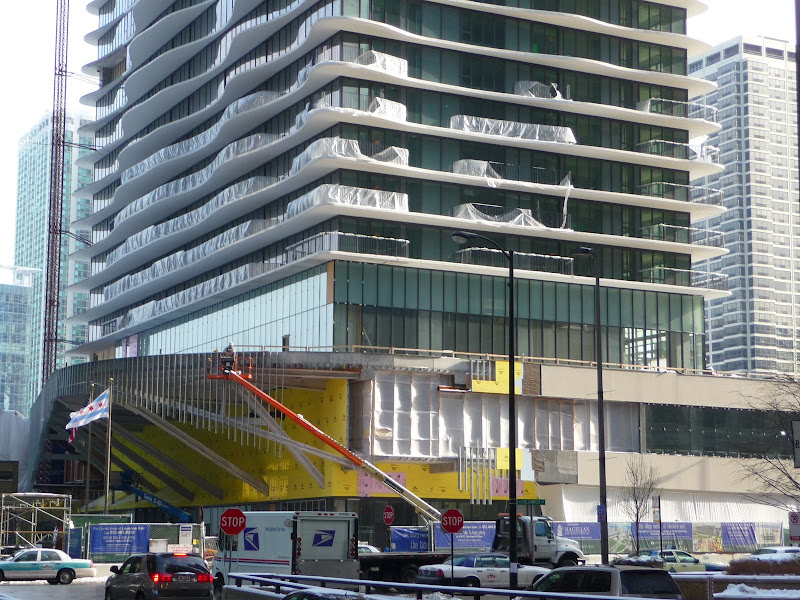
Thanks harryc for the update on the canopy/running path extension. Definitely a photography subject rich building!
     
     
  #4199  
Old Posted Dec 24, 2008, 5:04 PM
Tom In Chicago's Avatar
Tom In Chicago Tom In Chicago is offline
Moderator
 
Join Date: Jul 2001
Location: Sick City
Posts: 7,568
Quote:
Originally Posted by denizen467 View Post
If you apply the Sears Tower logic (Wacker rather than Franklin), is it possible to use this figure? (Not that I agree with the Sears Tower logic.)
Sears Tower "logic" as it's currently being applied by the CTBUH and Emporis is that the building height (1,450' 7") is measured from the Franklin Street side (lowest) of the building to the top of the mechanical penthouse roofplate. . .

What I'm suggesting is that the park-homes along the east side (lowest) are part of the complex and therefore should be counted in the absolute height of the building when considering an "official" height. . . so yeah. . . 858' would be my recommendation based on the figures Gang sent over. . .

. . .
__________________
Tom in Chicago
. . .
Near the day of Purification, there will be cobwebs spun back and forth in the sky.
     
     
  #4200  
Old Posted Dec 24, 2008, 6:15 PM
honte honte is offline
Registered
 
Join Date: Mar 2006
Location: Chicago - every nook and cranny
Posts: 4,628
^ So is the main entrance idea a thing of the past?
__________________
"Every building is a landmark until proven otherwise." - Harry Mohr Weese

"I often say, 'Look, see, enjoy, and love.' It's a long way from looking to loving, but it's worth the effort." - Walter Andrew Netsch Jr.
     
     
This discussion thread continues

Use the page links to the lower-right to go to the next page for additional posts


Go Back   SkyscraperPage Forum > Discussion Forums > Buildings & Architecture > Completed Project Threads Archive
Forum Jump


Forum Jump


All times are GMT. The time now is 9:28 AM.

     
SkyscraperPage.com - Privacy Statement - Top

Powered by vBulletin® Version 3.8.7
Copyright ©2000 - 2026, vBulletin Solutions, Inc.