HomeDiagramsDatabaseMapsForum About
     

Go Back   SkyscraperPage Forum > Regional Sections > United States > Mountain West


Reply

 
Thread Tools Display Modes
     
     
  #341  
Old Posted Nov 3, 2008, 5:11 AM
The Dirt The Dirt is offline
Registered User
 
Join Date: Dec 2007
Posts: 3,215
Quote:
Originally Posted by FrancoRey View Post
Indeed. I would like to know that as well.

I love that first rendering. I'm glad to see a continued commitment to promoting decent midrise density around the project. Those buildings may not be the 40+ story ones from Union Station Partners, but I am beginning to like more the 15 story midrises appropriate for LoDo.

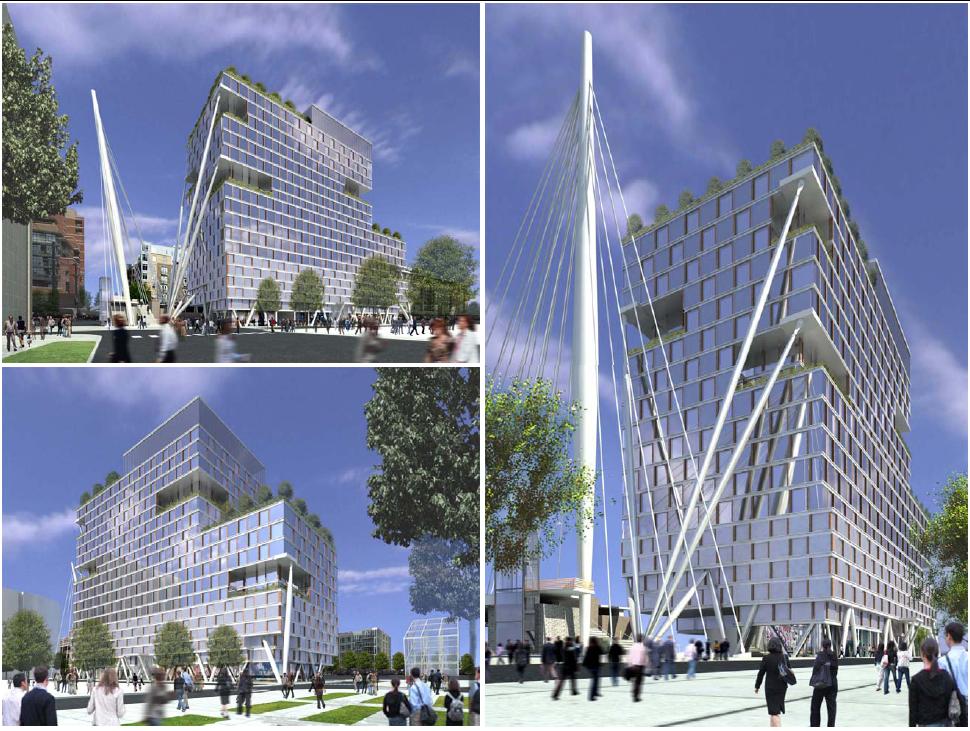
I am also glad to see the 250' cap mark will probably be exercised on the west side of the Union Station development by the light rail station and the Glass House. Especially if one of those projects includes the cool cube building posted on rds's site a few months ago.

I think that this is the Cascade building that you see in the massing areal.
Reply With Quote
     
     
  #342  
Old Posted Nov 3, 2008, 5:56 AM
bunt_q's Avatar
bunt_q bunt_q is offline
Provincial Bumpkin
 
Join Date: Aug 2002
Location: Denver, CO
Posts: 13,203
Quote:
Originally Posted by enjo13 View Post
I'd like to see more grass in those public spaces.
Why? If there's anything Denver has, it's grassy parks... What we don't have at all is good, vibrant, urban hardscape - public squares of the traditional sort. If these spaces manage not to become desolate wastelands, then the grass would be terribly inappropriate. Grass works where there are *few* people, and dear god I hope that's not what we're shooting for here.

I like the renderings...
Reply With Quote
     
     
  #343  
Old Posted Nov 3, 2008, 6:21 AM
FrancoRey's Avatar
FrancoRey FrancoRey is offline
Stay Thirsty.
 
Join Date: Sep 2006
Location: Denver, CO
Posts: 2,831
Quote:
Originally Posted by The Dirt View Post
I think that this is the Cascade building that you see in the massing areal.
Indeed Dirt I believe you are correct. The intersection is correct, as well as the massing on the overhead view. You can clearly see it matches the rendering of 16th and Chestnut.
__________________
Denver's getting infill like it's 1999...
Reply With Quote
     
     
  #344  
Old Posted Nov 3, 2008, 10:18 AM
SnyderBock's Avatar
SnyderBock SnyderBock is offline
Robotic Construction
 
Join Date: Sep 2006
Posts: 3,833
I hate grass... I even think it should be illegal to grow grass in your yard. There are other plants that mow well, stay green, are soft to walk on and use much less water, such as creeping wild strawberry. Oh, and it stays green year around, snow or drought.
__________________
Automation Is Still the Future
Reply With Quote
     
     
  #345  
Old Posted Nov 3, 2008, 4:59 PM
Fritzdude Fritzdude is offline
Registered User
 
Join Date: Jun 2008
Posts: 1,014
Quote:
Originally Posted by SnyderBock View Post
Here are some renderings of the Union Station project, which I captured off the EIS pdf:

When I viewed this photo before - I always thought it was looking west toward Union Station, and just assumed the dimensions were all wrong.

However - it's actually looking east from the Union Station redevelopment side of the building. Ooohh...
Reply With Quote
     
     
  #346  
Old Posted Nov 3, 2008, 5:35 PM
The Dirt The Dirt is offline
Registered User
 
Join Date: Dec 2007
Posts: 3,215
I thought the same thing when I saw the old original rendering. This one seems to be more up to date (and slightly zoomed out) as it has what looks like the Cascade building and 1601 Wewatta.


From Denver Infill


Now... can someone help me scale this thing down?

Last edited by The Dirt; Nov 3, 2008 at 6:15 PM.
Reply With Quote
     
     
  #347  
Old Posted Nov 3, 2008, 6:36 PM
citycenter's Avatar
citycenter citycenter is offline
The Invisible Poster
 
Join Date: Dec 2004
Location: SoCal - Den - Phx
Posts: 393
Very nice Union Station Proposal... Hopefully things turn out as proposed. It would be nice to see some taller buildings around Union Station, however, the proposed density is very nice. Let's hope it happens!!
Reply With Quote
     
     
  #348  
Old Posted Nov 3, 2008, 9:05 PM
The Dirt The Dirt is offline
Registered User
 
Join Date: Dec 2007
Posts: 3,215
What Denver has been lacking so far is a decent mid-rise district near downtown. We can't have density with one mega tower and 6 parking lots, so a midrise district that ties downtown to all the recent development along the Platte River and in Highland.
Reply With Quote
     
     
  #349  
Old Posted Nov 3, 2008, 11:28 PM
bcp's Avatar
bcp bcp is offline
BANNED
 
Join Date: Jul 2001
Posts: 5,143
2-4 taller buildings (500 feet) would really help this district. i see it as a natural extension of DT, but it's 250' limit makes it seem a bit disconnected from a distance.

but yes, no doubt, this area will have a great street-feel.

on that note...nice to see the rest of downtown avenues and streets catching up in this regard. a few projecdts that come to mind are the glass-quiznos project, re-do of t-mobile building on 17th, the floyds barbershop re-do, fontius etc....all big improvements.
Reply With Quote
     
     
  #350  
Old Posted Nov 4, 2008, 1:14 AM
FrancoRey's Avatar
FrancoRey FrancoRey is offline
Stay Thirsty.
 
Join Date: Sep 2006
Location: Denver, CO
Posts: 2,831
Quote:
Originally Posted by bcp View Post
2-4 taller buildings (500 feet) would really help this district. i see it as a natural extension of DT, but it's 250' limit makes it seem a bit disconnected from a distance.

but yes, no doubt, this area will have a great street-feel.

on that note...nice to see the rest of downtown avenues and streets catching up in this regard. a few projecdts that come to mind are the glass-quiznos project, re-do of t-mobile building on 17th, the floyds barbershop re-do, fontius etc....all big improvements.
I too have thought about wanting a slightly higher limit in LoDo and the CPV bcp...I would be happy with a 350 foot height limit...I would think this the perfect size (as long as there are around ~3 towers) for the area.

Even so, once Union Station builds out, I think this area has the potential to be one of the most urban and dense areas in all of downtown! (no parking lots).
__________________
Denver's getting infill like it's 1999...
Reply With Quote
     
     
  #351  
Old Posted Nov 4, 2008, 5:25 AM
The Dirt The Dirt is offline
Registered User
 
Join Date: Dec 2007
Posts: 3,215
Agreed. All I want is every block of the Union Station development to be occupied by a building. Upper and central downtown have the tallest buildings but also are marred by giant swaths of parking lots that kill the street feel.
Reply With Quote
     
     
  #352  
Old Posted Nov 4, 2008, 5:27 AM
bcp's Avatar
bcp bcp is offline
BANNED
 
Join Date: Jul 2001
Posts: 5,143
well, aren't the parkign lots north of DT primarily? i'm not convinced that the no height limit zone in DT has created tons of land banking as opposed to construction. if this were the case, we would expect AS to be developed by now.
Reply With Quote
     
     
  #353  
Old Posted Nov 4, 2008, 9:41 AM
Strange Meat's Avatar
Strange Meat Strange Meat is offline
I like this much better
 
Join Date: Jun 2008
Location: 5280
Posts: 8,614
There are a few buildings that I can think of, one in the ballpark district, the other would probably be considered in Arapahoe^2, and both have a parking garage take up the first 4 to 5 floors. I think the parking problem could be solved by utilizing designs like that, or, better, underground parking (even if the capacity of the structure far exceeds that needed by the area under development) to serve, well, as the surface lots currently do, though with the obvious advantage of an improved streetscape. Hell, they can remain under control of the original owners (financing possibly restrictive?).
Reply With Quote
     
     
  #354  
Old Posted Nov 4, 2008, 3:41 PM
The Dirt The Dirt is offline
Registered User
 
Join Date: Dec 2007
Posts: 3,215
Parking is not a problem in downtown. It's all a matter of how much you want to pay, how close you want to be to your destination, and how long you want to drive around looking for the cheapest deal. If every parking lot in downtown was developed into a building with no parking levels, parking would STILL not be a problem. If it ever becomes a problem, there's always the light rail, the 16th street circulator, the 17th/18th street circulator, and buses.
Reply With Quote
     
     
  #355  
Old Posted Nov 4, 2008, 4:42 PM
enjo13 enjo13 is offline
Registered User
 
Join Date: Jun 2006
Location: Riverfront Park (Denver)
Posts: 1,833
We need parking solutions like what they are doing in Portland where they undergrounded the whole thing and built a nice park on top. San Francisco has something similar in Union Square.
Reply With Quote
     
     
  #356  
Old Posted Nov 4, 2008, 5:11 PM
denverryan's Avatar
denverryan denverryan is offline
Registered User
 
Join Date: Jun 2006
Posts: 169
Check out Ken's blog for an awesome look at the upcoming Union Station public spaces. Here are a sampling of images from the Hargreaves/SOM Presentation PDF.

Personally, I'm really impressed by these plans, and I'm more and more sold on the project as a whole as time goes by. It's going to be insanely cool.


Reply With Quote
     
     
  #357  
Old Posted Nov 4, 2008, 8:54 PM
Cirrus's Avatar
Cirrus Cirrus is offline
cities|transit|croissants
 
Join Date: Jul 2001
Location: Washington, DC
Posts: 18,718
Copypasta of my comment left on Ken's blog:

Quote:
Originally Posted by me
Good stuff. I have some nits here and there (see below), but on the whole I like it. The only space I'm particularly unhappy about is the kinetic plaza, and I absolutely adore the train hall.

Comments on each space:

For the DUS south plaza, I like the marketplace option best. It will most effectively pull activity to and from 16th Street Mall, which is the most important function of that space. This square is probably the most difficult to design of any in the plan. Designers are going to be tempted to turn it into a sculpture garden, but it needs to be a throughway.

I like the concept for the DUS north plaza. It should be somewhat softer than the south plaza, but active as a destination rather than a cut-through. The big challenge is going to be integrating the stairs up to the kinetic plaza effectively. Speaking of the stairs, I think they should mimic the Spanish Steps in Rome. They should be stone, with heavy traditional ornament. The two DUS plazas are good places for contemporary art, but the steps need to be very heavily decorated if they're going to look at all special.

The kinetic plaza I think is just going to look lame and instantly dated. They're trying too hard to be edgy, and it's just not coming off as mature. Worse, it's too big a space to be devoid of commerce. Honestly, I'd be happier with a concrete pad filled with lots of vendor carts.

The train hall, OTOH, looks magnificent. It will instantly become a postcard-worthy landmark. I love it. I think it's the first time that as a Washingtonian, I've been jealous of something in Denver. And for the record, I actually like it better with the gap in the roof. The gap makes it less insular - visually connects it with the buzz of the city around.

Wewatta plaza is about right. It's a good place for a fountain. The only problem is that I think the entrance to the train hall from this side needs some work - it should be more monumental. This is going to be one of the main entry points to one of Denver's best public spaces, but it looks more the back door to a cafeteria. I *love* the train hall, but for its entrance here I think they should depart a from the space-frame theme and do something a little more substantial.

I'm not sure how I feel about the 17th Street linear park. The renderings look great, but I'd like more of that space to be usable rather than just planted, and if I were a passenger moving from the LRT to DUS, I'd be annoyed at the obstructions. Lots of outdoor dining is perfect, for the perimeter though. I guess I think the concept here is about right, but it still needs a lot of refinement.

There's not much there about the light rail plaza. I guess I like the idea of the "landform" play element, but I'm not sure that's the place for it. I think a clock tower on the order of about 60 feet tall would look fabulous in that location. Since clock towers are easily recognized elements of train stations world-wide, it would be a good visual tie to DUS, even if the architectural style of the clock tower were totally different.

Finally, two general comments:

1. I hope the designers are paying attention to how pedestrians will move from the transit plaza to 16th Street Mall, because that's going to be an extremely important movement.

2. I know these renderings are concepts for the public spaces and have nothing to do with the commercial buildings, and I know the massing models in place of buildings are just there for reference, but just to be on the record: For the love of god please don't make all the buildings blank glass curtain walls.
__________________
writing | twitter | bluesky | flickr | instagram | ssp photo threads
Reply With Quote
     
     
  #358  
Old Posted Nov 4, 2008, 9:23 PM
glowrock's Avatar
glowrock glowrock is offline
Becoming Chicago-fied!
 
Join Date: Dec 2002
Location: Chicago (West Avondale)
Posts: 19,443
My only comment is that the train plaza proposal looks freaking SWEET!!!

Aaron (Glowrock)
__________________
"Deeply corrupt but still semi-functional - it's the Chicago way." -- Barrelfish
Reply With Quote
     
     
  #359  
Old Posted Nov 4, 2008, 9:26 PM
sashyenka's Avatar
sashyenka sashyenka is offline
portuglês
 
Join Date: May 2008
Location: Lisboa, PT
Posts: 331
The train hall and kinetic plaza look AMAZING, they actually look worldly! Great development here.
Reply With Quote
     
     
  #360  
Old Posted Nov 5, 2008, 2:16 AM
llamaorama llamaorama is offline
Unicorn Wizard!
 
Join Date: Oct 2008
Posts: 4,416
Wild!

I don't like the Kinetic Plaza at all.

I really don't like the poles shooting up everywhere. Think about what that will like in a crowd. People will dodge and trip over them. A terrible idea if you ask me. At night it will be even worse when they are lit up, it will be like being in that movie Tron

Overall, my own opinion is that that plaza should be like Denver's version of the Hachiko Plaza outside Shibuya station in Tokyo. A place where crowds pour out into a place where things just open up and you are surrounded by a bustling city. All the other plazas have stuff in them, but this one will be the busiest, and will be surrounded by the most building mass. So leave it wide open.

Perhaps that kind of installation could go somewhere else. Maybe the platforms themselves could have a kinetic lighting installation. I think that would be really cool.
Reply With Quote
     
     
This discussion thread continues

Use the page links to the lower-right to go to the next page for additional posts
 
 
Reply

Go Back   SkyscraperPage Forum > Regional Sections > United States > Mountain West
Forum Jump


Forum Jump


All times are GMT. The time now is 9:42 AM.


Powered by vBulletin® Version 3.8.7
Copyright ©2000 - 2026, vBulletin Solutions, Inc.