__________________
Harry C - Urbanize Chicago- My Flickr stream HRC_OakPark
The man who trades freedom for security does not deserve nor will he ever receive either. B Franklin.
As of yesterday, the formwork for the core was up to about the 34th floor (according to the spray paint numbering system on the core). And the decking is up to the 27th floor.
....why can this one (which is a steel / concrete mix) go up so quickly while TT and WT are all concrete (and much slower) .........why didn't TT & WT use a steel/concrete mix as well ?
Concrete is more rigid and was a better choice for the skinny buildings that are Trump and Waterview. It is also a good insulator to sound and it therefore favored for residential buildings. It is also somewhat cheaper than steel these days. There are lots of little disadvantages and advantages that go into making that decision.
...notably floorplate size. Steel columns can be spaced wider than concrete can and they take up less space, giving more wide open floor plades more suitible for office buildings.
Concrete is more rigid and was a better choice for the skinny buildings that are Trump and Waterview. It is also a good insulator to sound and it therefore favored for residential buildings. It is also somewhat cheaper than steel these days. There are lots of little disadvantages and advantages that go into making that decision.
Concrete is more rigid and was a better choice for the skinny buildings that are Trump and Waterview.
This isn't exactly true the way you have stated it... you might say more accurately that concrete structures generally have more native rigidity than steel due to their necessary bulk and massiveness.
I suspect the decision to go with steel versus concrete in these projects has as much to do with delivery dates and construction costs as it does particular structural demands.
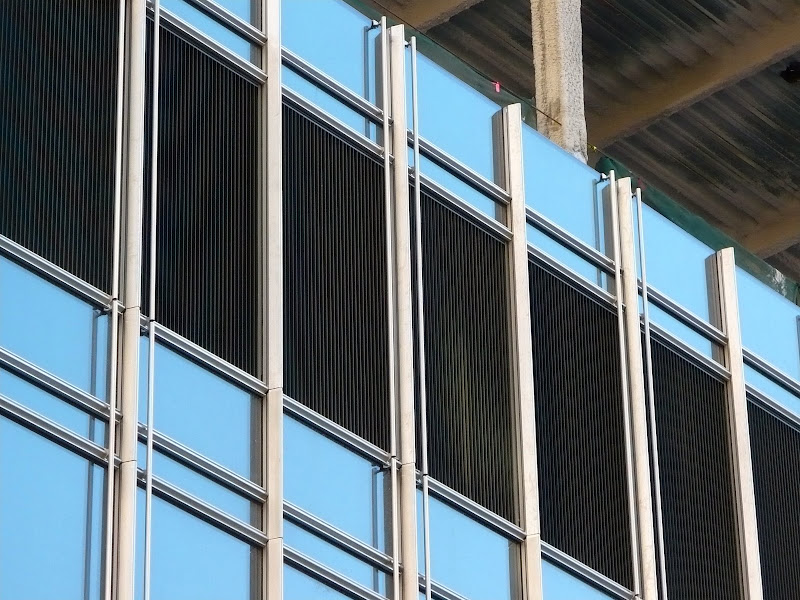
based on the current facade, i'm not getting any hint of the strong verticality displayed in the early renderings..... got a bad feeling.
Give it time. There are still only a couple of rows of cladding installed, so how could the verticality be expressed? Currently the only completed lines are horizontal ones, so that's what seems the strongest.




 Prev
Prev










 Linear Mode
