HomeDiagramsDatabaseMapsForum About
     

Go Back   SkyscraperPage Forum > Global Projects & Construction > General Development


Reply

 
Thread Tools Display Modes
     
     
  #481  
Old Posted Sep 29, 2026, 5:40 PM
Jibba's Avatar
Jibba Jibba is offline
Registered User
 
Join Date: Mar 2008
Location: Chicago
Posts: 2,996
Quote:
Originally Posted by Jstange059 View Post
You can see the contours of the future brick facade in the CMU structural walls
Is what we're seeing here not the facade? If yes, strange to see what looks like simulated corbeling; rendering showed a much finer, brick product (Roman-looking), to your point.
Reply With Quote
     
     
  #482  
Old Posted Sep 29, 2026, 5:46 PM
Jibba's Avatar
Jibba Jibba is offline
Registered User
 
Join Date: Mar 2008
Location: Chicago
Posts: 2,996
Quote:
Originally Posted by Randomguy34 View Post
There's clearly demand for Chicago infill to have sunrooms. Here's a new SFH under-construction in Bronzeville, it looks like a minimalist take on the classic 2-flat
This is nice (save for the blue-gray color of the brick). Courses are there, facade elements align with adjacent buildings, address numerals are of proportionate size (cannot stand when they're J U M B O size in the faux ye olde chiseled look).
Reply With Quote
     
     
  #483  
Old Posted Sep 29, 2026, 5:50 PM
Jibba's Avatar
Jibba Jibba is offline
Registered User
 
Join Date: Mar 2008
Location: Chicago
Posts: 2,996
Quote:
Originally Posted by Jstange059 View Post
Unfortunately, this old firehouse will soon be demolished, but it will be to expand the nearby Kells park and build a new fieldhouse
Wish they would have integrated the firehouse into the field house
The tree bark-brown of the bricks is soooo Midwest. The municipal device glyphs are cool to see (but overscaled IMO). A spiritual loss, to be sure (if not an architectural one).
Reply With Quote
     
     
  #484  
Old Posted Sep 30, 2026, 1:29 AM
Jstange059's Avatar
Jstange059 Jstange059 is online now
Registered User
 
Join Date: Jun 2023
Location: Chicago
Posts: 544
Quote:
Originally Posted by Jibba View Post
Is what we're seeing here not the facade? If yes, strange to see what looks like simulated corbeling; rendering showed a much finer, brick product (Roman-looking), to your point.
What currently exists is a CMU (Concrete Masonry Unit) wall which creates the actual structure of the building, which they will apply essentially a veneer of bricks for appearance. I'm guessing that the current coloring is a coating that creates an air or vapor barrier, but I'm not sure on that. It's more common that there a more sheet-line barrier that would be attached to the wall for the air/vapor barrier, but that would be difficult to apply with the contours of the facade, so they opted for the typically more labor intensive coating. That's my guess at least. It's common to build a building that is structurally CMU but lined in bricks, but I can't say that I've seen them build the CMU wall with so much contour before, it's pretty unique, but definitely shows that the facade will have a really good depth to it.
Reply With Quote
     
     
  #485  
Old Posted Sep 30, 2026, 3:00 PM
ardecila's Avatar
ardecila ardecila is offline
TL;DR
 
Join Date: Jun 2006
Location: the city o'wind
Posts: 17,001
Quote:
Originally Posted by Jstange059 View Post
It's common to build a building that is structurally CMU but lined in bricks, but I can't say that I've seen them build the CMU wall with so much contour before, it's pretty unique, but definitely shows that the facade will have a really good depth to it.
Look up construction photos of Harold Washington Library.... the CMU backup wall went crazy to support all the brick detail.
Reply With Quote
     
     
  #486  
Old Posted Sep 30, 2026, 10:11 PM
Jstange059's Avatar
Jstange059 Jstange059 is online now
Registered User
 
Join Date: Jun 2023
Location: Chicago
Posts: 544
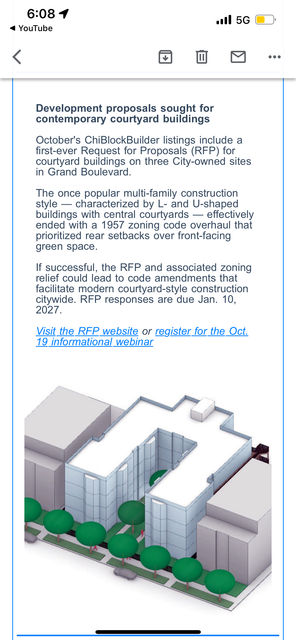
The city of Chicago wants more courtyard buildings

https://click.citynews.chicago.gov/?qs=A...7AbYp-eKgfAMqkWLGgEGDUaJ_OGIaXVIe_5Zuxws

They are procuring the development of courtyard buildings at 4200 S Indiana, 4500-14 S Indiana, and 4823 S Evans
Reply With Quote
     
     
  #487  
Old Posted Sep 30, 2026, 10:24 PM
Randomguy34's Avatar
Randomguy34 Randomguy34 is offline
Registered User
 
Join Date: Apr 2013
Location: Chicago & Philly
Posts: 2,790
^ It's a good sign that Ald. Dowell and Ald. Robinson are supportive of allowing courtyard and corner buildings as-of-right in RM-5 and above
Reply With Quote
     
     
  #488  
Old Posted Sep 30, 2026, 10:48 PM
Steely Dan's Avatar
Steely Dan Steely Dan is online now
devout Pizzatarian
 
Join Date: Jul 2001
Location: Lincoln Square, Chicago
Posts: 30,526
Let's go!

Bays on flats? Of course.

Courtyard buildings? Duh.

MCRVAGA
Reply With Quote
     
     
  #489  
Old Posted Oct 1, 2026, 12:31 PM
k1052 k1052 is online now
Registered User
 
Join Date: Oct 2007
Posts: 2,368
Quote:
Originally Posted by Jstange059 View Post
The city of Chicago wants more courtyard buildings

https://click.citynews.chicago.gov/?qs=A...7AbYp-eKgfAMqkWLGgEGDUaJ_OGIaXVIe_5Zuxws

They are procuring the development of courtyard buildings at 4200 S Indiana, 4500-14 S Indiana, and 4823 S Evans
Praying that we can get the floor on the ARO raised once the politicos see for themselves what it does to the economics of development.
Reply With Quote
     
     
  #490  
Old Posted Oct 1, 2026, 5:27 PM
cloudbod cloudbod is offline
Registered User
 
Join Date: May 2024
Location: Chicago
Posts: 278
Quote:
Originally Posted by Steely Dan View Post

MCRVAGA
Make Courtyard uuhhhhh..... Reform Viable And Great Again?
Reply With Quote
     
     
  #491  
Old Posted Oct 1, 2026, 5:41 PM
Steely Dan's Avatar
Steely Dan Steely Dan is online now
devout Pizzatarian
 
Join Date: Jul 2001
Location: Lincoln Square, Chicago
Posts: 30,526
^ nope, that's not it.

It's about more than just courtyard buildings.
Reply With Quote
     
     
  #492  
Old Posted Oct 1, 2026, 5:52 PM
cloudbod cloudbod is offline
Registered User
 
Join Date: May 2024
Location: Chicago
Posts: 278
ooh ooh I think I got it

Make Chicago's Regional Vernacular Architecture Great Again ??
Reply With Quote
     
     
  #493  
Old Posted Oct 1, 2026, 6:00 PM
Steely Dan's Avatar
Steely Dan Steely Dan is online now
devout Pizzatarian
 
Join Date: Jul 2001
Location: Lincoln Square, Chicago
Posts: 30,526
^ Close.

Make Chicago's Residential Vernacular Architecture Great Again
Reply With Quote
     
     
  #494  
Old Posted Oct 1, 2026, 6:49 PM
cloudbod cloudbod is offline
Registered User
 
Join Date: May 2024
Location: Chicago
Posts: 278
^ hey 6 out of 7, I'll take it lol

I'm hyped about the courtyard comeback, really hoping the RFP draws some classic masonry-oriented proposals similar to 4907 North Paulina rather than contemporary-modern interpretations. I could imagine people souring on the courtyard concept if they feel like their neighbors can see too directly into their homes.
Reply With Quote
     
     
  #495  
Old Posted Oct 1, 2026, 8:16 PM
pip's Avatar
pip pip is offline
Registered User
 
Join Date: Mar 2003
Location: Chicago
Posts: 4,584
Quote:
Originally Posted by cloudbod View Post
^ hey 6 out of 7, I'll take it lol

I'm hyped about the courtyard comeback, really hoping the RFP draws some classic masonry-oriented proposals similar to 4907 North Paulina rather than contemporary-modern interpretations. I could imagine people souring on the courtyard concept if they feel like their neighbors can see too directly into their homes.
4907 North Paulina

That is by far my favorite new construction in Chicago - so much so, as dorky as this sounds, I showed the image of that building to friends in Boston when I was there this summer. I would love to see infill like this all over the city.
Reply With Quote
     
     
  #496  
Old Posted Oct 2, 2026, 1:21 AM
Busy Bee's Avatar
Busy Bee Busy Bee is offline
Closeted Normie
 
Join Date: Feb 2006
Location: on the artistic spectrum
Posts: 13,235
Yeah that project is fantastic. It gives me a thrill in a way that I remember infill residential renderings giving me when I'd read Crain's at the public library in the late 90s.

Anyone relate?
Reply With Quote
     
     
  #497  
Old Posted Oct 3, 2026, 4:36 AM
Jstange059's Avatar
Jstange059 Jstange059 is online now
Registered User
 
Join Date: Jun 2023
Location: Chicago
Posts: 544
I went and scoured the City Clerk's zoning applications page once again and pulled a number of interesting, exciting, or sometimes strange developments. We have quite a colorful round this time!


1745-1759 N Cicero Ave
https://chicityclerkelms.chicago.gov/Matter/?matterId=E4E22B29-E9B5-F111-AAAC-001DD80FDA55#
Building a sizeable 36 dwelling unit building with 34 parking spots, replacing a junk lot and a single small and seemingly vacant though recently renovated commercial building. Building's going to have a really distinctive red color to it seemingly, it'll definitely catch attention from the nearby Metra station


7353-7359 S Indiana Ave
https://chicityclerkelms.chicago.gov/Matter/?matterId=EA03AE95-18B1-F111-AAAC-001DD803894A
Bit of a strange townhouse complex being built down in Grand Crossing, which will have quite a distinctive colorful cladding pattern, with the townhomes being clad in red, blue, orange, and green, according to the elevation drawings. Even the garages will be clad in these colors. It will be quite a unique and eye catching building, I'll need to see it in person to decide whether or not that is in eye catching in a good way


2156 W Warren Blvd
https://chicityclerkelms.chicago.gov/matter?matterId=FA892D9D-16B1-F111-AAAC-001DD803894A
A new 8 unit building will occupy the NE corner of Warren and Leavitt, with 5 parking spots. Building won't be anything distinctive, but it's great to ssee a sizeable building coming to a street corner like this. Will be a great infill in a growing neighborhood.
Strangely, the elevation drawings are listed for a different address, 19-21 N Campbell, which is currently an empty lot, so perhaps we may see another identical building rise just 3 blocks west of this one.


2342-2346 W Jackson Blvd
https://chicityclerkelms.chicago.gov/Matter/?matterId=4F5A95FE-C2B5-F111-AAAC-001DD80FDA55
This 40 ft lot, just a few blocks southwest of the previous development, will be filled in by a 15 dwelling unit building. 15 dwelling units in a 5 story building on a lot just a bit narrower than a double lot. And no, it's not tiny units, it'll primarily be 2 bedroom units, with one 3 bedroom unit. It's really quite an impressive density. I would absolutely love to see more like this built across the city.


1140 N California Ave
Humboldt Park Health Urgent Care/Behavioral Health Building
I'm a bit surprised I haven't heard any news about this development until now. Just a few blocks from JGMA's distinctive Humboldt Park Health Wellness Center will be another building by JGMA, which will adopt the distinctive blue/green/yellow color gradient of the Health Wellness center into this new building. Replacing a small vacant laundromat and its associated parking lot
https://chicityclerkelms.chicago.gov/Matter/?matterId=62741F70-ECB5-F111-AAAC-001DD80FDA55#



Last edited by Jstange059; Oct 3, 2026 at 4:47 AM.
Reply With Quote
     
     
  #498  
Old Posted Oct 3, 2026, 11:15 PM
Jstange059's Avatar
Jstange059 Jstange059 is online now
Registered User
 
Join Date: Jun 2023
Location: Chicago
Posts: 544
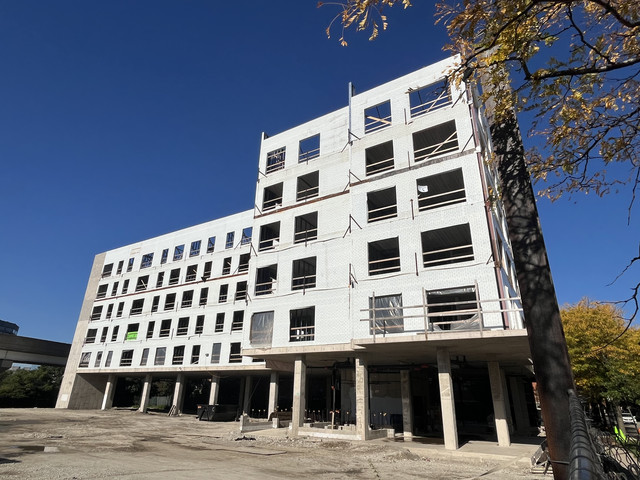
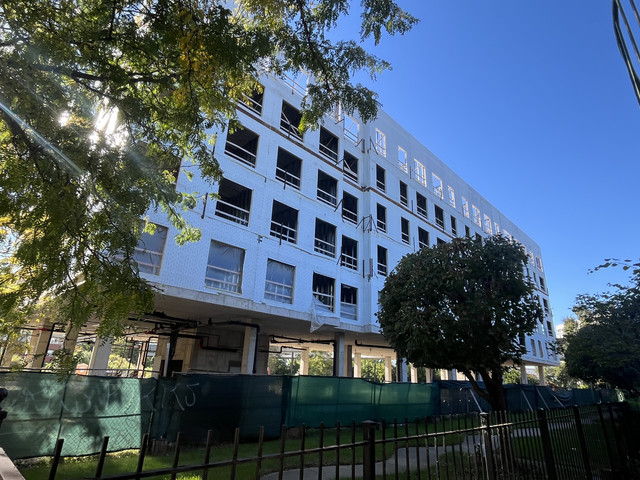
2128 S Tan Court

Quote:
Originally Posted by Jstange059 View Post
Above photo from June 20th


The building has now risen to its full height, though it still doesn’t have a roof. The development still seems to be progressing, but is progressing at quite a slow pace
Reply With Quote
     
     
  #499  
Old Posted Oct 4, 2026, 8:49 AM
Jstange059's Avatar
Jstange059 Jstange059 is online now
Registered User
 
Join Date: Jun 2023
Location: Chicago
Posts: 544
225 W Division

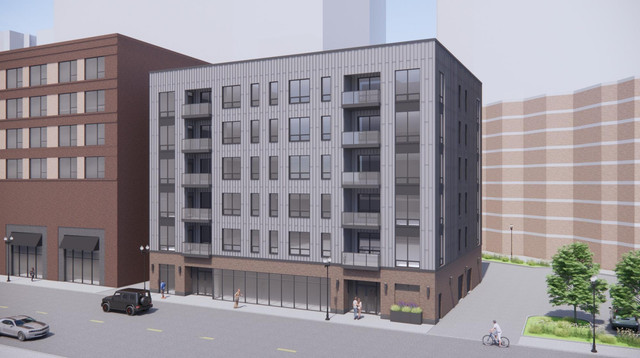
Apparently there's a planned 6 story 40 unit development at 225 W Division with 8 parking spaces
Reply With Quote
     
     
  #500  
Old Posted Oct 5, 2026, 1:22 PM
Jstange059's Avatar
Jstange059 Jstange059 is online now
Registered User
 
Join Date: Jun 2023
Location: Chicago
Posts: 544
Quote:
Originally Posted by Jstange059 View Post
Apparently there's a planned 6 story 40 unit development at 225 W Division with 8 parking spaces
And how about that, we have a rendering now

https://chicago.urbanize.city/post/mixed-use-development-proposed-225-w-division

Unfortunately, the building really does not look the best… still, it should provide some good housing
Reply With Quote
     
     
This discussion thread continues

Use the page links to the lower-right to go to the next page for additional posts
 
 
Reply

Go Back   SkyscraperPage Forum > Global Projects & Construction > General Development
Forum Jump


Forum Jump


All times are GMT. The time now is 1:22 PM.


Powered by vBulletin® Version 3.8.7
Copyright ©2000 - 2026, vBulletin Solutions, Inc.