HomeDiagramsDatabaseMapsForum About
     

Go Back   SkyscraperPage Forum > Regional Sections > Canada > Alberta & British Columbia > Vancouver > Downtown & City of Vancouver


Reply

 
Thread Tools Display Modes
     
     
  #2201  
Old Posted Sep 5, 2026, 3:00 AM
Feathered Friend Feathered Friend is offline
Registered User
 
Join Date: Jun 2016
Posts: 2,554
8072 Granville St - POSSE Rezoning Info

Quote:
Application Date: Jun, 16, 2026
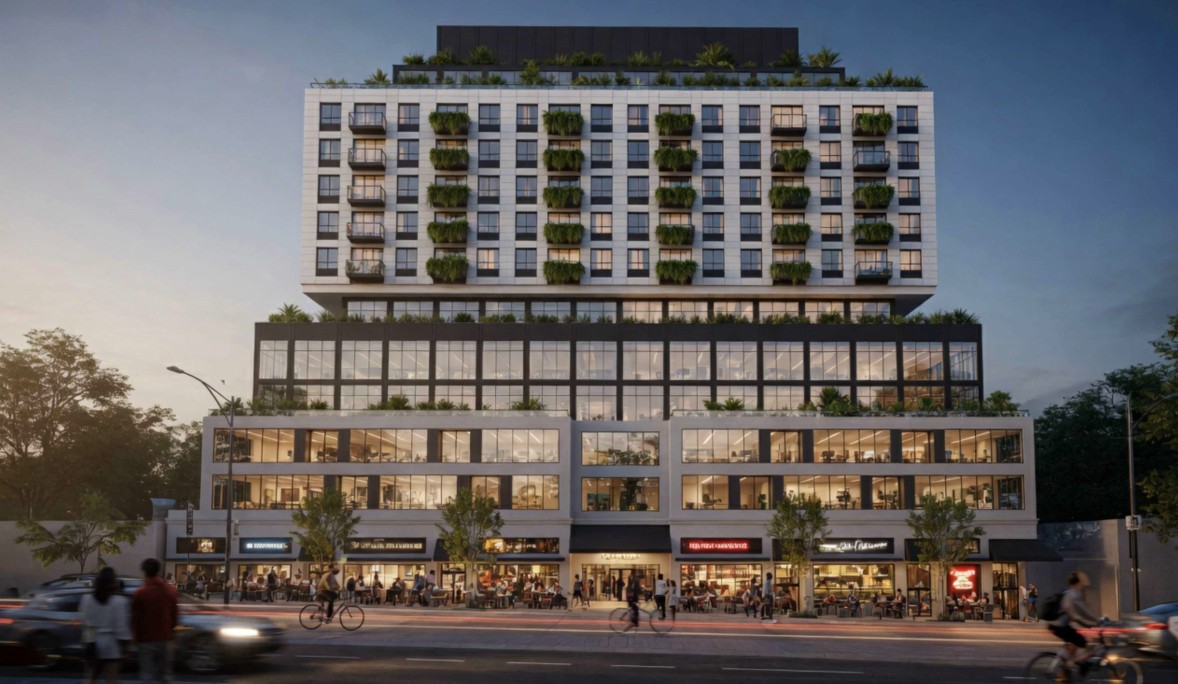
Work Description: Application recently submitted. Staff preparing notification. To rezone from C-2 to CD-1 under the Marpole Community Plan to enable a 12-storey mixed-use development containing ground-level commercial space, two levels of office, three levels of hotel, and market rental units. An FSR of 6.1 and building height of 46 m (151 ft.) are proposed.
Type of Work: New CD-1
https://plposweb.vancouver.ca/Public/Default.aspx?PossePresentation=Guest&PosseObjectId=299499490
Reply With Quote
     
     
  #2202  
Old Posted Sep 7, 2026, 4:56 PM
jollyburger jollyburger is online now
Registered User
 
Join Date: Dec 2015
Posts: 15,785
Nothing interesting/new. Just pray they aren't talking about solving the problem in 2046.

Quote:
Railtown: Rethinking Vancouver's industrial-creative enclave, without creating 'another Yaletown'

“The city was taxing me as though I’d already built a six-storey building, so I thought I either had to sell it or I had to build it. So I built it,” Bendsten said.

The new 411 Railway building, completed in 2023, is now fully leased with six floors of offices for what the city calls “creative manufacturing.”

The old industrial zoning is holding the area back, Bendsten said: “It’s a joke. There’s no industry down here. Nothing … It used to be an industrial area, but it’s not anymore.”

He believes Railtown is still “an amazing area,” but the zoning should be changed to allow mixed-use development, including residential, and “get some more life in the street.”

Bendsten and other Railtown business and property owners say adding more residents to the area would help revitalize it, and Bligh’s motion specifically directed staff to look at introducing more housing options in the district, as did Mayor Ken Sim’s subsequent motion, which included Railtown and four other industrial areas.

But, as Vancouver’s planning department outlined last month in a memo to council, adding housing to an area like this is tricky.

Planners must consider the compatibility of “locating housing alongside industrial and employment space, the livability of the residential and the continued operation of the job space,” the memo said. Railtown’s proximity to the rail yard means planners must consider “noise and vibration impacts,” which could increase the cost and complexity of construction.

The city hired consultants from local firm TKA + D Architecture to examine case studies of similar urban neighbourhoods: Toronto’s Liberty Village, Copenhagen’s Nordhavn, Zurich’s Kalkbreite Complex, and Hamburg’s HafenCity.
https://vancouversun.com/news/railtown-vancouvers-industrial-creative-enclave-yaletown
Reply With Quote
     
     
  #2203  
Old Posted Sep 17, 2026, 3:17 AM
jollyburger jollyburger is online now
Registered User
 
Join Date: Dec 2015
Posts: 15,785
Reply With Quote
     
     
  #2204  
Old Posted Sep 22, 2026, 11:04 PM
jollyburger jollyburger is online now
Registered User
 
Join Date: Dec 2015
Posts: 15,785
MCM & Suncor again


Quote:
8072 Granville St rezoning application

The City of Vancouver has received an application to rezone the subject site from C-2A (Commercial) District to CD-1 (Comprehensive Development) District. The proposal is to allow for the development of an 11-storey mixed-use residential building with additional height for a rooftop amenity space over three levels of underground parking. The proposal includes:

65 residential strata units on levels seven to eleven;
Hotel use (65 hotel rooms) on levels four to six;
3,236.8 sq. m. (34,841 sq. ft.) of office space on levels two to three;
813.4 sq. m (8,755 sq. ft.) of commercial retail space on the ground floor;
A floor space ratio (FSR) of 6.11; and
A building height of 46.2 m (152 ft.).
https://www.shapeyourcity.ca/8072-granville-st
Reply With Quote
     
     
  #2205  
Old Posted Sep 22, 2026, 11:08 PM
jollyburger jollyburger is online now
Registered User
 
Join Date: Dec 2015
Posts: 15,785
Kasian & Marcon

Across the street from the church/school on Brunswick

Quote:
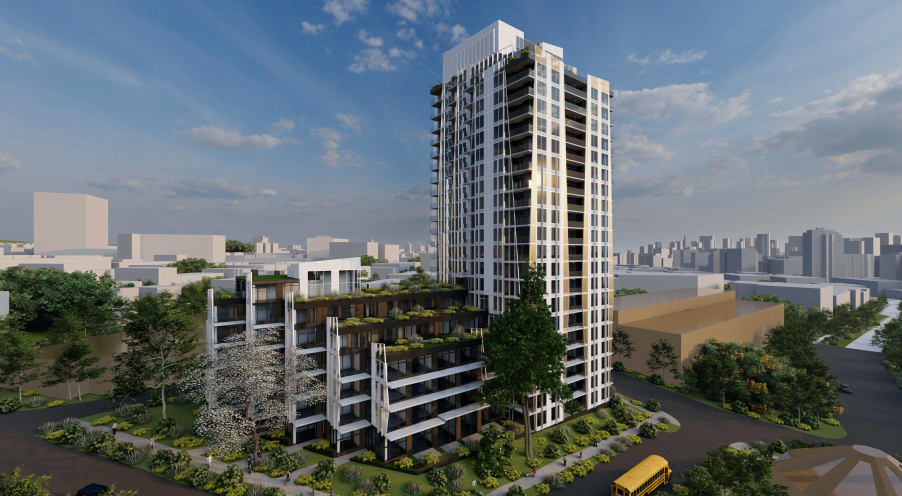
396 E 2nd Ave (DP-2026-00568) development application


Marcon Developments Ltd. has applied to the City of Vancouver for permission to develop this site, consisting of:

A 22-storey residential rental building with a six-storey podium
Containing 273 rental units (of which 20% of residential floor area will be secured as below-market rental units)
A Floor Space Ratio (FSR) of 6.41
A building height of 66 m (216.54 ft.) with additional height for rooftop amenity space
Two levels of underground parking with access from the rear lane
https://www.shapeyourcity.ca/396-e-2-ave-2
Reply With Quote
     
     
  #2206  
Old Posted Sep 22, 2026, 11:10 PM
whatnext whatnext is offline
Registered User
 
Join Date: Feb 2009
Location: Vancouver
Posts: 28,037
That's kind of ugly.

Quote:
Originally Posted by jollyburger View Post

Last edited by whatnext; Sep 22, 2026 at 11:30 PM.
Reply With Quote
     
     
  #2207  
Old Posted Sep 23, 2026, 4:22 AM
RedArbutus RedArbutus is offline
Registered User
 
Join Date: Feb 2024
Location: North Vancouver
Posts: 468
Kinda looks like some type of kanji. I like the unit mix but the rendering is weird. The apparent hotel floors don't look anything like hotel rooms.
Reply With Quote
     
     
  #2208  
Old Posted Sep 23, 2026, 4:34 AM
teriyaki teriyaki is offline
Registered User
 
Join Date: Nov 2008
Posts: 606
Quote:
Originally Posted by RedArbutus View Post
Kinda looks like some type of kanji. I like the unit mix but the rendering is weird. The apparent hotel floors don't look anything like hotel rooms.
Yea, the rendering for the interior of the hotel room floors look like copy and paste from the commercial floors with the open floor plan and long ceiling lights.

I kind of like that they're going with something a little different design-wise, but it somehow comes off a little unsightly?

Also, interesting that they're doing a boutique hotel on Granville, with little access to transit lines and major points of interest.

Reply With Quote
     
     
  #2209  
Old Posted Sep 23, 2026, 5:50 PM
RedArbutus RedArbutus is offline
Registered User
 
Join Date: Feb 2024
Location: North Vancouver
Posts: 468
Quote:
Originally Posted by teriyaki View Post
Yea, the rendering for the interior of the hotel room floors look like copy and paste from the commercial floors with the open floor plan and long ceiling lights.

I kind of like that they're going with something a little different design-wise, but it somehow comes off a little unsightly?

Also, interesting that they're doing a boutique hotel on Granville, with little access to transit lines and major points of interest.

Maybe it will be marketed & operated as an airport hotel, albeit one that will shuttle passengers back and forth mostly by taxi. It's a little awkward to get to Marine Drive station from there by transit and at that point you might as well just take an Uber.
Reply With Quote
     
     
  #2210  
Old Posted Sep 23, 2026, 6:05 PM
jollyburger jollyburger is online now
Registered User
 
Join Date: Dec 2015
Posts: 15,785
I mean it might look strange with all the boxes breaking up the massing but I mean it could be a lot worse.
Reply With Quote
     
     
  #2211  
Old Posted Sep 23, 2026, 6:53 PM
csbvan's Avatar
csbvan csbvan is offline
Registered User
 
Join Date: Aug 2013
Location: Vancouver
Posts: 3,341
Bulky, but relatively stout infill on wide streets like Granville in Marpole could work. I don't mind it, and I like the mix of uses. Definitely an airport-oriented hotel, but far better than being stuck in Richmond's airport hotel no-man's land.
Reply With Quote
     
     
  #2212  
Old Posted Sep 23, 2026, 7:57 PM
officedweller officedweller is offline
Registered User
 
Join Date: Jul 2001
Location: Vancouver
Posts: 41,778
Quote:
Originally Posted by jollyburger View Post
I mean it might look strange with all the boxes breaking up the massing but I mean it could be a lot worse.
It does have a bit of a wedding cake look to it, and its symmetrical without protruding boxes or frames.
Reply With Quote
     
     
  #2213  
Old Posted Sep 23, 2026, 8:04 PM
whatnext whatnext is offline
Registered User
 
Join Date: Feb 2009
Location: Vancouver
Posts: 28,037
Quote:
Originally Posted by RedArbutus View Post
Maybe it will be marketed & operated as an airport hotel, albeit one that will shuttle passengers back and forth mostly by taxi. It's a little awkward to get to Marine Drive station from there by transit and at that point you might as well just take an Uber.
Great, just what the Arthur Laing needs, more traffic!
Reply With Quote
     
     
  #2214  
Old Posted Sep 24, 2026, 1:33 AM
jollyburger jollyburger is online now
Registered User
 
Join Date: Dec 2015
Posts: 15,785
Reply With Quote
     
     
  #2215  
Old Posted Sep 24, 2026, 3:36 AM
seamusmcduff seamusmcduff is offline
Registered User
 
Join Date: Dec 2015
Location: Vancouver
Posts: 664
I wonder what the next project to actually get under way along this section will be. Basically the entire stretch of Kingsway between Prince Edward st and Fraser is under application at this point, but only 701 Kingsway has gone anywhere
Reply With Quote
     
     
  #2216  
Old Posted Sep 26, 2026, 4:08 PM
jollyburger jollyburger is online now
Registered User
 
Join Date: Dec 2015
Posts: 15,785
Quote:
Originally Posted by madog222 View Post
Another Safeway redevelopment. This time it’s the W Broadway & Macdonald location being done by Wesgroup. No details yet.

https://plposweb.vancouver.ca/Public/Default.aspx?PossePresentation=Guest&PosseObjectId=290891456
DP

Quote:
*Intake expedited to meet the ACC deadline of September 30, 2026 / Reviews and distribution will start after October 27, 2026 following enactment of new apartment living regs

To develop a 🞵🞵🞵(7?)-storey mixed-use residential building, containing 🞵🞵🞵 dwelling units and grocery store and retail store at grade, all over X levels of underground parking, having vehicular access from XXXX.
https://plposweb.vancouver.ca/Public/Default.aspx?PossePresentation=Guest&PosseObjectId=306047470
Reply With Quote
     
     
  #2217  
Old Posted Sep 26, 2026, 5:28 PM
csbvan's Avatar
csbvan csbvan is offline
Registered User
 
Join Date: Aug 2013
Location: Vancouver
Posts: 3,341
Wow - both Kits Safeway sites under construction at the same time then? Once again, going the route of straight to DP under existing zoning.
Reply With Quote
     
     
  #2218  
Old Posted Sep 26, 2026, 5:33 PM
jollyburger jollyburger is online now
Registered User
 
Join Date: Dec 2015
Posts: 15,785
Crombie still has it listed as a long-term project in their development pipeline FWIW.

https://dev-crombie-wp.pantheonsite.io/wp-content/uploads/2026/08/Q2-2026-Quarterly-Report.pdf
Reply With Quote
     
     
  #2219  
Old Posted Sep 27, 2026, 5:13 PM
WarrenC12's Avatar
WarrenC12 WarrenC12 is offline
Registered User
 
Join Date: May 2007
Location: East OV!
Posts: 24,698
Quote:
Originally Posted by csbvan View Post
Wow - both Kits Safeway sites under construction at the same time then? Once again, going the route of straight to DP under existing zoning.
I drove by MacDonald and 4th the other day. Weird to think there was 1 moderate size apartment building on the SE corner for what, 40+ years? Now suddenly there are two brand new ones on the NW and NE corners and now the final corner under construction. All in under 10 years from demo to move-in.
Reply With Quote
     
     
  #2220  
Old Posted Yesterday, 12:23 AM
seamusmcduff seamusmcduff is offline
Registered User
 
Join Date: Dec 2015
Location: Vancouver
Posts: 664
Turns out when you make it easier to build housing, more housing gets built
Reply With Quote
     
     
This discussion thread continues

Use the page links to the lower-right to go to the next page for additional posts
 
 
Reply

Go Back   SkyscraperPage Forum > Regional Sections > Canada > Alberta & British Columbia > Vancouver > Downtown & City of Vancouver
Forum Jump


Forum Jump


All times are GMT. The time now is 3:27 PM.


Powered by vBulletin® Version 3.8.7
Copyright ©2000 - 2026, vBulletin Solutions, Inc.