HomeDiagramsDatabaseMapsForum About
     

Go Back   SkyscraperPage Forum > Regional Sections > Canada > Manitoba & Saskatchewan


Reply

 
Thread Tools Display Modes
     
     
  #2341  
Old Posted Sep 17, 2026, 8:33 PM
Wpg_Guy's Avatar
Wpg_Guy Wpg_Guy is offline
Moderator
 
Join Date: Aug 2002
Location: Winnipeg, Manitoba
Posts: 8,494
Construction Photo


Quote:
Originally Posted by Wpg_Guy View Post
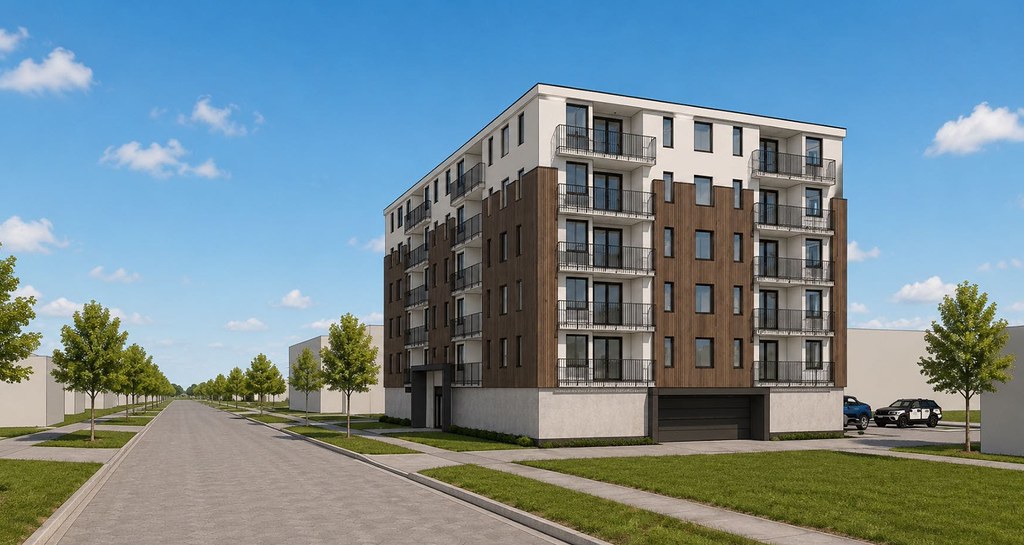
A nice infill development in Fort Rouge

821 Weatherdon Avenue
Location: 821 Weatherdon Avenue
Developer: B2K Builders Ltd. (Brandon Bunkowsky)
Architect:
Status: U/C
Documents: Rezoning–September 5, 2024 | Variance–September 5, 2024
Media:
Description: The applicant seeks to rezone a property from R1-M (Residential Single Family - Medium) to RMF-S (Residential Multi-Family – Small) to demolish an existing single-family dwelling and detached garage and construct a new three-unit multi-family dwelling. The proposed building, approximately 29 feet wide and 55 feet long, will feature an up/down layout with three units: Unit 1 (basement) and Unit 3 (top storey) accessed from the rear, and Unit 2 (main storey) from the front. Units 2 and 3 will have a covered porch and balcony, respectively, facing Weatherdon Avenue, while Unit 1 will have a sunken patio. The building, with a height of about 28 feet, will use high-quality materials including white pre-finished metal, vertical wood siding, and concrete.
Permits: #25-131916 HO-2025-05-02, Row Housing. Construct New. Construct a new 3190 sq. ft. triplex


__________________
Winnipeg Act II - April 2024

Winnipeg Developments

In The Future Every Building Will Be World-Famous For Fifteen Minutes.
Reply With Quote
     
     
  #2342  
Old Posted Sep 18, 2026, 5:00 PM
wags_in_the_peg's Avatar
wags_in_the_peg wags_in_the_peg is offline
Registered User
 
Join Date: Oct 2006
Location: Winnipeg, MB
Posts: 3,856
same group built almost the same on Des Meurons and trying to sell for 2+ months

$2.2 mil, 4300 sq ft, 4 plex, I really like it as it's unique, hope they've treated that wood exterior as it'll be maintenance nightmare.

https://www.realtor.ca/real-estate/30022001/100-des-meurons-street-winnipeg
__________________
just an ordinary Prairie Boy who loves to be in the loop on what is going on
Reply With Quote
     
     
  #2343  
Old Posted Sep 19, 2026, 1:34 AM
Wpg_Guy's Avatar
Wpg_Guy Wpg_Guy is offline
Moderator
 
Join Date: Aug 2002
Location: Winnipeg, Manitoba
Posts: 8,494
920 North - Phase one
Location: 928 Fernbank Ave
Neighbourhood: Rosser-Old Kildonan - North Kildonan Ward (East Kildonan-Transcona Community Committee)
Developer: Rockport Group
Architect: UrbanEdge Architecture
Status: U/C
Documents: Plan Approval & Approved Plans - December 11, 2025
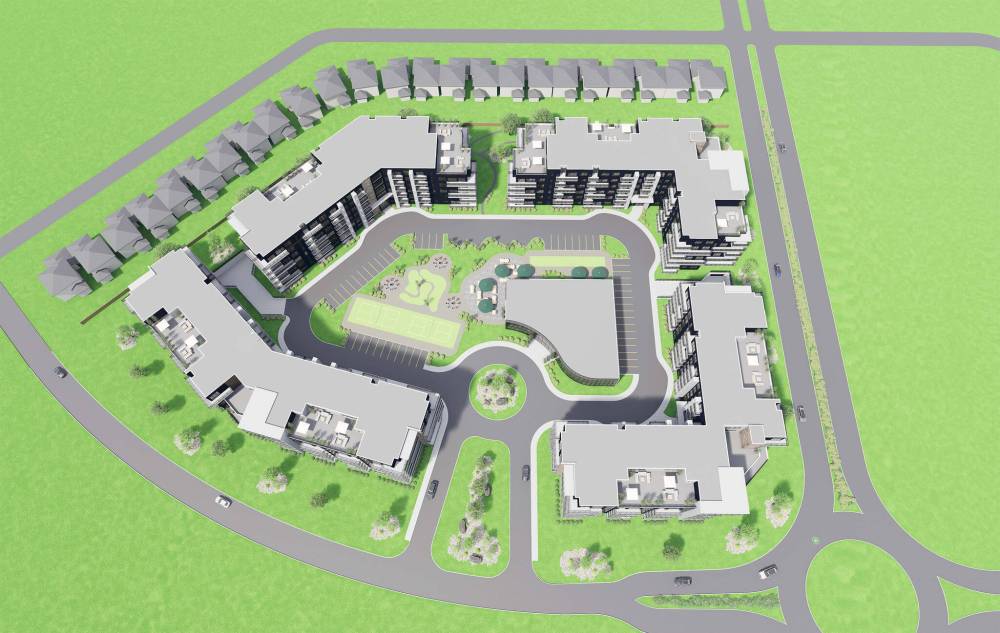
Description: 920 North, a $160-million, three-phase development in Winnipeg’s Highland Pointe neighbourhood of Old Kildonan, will ultimately deliver four multi-family buildings and a centralized amenities building with 356 units on a 143,919-square-foot site along Fernbank Avenue. Phase 1 is a $40-million, 90-unit apartment building expected to be completed within 24 months; together with a second six-storey building of 89 units, the first stage would place residences around a courtyard with pickleball and bocce courts, putting greens, and landscaped outdoor space. The RMF-M zoned property, designated Medium Density Residential under the Precinct G Secondary Plan, will offer one-, two-, and three-bedroom suites of about 676 to 1,218 square feet, mostly underground parking (268 of 295 stalls in the initial two-building layout), 70 bike spaces, and generous setbacks, including 45 feet or more to neighbouring single-family homes. Common rooms and fitness centres are planned for each residential building, with additional indoor amenities such as bowling lanes, a golf simulator, theatre, and lounges, while stone and metal-clad buildings, roof patios, and extensive planting will frame a walkable, internally focused site accessed from Fernbank Avenue.
Permits:


Quote:
Sod turned on new apartment complex for Old Kildonan
Aaron Epp
Friday, Sep. 18, 2026


Blue blazers and black hard hats were front and centre as developers and politicians dug their shovels into the ground Friday at the sod-turning ceremony for a new apartment building near the north Perimeter Highway.

Real estate development and investment company Rockport Investment Group Inc. is constructing the building at 928 Fernbank Ave. in the Highland Pointe development in Winnipeg’s Old Kildonan neighbourhood.

The $40-million apartment building will include 90 units and is expected to be completed in the next 24 months.

It’s Phase 1 of 920 North, a three-phase, $160-million project Rockport is undertaking that will result in four multi-family residential developments and a centralized amenities building.

“This just feels so good that we’re able to invest in our city,” said DJ Trudeau, chief executive at Rockport. “We’re born (and) bred here — a local development company in Winnipeg — and we love it here.”

Rockport manages every stage of development in-house, he added, from construction to leasing to property operations.

“We keep all of our assets,” Trudeau said. “We plan them, we design them, we build them, and when construction is finished and the equipment leaves the site, we remain responsible for what comes next … That long-term responsibility influences every decision that we make.”

The apartment at 928 Fernbank Ave. will include one-, two-, and three-bedroom suites, with 148 parking spaces (134 of which will be indoor).

Plans for the building include a 3,000-square-foot multi-purpose room, a 1,200-sq.-ft. gym, and two 2,000-sq.-ft. rooftop patios. Rent will range from $1,100 to $2,500 a month, Trudeau said.

Once completed, 920 North will offer a total of 356 units. Common rooms and fitness centres are part of the plans for each residential building.

The centralized amenities building, meanwhile, will offer a large common room, yoga studio, large fitness centre, gaming lounge, movie theatre, woodworking room and golf simulators. Outdoor amenities will include a bocce ball court, pickleball courts, putting greens and an outdoor dining space.

The centralized amenities building is scheduled to open at the same time as the first apartment block, Trudeau said.

“The goal here is simple: to make everyday life a little bit more convenient and a lot more enjoyable,” he said, adding Rockport wants to offer “a new kind of living experience” with 920 North — “one that combines the comfort and privacy of a home with opportunities for recreation, entertainment (and) connections just steps away.”

Mayor Scott Gillingham congratulated Rockport on the development.

He noted housing starts in Winnipeg increased more than 40 per cent during the first six months of 2026, marking the strongest start to a year in the city’s history. The city has added 80,000 new residents in the last four years, he said.

“When you’ve got growth it’s exciting, but, of course, it also puts pressure on the city services and it also puts pressure on the housing market,” Gillingham said. “This beautiful development … will meet the demand that people have.”

Coun. Devi Sharma (Old Kildonan) commended Rockport’s design for 920 North and said the development will be a welcome addition to Highland Pointe.

“You’re leading with intention (and) your thoughtful design,” Sharma said. “You want folks to feel happy about where they’re living and enjoy every day to its fullest.”

Planned by Ladco Company Ltd., Highland Pointe is a 400-acre development located between McPhillips and Main streets.
Winnipeg Free Press
__________________
Winnipeg Act II - April 2024

Winnipeg Developments

In The Future Every Building Will Be World-Famous For Fifteen Minutes.
Reply With Quote
     
     
  #2344  
Old Posted Sep 19, 2026, 2:48 AM
Wpg_Guy's Avatar
Wpg_Guy Wpg_Guy is offline
Moderator
 
Join Date: Aug 2002
Location: Winnipeg, Manitoba
Posts: 8,494
927 Notre Dame Ave

__________________
Winnipeg Act II - April 2024

Winnipeg Developments

In The Future Every Building Will Be World-Famous For Fifteen Minutes.
Reply With Quote
     
     
  #2345  
Old Posted Sep 19, 2026, 1:06 PM
Wpg_Guy's Avatar
Wpg_Guy Wpg_Guy is offline
Moderator
 
Join Date: Aug 2002
Location: Winnipeg, Manitoba
Posts: 8,494
Quote:
Originally Posted by Wpg_Guy View Post
930 Winakwa Road
Location: 930 Winakwa Road
Neighbourhood: Windsor Park - St. Boniface Ward (Riel Community Committee)
Developer: Asclepius Investments Inc.
Architect: Unit 7 Architecture
Status: In development
Documents: Stakeholder Meeting - June 15 2026 | Stakeholder Meeting - Sept 17 2026
Media:
Description: Developers have unveiled plans to redevelop the commercially zoned property at 930 Winakwa Road in Windsor Park into a six-storey, 35- to 40-unit multi-family residential building. Presented at the first round of stakeholder consultations on June 15, 2026, the proposal includes a mix of one-, two-, and three-bedroom units with 25–35 parking stalls and enhanced landscaping. The project aligns with the City of Winnipeg’s OurWinnipeg 2045 plan by intensifying housing in a well-serviced neighbourhood near transit routes. A rezoning from Commercial Community (C2) to Residential Multi-Family (RMF) will be required. Feedback gathered from residents will help refine the design before a formal development application is submitted this fall.
Permits:


Preferred design concept selected:
Description: A six-storey, 35-unit apartment building is being proposed for the vacant portion of 930 Winakwa Road in Windsor Park, on a roughly 18,500-square-foot site bounded by Winakwa Road, the Windsor Arms apartments, a rear lane behind a shopping plaza, and Prince of Peace Lutheran Church. A local developer is advancing a preferred design of about 70 feet in height with a mix of one, two, and three bedroom units, ground-floor patios, 25-foot front and rear setbacks, and landscaping along the street. The plan includes 35 parking stalls, one per unit, through a combination of surface and main-floor covered parking, plus bike lockers, shared driveway access with the church, and new pedestrian connections. A development application is expected in fall 2026.


__________________
Winnipeg Act II - April 2024

Winnipeg Developments

In The Future Every Building Will Be World-Famous For Fifteen Minutes.

Last edited by Wpg_Guy; Sep 19, 2026 at 1:17 PM.
Reply With Quote
     
     
  #2346  
Old Posted Sep 19, 2026, 3:10 PM
jim_bred jim_bred is offline
Registered User
 
Join Date: Aug 2025
Posts: 233
Quote:
Originally Posted by Wpg_Guy View Post
What will this building be again?
Reply With Quote
     
     
  #2347  
Old Posted Sep 19, 2026, 3:20 PM
Wpg_Guy's Avatar
Wpg_Guy Wpg_Guy is offline
Moderator
 
Join Date: Aug 2002
Location: Winnipeg, Manitoba
Posts: 8,494
Quote:
Originally Posted by jim_bred View Post
What will this building be again?
Minwaase Biindigewigamig
Location: 927 Notre Dame Ave
Neighbourhood: West Alexander - Point Douglas Ward (Lord Selkirk-West Kildonan Community Committee)
Developers: 2Spirit Manitoba | Sunshine House
Architect: Brook McIlroy
Status: U/C
Documents: Subdivision and Rezoning, Variance - September 5, 2024
Media: Description: This first-of-its-kind in Manitoba development, led in partnership by 2Spirit Manitoba and Sunshine House, a new 4-storey commercial mixed-use multi-family building on existing surface parking lot will consist of 11 shelter beds, 14 transitional housing units, and seven social housing units with onsite wrap-around supports. The development will include a communal kitchen, gathering spaces, ceremony room, office/counselling spaces, medical room, and an outdoor medicine garden. Onsite supports will be provided by 2Spirit Manitoba and Sunshine House, with capacity building support from Siloam Mission and UWCRC 2.0. This development is a recipient of the Affordable Housing Now program.
Permits: #25-154549 MU-2026-01-19, Construct New. Affordable Housing Support. Concurrent building permit application. Minwaase Biindigewigamig - Construct a four-storey, 2,230 m², new apartment building, with 21 units.
__________________
Winnipeg Act II - April 2024

Winnipeg Developments

In The Future Every Building Will Be World-Famous For Fifteen Minutes.
Reply With Quote
     
     
  #2348  
Old Posted Sep 20, 2026, 11:11 PM
jim_bred jim_bred is offline
Registered User
 
Join Date: Aug 2025
Posts: 233
Quote:
Originally Posted by Wpg_Guy View Post
Minwaase Biindigewigamig
Location: 927 Notre Dame Ave
Neighbourhood: West Alexander - Point Douglas Ward (Lord Selkirk-West Kildonan Community Committee)
Developers: 2Spirit Manitoba | Sunshine House
Architect: Brook McIlroy
Status: U/C
Documents: Subdivision and Rezoning, Variance - September 5, 2024
Media: Description: This first-of-its-kind in Manitoba development, led in partnership by 2Spirit Manitoba and Sunshine House, a new 4-storey commercial mixed-use multi-family building on existing surface parking lot will consist of 11 shelter beds, 14 transitional housing units, and seven social housing units with onsite wrap-around supports. The development will include a communal kitchen, gathering spaces, ceremony room, office/counselling spaces, medical room, and an outdoor medicine garden. Onsite supports will be provided by 2Spirit Manitoba and Sunshine House, with capacity building support from Siloam Mission and UWCRC 2.0. This development is a recipient of the Affordable Housing Now program.
Permits: #25-154549 MU-2026-01-19, Construct New. Affordable Housing Support. Concurrent building permit application. Minwaase Biindigewigamig - Construct a four-storey, 2,230 m², new apartment building, with 21 units.
Thanks!
Reply With Quote
     
     
  #2349  
Old Posted Sep 22, 2026, 1:55 AM
Wpg_Guy's Avatar
Wpg_Guy Wpg_Guy is offline
Moderator
 
Join Date: Aug 2002
Location: Winnipeg, Manitoba
Posts: 8,494
Quote:
Contractor to be brought in to oversee first phase of new Waverley West fire station

Devon McKendrick
September 21, 2026

A new fire paramedic station is being built in Waverley West, and the city will be bringing in a contractor to oversee the first phase of the project.

The city’s property and development committee green-lit the decision after a recommendation from the Public Service.

After releasing a request for proposal in July, the city decided to go with Bird Construction Group, which had a price point of over $1.3 million, calling the company’s offer the most advantageous.


The city said the reason this project needs a contractor to oversee the first phase is because it is a “complex infrastructure project.”

“The project includes specialized building systems and requires close coordination with the Winnipeg Fire Paramedic Service. The schedule may be affected by market conditions and availability of materials,” part of the report reads, which was discussed at the property and development committee meeting on Monday.

What is different with this project is Bird will also likely be contracted for the second phase of the project—the actual construction process—as the city is signing a Canadian Construction Documents Committee (CCDC) contract.

“CCDC contracts are industry standard agreements designed to balance risk and ensure clarity and fairness for all parties involved.”


One of the subconditions of the contract allows the contractor overseeing the first phase to be able to do the construction when work gets started.

Once the first phase is complete, the city said it will then reengage with Bird to determine next steps and firm up a cost.

It’s expected the entire project will cost just over $13 million.
CTV News Winnipeg
__________________
Winnipeg Act II - April 2024

Winnipeg Developments

In The Future Every Building Will Be World-Famous For Fifteen Minutes.
Reply With Quote
     
     
  #2350  
Old Posted Sep 23, 2026, 1:45 AM
Wpg_Guy's Avatar
Wpg_Guy Wpg_Guy is offline
Moderator
 
Join Date: Aug 2002
Location: Winnipeg, Manitoba
Posts: 8,494
__________________
Winnipeg Act II - April 2024

Winnipeg Developments

In The Future Every Building Will Be World-Famous For Fifteen Minutes.
Reply With Quote
     
     
  #2351  
Old Posted Sep 23, 2026, 5:27 AM
Wpg_Guy's Avatar
Wpg_Guy Wpg_Guy is offline
Moderator
 
Join Date: Aug 2002
Location: Winnipeg, Manitoba
Posts: 8,494
Quote:
Originally Posted by Wpg_Guy View Post
Watt St Residential Multi-Family Development
Location: 724 Watt Street
Neighbourhood: Rossmere - Elmwood-East Kildonan Ward (East Kildonan-Transcona Community Committee)
Developer:
Architect: Affinity Architecture Inc
Status: In development
Documents: April 1 2026 - Stakeholder Meeting - Presentation | Sept 22 2026 - Stakeholder Meeting - Presentation
Media:
Description: A local Winnipeg developer has unveiled plans for the redevelopment of the former grocery store site at 724 Watt Street in the Rossmere and East Kildonan neighbourhoods. The April 1, 2026, stakeholder presentation proposes rezoning the 23,552 sq. ft. commercially zoned property to Residential Multi-Family (RMF) to allow a six-storey apartment building containing up to 65 one- and two-bedroom units, along with 50-64 at-grade parking stalls, bike parking, and enhanced landscaping. Strategically located within the Urban Infill Area and supported by nearby transit routes and active transportation paths, the mid-rise infill project aligns with the City’s OurWinnipeg 2045 policies promoting compatible residential growth and housing diversity in mature communities. Community engagement is underway, with initial feedback sessions held in April 2026, follow-up meetings planned for June, and a formal development application expected in summer 2026.
Permits:
Preferred design concept selected:

Description: A local Winnipeg developer is advancing plans for a five-storey, 64-unit multi-family residential building at 724 Watt Street, following a second-round stakeholder meeting on September 22, 2026. The project team, refined earlier six-storey concepts in response to neighbour concerns about height, massing, setbacks, traffic and green space; the preferred design now sits at roughly 54 feet, provides 66 parking stalls (mostly enclosed and accessed from Helmsdale Avenue), maintains a 28-foot rear yard and 50-foot separation from existing homes, and includes new landscaping and pedestrian connections. The site, currently zoned C2 Commercial Community within an Established Neighbourhood – Mature Community under OurWinnipeg 2045, is well-served by transit and active-transportation routes. The team will review remaining feedback and submit a rezoning application to the City of Winnipeg in fall 2026.


__________________
Winnipeg Act II - April 2024

Winnipeg Developments

In The Future Every Building Will Be World-Famous For Fifteen Minutes.
Reply With Quote
     
     
  #2352  
Old Posted Sep 23, 2026, 7:37 AM
Wpg_Guy's Avatar
Wpg_Guy Wpg_Guy is offline
Moderator
 
Join Date: Aug 2002
Location: Winnipeg, Manitoba
Posts: 8,494
Quote:
Originally Posted by Wpg_Guy View Post
The Lipton
Location: 951 Portage Avenue
Neighbourhood: St. Matthews - Daniel McIntyre Ward - (City Centre Community Committee)
Developer: Exemplar Developments
Architect: MAC Architecture Ltd
Status: U/C
Documents: variance-July 23, 2025
Media: -
Description: Under construction is a six-story mixed-use building featuring commercial spaces on the ground floor and 85 residential units on the upper floors. The building will be clad in vertical flute, brick, and smooth EIFS, with floor-to-ceiling windows for the commercial units facing Portage Avenue. A main entrance for the residential units will be located at the southeast corner, accompanied by a small seating area, and sidewalk extensions will be added in front of each commercial unit. Additionally, the proposal incorporates covered parking accessible from the rear lane, screened by a landscaped buffer and fence, with 28 parking stalls and 43 secure indoor bicycle parking stalls provided.
Permits: 25-210464 MU-2025-12-04: Construct New. Concurrent Building Permit Submission Exemplar Developments - Construct a six-storey, 1,248.6 m² apartment building (85 dwelling units) with additional 5 commercial units
I don't think a rendering of this development has ever been posted here.

__________________
Winnipeg Act II - April 2024

Winnipeg Developments

In The Future Every Building Will Be World-Famous For Fifteen Minutes.
Reply With Quote
     
     
  #2353  
Old Posted Sep 23, 2026, 11:21 AM
biguc's Avatar
biguc biguc is offline
Registered User
 
Join Date: Mar 2003
Location: pinkoland
Posts: 11,905
I guess it still hasn't, unless Portage ave has been on road Ozempic. These developers need to get real or get punished for lying via ai.
__________________
no
Reply With Quote
     
     
  #2354  
Old Posted Sep 23, 2026, 3:58 PM
borkborkbork's Avatar
borkborkbork borkborkbork is offline
Registered User
 
Join Date: Jul 2014
Posts: 1,755
$160M for 356 units? So nearly $450k/door in construction costs for rentals in Old Kildonen? I'm not very experienced in this area but if my math is right to get a 7% YOC you'd need *average* rents of nearly $4k a door. Bring YOC down to 5% (maybe because they somehow have cheap financing?) and it'd still be $3k/door average. That's pretty high end for OK, and that's for a squeaking-by development yield...

"The math ain't mathin'", as I've heard said
Reply With Quote
     
     
  #2355  
Old Posted Sep 23, 2026, 4:19 PM
bomberjet bomberjet is offline
Registered User
 
Join Date: Nov 2012
Location: Winnipeg
Posts: 16,361
Spensive.
Reply With Quote
     
     
  #2356  
Old Posted Sep 23, 2026, 6:52 PM
neutroniks neutroniks is offline
Registered User
 
Join Date: Nov 2022
Posts: 1,120
Quote:
Originally Posted by biguc View Post
I guess it still hasn't, unless Portage ave has been on road Ozempic. These developers need to get real or get punished for lying via ai.
It really bugs me that they don't even try to incorporate the current streetscape when even using AI. Horrible.
Reply With Quote
     
     
  #2357  
Old Posted Sep 24, 2026, 5:34 PM
Wpg_Guy's Avatar
Wpg_Guy Wpg_Guy is offline
Moderator
 
Join Date: Aug 2002
Location: Winnipeg, Manitoba
Posts: 8,494
Inuit Women & Childrens Transitional Housing

__________________
Winnipeg Act II - April 2024

Winnipeg Developments

In The Future Every Building Will Be World-Famous For Fifteen Minutes.
Reply With Quote
     
     
  #2358  
Old Posted Sep 24, 2026, 5:40 PM
wags_in_the_peg's Avatar
wags_in_the_peg wags_in_the_peg is offline
Registered User
 
Join Date: Oct 2006
Location: Winnipeg, MB
Posts: 3,856
Quote:
Originally Posted by Wpg_Guy View Post
That's an old image, it's framed all the way to top and windows are going in. I drive by too fast to snap photos
__________________
just an ordinary Prairie Boy who loves to be in the loop on what is going on
Reply With Quote
     
     
  #2359  
Old Posted Sep 24, 2026, 6:22 PM
Wpg_Guy's Avatar
Wpg_Guy Wpg_Guy is offline
Moderator
 
Join Date: Aug 2002
Location: Winnipeg, Manitoba
Posts: 8,494
Quote:
Originally Posted by wags_in_the_peg View Post
That's an old image, it's framed all the way to top and windows are going in. I drive by too fast to snap photos
Yes i believe this image is from last June.
__________________
Winnipeg Act II - April 2024

Winnipeg Developments

In The Future Every Building Will Be World-Famous For Fifteen Minutes.
Reply With Quote
     
     
  #2360  
Old Posted Sep 24, 2026, 6:34 PM
Jeff's Avatar
Jeff Jeff is offline
Registered User
 
Join Date: Oct 2002
Location: Winnipeg|MB
Posts: 2,328
This building pokes up from a bunch of different vantage points since it is the tallest building in the entirety of Old St. Vital. Hopefully it encourages more development along St. Mary's Rd.. it is such a bleak stretch if you actually walk along it enough and get up close to notice the absolute pathetic condition of most of the buildings that front onto it.
__________________
instagram: @jeff_vernaus
Reply With Quote
     
     
This discussion thread continues

Use the page links to the lower-right to go to the next page for additional posts
 
 
Reply

Go Back   SkyscraperPage Forum > Regional Sections > Canada > Manitoba & Saskatchewan
Forum Jump


Forum Jump


All times are GMT. The time now is 12:29 AM.


Powered by vBulletin® Version 3.8.7
Copyright ©2000 - 2026, vBulletin Solutions, Inc.