HomeDiagramsDatabaseMapsForum About
     

Go Back   SkyscraperPage Forum > Regional Sections > Canada > Manitoba & Saskatchewan


Reply

 
Thread Tools Display Modes
     
     
  #1801  
Old Posted Apr 26, 2026, 4:26 PM
1ajs's Avatar
1ajs 1ajs is online now
ʇɥƃıuʞ -*ʞpʇ*-
 
Join Date: Jul 2005
Location: lynn lake
Posts: 26,525
the owner prolly wants millions for it same reason the theater on selkirk has been left to want rediculas money and dont care government will buy them out
Reply With Quote
     
     
  #1802  
Old Posted Apr 27, 2026, 1:13 AM
Wpg_Guy's Avatar
Wpg_Guy Wpg_Guy is online now
Moderator
 
Join Date: Aug 2002
Location: Winnipeg, Manitoba
Posts: 8,625
Quote:
Originally Posted by trueviking View Post
What a beautiful design. I wonder if it’s ATLRG.
The St. Mary's development was done by Steven Ulrich (Blue Bella Draft Design).
Reply With Quote
     
     
  #1803  
Old Posted Apr 28, 2026, 5:26 AM
Wpg_Guy's Avatar
Wpg_Guy Wpg_Guy is online now
Moderator
 
Join Date: Aug 2002
Location: Winnipeg, Manitoba
Posts: 8,625
Watt St Residential Multi-Family Development
Location: 724 Watt Street
Neighbourhood: Rossmere - Elmwood-East Kildonan Ward (East Kildonan-Transcona Community Committee)
Developer:
Architect: Affinity Architecture Inc
Status: In development
Documents: April 1st, 2026 - Stakeholder Meeting - Presentation
Media:
Description: A local Winnipeg developer has unveiled plans for the redevelopment of the former grocery store site at 724 Watt Street in the Rossmere and East Kildonan neighbourhoods. The April 1, 2026, stakeholder presentation proposes rezoning the 23,552 sq. ft. commercially zoned property to Residential Multi-Family (RMF) to allow a six-storey apartment building containing up to 65 one- and two-bedroom units, along with 50-64 at-grade parking stalls, bike parking, and enhanced landscaping. Strategically located within the Urban Infill Area and supported by nearby transit routes and active transportation paths, the mid-rise infill project aligns with the City’s OurWinnipeg 2045 policies promoting compatible residential growth and housing diversity in mature communities. Community engagement is underway, with initial feedback sessions held in April 2026, follow-up meetings planned for June, and a formal development application expected in summer 2026.
Permits:
Reply With Quote
     
     
  #1804  
Old Posted Apr 28, 2026, 3:13 PM
bomberjet bomberjet is offline
Registered User
 
Join Date: Nov 2012
Location: Winnipeg
Posts: 16,373
I was wondering when that would happen with the grocery store closing. Looks like Ebbeling Pharmacy will remain.
Reply With Quote
     
     
  #1805  
Old Posted Apr 28, 2026, 4:44 PM
cllew cllew is offline
Registered User
 
Join Date: Feb 2012
Posts: 4,847
Quote:
Originally Posted by bomberjet View Post
I was wondering when that would happen with the grocery store closing. Looks like Ebbeling Pharmacy will remain.
When I was growing up in EK where only a few independent pharmacies in the area mostly on Henderson Highway. The current owner has been there since 2014 which surprised me as I thought the Zink family still ran it.

Now it seems every grocery and big box store has one as well as the big drug store chains and people go there because its convenient and can get points.

I remember in the 1960's that Ebbeling had a snack bar and toy section as well as a postal counter all long gone.

I don't recall the last time I was in there for anything and l am a 5 minute walk from it.

The only real value of the location is the prescription list that could be sold to one of the big chains and a lot of time the pharmacist goes with it for customer continuity.
Reply With Quote
     
     
  #1806  
Old Posted Apr 28, 2026, 8:31 PM
WestEndWander WestEndWander is offline
Registered User
 
Join Date: Dec 2012
Posts: 198
Quote:
Originally Posted by BAKGUY View Post
To ensure it never succeeds ever.
There is no worse entry point into downtown Winnipeg than when you come over the Disraeli. The amount of trash on the Main Street Project and MMF properties that front on to the street is truly astounding and just plain disgusting.

These agencies need to take some ownership over these outdoor spaces and do better. If they don't respect them how do they expect the users to respect them? It is embarrassing brining out of town guests downtown from that direction.

Nothing says welcome to Winnipeg more than driving through an active landfill on your way too work or out for dinner.

Maybe I'm getting cynical in my old age but a lot of this problem could be solved by the justice system actually doing its job. 2/3 of these people shouln't be on the streets to begin with.
Reply With Quote
     
     
  #1807  
Old Posted Apr 28, 2026, 9:24 PM
BAKGUY BAKGUY is offline
Registered User
 
Join Date: Oct 2014
Posts: 1,431
Quote:
Originally Posted by WestEndWander View Post
There is no worse entry point into downtown Winnipeg than when you come over the Disraeli. The amount of trash on the Main Street Project and MMF properties that front on to the street is truly astounding and just plain disgusting.

These agencies need to take some ownership over these outdoor spaces and do better. If they don't respect them how do they expect the users to respect them? It is embarrassing brining out of town guests downtown from that direction.

Nothing says welcome to Winnipeg more than driving through an active landfill on your way too work or out for dinner.

Maybe I'm getting cynical in my old age but a lot of this problem could be solved by the justice system actually doing its job. 2/3 of these people shouln't be on the streets to begin with.
Everything you mentioned is accurate.
Thad Agencies need to budget for or assign staff to clean, tidy up.
The drive from Disraeli into Downtown on Main Street are all like an overflowing landfill.
People, tourists remark what attractive buildings they notice then see overflowing refuse and containers, unwanted clothing strewn about and unwell folks loitering, running into traffic or passed out or worse.
There has to be better rules & regulations.

Also, the drive in from our International Airport to city centre is beyond underwhelming and in fact abysmal.
Reply With Quote
     
     
  #1808  
Old Posted Apr 28, 2026, 9:51 PM
bomberjet bomberjet is offline
Registered User
 
Join Date: Nov 2012
Location: Winnipeg
Posts: 16,373
IMO the best entry point is Disraeli! Until you get down towards Main St..The best view of the skyline. IMO the UFO kind of ruined it.

The overall worst would be coming south on Main St. Then Disraeli would be next yes..
Reply With Quote
     
     
  #1809  
Old Posted Apr 28, 2026, 9:56 PM
WestEndWander WestEndWander is offline
Registered User
 
Join Date: Dec 2012
Posts: 198
Quote:
Originally Posted by bomberjet View Post
IMO the best entry point is Disraeli! Until you get down towards Main St..The best view of the skyline. IMO the UFO kind of ruined it.

The overall worst would be coming south on Main St. Then Disraeli would be next yes..
Oh for sure, hands down the Disraeli is the best entry in terms of downtown views. Love coming up the crest of the freeway and having the skyline reveal itself. The downward entry to downtown is where it all falls apart, fast.

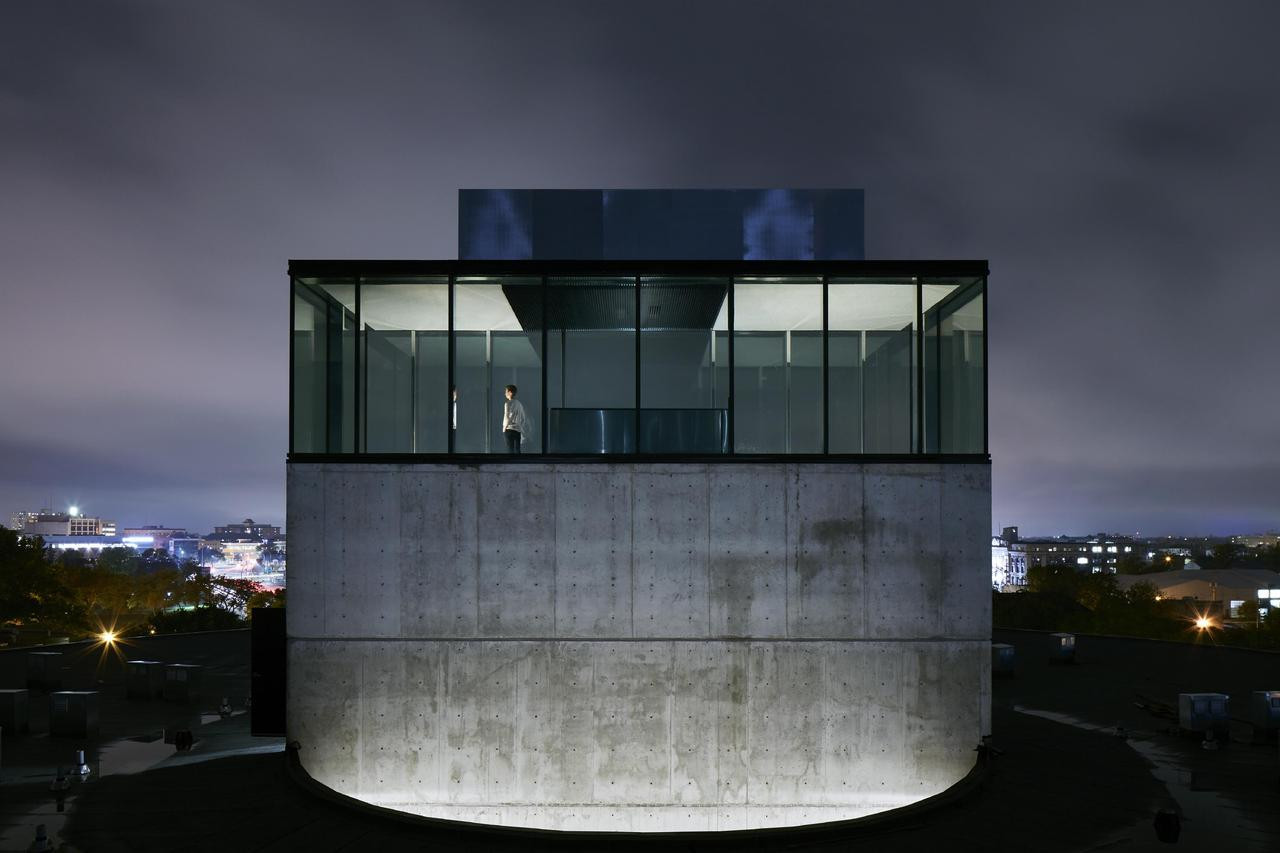
The UFO building was fairly innocuous until they added that glass box on the roof that has no purpose or use. Like most 5486723908250923450 designs.
Reply With Quote
     
     
  #1810  
Old Posted Apr 28, 2026, 10:51 PM
cllew cllew is offline
Registered User
 
Join Date: Feb 2012
Posts: 4,847
Quote:
Originally Posted by WestEndWander View Post
Oh for sure, hands down the Disraeli is the best entry in terms of downtown views. Love coming up the crest of the freeway and having the skyline reveal itself. The downward entry to downtown is where it all falls apart, fast.

The UFO building was fairly innocuous until they added that glass box on the roof that has no purpose or use. Like most 5486723908250923450 designs.
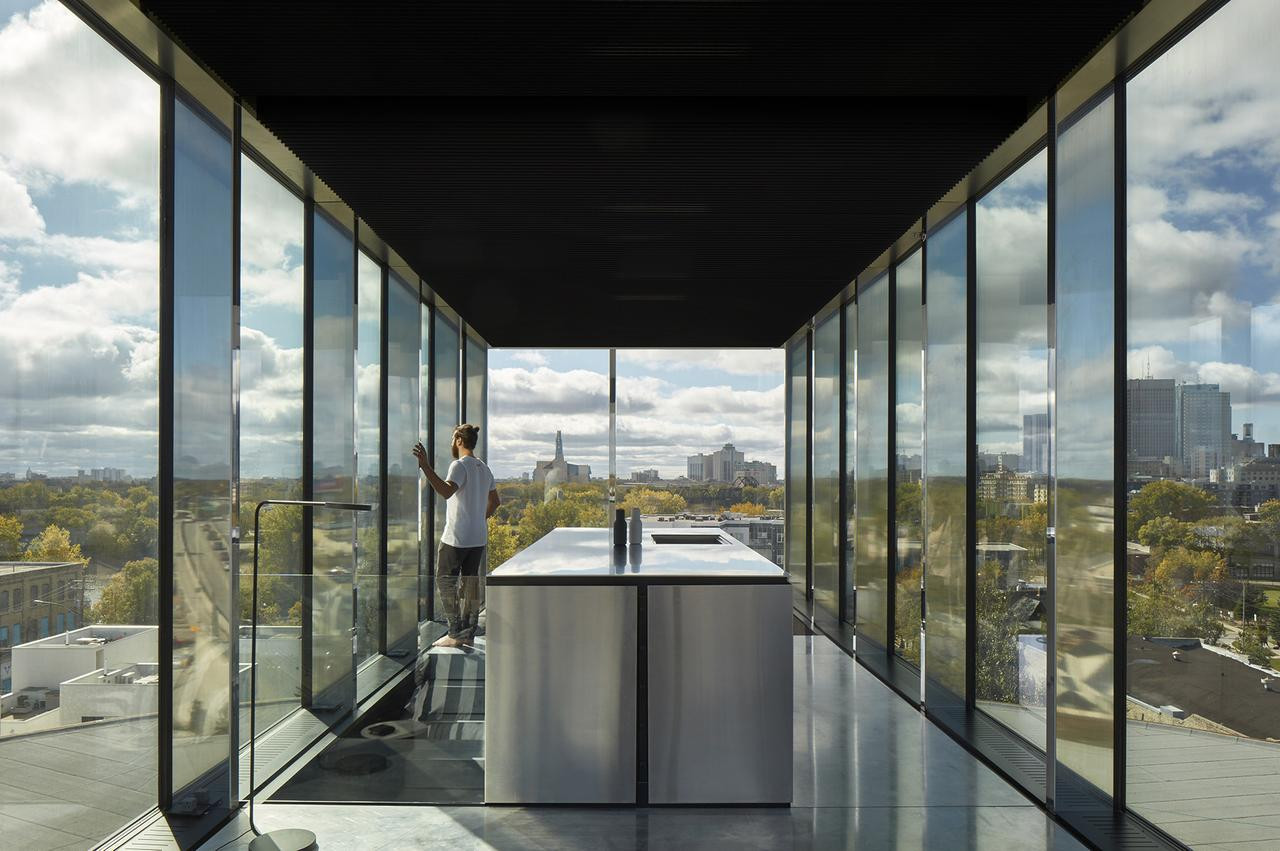
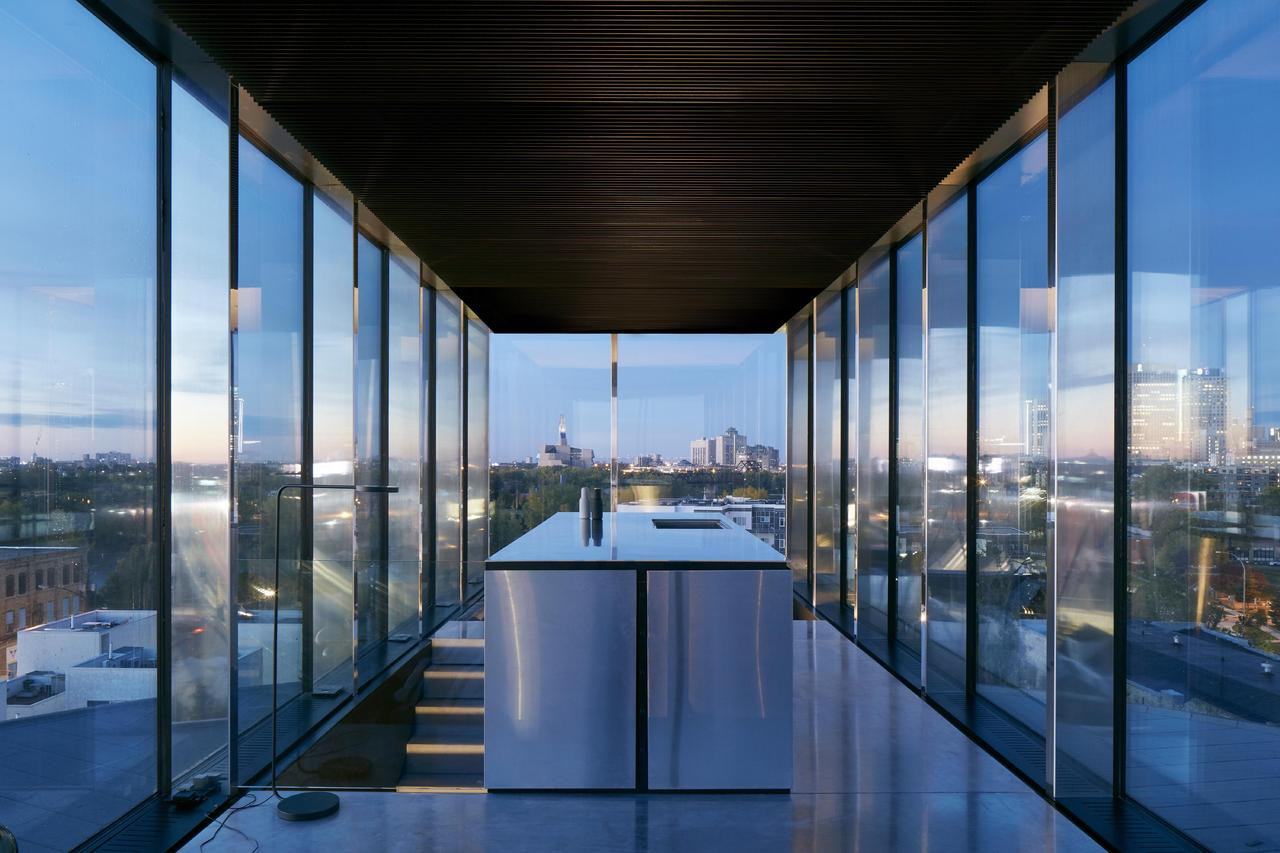
I'm just looking at an article on the building and the glass cube at the top appears to be the kitchen for the 2 level Airbnb at the top of the building

https://www.azuremagazine.com/article/condo-building-winnipeg-5468796-architecture/
Reply With Quote
     
     
  #1811  
Old Posted Apr 29, 2026, 12:16 AM
bomberjet bomberjet is offline
Registered User
 
Join Date: Nov 2012
Location: Winnipeg
Posts: 16,373
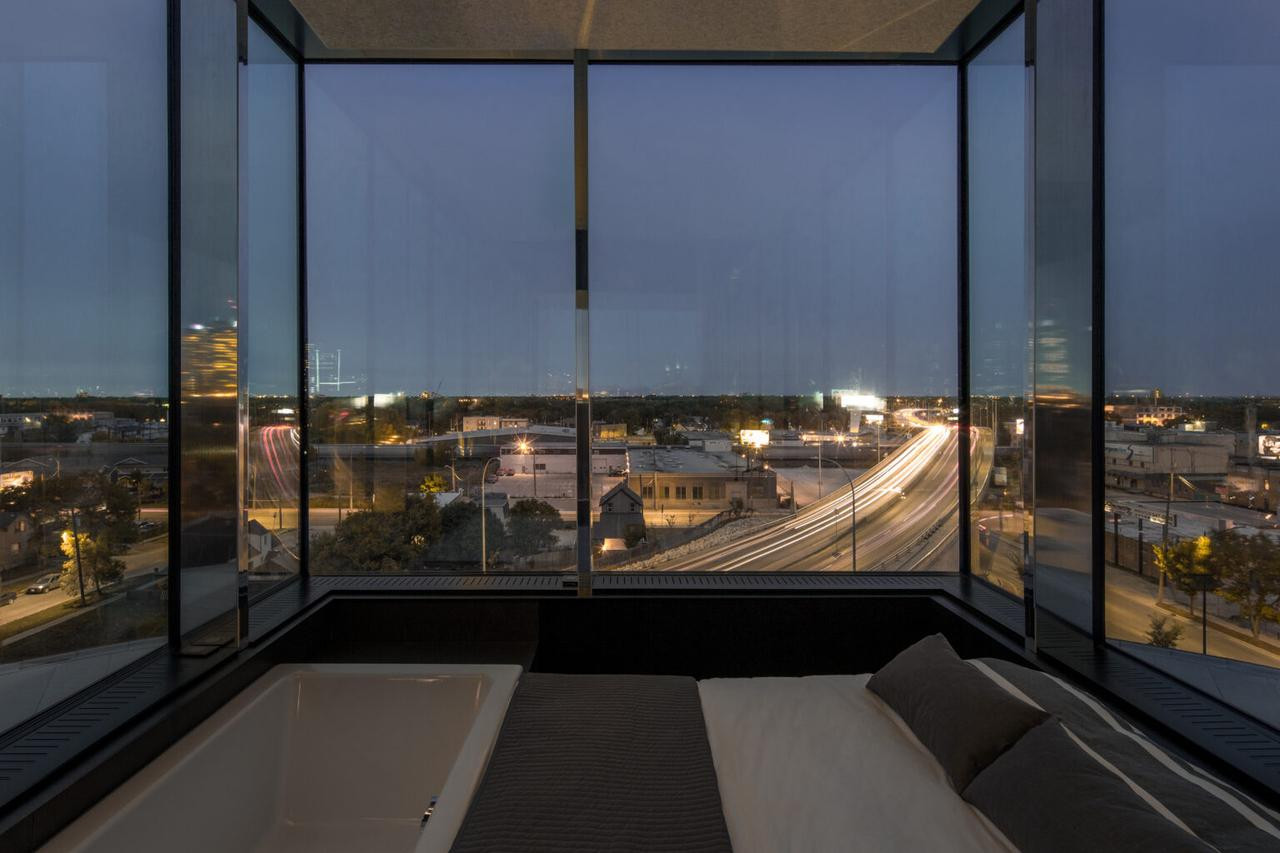
I think the glass cube is a tub room. Or was. Fairly certain.
Reply With Quote
     
     
  #1812  
Old Posted Apr 29, 2026, 1:54 AM
cllew cllew is offline
Registered User
 
Join Date: Feb 2012
Posts: 4,847
Quote:
Originally Posted by bomberjet View Post
I think the glass cube is a tub room. Or was. Fairly certain.
That would make more sense than the kitchen concept the article mentioned.
Reply With Quote
     
     
  #1813  
Old Posted Apr 29, 2026, 2:54 AM
Wpg_Guy's Avatar
Wpg_Guy Wpg_Guy is online now
Moderator
 
Join Date: Aug 2002
Location: Winnipeg, Manitoba
Posts: 8,625
Quote:
Originally Posted by cllew View Post
I'm just looking at an article on the building and the glass cube at the top appears to be the kitchen for the 2 level Airbnb at the top of the building

https://www.azuremagazine.com/article/condo-building-winnipeg-5468796-architecture/
It's actually a full suite, sunken living room, tub, bed, kitchen, one level down is the entry, washroom and sauna.


Reply With Quote
     
     
  #1814  
Old Posted Apr 29, 2026, 4:18 AM
The Jabroni's Avatar
The Jabroni The Jabroni is offline
Go kicky fast, okay!
 
Join Date: Nov 2003
Location: Winnipeg, Donut Dominion
Posts: 3,380
That cube area being used as an Air BNB has been used for... certain activities.

Don't ask me what or how I know, and also, the answer is no.
Reply With Quote
     
     
  #1815  
Old Posted Apr 29, 2026, 2:07 PM
Biff's Avatar
Biff Biff is online now
What could go wrong?
 
Join Date: Jun 2004
Location: Winnipeg
Posts: 9,938
I have been up in that cube. We had a dinner there. It is an awesome space. It is a terrible location for that building though. It would be much more successful if it were overlooking the Red by the Norwood Bridge or anywhere down the Assiniboine. The garbage and homeless around the base of the building make it very uninviting.
Reply With Quote
     
     
  #1816  
Old Posted Apr 29, 2026, 2:55 PM
drew's Avatar
drew drew is online now
the first stamp is free
 
Join Date: Feb 2004
Location: Hippyville, Winnipeg
Posts: 8,930
^ did you enjoy your dinner sitting on the bed - or inside the bathtub?
Reply With Quote
     
     
  #1817  
Old Posted Apr 29, 2026, 3:12 PM
neutroniks neutroniks is offline
Registered User
 
Join Date: Nov 2022
Posts: 1,132
Quote:
Originally Posted by The Jabroni View Post
That cube area being used as an Air BNB has been used for... certain activities.

Don't ask me what or how I know, and also, the answer is no.
I think we've seen the same video.
Reply With Quote
     
     
  #1818  
Old Posted Apr 29, 2026, 3:12 PM
Biff's Avatar
Biff Biff is online now
What could go wrong?
 
Join Date: Jun 2004
Location: Winnipeg
Posts: 9,938
Quote:
Originally Posted by drew View Post
^ did you enjoy your dinner sitting on the bed - or inside the bathtub?

Ha...yes, it is tight for space but we sat in the "living room" area overlooking downtown.
Reply With Quote
     
     
  #1819  
Old Posted Apr 29, 2026, 4:51 PM
Wpg_Guy's Avatar
Wpg_Guy Wpg_Guy is online now
Moderator
 
Join Date: Aug 2002
Location: Winnipeg, Manitoba
Posts: 8,625
For those interested in the Housing Accelerator Fund.

The City has recently received its third installment of $30.6 million from the Housing Accelerator Fund. Unlike rounds one and two, the third and fourth installments will not include a large capital grant program for developers.

Last year council had allocated $12 million from the 3rd installment, to funding the Multi-Family Sustainable Housing Infrastructure Program (MSHIP). This program was to help developers upgrade local water, wastewater, and drainage systems in areas where old infrastructure blocks new high-density multi-family housing, it had hopes of unlocking up to 1,200 new units. Applications opened in June 2025 and closed in September 2025, only one application qualified. $1.18 million was awarded to a 118 unit development at Markham Road and Gull Lake Road, next to the Rapid Transit Marham Station..

On November 27, 2025, City Council approved shifting some of the funds from the MSHIP to other local infrastructure improvements to support housing, including:
  • Up to $8.3 million be allocated from the Multi-Family Sustainable Infrastructure Grant to the following projects, to undertake works supporting local municipal infrastructure improvements:
A. 825 Taché Avenue
B. 1350 Pembina Highway and Crane Street
C. 1350 Pembina Back-lane improvement
  • Up to $2 million be allocated from the Multi-Family Sustainable Infrastructure Grant to undertake the pilot catch basin program to be undertaken by the Water and Waste Department.

Here is a breakdown of Winnipeg's $122.4M HAF funding budget:

As of the November 2025 report, $14 million in the General fund remained unallocated. Since then, Council approved $5 million from the fourth instalment payment for the Marlborough development. This brings the total unallocated HAF funding across all four rounds to approximately $9 million.


Last edited by Wpg_Guy; Apr 29, 2026 at 5:22 PM.
Reply With Quote
     
     
  #1820  
Old Posted Apr 29, 2026, 6:04 PM
Wpg_Guy's Avatar
Wpg_Guy Wpg_Guy is online now
Moderator
 
Join Date: Aug 2002
Location: Winnipeg, Manitoba
Posts: 8,625
Quote:
Originally Posted by Wpg_Guy View Post
For those interested in the Housing Accelerator Fund.

The City has recently received its third installment of $30.6 million from the Housing Accelerator Fund. Unlike rounds one and two, the third and fourth installments will not include a large capital grant program for developers.

Last year council had allocated $12 million from the 3rd installment, to funding the Multi-Family Sustainable Housing Infrastructure Program (MSHIP). This program was to help developers upgrade local water, wastewater, and drainage systems in areas where old infrastructure blocks new high-density multi-family housing, it had hopes of unlocking up to 1,200 new units. Applications opened in June 2025 and closed in September 2025, only one application qualified. $1.18 million was awarded to a 118 unit development at Markham Road and Gull Lake Road, next to the Rapid Transit Marham Station..

On November 27, 2025, City Council approved shifting some of the funds from the MSHIP to other local infrastructure improvements to support housing, including:
  • Up to $8.3 million be allocated from the Multi-Family Sustainable Infrastructure Grant to the following projects, to undertake works supporting local municipal infrastructure improvements:
A. 825 Taché Avenue
B. 1350 Pembina Highway and Crane Street
C. 1350 Pembina Back-lane improvement
  • Up to $2 million be allocated from the Multi-Family Sustainable Infrastructure Grant to undertake the pilot catch basin program to be undertaken by the Water and Waste Department.

Here is a breakdown of Winnipeg's $122.4M HAF funding budget:

As of the November 2025 report, $14 million in the General fund remained unallocated. Since then, Council approved $5 million from the fourth instalment payment for the Marlborough development. This brings the total unallocated HAF funding across all four rounds to approximately $9 million.
This is the development that received the HAF/Multi-Family Sustainable Housing Infrastructure Program (MSHIP) funding:


Markham Transit Oriented Development
Location: Markham Road and Gull Lake Road
Neighbourhood: Waverley Heights - Waverley West Ward (Assiniboia Community Committee)
Developer: 10055798 Manitoba Ltd Antonio Bagnulo
Architect: DIN Architecture Inc.
Status: Extension of Time - September 4, 2024
Documents:Media:Description: The subject site is located approximately 210 feet from the Markham Station of the St. Norbert extension of the Blue Line on the Southwest Rapid Transit Corridor. Markham Station is serviced by frequent daily rapid transit service to downtown, with connections to the University of Manitoba's Fort Garry campus. As such, the proposal may be considered Transit-Oriented Development (TOD).The applicant proposes to subdivide a property into two lots, Lot 1 (1.1 acres) and Lot 2 (1.3 acres), to develop residential multi-family buildings. Lot 1 will feature a four-story building, approximately 42 feet tall, with 118 dwelling units and 92 parking stalls (64 underground, 28 surface). Lot 2 will include a six-story building, approximately 64 feet tall, with 145 dwelling units. Both lots will offer a mix of 1, 2, and 3-bedroom units, as well as micro units for a total of 263 units across both developments. Vehicular access will be provided via two separate private approaches, one from Markham Road and the other from Gull Lake at the northern end of the site. This development is a recipient of $1.18 million for water and sewer upgrades through the City of Winnipeg HAF funded Multi-Family Sustainable Housing Infrastructure Grant program (MSHIG). Final plans will return to the Assiniboia Community Committee in 2026 for plan approval.
Markham Transit Oriented Development | Lot 1:
Description: Four-story L-shaped building, approximately 42 feet tall, with 118 dwelling units.
Markham Transit Oriented Development | Lot 2:
Description: Six-story building, approximately 64 feet tall, with 145 dwelling units. (Note: The rendering reflects an earlier concept plan showing a 10-storey building on Lot 2).
Reply With Quote
     
     
This discussion thread continues

Use the page links to the lower-right to go to the next page for additional posts
 
 
Reply

Go Back   SkyscraperPage Forum > Regional Sections > Canada > Manitoba & Saskatchewan
Forum Jump


Forum Jump


All times are GMT. The time now is 4:36 PM.


Powered by vBulletin® Version 3.8.7
Copyright ©2000 - 2026, vBulletin Solutions, Inc.