HomeDiagramsDatabaseMapsForum About
     

Go Back   SkyscraperPage Forum > Global Projects & Construction > City Compilations


Reply

 
Thread Tools Display Modes
     
     
  #61  
Old Posted Aug 27, 2026, 1:39 PM
38 Geary 38 Geary is online now
你的媽媽
 
Join Date: Jan 2012
Location: The Bay
Posts: 11,859
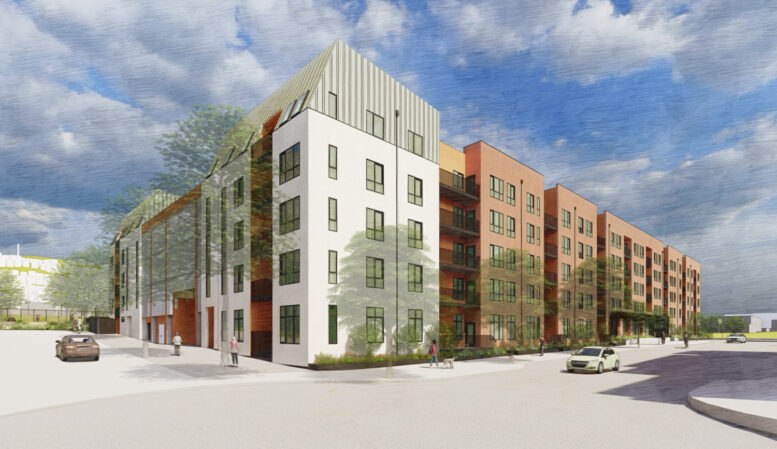
This one's not quite big enough for its own thread so I'll post it up here.




The specs for 321 Florida St:
- 9 floors, 107 ft
- 168 units (64 studios, 37 1BR, 67 2BR)
- 31 of the units will be affordable
- 1,340 sq ft for ground floor retail
- Parking for 47 cars

The site:
https://maps.app.goo.gl/EWF21otUMNJ4bnk28

Quote:
Permit Activity For 321 Florida Street, San Francisco


By: Andrew Nelson 5:00 am on August 27, 2026

Recent permit activity has been spotted for a previously dormant nine-story proposal at 321 Florida Street in San Francisco’s Mission District. The application is now being pursued by a joint venture with DM Development and Thompson Builders. The filings come in the wake of reporting by J.K. Dineen for the San Francisco Chronicle that the project team hopes to start construction as early as this Fall.

...

The proposal includes 168 apartments, including 64 studios, 37 one-bedrooms, and 67 two-bedrooms. The application also included 31 units of affordable housing, ranging from very low-income to moderate-income households. Handel Architects is responsible for the 2021-approved designs. Renderings show the exterior will contrast patina metal cladding above board-formed concrete pilasters and floor-to-ceiling windows.

DM Development’s co-founding principal Mark MacDonald told Dineen that the team is taking inspiration from Strada Investment Partners’ 555 Bryan Street’s success with an amenity-rich complex and larger apartments. Amenities are expected to include hot and cold plunges, coworking space, fitness centers, rooftop amenity decks, and a residential theater.
https://sfyimby.com/2026/08/permit-activity-for-321-florida-street-san-francisco.html
Reply With Quote
     
     
  #62  
Old Posted Aug 27, 2026, 1:40 PM
38 Geary 38 Geary is online now
你的媽媽
 
Join Date: Jan 2012
Location: The Bay
Posts: 11,859
Reply With Quote
     
     
  #63  
Old Posted Aug 27, 2026, 6:14 PM
BobbyMucho BobbyMucho is online now
Registered User
 
Join Date: Apr 2018
Posts: 291
Stoked to see slow-moving proposals turn into permits!

Fingers crossed the 4 or 5 other projects in a short walk from this one start back up soon (eg. Potrero Yards, 2435 16th (next door to this project), 1850 Bryant, 2741 16th, 2530 18th)

Finally feel like SF is turning a corner (slowly, but surely).
Reply With Quote
     
     
  #64  
Old Posted Aug 31, 2026, 3:39 PM
38 Geary 38 Geary is online now
你的媽媽
 
Join Date: Jan 2012
Location: The Bay
Posts: 11,859
Continuing from the old thread....

Funnily enough this one just got a height bump. See below.

Quote:
Originally Posted by BobbyMucho View Post
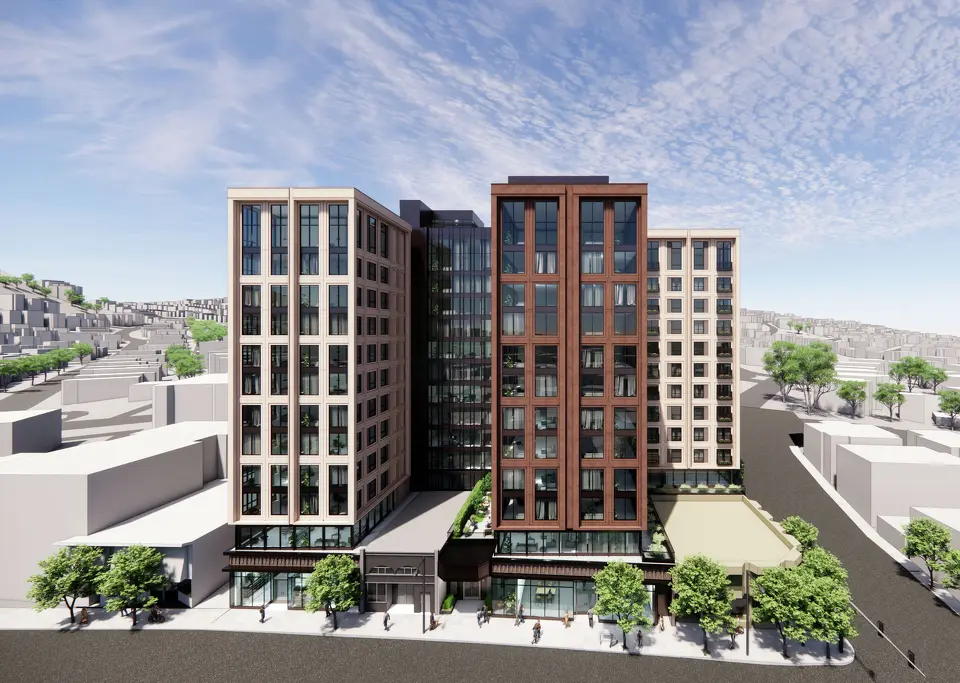
Rendering of the proposal for 85 West Portal. This one does a much better job of showcasing proportions, scale and materials:


Not ideal in terms of vernacular and treatment, but much better than the elevations shared on SFYIMBY exhibited.

Via SF Chron
Quote:
Originally Posted by theskysthelimit View Post
The NIBY group is already sounding off against the height. I would expect it be lowered.
Reply With Quote
     
     
  #65  
Old Posted Aug 31, 2026, 3:45 PM
38 Geary 38 Geary is online now
你的媽媽
 
Join Date: Jan 2012
Location: The Bay
Posts: 11,859
With this one now being up to 12 floors, there's a strong possibility it will be able to have its own thread.

Quote:
Exclusive: Proposed S.F. apartment tower more than doubles in size, sparking fears of backlash
By J.K. Dineen, Staff Writer
Aug 31, 2026


A development team that earlier this year proposed the largest housing development ever in San Francisco’s West Portal neighborhood is more than doubling the number of homes it’s planning at the site and adding three stories to the project. The dramatic super-sizing of the plan — from 64 to 172 units and from 9 to 12 stories— for the shuttered Empire Theater at 85 West Portal Ave. was made possible by Mayor Daniel Lurie’s recent “Family Zoning” changes as well as the acquisition of an adjacent property.

...

The project shows how an array of local and state laws have reshaped housing approvals in San Francisco, stripping power from neighborhood groups and lawmakers who have historically slowed or blocked development. In addition to the “Family Zoning” plan, the developer is taking advantage of two state laws that streamline the approval process. Once deemed complete, the project would move ahead without any public hearings or votes. In addition, the project is using a state density bonus program to double the building’s height. The new proposal calls for 26 affordable units, half of which will target “very low income” households and half moderate income families. There will be 7,000 square feet of retail space in two store fronts and 89 parking spaces, up from 28 in the original plan. There will be a community lounge and rooftop fitness centers. More than half of the units will be two- and three-bedrooms.

...

DM Development Co-Founder Mark MacDonald, who is developing the project with Empire West Portal LLC, said the firm wanted to take advantage of looser restrictions from the rezoning. He added that the project would “bring a very high level of quality and finishes to this very important and prominent West Portal location.” Still the project will stick out in a neighborhood where 60% of the units are single-family homes, and some neighborhood merchants have threatened to recall Melgar over her support for the rezoning that allows taller and denser structures on commercial corridors in her westside district. Melgar said she is pleased that the new plan uses the rezoning, which requires that 15% of units be affordable, compared to the city’s current 5% requirement.
https://www.sfchronicle.com/bayarea/article/west-portal-housing-project-san-francisco-22406791.php
Reply With Quote
     
     
  #66  
Old Posted Sep 1, 2026, 3:34 PM
38 Geary 38 Geary is online now
你的媽媽
 
Join Date: Jan 2012
Location: The Bay
Posts: 11,859
^ Oh wait, just realized this one already had its own thread since it was originally proposed for a height of 119 ft. Will update that one.
Reply With Quote
     
     
  #67  
Old Posted Sep 7, 2026, 5:14 AM
unpermitted_variance unpermitted_variance is offline
Registered User
 
Join Date: Mar 2021
Location: Oakland
Posts: 163
I went out for a bike ride around SF today and did an unofficial crane count. This is not necessarily comprehensive; it's possible I may have missed some cranes, especially if there's any in the outer neighborhoods. Feel free to inform me of any I missed. For the sake of brevity, I'll only post pictures in the threads for projects with individual threads.

Here's what I observed:
  • 60 Spear renovation of existing tower with new rooftop restaurant. "Office Resort" concept.
  • 967 Mission: 9-story, 95-unit affordable housing
  • 300 De Haro: 11-story, 425-unit affordable housing
  • Potrero Power Station Block 2: Eight-story UCSF cancer reserach center. 2 cranes up for this project.
  • 2270 Mckinnon: 5-story self-storage/industrial. I only saw this from a distance so I'm not 100% sure it's the right project but the location seems pretty close.
  • Sutter Advanced Neuroscience Complex at Mission-Bernal: New 5-story medical building at CPMC Mission-Bernal campus (intersection of Cesar Chavez and Valencia.) Sadly this one is significantly shorter than the 11-story building that stood here until 2020.
  • 2970 16th St "La Maravilla:" 9-story, 136-unit permanent supportive housing at politically controversial site by 16th St Mission BART.
  • 1687 Market: 17-story, 102-unit affordable artist housing at the site of the now-demolished historic McRoskey Mattress Co building.
  • UCSF Health Helen Diller Hospital: New 15-story medical center at UCSF Parnassus Heights campus. 2 cranes for the main project.
  • UCSF Barbara and Gerson Bakar Research Building: New 8(?)-story addition to the UCSF Parnassus Heights campus, separate from the main hospital project. Replacing a historic but seismically unsound 6-story wing of the hospital. Much further along than the other project.
  • Mcallister Tower Apartments: Renovation of 28-story, 1930-built Art Deco tower that serves as dormitories for UC Law SF (formerly UC Hastings).
  • 1123 Sutter: 22-story, 303-unit tower in Polk Gulch/Lower Nob Hill. 102 of the units will be deed-restricted affordable housing.


This brings us to a total of 14 cranes across 12 unique projects, 10 of which are actually new development and not a renovation of an existing building. 4 of these projects are 100% affordable housing, 4 are medical/institutional, one is industrial, and one is mixed market-rate and affordable housing. This doesn't reflect the full scope of active development sites in SF, as there are several projects that have taken down their cranes or are not using a crane. But I didn't document those to avoid the scope of my crane count from getting out of hand.

Overall, this speaks to what many of us are already aware of: SF's development pipeline is propped up by institutional projects and affordable housing, with very little market-rate housing or office action. That said, changes could be around the corner, with a new rush from market-rate developers to pull building permits. Here's hoping that we will see more cranes on the skyline soon!
Reply With Quote
     
     
  #68  
Old Posted Sep 8, 2026, 8:49 PM
38 Geary 38 Geary is online now
你的媽媽
 
Join Date: Jan 2012
Location: The Bay
Posts: 11,859
^ Thanks for the comprehensive update! You really covered a lot of ground!

Hopefully we some more market rate projects as well as some of the high rise office proposals breaking ground soon.
Reply With Quote
     
     
  #69  
Old Posted Sep 9, 2026, 5:11 PM
38 Geary 38 Geary is online now
你的媽媽
 
Join Date: Jan 2012
Location: The Bay
Posts: 11,859
Finally an update on this one. Not the most exciting architecturally speaking and wished they could've gone about 50-100% higher in the 8-12 story ballpark here, especially given its proximity to CCSF, Riordan HS, Balboa Park BART and K Ingleside on Ocean Ave, but better than what's currently there at least.

Quote:
New Building Permits Filed In Balboa Reservoir Masterplan, San Francisco


By: Andrew Nelson 5:30 am on September 6, 2026

New building permits have been filed for three apartment buildings at Balboa Reservoir across from the CCSF Campus in San Francisco. With two sites already under construction, the recent application shows progress on nearly two-thirds of the 1,100-unit master plan. BRIDGE Housing Corporation and AvalonBay Communities are leading the development alongside Mission Housing Development Corporation.

The recent new building permits were split into two filings, with Blocks C and D filed together to add 243 market-rate units across Type 3A over Type 1A structures at 198 Wisteria Lane. Plans for 170 Meyer Lane describe a five-story mixed-use project with 174 apartments and a podium garage.

The June-filed plan set describes Block G as a 164-unit apartment complex, including 61 one-bedrooms, 89 two-bedrooms, and 14 three-bedrooms. Pyatok is responsible for the design, and AvalonBay Communities is the project sponsor. Parking will be included for 206 cars and 118 bicycles.
https://sfyimby.com/2026/09/new-building...-reservoir-masterplan-san-francisco.html
Reply With Quote
     
     
  #70  
Old Posted Sep 14, 2026, 4:37 PM
38 Geary 38 Geary is online now
你的媽媽
 
Join Date: Jan 2012
Location: The Bay
Posts: 11,859
Update to the first post of the thread:

SAN FRANCISCO | 536 Mission Street | 752 or 698 FT | 47 FLOORS is now officially approved.
Reply With Quote
     
     
  #71  
Old Posted Sep 15, 2026, 3:42 PM
38 Geary 38 Geary is online now
你的媽媽
 
Join Date: Jan 2012
Location: The Bay
Posts: 11,859
Update to the first post of the thread:

SAN FRANCISCO | 395 Third Street | 480 FT | 45 FLOORS gets a height bump from 38 floors, 416 ft now to 45 floors, 480 ft.
Reply With Quote
     
     
  #72  
Old Posted Sep 15, 2026, 4:07 PM
38 Geary 38 Geary is online now
你的媽媽
 
Join Date: Jan 2012
Location: The Bay
Posts: 11,859
A BIG update to the first post of the thread. Please welcome Oceanwide Center back from the dead, now dubbed Fifty at First!

SAN FRANCISCO | 50 First Street (Fifty at First) | 910 + 636 FT | 61 + 54 FLOORS is now moved from on hold to proposed.
Reply With Quote
     
     
End
 
 
Reply

Go Back   SkyscraperPage Forum > Global Projects & Construction > City Compilations
Forum Jump


Forum Jump


All times are GMT. The time now is 6:17 PM.


Powered by vBulletin® Version 3.8.7
Copyright ©2000 - 2026, vBulletin Solutions, Inc.