HomeDiagramsDatabaseMapsForum About
     

Go Back   SkyscraperPage Forum > Regional Sections > Canada


Reply

 
Thread Tools Display Modes
     
     
  #241  
Old Posted May 1, 2026, 8:16 PM
J.OT13's Avatar
J.OT13 J.OT13 is offline
 
Join Date: Mar 2012
Posts: 29,160
Update on Ottawa's Central Library.

Quote:
Originally Posted by J.OT13 View Post
Ādisōke Winter 2026 Update
April 29, 2026

Project Update

As winter wraps up and spring is in the air, construction at Ādisōke continues to make steady progress.

Lights, camera, action!

If you’ve driven, walked, or cycled by Ādisōke recently, you have probably noticed just how busy the site is.

Patio and seating areas are starting to take shape, hinting at the inviting public spaces to come. The outdoor terrace will offer a place to read, relax, watch a performance, or have a family picnic.

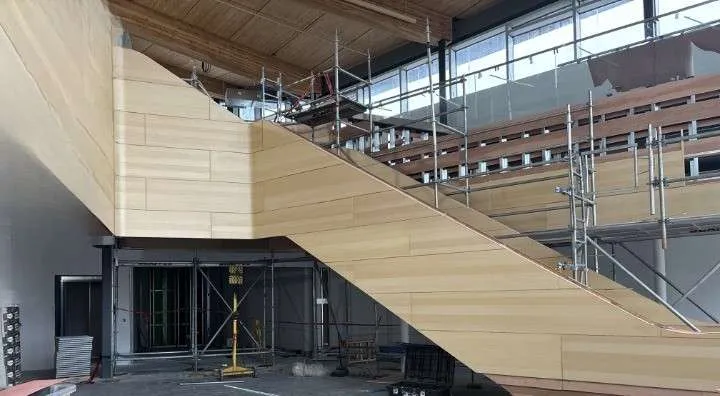
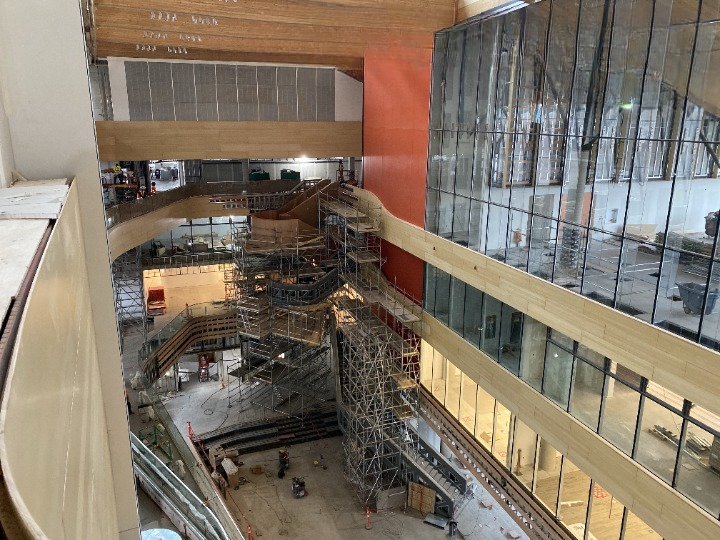
Inside, fresh paint, finished doors, and acoustically designed ceilings and walls are transforming large open indoor areas into calm, welcoming spaces. Millwork installation continues around the stairs and throughout the atrium, bringing warmth and character to the interior.

Lighting features are being installed, and if you pass by Ᾱdisōke at night, you may catch a glimpse of the interior glowing to life.


Showcasing the new lights outside the building—bringing the exterior to life.


Interior of Ādisōke showing millwork installation on a staircase.


Multi-level view of the interior of the building where there is ongoing construction, including millwork in the impressive atrium.


An interior bird’s-eye view of Ādisōke’s impressive atrium..

https://adisoke.ca/news-post/adisoke-winter-2026-update/
Reply With Quote
     
     
  #242  
Old Posted May 7, 2026, 6:18 AM
Docere Docere is offline
 
Join Date: Jul 2014
Posts: 9,136
Reply With Quote
     
     
  #243  
Old Posted Jun 3, 2026, 2:47 PM
J.OT13's Avatar
J.OT13 J.OT13 is offline
 
Join Date: Mar 2012
Posts: 29,160
Final three concepts for Gatineau's library expansion. This is the main library in the "downtown" of old Gatineau, near the sports complex, Cegep campus, Slush Puppie Centre, apartments and offices. The library today also includes one of Gatineau's performance arts centres, the Salle Odyssé.

Quote:
Originally Posted by J.OT13 View Post
Bibliothèque Guy-Sanche: découvrez les trois concepts finalistes
Par Sarah-Jeanne Tremblay, Le Droit
2 juin 2026 à 04h00


Lundi soir, les trois firmes d’architecture en lice pour le projet d’agrandissement de la bibliothèque Guy-Sanche ont pu présenter la dernière version de leur projet, incluant une étude pluridisciplinaire mettant de l’avant les expertises d’ingénieurs et de paysagistes. Le public a eu accès à cette dernière étape du processus de sélection, juste avant la décision finale du jury.

Deux firmes québécoises et une firme danoise ont présenté maquette et reproduction de leur projet pour l’agrandissement de la bibliothèque Guy-Sanche. Le jury révèlera, dans environ un mois, le gagnant de ce concours d’architecture, le projet qui sera proposé aux promoteurs.

La bibliothèque Guy-Sanche, située sur le boulevard de la Gappe, est actuellement la bibliothèque la plus fréquentée de Gatineau. Elle est d’une superficie de 2290 m². Le projet de 5355 m² doublera la superficie de la bibliothèque actuelle qui s’insère actuellement dans la maison de la culture et serait accessible au public en 2030.

La firme d’architecture Épigraphe, basée à Beloeil, en Montérégie, a été la première à présenter son projet devant le jury et le public, suivie de Pelletier-De Fontenay, de Montréal, et Cobe, fondée au Danemark.

C’est la fin du processus qui a commencé l’an dernier lors d’un appel de projets anonyme ouvert à l’international. 52 projets avaient été retenus, mais seulement six se sont rendus à la deuxième étape, où les trois entreprises finalistes ont été choisies.

Dans les trois projets, on voit que les architectes ont voulu inclure des espaces qui pourraient être considérés comme des tiers-lieux pour la population et donner une place centrale à la nature.

Épigraphe: La tombée du rideau


L’équipe d’Épigraphe a proposé une bibliothèque qui serait comme un rideau qui «ceinturerait le site». Le bâtiment serait en forme de L en continuité avec l’emplacement de l’actuelle bibliothèque.

Le thème des rideaux se poursuivrait aussi à l’intérieur; plusieurs murs et espaces drapés sont prévus. Le projet inclut aussi la nature à l’intérieur de la bibliothèque, avec une cour intérieure.

«On cherche à créer un lieu où on se sent accueillis, où on se sent bien et où on a accès à tout ce qui nous est offert, mais aussi une place où on peut se perdre et jouer», décrit Nathan Bonneville, l’un des architectes responsables du projet.

Le projet se montre aussi très ambitieux au niveau énergétique. On prévoit d’utiliser, si possible, la géothermie pour alimenter la nouvelle bibliothèque ainsi qu’instaurer un système basé sur la récupération de l’eau de pluie.

«On voulait que ça soit ludique et le fun. Avant on avait une perception très sérieuse des bibliothèques et maintenant c’est devenu des lieux super vivants, mais en même temps vivant ne veut pas dire chaotique non plus. Tous doivent avoir un espace qui leur est réservé», ajoute M. Bonneville.

Pelletier-De Fontenay: travailler avec ce qui existe


De leur côté, Pelletier-De Fontenay souhaite aussi mettre de l’avant la nature, mais premièrement en gardant ce qu’il y a déjà sur le terrain. Ils souhaitent notamment préserver l’allée de tilleuls qui longe le bâtiment.

Cela s’ajoute à créer des espaces ludiques et calmes à l’intérieur de la nouvelle bibliothèque dont un espace «plage» réservé aux adolescents et des «cavernes» où les enfants peuvent se réfugier pour lire.

«On prévoit ne couper qu’un seul arbre», indique l’architecte Hubert Pelletier. Ces arbres-là font partie d’une réponse architecturale.

«On veut conserver le paysage avec tous ces écosystèmes existants et ce qui est déjà là», architecte paysagiste à NIPPAYSAGE, la firme qui a accompagné Pelletier-De Fontenay lors de l’élaboration de la troisième phase du projet.

La firme montréalaise compte aussi récupérer les matériaux composant la bibliothèque existante, la brique et le ciment, pour en faire un matériau composite qui servirait de base à la construction du nouveau bâtiment.

Cobe: un projet adaptable
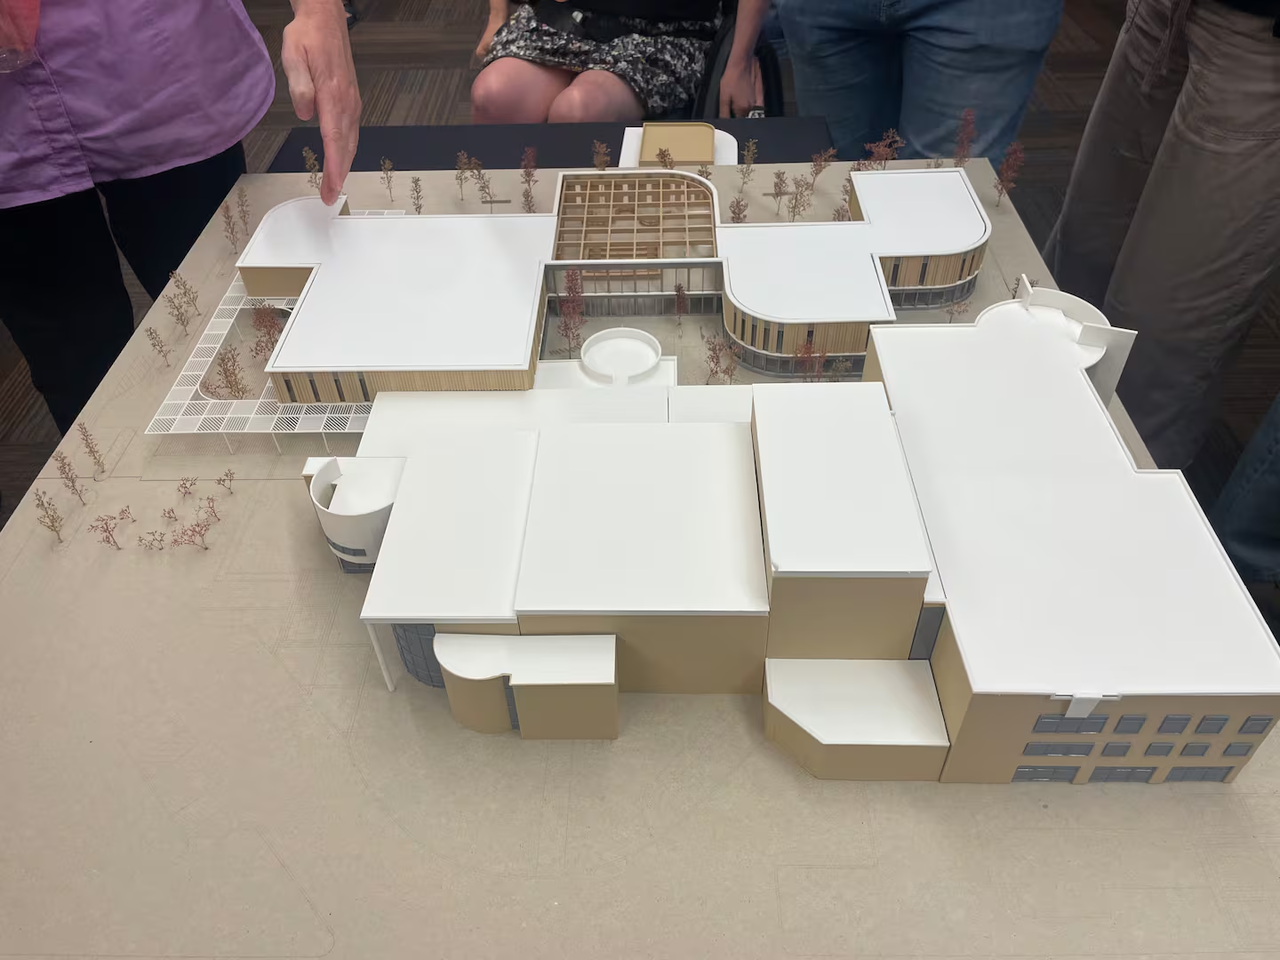


La firme Danoise Cobe propose, de son côté, un bâtiment sous forme de boîtes qui s’intercalent, chacune bordée d’un jardin ou d’une cour avec une fonction différente. Le but est que le plus de lumière soit accessible dans la bibliothèque et que la nature soit partie prenante.

«Ce qui est le plus important pour nous, c’est le contact avec la nature. On veut que notre projet ait un maximum d’interface avec celle-ci», explique Gabrielle Nadeau, Gatinoise d’origine et l’une des architectes responsables du projet.

Le projet de Cobe se veut aussi adaptable. «C’est un projet qui est rationnel et qui est très flexible. C’est simple, ce sont des boîtes qui se glissent les unes dans les autres. C’est facile de s’imaginer aussi que le projet puisse évoluer», indique Mme Nadeau.

Les trois projets seront étudiés par le jury, présidé par l’architecte Caroline Lavoie. Le jury se rassemblera mardi pour discuter des présentations.

https://www.ledroit.com/actualites/actua...sion-du-jury-PIVUMAK6OZATFCVKXYOYCC4PQA/

Reply With Quote
     
     
  #244  
Old Posted Jul 28, 2026, 2:49 PM
Echoes's Avatar
Echoes Echoes is online now
 
Join Date: Oct 2006
Posts: 4,543
Reply With Quote
     
     
  #245  
Old Posted Sep 9, 2026, 5:22 PM
J.OT13's Avatar
J.OT13 J.OT13 is offline
 
Join Date: Mar 2012
Posts: 29,160
Quote:
Originally Posted by J.OT13 View Post
Oh, and this is our current Central Library at Laurier and Metcalfe, in the middle of the CBD.


https://www.cbc.ca/news/canada/ottawa/ottawa-public-library-budget-4-employees-1.5007086


It replaced the beautiful old Carnegie Library in 1973.


http://urbsite.blogspot.com/2012/09/unforgotten-ottawa-carnegie-library.html
I had posted the above early on in the thread, back in 2020 showing the current central library and the Carnegie Library it replaced. What I didn't know was that Ottawa Rosemount Library, which is still around, was also a Carnegie Library.

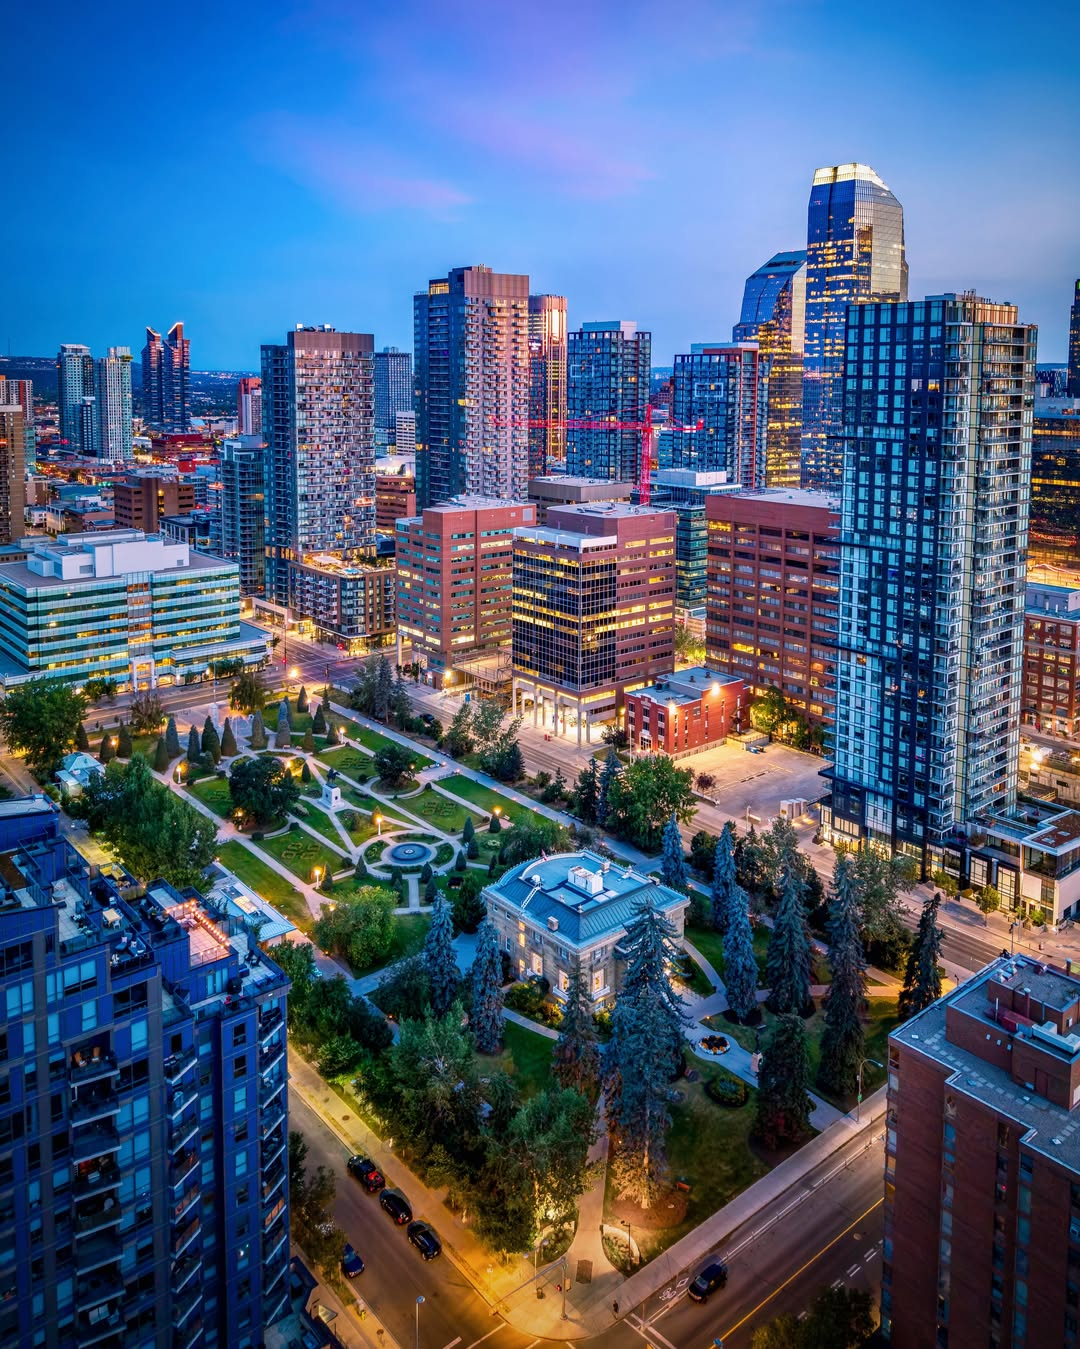
Today is marks the first time I've seen the Calgary Carnegie Library that still exists. Thanks to MattBerryOfficial and Calgarian for informing me what this building was and is.

Quote:
Originally Posted by Surrealplaces View Post
I can't think of a Billionaire today that has such a wide net of philanthropy.
Reply With Quote
     
     
  #246  
Old Posted Sep 9, 2026, 5:54 PM
zoomer's Avatar
zoomer zoomer is offline
 
Join Date: Feb 2004
Posts: 3,075
Carnegie funded 2,500 libraries around the world.

Here's the one in Victoria, completed in 1904, although it hasn't been a library since 1980.


Carnegie Library - May 9, 2026 by JohnnyJayEh, on Flickr
Reply With Quote
     
     
  #247  
Old Posted Sep 9, 2026, 8:06 PM
Calgarian's Avatar
Calgarian Calgarian is offline
 
Join Date: Jun 2006
Posts: 25,238
That's a shame about the Ottawa library, brutalism had it's moment, but that library needs to go away now! lol
Reply With Quote
     
     
  #248  
Old Posted Sep 9, 2026, 8:55 PM
Wigs's Avatar
Wigs Wigs is online now
 
Join Date: Nov 2003
Posts: 16,717
Quote:
Originally Posted by Echoes View Post
Saskatoon Central Library

I love all of the wood, giving warm Scandinavian aesthetic vibes
Reply With Quote
     
     
  #249  
Old Posted Sep 9, 2026, 9:39 PM
kwoldtimer kwoldtimer is offline
 
Join Date: Jan 2008
Posts: 26,252
Quote:
Originally Posted by Calgarian View Post
That's a shame about the Ottawa library, brutalism had it's moment, but that library needs to go away now! lol
I've always liked the exterior of that building. Brutalist and lively at the same time.
Reply With Quote
     
     
  #250  
Old Posted Sep 11, 2026, 2:45 PM
J.OT13's Avatar
J.OT13 J.OT13 is offline
 
Join Date: Mar 2012
Posts: 29,160
Quote:
Originally Posted by Calgarian View Post
That's a shame about the Ottawa library, brutalism had it's moment, but that library needs to go away now! lol
Quote:
Originally Posted by kwoldtimer View Post
I've always liked the exterior of that building. Brutalist and lively at the same time.
It will close once Adisoke at LeBreton Flats opens. The building has been sold to the developer that owns the attached office tower (all built as one complex at the time). So far it seems the developer will modernize the building and try to rent it out to an institution, retailer or some other non office tenant.
Reply With Quote
     
     
  #251  
Old Posted Sep 11, 2026, 3:16 PM
Paper Boy's Avatar
Paper Boy Paper Boy is offline
 
Join Date: Jan 2007
Posts: 120
Lightbulb I delivered 2 Newspapers a day to this library in the 1970s

Quote:
Originally Posted by J.OT13 View Post
I had posted the above early on in the thread, back in 2020 showing the current central library and the Carnegie Library it replaced. What I didn't know was that Ottawa Rosemount Library, which is still around, was also a Carnegie Library.

Today is marks the first time I've seen the Calgary Carnegie Library that still exists. Thanks to MattBerryOfficial and Calgarian for informing me what this building was and is.


I can't think of a Billionaire today that has such a wide net of philanthropy.
I have a lot of memories there.
Reply With Quote
     
     
End
 
 
Reply

Go Back   SkyscraperPage Forum > Regional Sections > Canada
Forum Jump


Forum Jump


All times are GMT. The time now is 7:44 PM.


Powered by vBulletin® Version 3.8.7
Copyright ©2000 - 2026, vBulletin Solutions, Inc.