HomeDiagramsDatabaseMapsForum About
     

Go Back   SkyscraperPage Forum > Regional Sections > Canada


Reply

 
Thread Tools Display Modes
     
     
  #2021  
Old Posted Aug 26, 2026, 10:04 PM
Nouvellecosse's Avatar
Nouvellecosse Nouvellecosse is online now
Volatile Pacivist
 
Join Date: Aug 2005
Location: Nova Scotia
Posts: 11,371
This would also help fill a gap in the skyline from the east and west caused by NPS and St. Michael's flight path. Massey tower does kind of help with that but it's just one fairly narrow building.
Reply With Quote
     
     
  #2022  
Old Posted Aug 26, 2026, 10:19 PM
TorontoDrew's Avatar
TorontoDrew TorontoDrew is offline
Registered User
 
Join Date: Nov 2014
Posts: 10,725
Quote:
Originally Posted by kwoldtimer View Post
Is the "amenity building" an actual part of the project, or an option for some sort of public facility?
As far as I can tell it's in phase one.
Reply With Quote
     
     
  #2023  
Old Posted Aug 27, 2026, 4:45 AM
GeneralLea's Avatar
GeneralLea GeneralLea is offline
Midtowner since 2K
 
Join Date: Aug 2015
Location: Midtown Toronto
Posts: 5,984
Not a huge fan of losing the lower concrete building, but I can live with its loss. That being said, I expect this vision to be neutured into something far more boring.
Reply With Quote
     
     
  #2024  
Old Posted Aug 31, 2026, 7:59 PM
Wpg_Guy's Avatar
Wpg_Guy Wpg_Guy is online now
Moderator
 
Join Date: Aug 2002
Location: Winnipeg, Manitoba
Posts: 8,674
Quote:
Originally Posted by Wpg_Guy View Post
425 Osborne St.
Location: 425 Osborne St.
Neighbourhood: Fort Rouge - East Fort Garry Ward (City Centre Community Committee)
Developer: UWCRC 2.0
Architect: Prairie Architects Inc
Status: In development
Documents: Storyboards - June 2026 | Variances - June 8, 2026 | Plan Approval & Submitted Plans – September 4, 2026
Media: Project thread
Description: A vacant 24,804-square-foot corner lot at Osborne Street and Woodward Avenue in Winnipeg’s Lord Roberts neighbourhood is proposed for a 10-storey mixed-use building about 126 feet tall. The first two floors would house Winnipeg Transit offices, with 131 apartments above—30 percent deeply affordable, 15 percent affordable, and the rest at market rents. Parking would include 17 covered stalls on site plus 50 more at a proposed two-level parking structure at 421 Osborne St., along with 70 bicycle spaces split between the two locations; vehicles would enter from Woodward Avenue and garbage trucks from the rear lane. A recessed plaza would form the main public entrance, the existing front driveway would be closed, and the developer later hopes to take over an unused stretch of the north lane. The site already sits in a commercial corridor amid multi-family buildings and Transit facilities. This development is one of five sites selected for sale or lease to build affordable housing on City-owned properties through the Housing Accelerator Funds Land Enhancement Office.
Design has been revised for this development in Winnipeg.

Reply With Quote
     
     
  #2025  
Old Posted Sep 1, 2026, 5:05 PM
TorontoDrew's Avatar
TorontoDrew TorontoDrew is offline
Registered User
 
Join Date: Nov 2014
Posts: 10,725
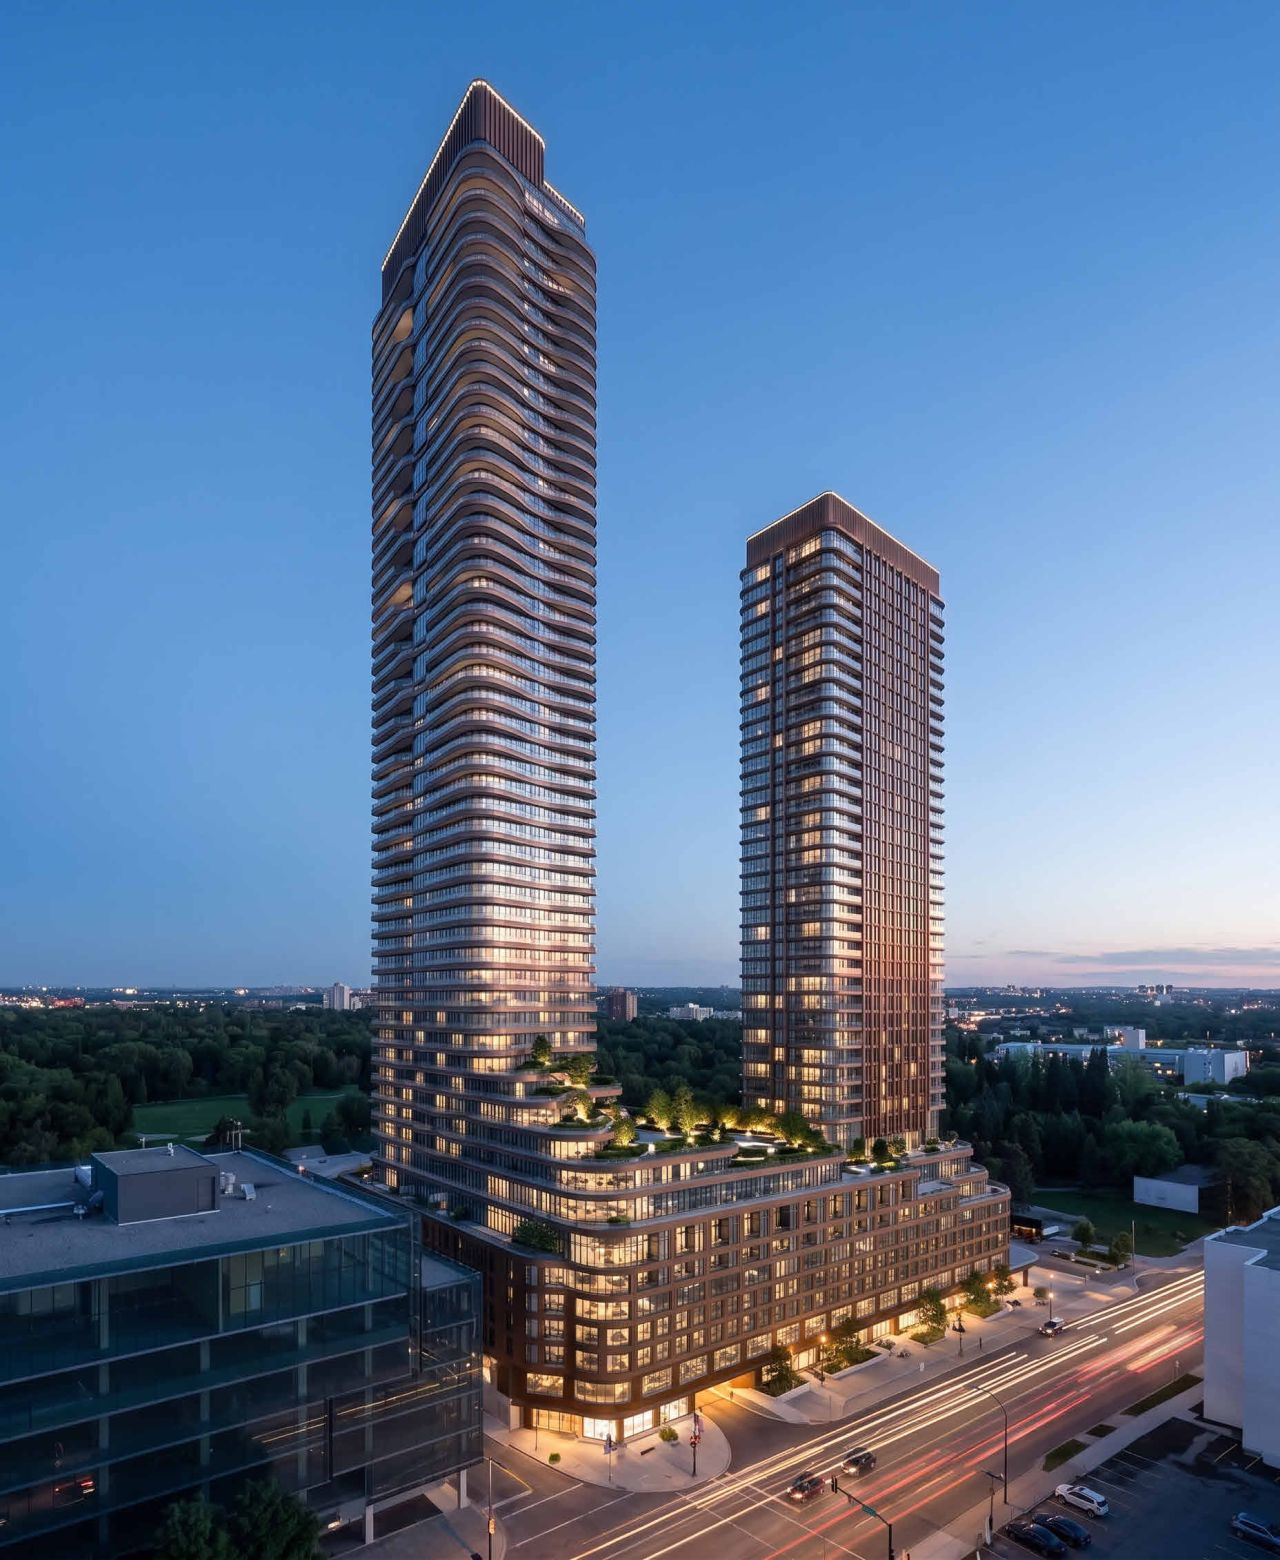
A new proposal for Hogs Hollow in Toronto, posted on urbantoronto.ca

York Mills Centre Redevelopment | 182.2m | 55s | SVEC Group | Hariri Pontarini

Apparently these renders are inspirational only, so these are just place holders. I'm sure the local residents will fight this.


Reply With Quote
     
     
  #2026  
Old Posted Sep 2, 2026, 5:19 AM
Gresto's Avatar
Gresto Gresto is offline
Registered User
 
Join Date: Jul 2009
Location: Toronto
Posts: 5,399
Quote:
Originally Posted by TorontoDrew View Post
I'm sure the local residents will fight this.
You may be right, but I'm not so sure. Hogg's Hollow is/was one of the lushest, most unspoiled parts of the city, and doubtless full of NIMBYs, but these towers should not bother anyone there. If I lived there, I would be more angered by the two houses on the north side of York Mills that have sat empty for 20 years and been allowed to fall into decrepitude.
Reply With Quote
     
     
  #2027  
Old Posted Sep 3, 2026, 3:59 AM
MonkeyRonin's Avatar
MonkeyRonin MonkeyRonin is offline
¥ ¥ ¥
 
Join Date: Sep 2006
Location: Vancouver
Posts: 10,676
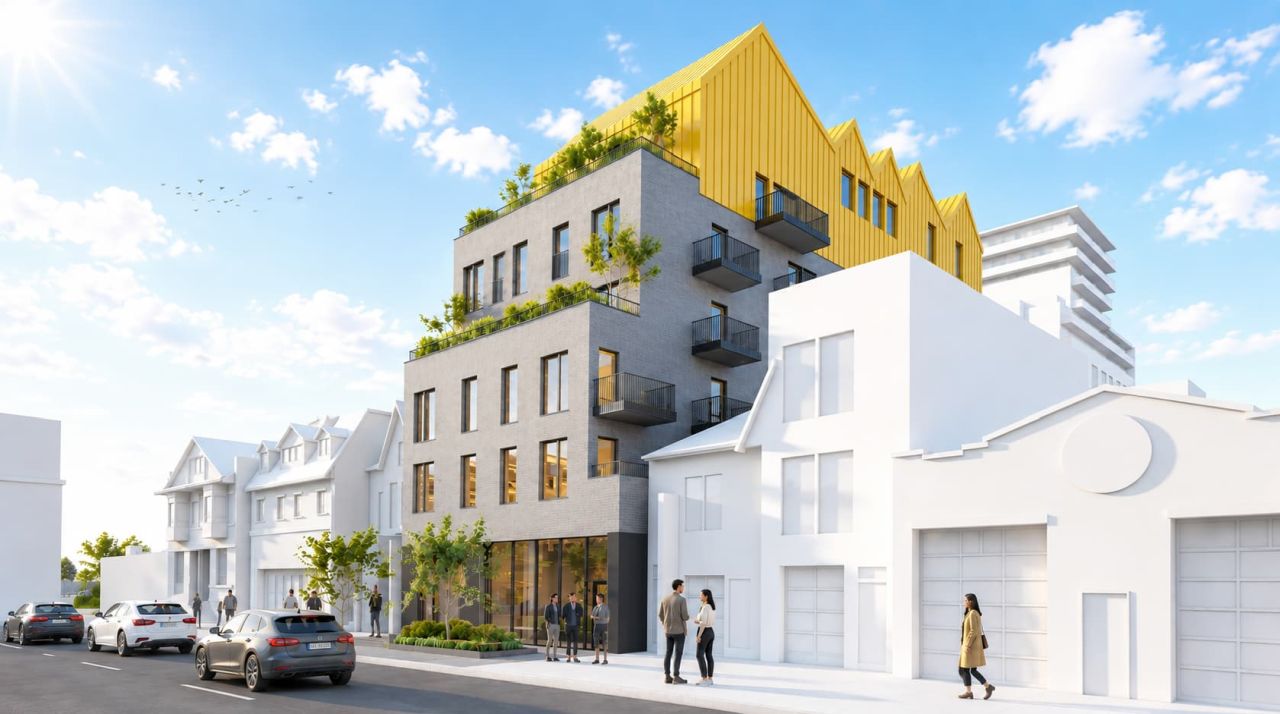
Funky little hotel proposed for Toronto's Kensington Market: https://urbantoronto.ca/news/2026/09/six-storey-boutique-hotel-proposed-kensington-market.61645


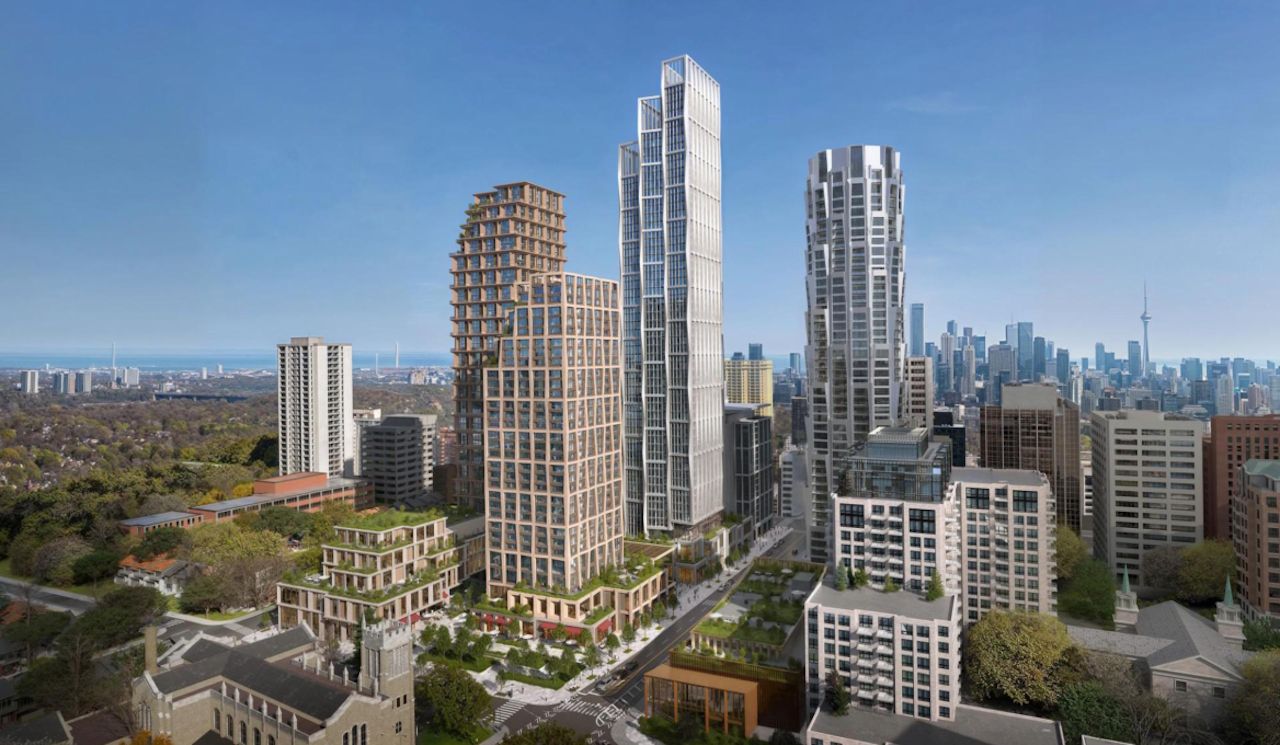
And the latest proposal for St. Clair Square, with designs by KPF and Herzog & de Meuron: https://urbantoronto.ca/news/2026/08/wit...ct-scale-vision-yonge-and-st-clair.61663

Reply With Quote
     
     
  #2028  
Old Posted Sep 9, 2026, 1:57 PM
Coldrsx's Avatar
Coldrsx Coldrsx is offline
Community Guy
 
Join Date: Dec 2003
Location: Edmonton, AB
Posts: 69,151
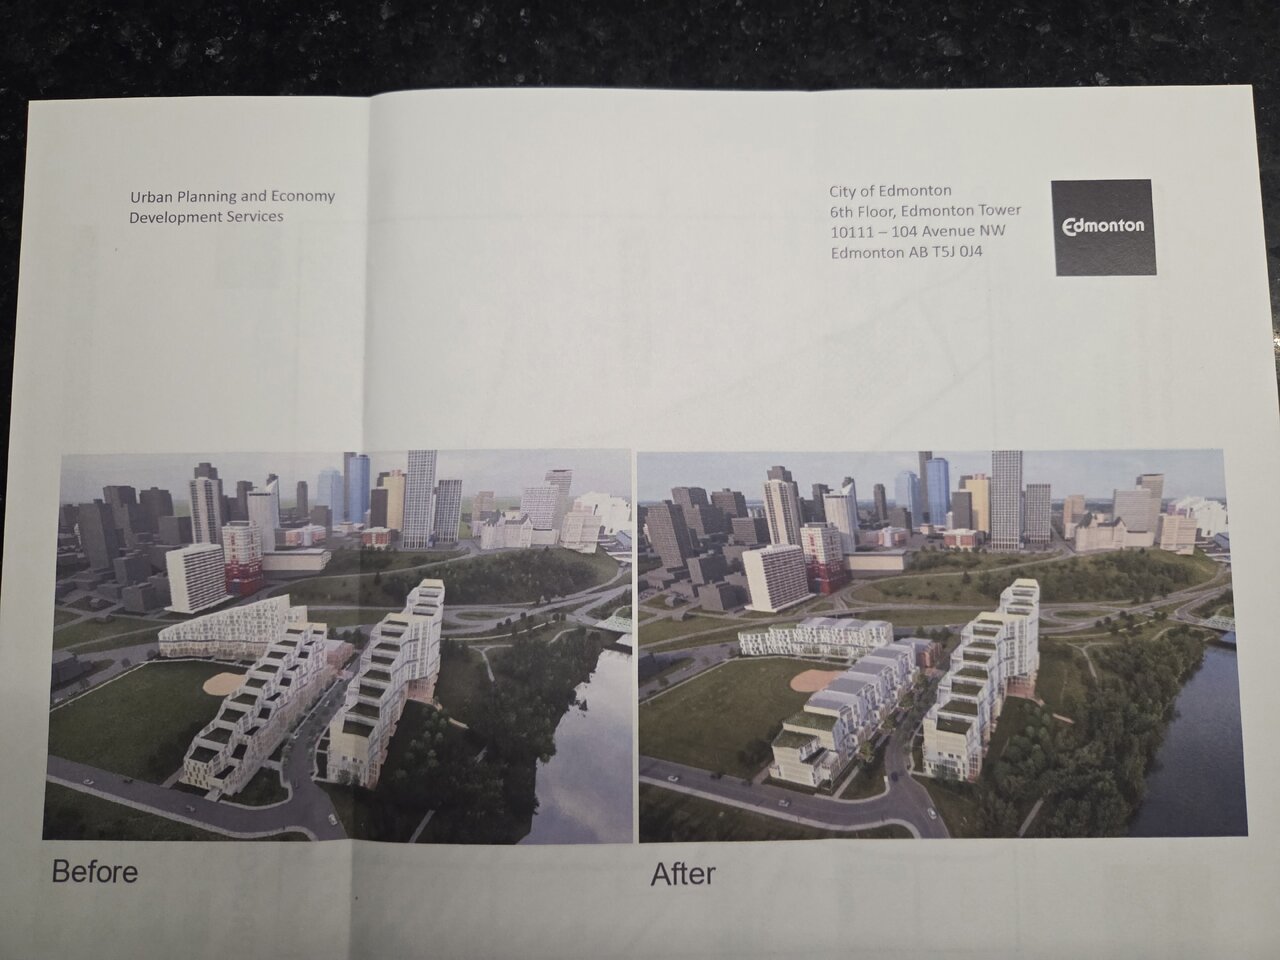
A very neat proposal in the river valley is back. Here's hoping it moves forward this time.

Reply With Quote
     
     
  #2029  
Old Posted Sep 9, 2026, 2:35 PM
J.OT13's Avatar
J.OT13 J.OT13 is offline
Moderator
 
Join Date: Mar 2012
Location: Ottawa
Posts: 29,160
Couple small scale proposals in Ottawa.

2655 Queensview Dr | 2x24m | 2x6f

This one is near the brand new Queensview O-Train Station, set to open sometime before 2030. It replaces a GoodLife Fitness. This project will add 335 TOD units.


https://skyscraperpage.com/forum/showthread.php?t=266739

370 Codd’s Rd & 800 Winisik St | 5x22m | 5x6f | Proposed

This one is in Wateridge Village, the former CFB Rockliffe. A lot like Blatchford in Edmonton (former airport) in terms of built form and history (though Rockliffe Airport is still active, but as a recreational airport and Federal aviation museum). This phase of the development will have 508 coop housing units.


https://skyscraperpage.com/forum/showthread.php?t=140088&page=47
Reply With Quote
     
     
  #2030  
Old Posted Sep 9, 2026, 2:39 PM
Coldrsx's Avatar
Coldrsx Coldrsx is offline
Community Guy
 
Join Date: Dec 2003
Location: Edmonton, AB
Posts: 69,151
That's our project

Reply With Quote
     
     
  #2031  
Old Posted Sep 9, 2026, 3:07 PM
J.OT13's Avatar
J.OT13 J.OT13 is offline
Moderator
 
Join Date: Mar 2012
Location: Ottawa
Posts: 29,160
Quote:
Originally Posted by Coldrsx View Post
That's our project
Nice, you work for the developer or the architect?

In any case, here's some feedback; it's very nice. Love that the design has a bit of a splash of colour, love that there's no surface parking. The courtyard and the, I assume wood, structure leading into it are awesome. Above average mid-rise proposal for Ottawa.

Reply With Quote
     
     
  #2032  
Old Posted Sep 9, 2026, 3:50 PM
Coldrsx's Avatar
Coldrsx Coldrsx is offline
Community Guy
 
Join Date: Dec 2003
Location: Edmonton, AB
Posts: 69,151
The developer and many thanks! We have worked hard to refine it and look forward to building it.
Reply With Quote
     
     
  #2033  
Old Posted Sep 11, 2026, 1:35 AM
someone123's Avatar
someone123 someone123 is offline
hähnchenbrüstfiletstüc
 
Join Date: Nov 2001
Location: Vancouver
Posts: 36,013
Here's a revised rendering for the Promenade in Halifax, near Spring Garden and Robie. The first phase is being built now but the towers are a later phase. The partially transparent towers in behind are Spring Garden West which is under construction.

It seems quite nice with a mix of heritage conservation and new development. This is along one of the main transit corridors in town. You can see some Dalhousie buildings on the right side.


From: https://www.halifax.ca/sites/default/fil...nity-councils/260908hwcc1011pres-app.pdf
Reply With Quote
     
     
  #2034  
Old Posted Sep 11, 2026, 2:50 PM
J.OT13's Avatar
J.OT13 J.OT13 is offline
Moderator
 
Join Date: Mar 2012
Location: Ottawa
Posts: 29,160
That is absolutely massive! Could these be the tallest in Halifax?
Reply With Quote
     
     
  #2035  
Old Posted Sep 11, 2026, 4:21 PM
someone123's Avatar
someone123 someone123 is offline
hähnchenbrüstfiletstüc
 
Join Date: Nov 2001
Location: Vancouver
Posts: 36,013
Quote:
Originally Posted by J.OT13 View Post
That is absolutely massive! Could these be the tallest in Halifax?
They are close but there is an existing building of about the same height and a couple under construction (Little Brooklyn and WAY) are about 40 floors. Another proposal farther north is 52. In theory, it could start up before this one.

This is at Robie/Spring Garden and there's comparable density around Robie/Almon and Robie/Quinpool. Robie itself is one of the main transit corridors and connects to hospitals and universities. It has partial transit lanes that are being built out into a full bidirectional dedicated bus route which can support BRT and is a prime candidate for future LRT.

Last edited by someone123; Sep 11, 2026 at 4:41 PM.
Reply With Quote
     
     
  #2036  
Old Posted Sep 11, 2026, 6:24 PM
Nouvellecosse's Avatar
Nouvellecosse Nouvellecosse is online now
Volatile Pacivist
 
Join Date: Aug 2005
Location: Nova Scotia
Posts: 11,371
I have mixed feeling about this one. I personally find the scale a bit overwhelming for the context and would prefer something the scale of the brown and white lower portion. Stuff of that scale would be great in a lot of locations including central Dartmouth, the Almon area or even around Mumford. But the buildings themselves look decent and it is good to have more central density.
Reply With Quote
     
     
  #2037  
Old Posted Sep 12, 2026, 12:29 AM
Spocket's Avatar
Spocket Spocket is offline
Back from the dead
 
Join Date: Feb 2006
Location: Edmonton
Posts: 3,621
Quote:
Originally Posted by Nouvellecosse View Post
I have mixed feeling about this one. I personally find the scale a bit overwhelming for the context and would prefer something the scale of the brown and white lower portion. Stuff of that scale would be great in a lot of locations including central Dartmouth, the Almon area or even around Mumford. But the buildings themselves look decent and it is good to have more central density.
Unless that link led me astray, I'm pretty sure those are just guidelines and this is more vision that anything at this point. Like, the plan calls for something like this but I don't think you're seeing the final product. I could have read it wrong, however.
Reply With Quote
     
     
  #2038  
Old Posted Sep 12, 2026, 12:48 AM
someone123's Avatar
someone123 someone123 is offline
hähnchenbrüstfiletstüc
 
Join Date: Nov 2001
Location: Vancouver
Posts: 36,013
Details may change but this is part of an approved development agreement application for two 34 storey towers and a 10 storey. The initial phase of this development that moves some heritage homes off the footprint of the towers is already underway.

This was actually approved before but they had to vary the proposal because one of the heritage homes that was to be preserved was destroyed when they tried to move it.
Reply With Quote
     
     
  #2039  
Old Posted Sep 12, 2026, 12:57 AM
Nouvellecosse's Avatar
Nouvellecosse Nouvellecosse is online now
Volatile Pacivist
 
Join Date: Aug 2005
Location: Nova Scotia
Posts: 11,371
Quote:
Originally Posted by Spocket View Post
Unless that link led me astray, I'm pretty sure those are just guidelines and this is more vision that anything at this point. Like, the plan calls for something like this but I don't think you're seeing the final product. I could have read it wrong, however.
Perhaps that's true for the actual design (they could very well end up as generic glass boxes or something), but the site plan on pages 6 & 10 does show specific floor counts which matches the rendering on page 11. So for the scale, I don't see any imprecision statements like "up to" which suggests that height and scale are fairly established. Not that it couldn't change of course.
Reply With Quote
     
     
  #2040  
Old Posted Sep 12, 2026, 5:48 AM
niwell's Avatar
niwell niwell is offline
sick transit, gloria
 
Join Date: Nov 2004
Location: Roncesvalles, Toronto
Posts: 11,657
Interesting proposal in Toronto's West End on Ossington about a half block south of the subway station. It's not exactly attractive but the scale is very good - most proposals of this heigh take up a huge chunk of, if not the whole block. This is just a couple small lots.

We've seen a lot of of old "houses" been subject to multiplex on main N/S streets like Ossington but this on a different scale. Stuff like this would be a gamechanger on these non-commercial streets.


https://www.greenstreetflats.com/projects/693-ossington
Reply With Quote
     
     
This discussion thread continues

Use the page links to the lower-right to go to the next page for additional posts
 
 
Reply

Go Back   SkyscraperPage Forum > Regional Sections > Canada
Forum Jump


Forum Jump


All times are GMT. The time now is 10:46 PM.


Powered by vBulletin® Version 3.8.7
Copyright ©2000 - 2026, vBulletin Solutions, Inc.