HomeDiagramsDatabaseMapsForum About
     

Go Back   SkyscraperPage Forum > Regional Sections > United States > Texas & Southcentral > Austin


Reply

 
Thread Tools Display Modes
     
     
  #981  
Old Posted Mar 19, 2026, 4:23 PM
Urbannizer's Avatar
Urbannizer Urbannizer is offline
Moderator
 
Join Date: Jan 2009
Location: Austin, TX / Portland,OR / Chicago, IL
Posts: 14,657
Split into a separate topic. I take it there's a number of WC developers waiting for the UNO height increase.

https://www.zieglercooper.com/studenthousing/confidential-student-housing


__________________
HAIF
Reply With Quote
     
     
  #982  
Old Posted Mar 19, 2026, 5:54 PM
The ATX's Avatar
The ATX The ATX is offline
Moderator
 
Join Date: May 2006
Location: Right here, right now
Posts: 12,827
I think everyone ended up waiting longer than anticipated for the UNO ZC. It seems dead or at least in a coma right now.
__________________
Follow The ATX on X:
https://x.com/TheATX1

Things will be great when you're downtown.
Reply With Quote
     
     
  #983  
Old Posted Mar 19, 2026, 6:04 PM
The ATX's Avatar
The ATX The ATX is offline
Moderator
 
Join Date: May 2006
Location: Right here, right now
Posts: 12,827
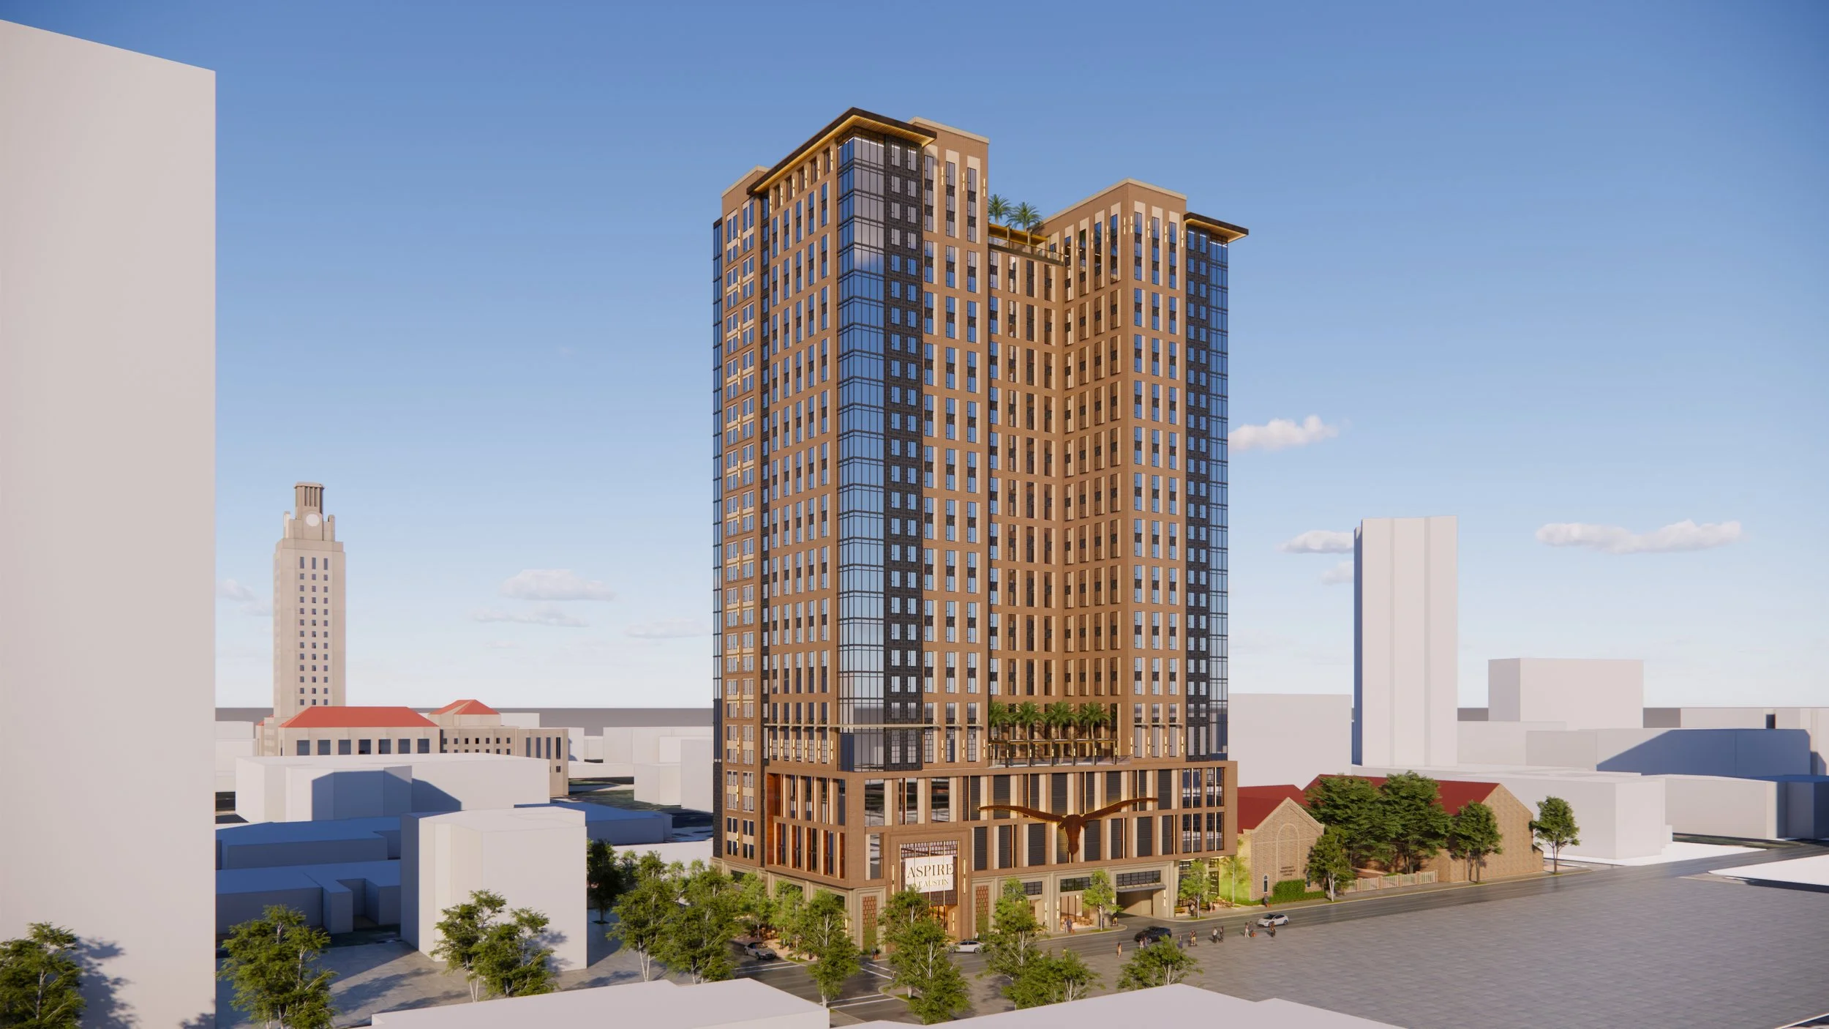
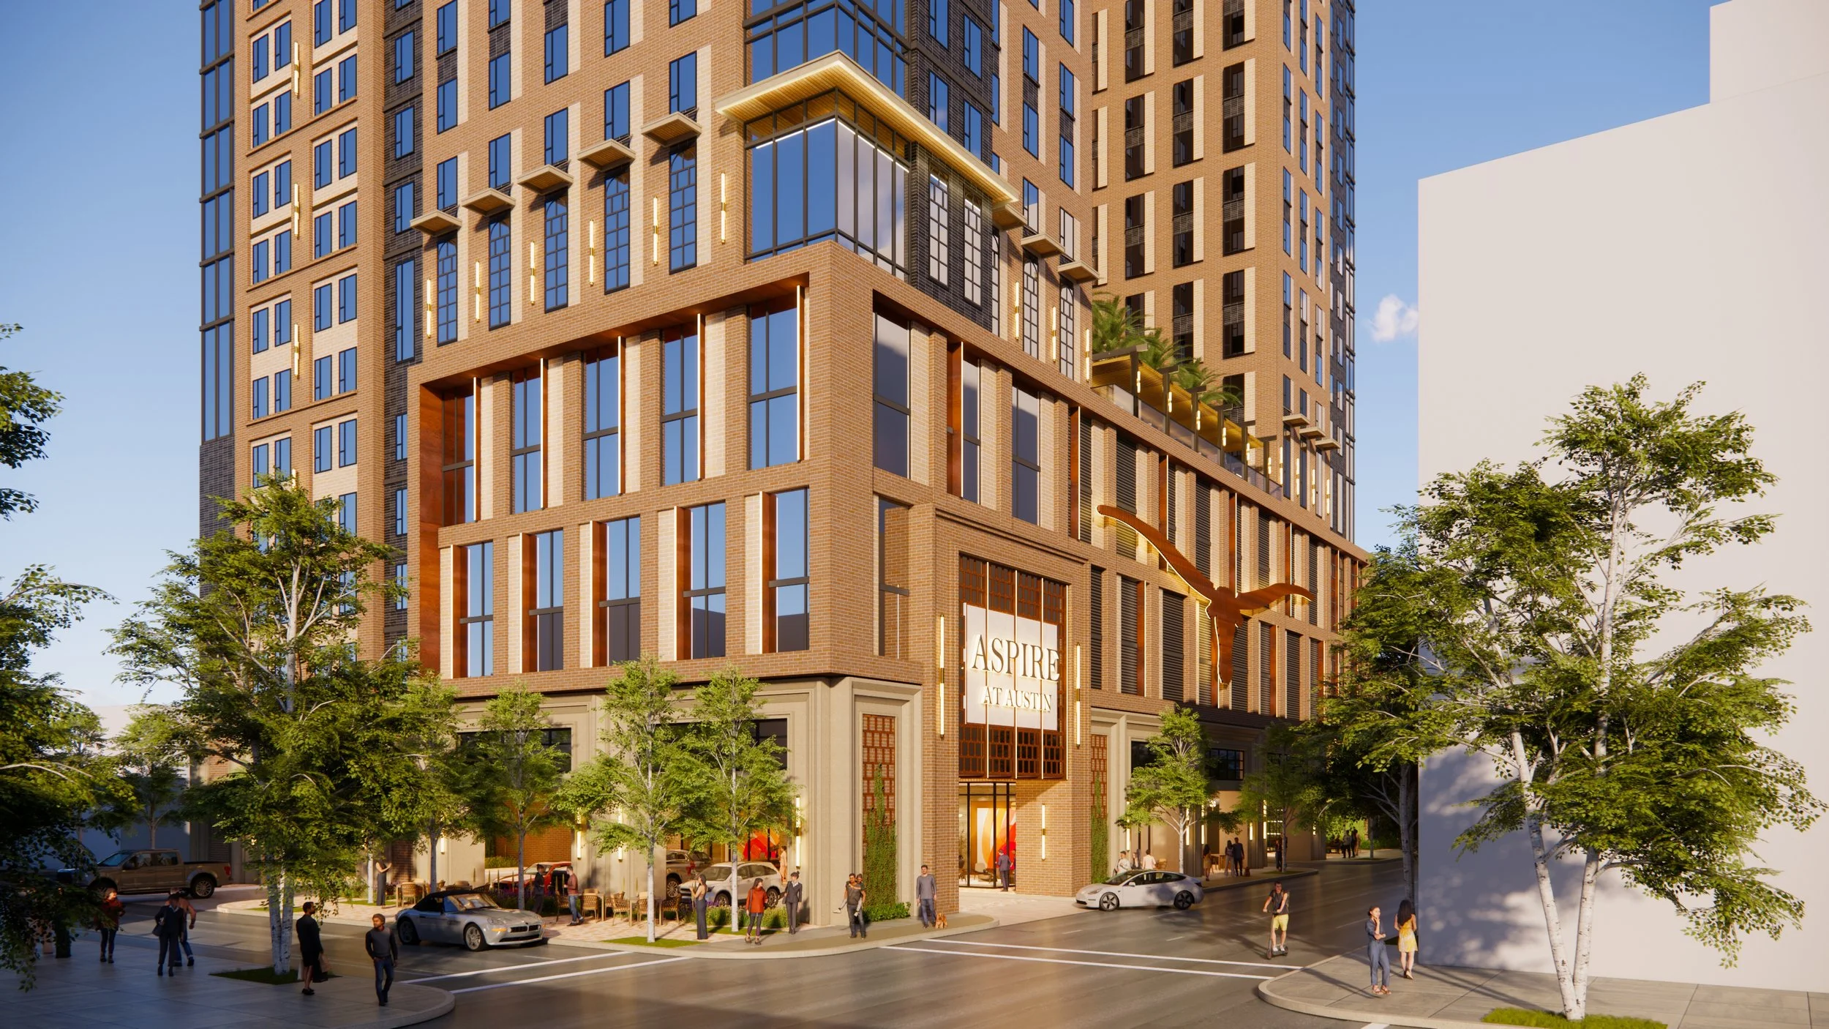
Upon further relection...that's 23rd & San Antonio. It's on the edge but within the 300' inner UNO height limit. I recall another rendering for that site a couple years ago.

__________________
Follow The ATX on X:
https://x.com/TheATX1

Things will be great when you're downtown.

Last edited by The ATX; Mar 19, 2026 at 7:58 PM.
Reply With Quote
     
     
  #984  
Old Posted Mar 19, 2026, 6:30 PM
Urbannizer's Avatar
Urbannizer Urbannizer is offline
Moderator
 
Join Date: Jan 2009
Location: Austin, TX / Portland,OR / Chicago, IL
Posts: 14,657
Good catch. Placed back into the Wampus thread until we have something more concrete.
__________________
HAIF
Reply With Quote
     
     
  #985  
Old Posted Mar 20, 2026, 6:14 AM
foreverrushing31 foreverrushing31 is offline
Registered User
 
Join Date: Sep 2023
Posts: 74
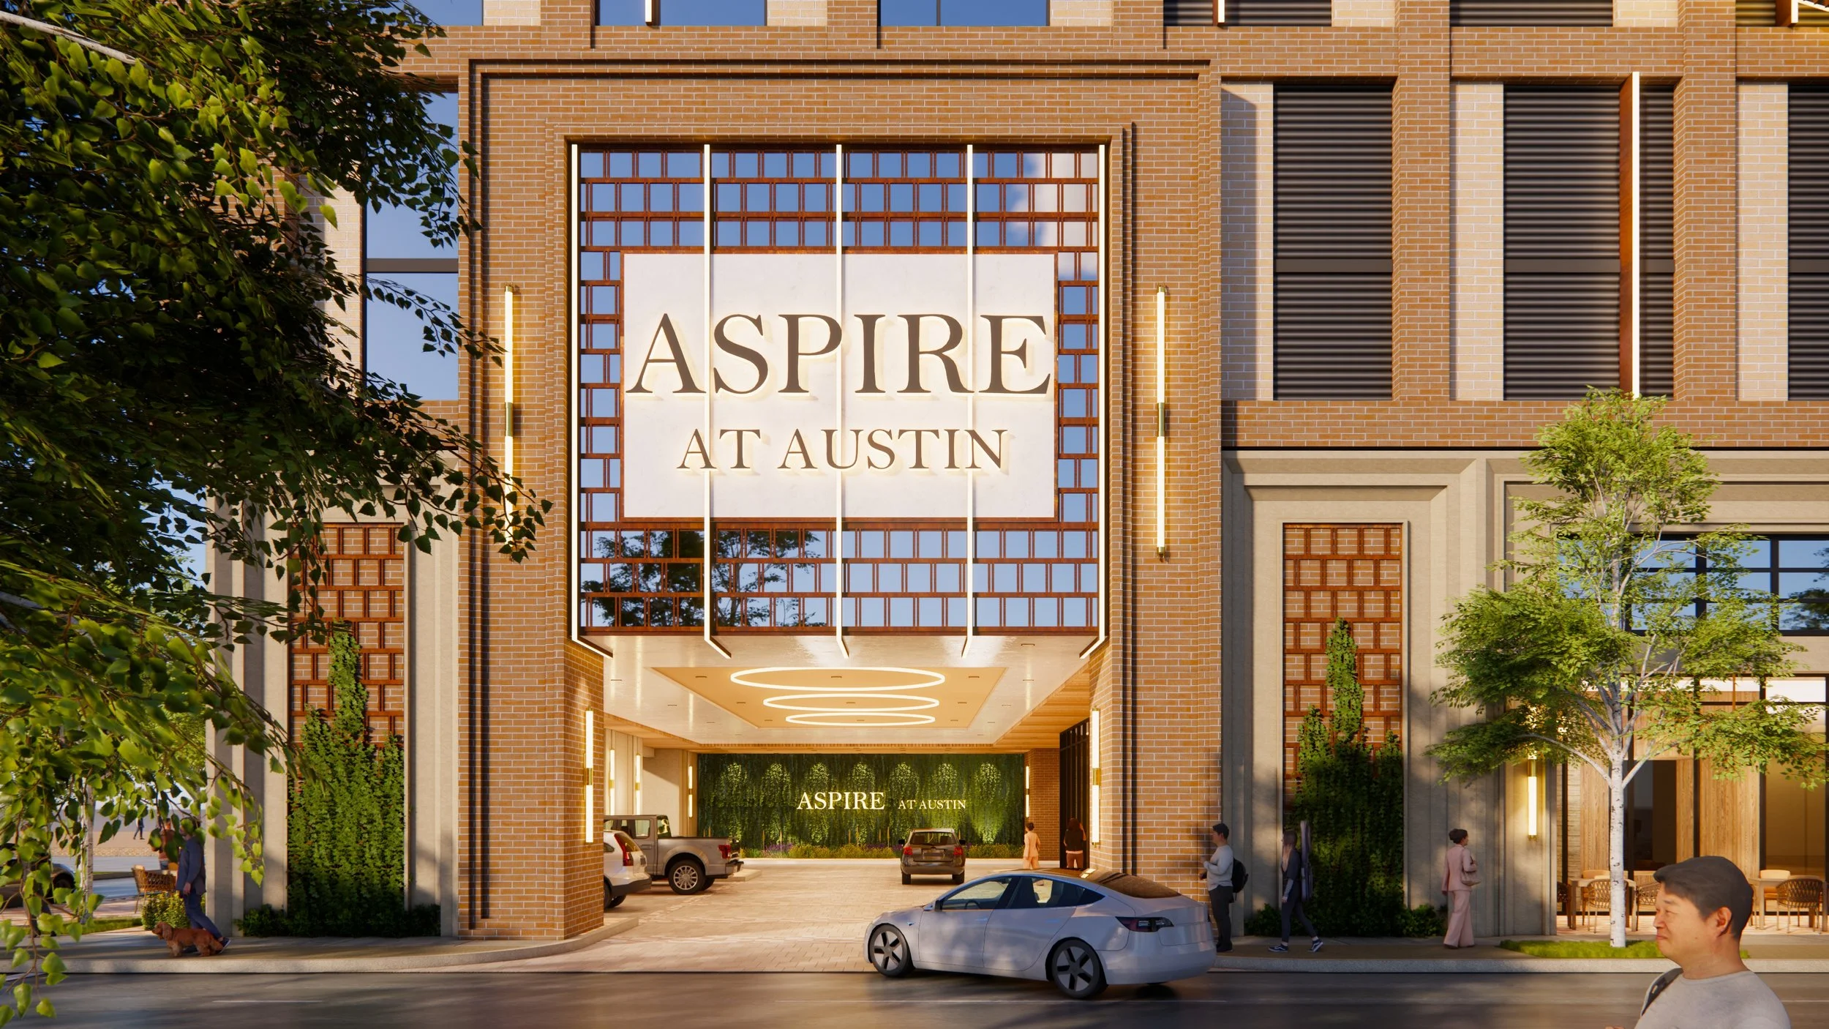
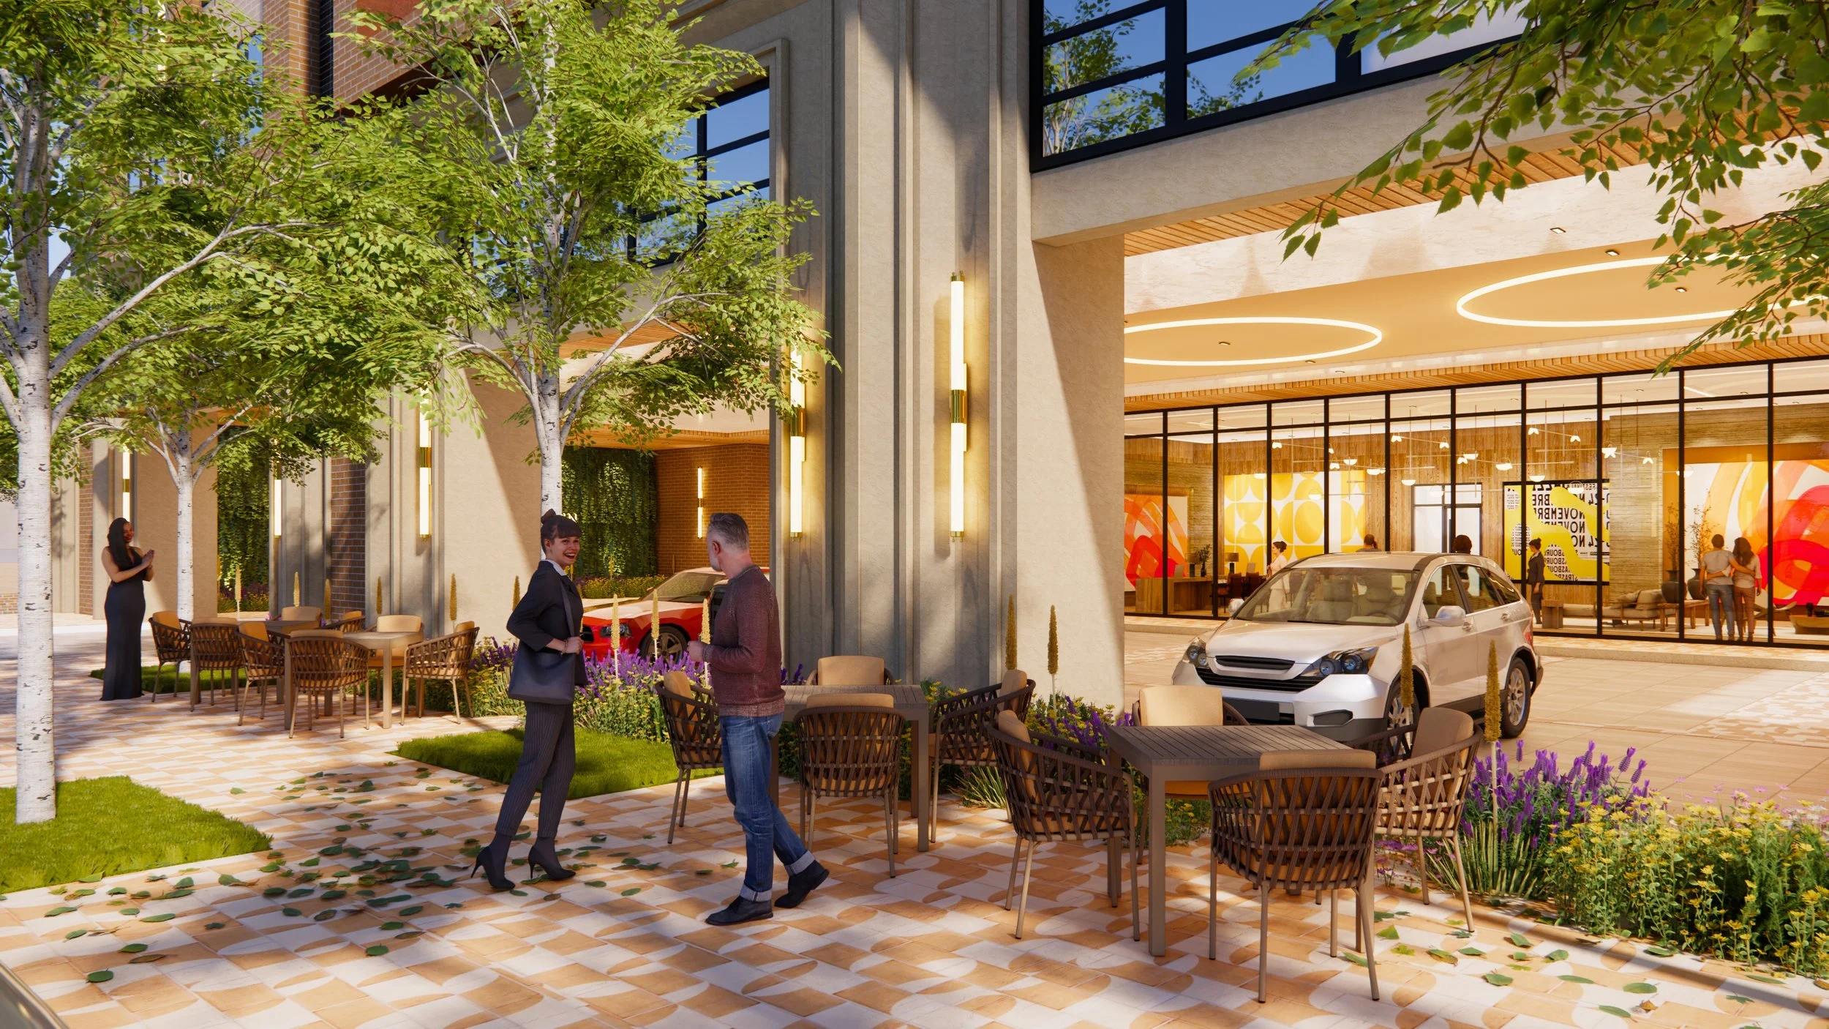
I know I know, rendering pre-value engineering and all but if built, and built as shown, this would be a pretty sweet tower. The level of detail that they're planning - brick all the way to the 30th floor, architectural depth at the pedestrian level) actually makes it look pretty competitive to the downtown towers (and better than some, coughcough Linden, ATX residences coughcough). Only thing that brings it down is that big longhorn on the garage lol, and the font choice too but I understand that's a placeholder.

All in all I really like seeing that with every new tower the student housing developers seem to be trying to outmatch each other in terms of niceness from the very beginning.
Reply With Quote
     
     
  #986  
Old Posted Mar 23, 2026, 5:29 PM
Geckos_Rule's Avatar
Geckos_Rule Geckos_Rule is offline
Registered User
 
Join Date: Feb 2016
Location: Austin
Posts: 849
Quote:
Originally Posted by foreverrushing31 View Post
I know I know, rendering pre-value engineering and all but if built, and built as shown, this would be a pretty sweet tower. The level of detail that they're planning - brick all the way to the 30th floor, architectural depth at the pedestrian level) actually makes it look pretty competitive to the downtown towers (and better than some, coughcough Linden, ATX residences coughcough). Only thing that brings it down is that big longhorn on the garage lol, and the font choice too but I understand that's a placeholder.

All in all I really like seeing that with every new tower the student housing developers seem to be trying to outmatch each other in terms of niceness from the very beginning.
Agreed, though sadly I think you're spot-on when it comes to the rendering being pre-value engineering. I'll eat my keyboard if this ends up being built with a brick facade going all the way to the 30th floor...
Reply With Quote
     
     
  #987  
Old Posted Mar 23, 2026, 5:53 PM
The ATX's Avatar
The ATX The ATX is offline
Moderator
 
Join Date: May 2006
Location: Right here, right now
Posts: 12,827
I don't think we need to worry about whether or not this gets value engineered. The rendering appears to be a vision from a while back, and no permits were ever filed as far as I can tell. But the church is seeking development proposals:

https://invest.jll.com/nl/en/listings/land/23rd-san-antonio-south-upc-rfp
__________________
Follow The ATX on X:
https://x.com/TheATX1

Things will be great when you're downtown.
Reply With Quote
     
     
  #988  
Old Posted Apr 4, 2026, 12:13 AM
Urbannizer's Avatar
Urbannizer Urbannizer is offline
Moderator
 
Join Date: Jan 2009
Location: Austin, TX / Portland,OR / Chicago, IL
Posts: 14,657
Avalon Pointe

__________________
HAIF
Reply With Quote
     
     
  #989  
Old Posted Apr 26, 2026, 10:07 PM
foreverrushing31 foreverrushing31 is offline
Registered User
 
Join Date: Sep 2023
Posts: 74
Avalon Pointe now has a website: https://www.avalonpointeatx.com/ and an updated render:


I like these colors more as they're more sedate plus there's actual landscaping and pedestrian features now. Good on them.
Reply With Quote
     
     
  #990  
Old Posted May 16, 2026, 10:30 PM
Urbannizer's Avatar
Urbannizer Urbannizer is offline
Moderator
 
Join Date: Jan 2009
Location: Austin, TX / Portland,OR / Chicago, IL
Posts: 14,657
__________________
HAIF
Reply With Quote
     
     
  #991  
Old Posted Jun 3, 2026, 7:02 AM
Urbannizer's Avatar
Urbannizer Urbannizer is offline
Moderator
 
Join Date: Jan 2009
Location: Austin, TX / Portland,OR / Chicago, IL
Posts: 14,657
Austin in line for $30M of libertarian development devoted to Ayn Rand

Quote:
With the addition of an Ayn Rand museum, the blueberry of Austin in the Texas tomato soup is taking on a shade of purple.

The Ayn Rand Museum and Archives Foundation, an arm of the Ayn Rand Institute created to preserve the Russia-born philosopher’s manuscripts, is moving forward with plans to build an Ayn Rand Center near the University of Texas at Austin campus, according to a new state filing.

The Santa Ana, California-based foundation honors the legacy of the 20th century author of The Fountainhead, Atlas Shrugged and other novels that have inspired libertarians for decades. The development of the center also marks the migration of the institute and foundation to Austin.

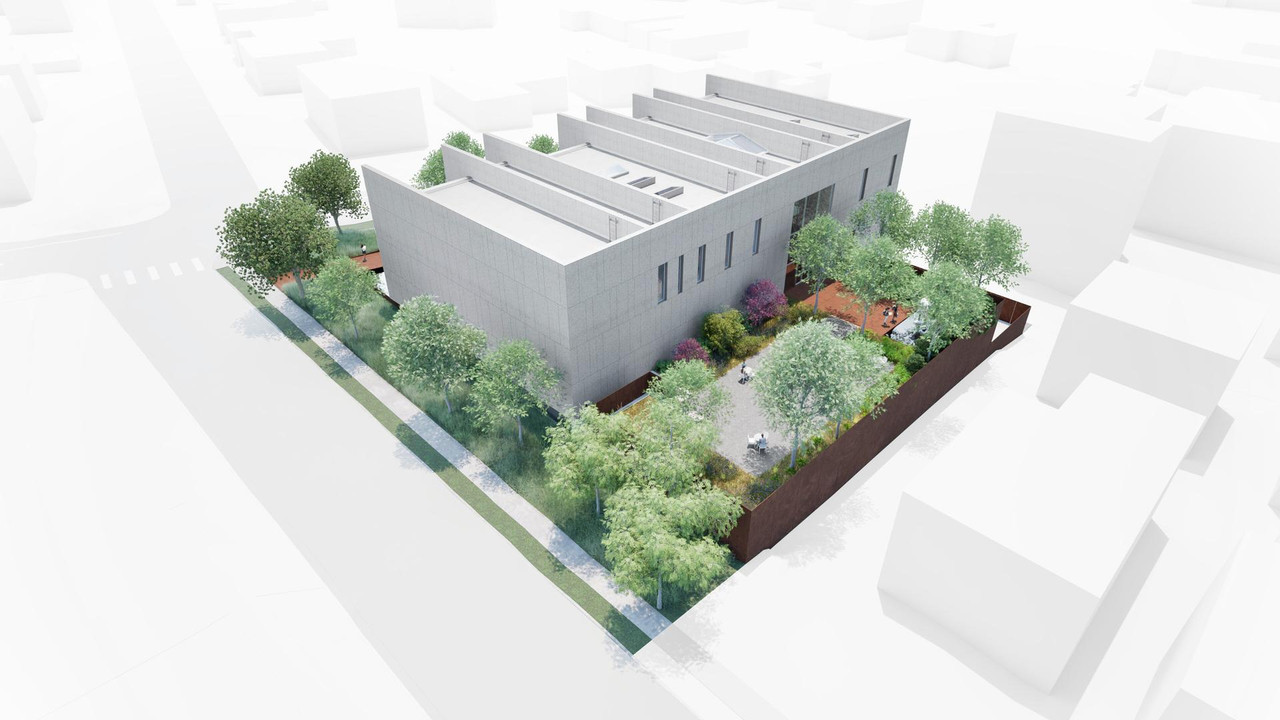
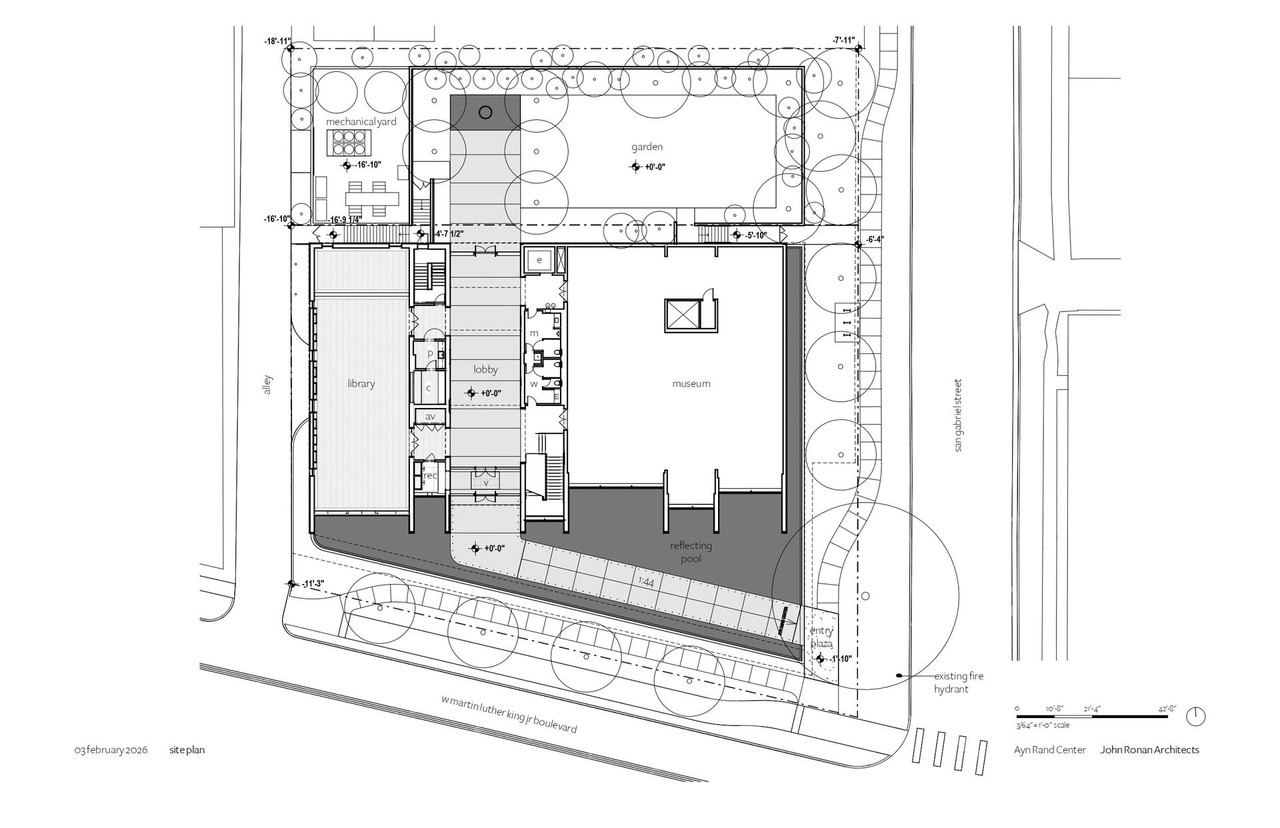
The foundation plans to build a two-story, 27,144-square-foot building that will feature a library, exhibition room, office and “higher education classroom spaces.” Construction on the center near the intersection of San Gabriel Street and Martin Luther King Jr.

Boulevard is expected to start in July, wrap up in October 2028 and cost $30 million, or about $1,100 per square foot. TDLR filings are preliminary and may change.
__________________
HAIF
Reply With Quote
     
     
  #992  
Old Posted Jun 13, 2026, 3:31 AM
foreverrushing31 foreverrushing31 is offline
Registered User
 
Join Date: Sep 2023
Posts: 74
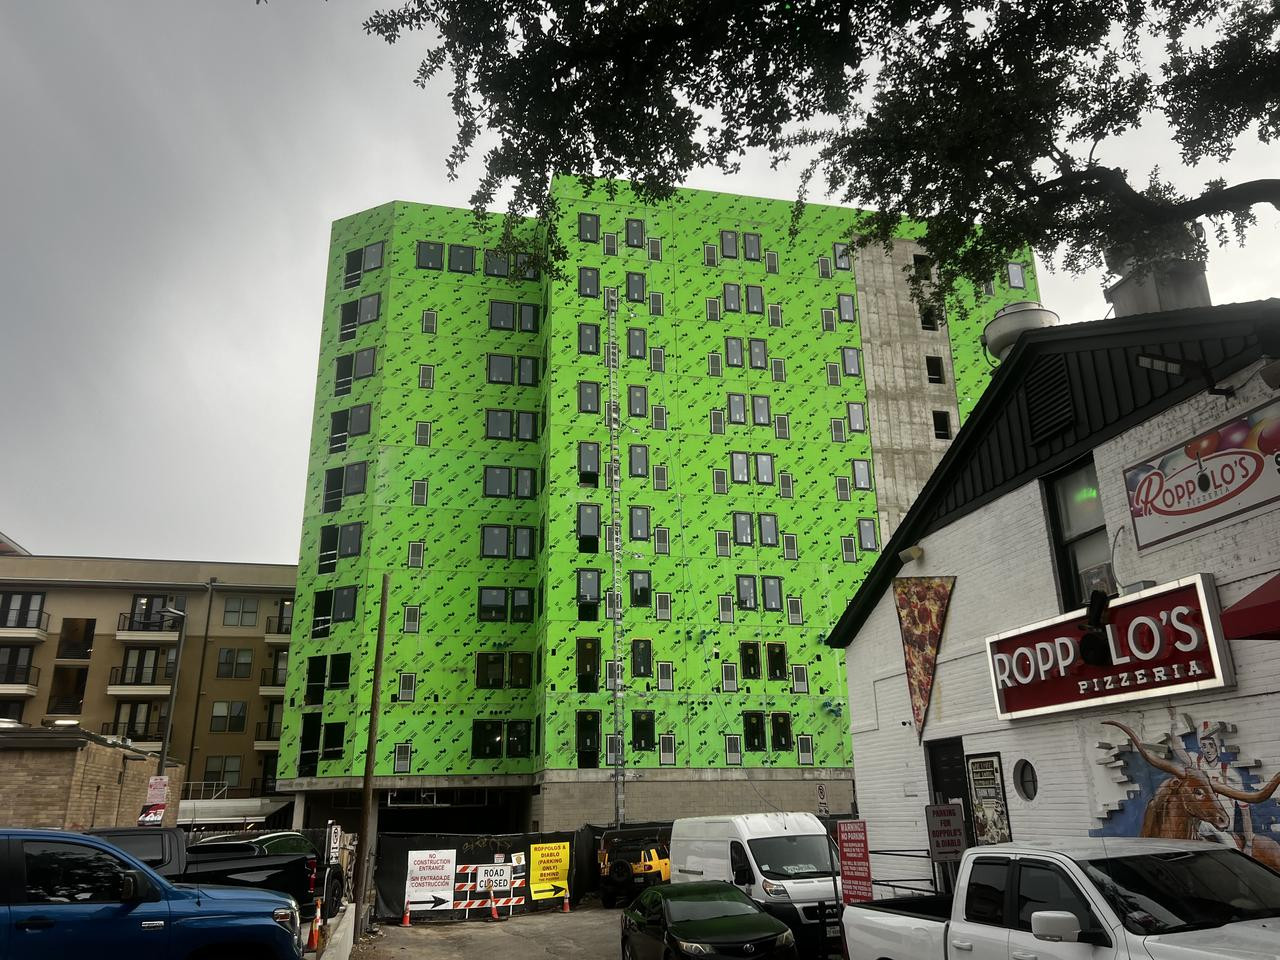
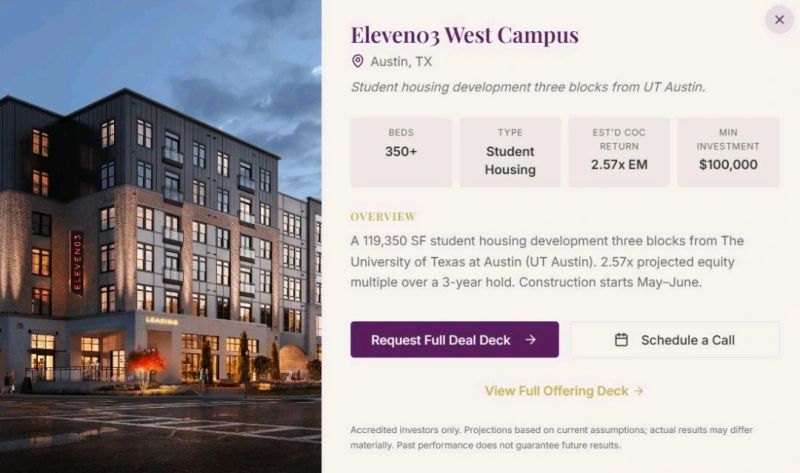
Another apartment complex has popped up for West Campus: this is West Forty at 1008 W 25th 1/2 St (behind Yugo Austin Corner):


It also already has a website: westfortyatx.com and its own investor portal: https://214invest.com/austin_student that explains why it seems to be going pretty fast. Seems like this project was already in the works and flew under the radar throughout this time.

It says it's planned to open next fall (!?). I think that's a bit too optimistic, more likely than not in about two years.
Reply With Quote
     
     
  #993  
Old Posted Jun 19, 2026, 5:18 PM
Urbannizer's Avatar
Urbannizer Urbannizer is offline
Moderator
 
Join Date: Jan 2009
Location: Austin, TX / Portland,OR / Chicago, IL
Posts: 14,657
John Ronan Architects Designs Cultural and Education Hub for the Ayn Rand Institute in Austin

Quote:
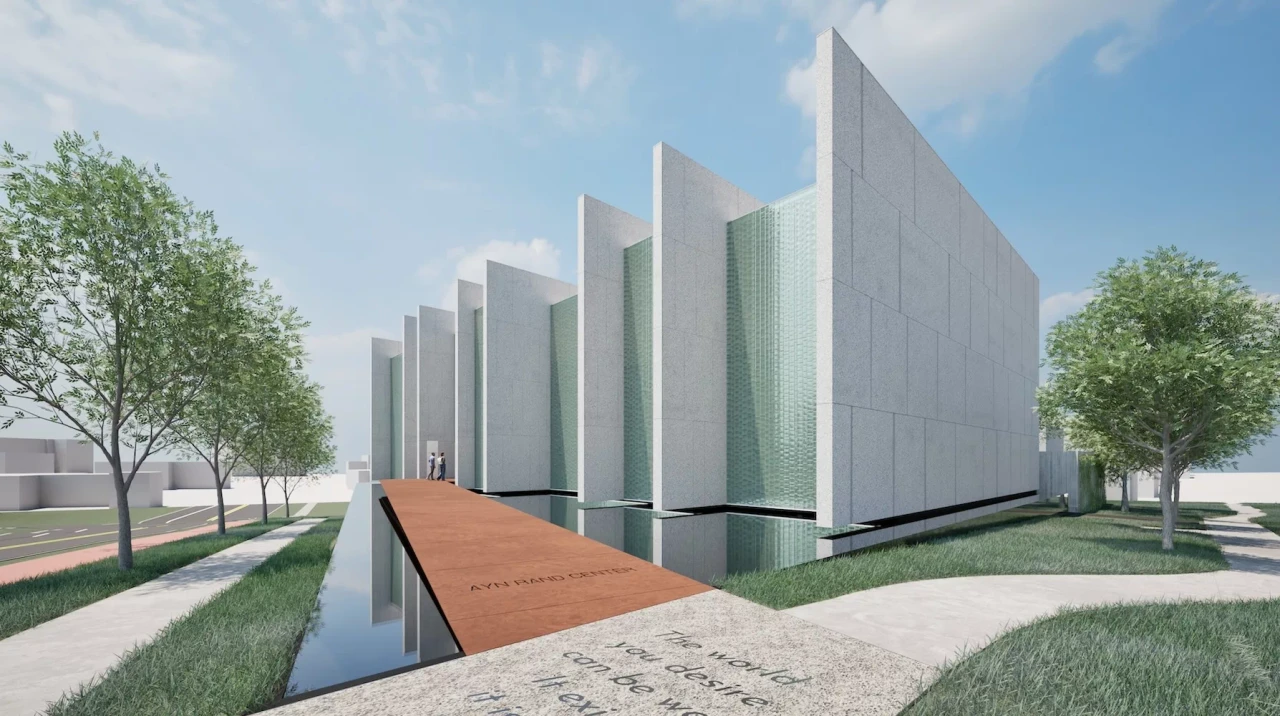
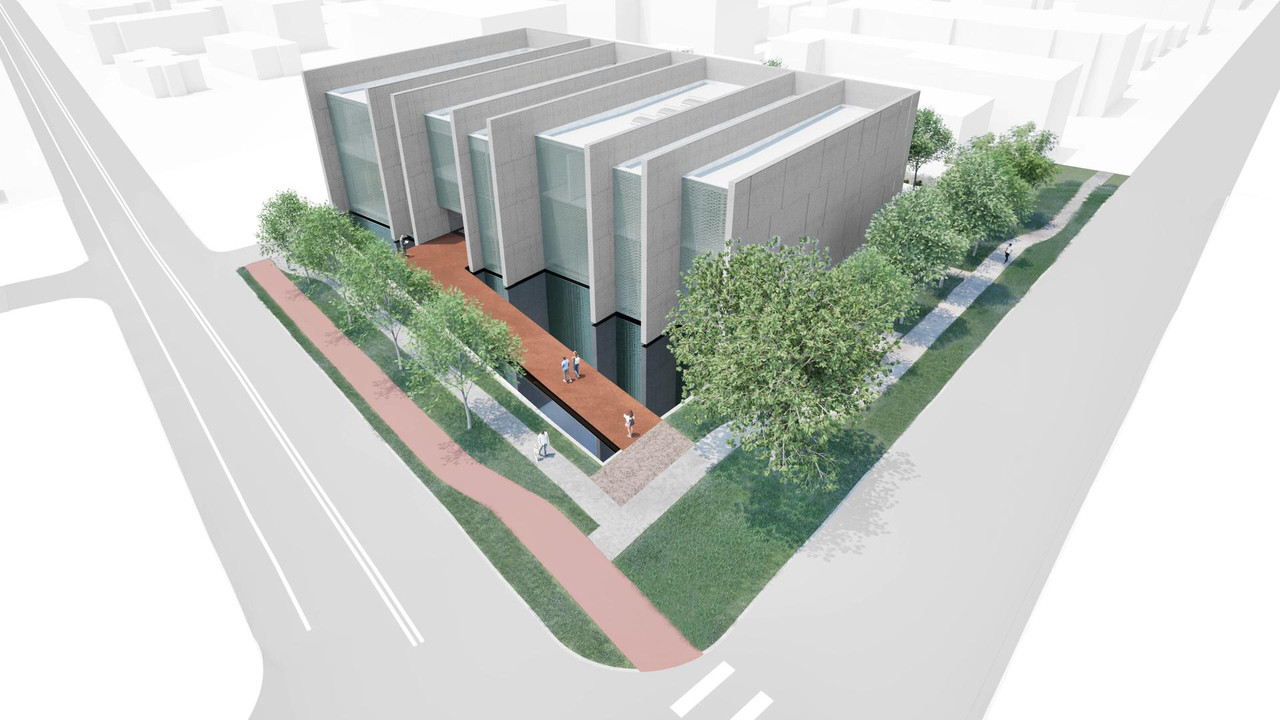
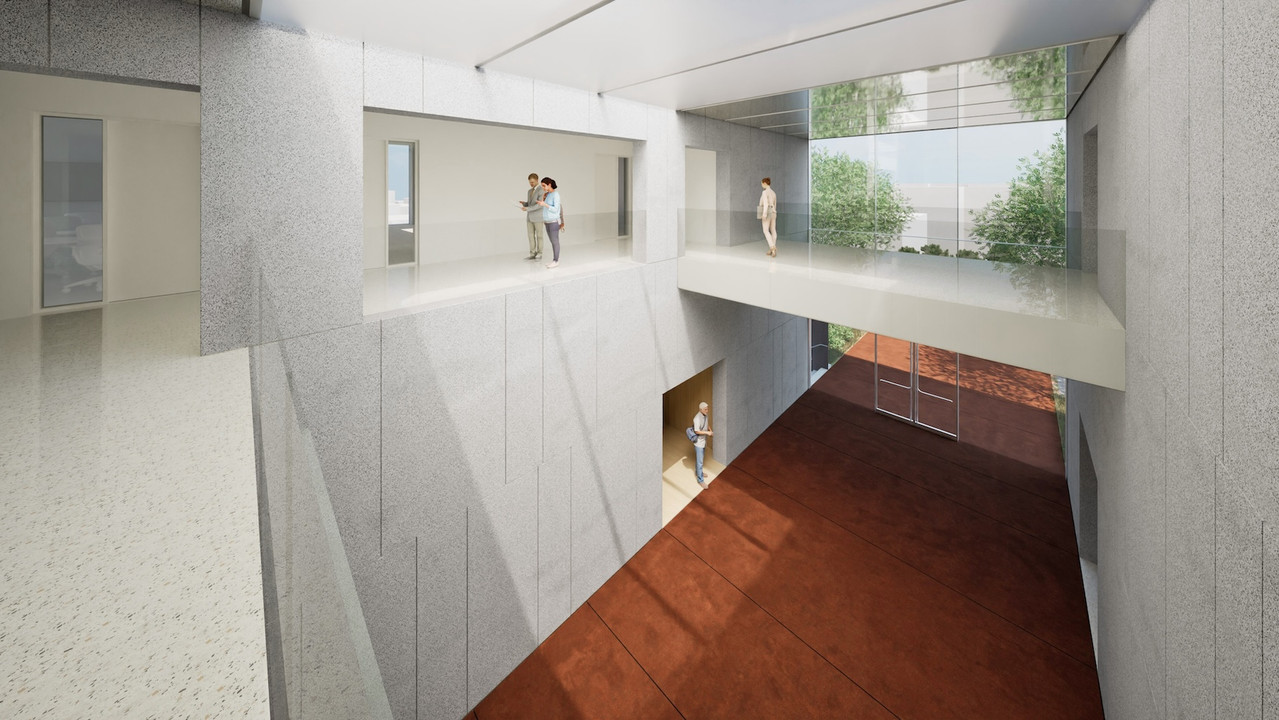
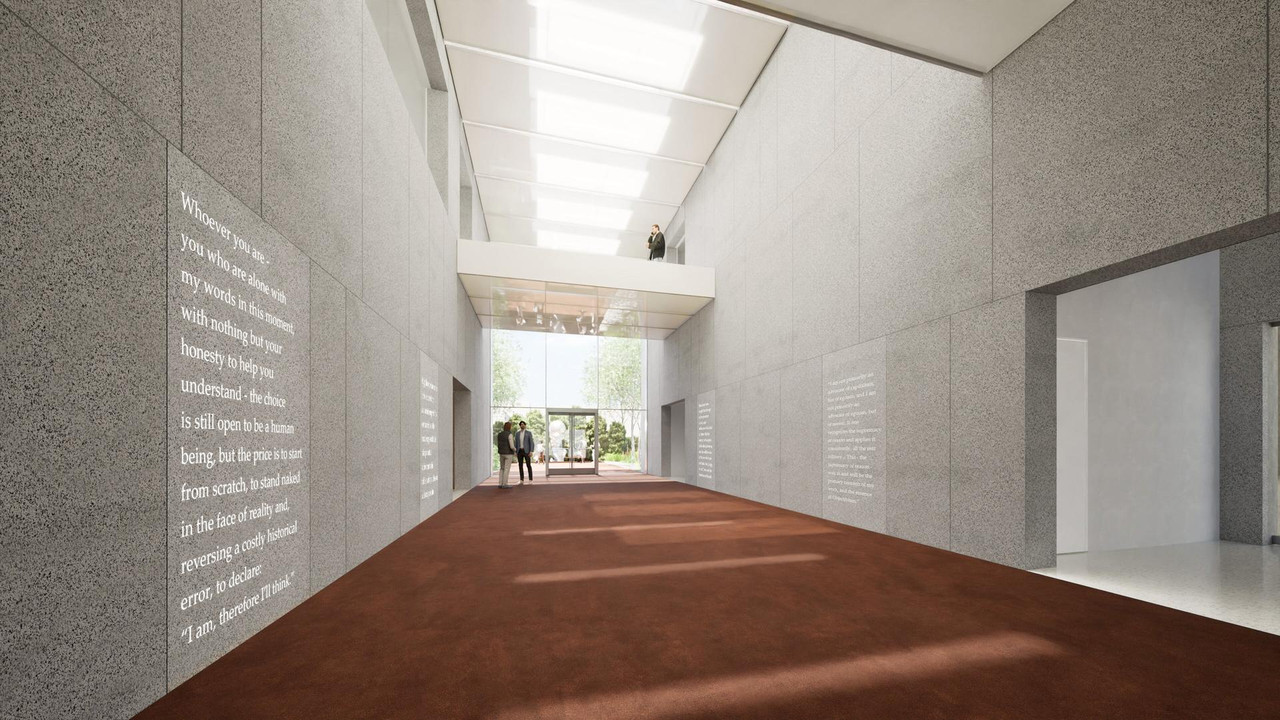
An Orange County, California–based nonprofit dedicated to the promotion of the Objectivist movement has revealed the design for the forthcoming Ayn Rand Center, a roughly 27,100-square-foot cultural and educational hub that begins construction in mid-July in Austin’s West Campus neighborhood near the University of Texas. Funded by private donations, the Ayn Rand Institute (ARI)’s estimated $30 million new facility, which combines archives, educational and event spaces, and immersive exhibition areas, is designed by Chicago-based John Ronan Architects (JRA).

The Ayn Rand Center will rise two stories (with underground parking) from a sloping, vacant lot—once the site of a dilapidated multifamily residential building—along a mostly commercial stretch of West Martin Luther King Jr. Boulevard that skirts the southern border of the UT Austin campus. The newly revitalized Blanton Museum of Art is just down the road. The surrounding neighborhood is dense and architecturally diverse—and largely populated by students and academics.

The UT Austin-adjacent location is a highly intentional one. “Austin is becoming an intellectual hub, with a lot of people moving there after Covid for different reasons” explains ARI president and CEO Tal Tsfany. “A lot of Objectivist thinkers are already in the city and we had a major donor help identify the land, so it made sense—one requirement was that the center be near UT, Austin’s intellectual center.”

When completed, the building will serve as the new headquarters for the ARI, which will fully relocate from Southern California. As Tsfany explains, some of the institute’s scholars, such as board member and philosopher Tara Smith, already teach at UT Austin.

Flanked by a public garden at its rear, the two-story center is organized by heavy parallel walls that cantilever over a large reflecting pool at the front of the building; the reflecting pool doubles the perceived height of the relatively squat structure. “The center had to have a monumentality to it because Rand’s philosophies are very aspirational,” explained Ronan of the central design challenge to make a modest building appear heroically proportioned. “We were limited to a 30-foot-tall building because of zoning—but the reflecting pool makes it appear 72 feet tall.”

The Ayn Rand Center is anticipated to open in 2028.


__________________
HAIF
Reply With Quote
     
     
  #994  
Old Posted Jun 19, 2026, 6:40 PM
DaHaTra DaHaTra is offline
Registered User
 
Join Date: Nov 2024
Posts: 12
I don't want to get into a philosophical debate, but using the reflection pool to artificially inflate the visual impact of the structure - while clever - feels almost too on-the-nose for a building serving as a monument to Ayn Rand.
Reply With Quote
     
     
  #995  
Old Posted Jul 29, 2026, 7:36 PM
Urbannizer's Avatar
Urbannizer Urbannizer is offline
Moderator
 
Join Date: Jan 2009
Location: Austin, TX / Portland,OR / Chicago, IL
Posts: 14,657
Quote:
Originally Posted by Urbannizer View Post
OK was received to demolish the existing structures on site.

https://services.austintexas.gov/edims/document.cfm?id=478026
__________________
HAIF
Reply With Quote
     
     
  #996  
Old Posted Sep 4, 2026, 6:02 AM
Urbannizer's Avatar
Urbannizer Urbannizer is offline
Moderator
 
Join Date: Jan 2009
Location: Austin, TX / Portland,OR / Chicago, IL
Posts: 14,657
NE Corner of 23rd & San Antonio

Proposed student housing. Site allows up to 300'.

__________________
HAIF
Reply With Quote
     
     
  #997  
Old Posted Sep 4, 2026, 12:43 PM
Tyrone Shoes Tyrone Shoes is offline
Registered User
 
Join Date: Nov 2013
Posts: 497
Developers want to go bigger next to the texas university

This still isn't enough
Eyes of developers, city planners are upon UT's West Campus

By Sean Hemmersmeier and Catalina Lopez
Austin Business Journal
Sep 3, 2026

There is continued interest from developers to add skyscraping buildings to West Campus, and upcoming changes from Austin City Hall may oblige. Do a deep dive into one of the city's most dynamic neighborhoods in this special report. (behind a paywall)
__________________
Good night Austin Texas where ever you are..." Frank Zappa
Reply With Quote
     
     
  #998  
Old Posted Sep 4, 2026, 2:39 PM
Riverranchdrone Riverranchdrone is offline
Registered User
 
Join Date: Aug 2017
Location: Austin
Posts: 1,089
Quote:
Originally Posted by Tyrone Shoes View Post
This still isn't enough
Eyes of developers, city planners are upon UT's West Campus

By Sean Hemmersmeier and Catalina Lopez
Austin Business Journal
Sep 3, 2026

There is continued interest from developers to add skyscraping buildings to West Campus, and upcoming changes from Austin City Hall may oblige. Do a deep dive into one of the city's most dynamic neighborhoods in this special report. (behind a paywall)
We really need to double or triple the amount of towers that way and we can start looking like Dallas with the density to the north of Downtown.
Reply With Quote
     
     
  #999  
Old Posted Sep 9, 2026, 2:02 PM
LiveattheOasis LiveattheOasis is offline
Bollywood Fanatic
 
Join Date: Mar 2006
Location: Zilker
Posts: 322
Any chance you can post this article?
__________________
I can feel it coming back again ...
Reply With Quote
     
     
  #1000  
Old Posted Sep 11, 2026, 3:04 PM
urbancore urbancore is offline
Registered User
 
Join Date: Oct 2014
Location: Zilker
Posts: 1,641
Quote:
Originally Posted by LiveattheOasis View Post
Any chance you can post this article?
The West Campus area of Austin — where most University of Texas students live although it's almost all privately owned — has seen a huge wave of development over the last two decades, and soon even more skyscraping towers could be built there.

City planners are crafting a new long-term plan for the area that could change the rules for developers.

In 2004, Austin created the University Neighborhood Overlay district, which allows for denser development in the West Campus area to increase supply of residential units and make it easier for UT students to find an affordable place to live. The creation of the UNO has spurred significant growth in West Campus, as Austin estimates the area’s population has grown beyond 28,000 residents and created at least 972 income-restricted bedrooms.

There are multiple 30-story towers built under the UNO. Those include the Waterloo Tower, which was developed by the LV Collective; the Union on San Antonio, developed by Greystar Real Estate Partners; and Icon at Austin, which was created by MDL Development.

NEW MEMBER PERK: PORTFOLIO

Curated Benefits from Premium Brands

Enjoy exclusive discounts on business services, travel, and everyday essentials with Portfolio.

ACCESS MY SAVINGS

WestCampus 013expand
West Campus, seen here in the foreground with UT and downtown in the background, is one of the few niches in Austin where developers can go sky high.
Dave Creaney
Christopher Kott, the chief investment officer for LV Collective, said West Campus has drawn so much development because apartments in the area have consistently strong performance and usually have strong occupancy rates. He also said the UNO regulations have been a success for developers and people wanting to live in West Campus.

“(UNO) is one of the most successful districts that we believe in the entire country in terms of both affordability, density for student housing, and creating community outside of just housing,” Kott said. “With UT not having a freshman live-on requirement, being close to almost 54,000 students with less than 8,000 on-campus beds, it's extremely important that you have densification of that kind of corridor for students to get to.”

The city of Austin could soon update the regulations for UNO and West Campus. The effort would put in place better standards for residents in the area and possibly allow even denser projects. The city of Austin is in the process of creating the Central City District Plan, which would establish a new long-term planning and guiding vision for the future growth of Austin’s urban core.

Austin formally kicked off the effort to create the Central City District Plan last December and has spent 2026 gathering feedback and working to create the plan. A city-run website said the Central City District Plan could be approved by the Austin City Council sometime in the spring of 2027.

Austin City Council Member Zohaib “Zo” Qadri knows well the challenges that come with living in West Campus, as his council district covers the area and he used to live there. Qadri said he is supportive of the development taking place in West Campus in recent years but acknowledges there are improvements needed in building and property management regulations for West Campus, especially when compared to other parts of Austin.

Qadri said he hopes the Central City District Plan will result in something that encourages more growth in West Campus and the rest of Austin's urban core.

“I think we should embrace growth,” Qadri said. “I think it's the people that make Austin the special weird city that it is, and I think we should continue to be a welcoming city and not just say, 'Hey, we're at capacity; we don't need anything else.'”

More density coming to West Campus

There is more density planned for the West Campus area as a 300-foot tower site plan was filed for a 0.5-acre lot on West 22nd Street. At least one developer is interested in building a roughly 400-foot tower in the area, which would require a new maximum building heights there. Kott also said LV Collective controls another site at 504 W. 24th St. in West Campus that will be another student-housing-focused product.

Qadri said that new development in West Campus could support students wanting to live in the area as well as non-students that want to live near downtown. He notes that West Campus has a healthy amount of non-student, year-round residents.

The LV Collective believes not all parts of West Campus are well suited for tall, dense towers. Kott thinks the best place to add density in West Campus is the area between Rio Grande and Guadalupe Streets.

WestCampus 004expand
Plenty of traditional housing can be found in West Campus — but not as much as their used to be.
Dave Creaney
Alan Ware, a real estate investor who also runs property management companies for West Campus area apartments, said there aren’t any easy opportunities to add new housing and projects to West Campus.

“You used to be able to tear down six houses and put in 100 apartments,” he said. “I think those opportunities are gone."

Kott agreed that it’s getting more difficult to find workable projects in West Campus. But he added that if the area was able to add more diverse types of real estate uses, like grocery stores, hotels and retail, West Campus could see even more interest from developers.

“We think more broadly there, and that there needs to be alternative uses outside of just housing … that brings that area to a 12-month, year-round operational area and continues to support the broader community of Austin,” Kott said.

Changes on the planning front

The areas of Austin that will be part of the new Central City District Plan include UT’s main campus, the West Campus area, downtown Austin and the South Central Waterfront area. Austin’s SpeakUp webpage on the Central City District Plan said this effort would improve how Austin deploys its resources and plans capital projects that would impact the area.

In 2025, the city of Austin also contemplated a proposal to update the planning and building height regulations for the UNO district that covers West Campus. That 2025 proposal could’ve increased the maximum heights for buildings in the UNO from 90-foot maximums to 600 feet, depending on the building's location. Currently, the maximum heights for UNO range from 50 feet to 300 feet.

The effort to update the UNO regulations was kicked off in April 2024 when the Austin City Council passed a resolution calling on city staff to update the area’s building regulations.

Austin ultimately tabled its efforts in 2025 so the city could better collaborate with UT officials over the planning efforts. After tabling the 2025 UNO updates, Austin rolled those efforts into the creation of the Central City District Plan.

Qadri said he didn't like that UT wasn’t more collaborative in the past about updating UNO because he thinks those updates need to be done sooner rather than later for the area to be improved.

“I'm a big proponent of the UNO update,” he said. “As a proud alum, I'm disappointed in UT kind of being a roadblock to a lot of that progress. My hope is that we're able to get it through. I think it benefits students. I think it's, you know, you look at the quality of life improving."

WestCampus 014expand
An aerial view of West Campus.
Dave Creaney
UT officials have mostly kept quiet about what future development they’d like to see in the West Campus area. The university didn’t respond to requests for comments for this story.

Ware said he thinks the UNO regulations have resulted in a great amount of supply being delivered to the West Campus area and have helped temper rent growth for the area.

“The new supply really has helped,” Ware said. “I can't imagine what West Campus would look like if they had not passed UNO; it would just be a huge shortage of opportunities for students.”

But projects built under the UNO regulations aren’t perfect, as at one point these rules allowed for buildings to have buried beds, which are bedrooms that don’t have windows. In 2023, Austin moved to explicitly ban buried beds. Many UT students over the years have also complained about the living conditions of West Campus buildings and say their overall maintenance can be better.

“I had freezing water the entire first semester, and then it was burning hot the second semester,” said Lucia Olaechea, a former West Campus resident.

UT officials are making long-term planning efforts of their own. The university is actively creating a new master plan that will guide UT’s growth for up to 25 years. UT started the effort to create a new master plan earlier this year, and it will likely be completed sometime in 2027.

Brent Stringfellow, UT’s associate vice president for campus operations and planning, previously told the Austin Business Journal that part of the new master planning effort is accounting for Austin becoming a denser and more urban city.

Improving access is important for West Campus

Kott also said West Campus could be improved if it’s easier for residents in the area to access other parts of the city. That could make the area more appealing for non-students.

There is a major effort ongoing to improve access to West Campus.

The West Campus area could see a great amount of change from the planned 9.8-mile Austin light rail project, which is set to run along Guadalupe Street and be easily accessible to West Campus residents.

ATP The Dragexpand
An artist's visualization of the light rail system planned to pop up between West Campus and UT in the coming years.
ATP
Ware said the addition of the light rail to the West Campus area could make it easier for UT students to live in other places across the city. Qadri noted that West Campus deals with a tough parking situation and a limited supply of parking spaces, something the light rail expansion could alleviate.

The Central City District Plan should also account for how the Austin light rail will impact the West Campus area. Both Kott and Ware were supportive of the Central City District Plan update, and improving planning efforts for West Campus with its surrounding pockets would make the area better overall.

“We can't just put our head in the sand and ignore it,” Ware said.

Reply With Quote
     
     
This discussion thread continues

Use the page links to the lower-right to go to the next page for additional posts
 
 
Reply

Go Back   SkyscraperPage Forum > Regional Sections > United States > Texas & Southcentral > Austin
Forum Jump


Forum Jump


All times are GMT. The time now is 12:53 PM.


Powered by vBulletin® Version 3.8.7
Copyright ©2000 - 2026, vBulletin Solutions, Inc.