HomeDiagramsDatabaseMapsForum About
     

Go Back   SkyscraperPage Forum > Global Projects & Construction > General Development


Reply

 
Thread Tools Display Modes
     
     
  #401  
Old Posted Aug 28, 2026, 7:11 AM
Jstange059's Avatar
Jstange059 Jstange059 is offline
Registered User
 
Join Date: Jun 2023
Location: Chicago
Posts: 483
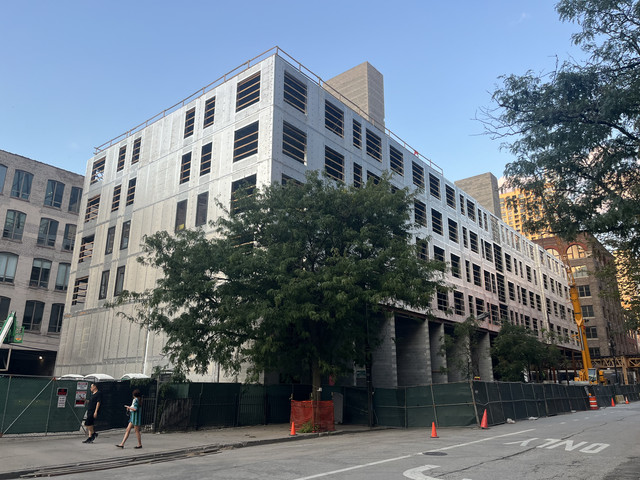
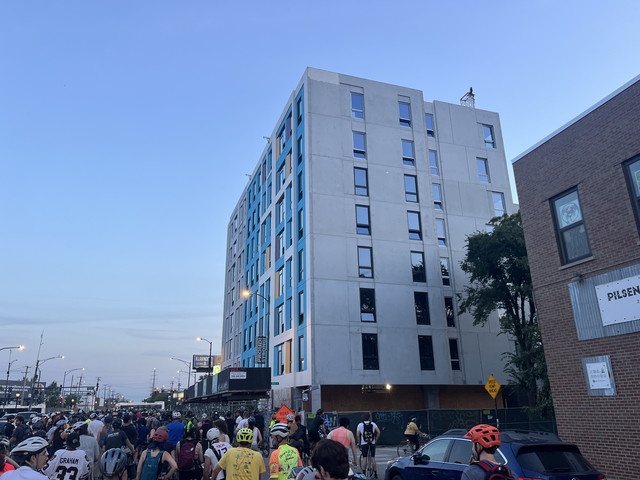
310 W Huron


__________________
@that-person.bsky.social
Reply With Quote
     
     
  #402  
Old Posted Aug 28, 2026, 7:15 AM
Jstange059's Avatar
Jstange059 Jstange059 is offline
Registered User
 
Join Date: Jun 2023
Location: Chicago
Posts: 483
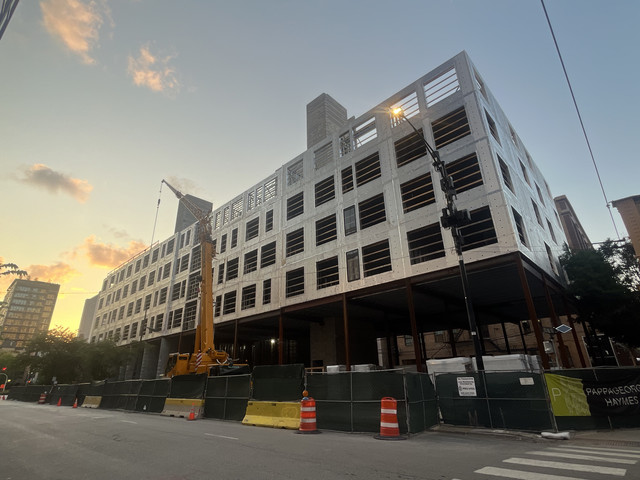
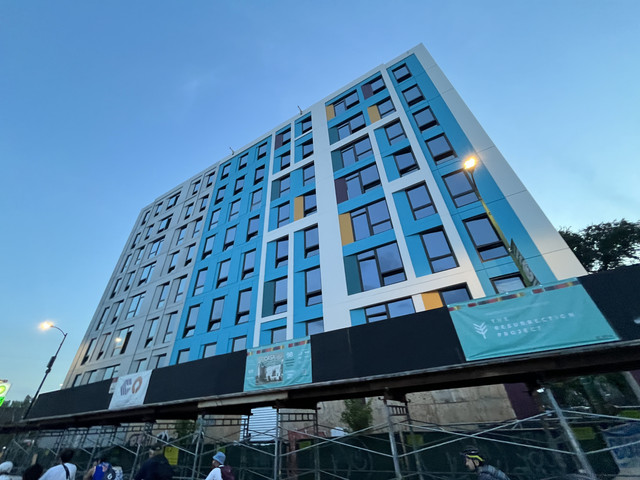
227 W Chicago

__________________
@that-person.bsky.social
Reply With Quote
     
     
  #403  
Old Posted Aug 28, 2026, 3:20 PM
ChiDevelopmentGooner ChiDevelopmentGooner is offline
Registered User
 
Join Date: Mar 2026
Posts: 13
Quote:
Originally Posted by Jstange059 View Post

Thanks for this, it is literally the first in progress pictures I have seen of this development.
Reply With Quote
     
     
  #404  
Old Posted Aug 28, 2026, 3:24 PM
ChiDevelopmentGooner ChiDevelopmentGooner is offline
Registered User
 
Join Date: Mar 2026
Posts: 13
[QUOTE=
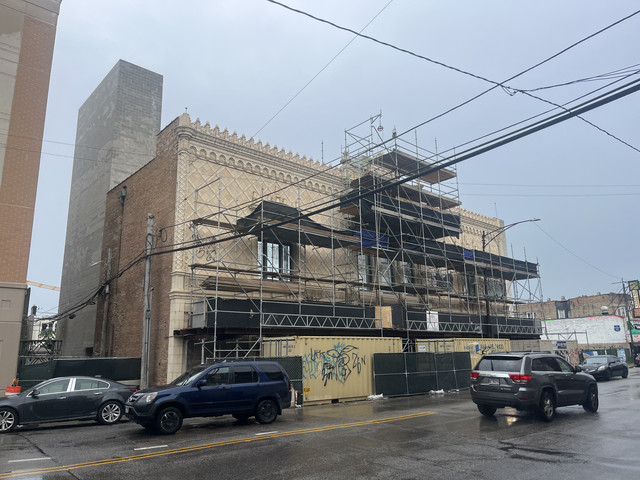
They’re essentially doing facadectomy on the existing building, going to be demolishing and rebuilding part of the facade since it is no longer really structurally viable. Annoys me a bit though that the the windows will no longer line up with the cornice, but they had some sort of explanation for why it had to be that way[/QUOTE]

The dumpsters on this sidewalk are atrocious. Not sure if that is addressed with this new development - I know the block is limited with no alley but it gives NYC vibes (derogatory).
Reply With Quote
     
     
  #405  
Old Posted Aug 28, 2026, 4:15 PM
VKChaz VKChaz is offline
Registered User
 
Join Date: Jun 2015
Location: California
Posts: 675
Quote:
Originally Posted by Jstange059 View Post

[url=https://ibb.co/tw4jQycn]
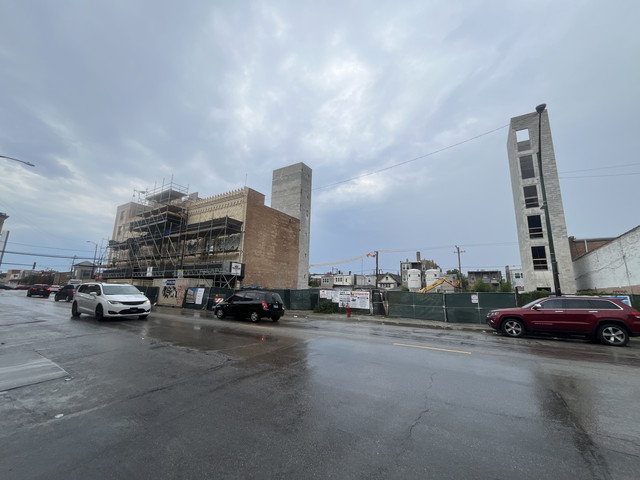
Are there plans for the western portion of the site?
Reply With Quote
     
     
  #406  
Old Posted Aug 28, 2026, 4:52 PM
ardecila's Avatar
ardecila ardecila is offline
TL;DR
 
Join Date: Jun 2006
Location: the city o'wind
Posts: 16,964
Quote:
Originally Posted by VKChaz View Post
Are there plans for the western portion of the site?
The far edge along Orleans will be a pocket park, but there's a parcel in the middle for a future phase.

I'm guessing they may end up being boutique condos, there's a nice west-facing view over Tuxedo Park and it's more isolated from the L noise.
__________________
la forme d'une ville change plus vite, hélas! que le coeur d'un mortel...
Reply With Quote
     
     
  #407  
Old Posted Aug 28, 2026, 9:48 PM
Jstange059's Avatar
Jstange059 Jstange059 is offline
Registered User
 
Join Date: Jun 2023
Location: Chicago
Posts: 483
Quote:
Originally Posted by ChiDevelopmentGooner View Post
The dumpsters on this sidewalk are atrocious. Not sure if that is addressed with this new development - I know the block is limited with no alley but it gives NYC vibes (derogatory).
The dumpsters will be gone, the rightmost door on the front of the building will be a service entrance which should house these functions
__________________
@that-person.bsky.social
Reply With Quote
     
     
  #408  
Old Posted Aug 29, 2026, 4:06 AM
Jstange059's Avatar
Jstange059 Jstange059 is offline
Registered User
 
Join Date: Jun 2023
Location: Chicago
Posts: 483
Casa Yucatan (1609 West 21st Place)


Have to say that I’m unfortunately not a fan of this new color scheme, I definitely preferred the old simple yet elegant green and tan/gold coloring
__________________
@that-person.bsky.social

Last edited by Jstange059; Aug 29, 2026 at 4:22 AM. Reason: I completely forgot to add the title
Reply With Quote
     
     
  #409  
Old Posted Aug 29, 2026, 1:17 PM
ChiDevelopmentGooner ChiDevelopmentGooner is offline
Registered User
 
Join Date: Mar 2026
Posts: 13
Quote:
Originally Posted by Jstange059 View Post
The dumpsters will be gone, the rightmost door on the front of the building will be a service entrance which should house these functions
Great! I think the only remaining dumpsters on the block now are for the starbucks :/
Reply With Quote
     
     
  #410  
Old Posted Aug 30, 2026, 11:18 PM
Jstange059's Avatar
Jstange059 Jstange059 is offline
Registered User
 
Join Date: Jun 2023
Location: Chicago
Posts: 483
Pioneer Arcade Redevelopment (1539 N Pulaski)


__________________
@that-person.bsky.social
Reply With Quote
     
     
  #411  
Old Posted Aug 30, 2026, 11:25 PM
Jstange059's Avatar
Jstange059 Jstange059 is offline
Registered User
 
Join Date: Jun 2023
Location: Chicago
Posts: 483
Humboldt Park Passive Living (750 N Avers)


__________________
@that-person.bsky.social
Reply With Quote
     
     
  #412  
Old Posted Aug 30, 2026, 11:33 PM
Jstange059's Avatar
Jstange059 Jstange059 is offline
Registered User
 
Join Date: Jun 2023
Location: Chicago
Posts: 483
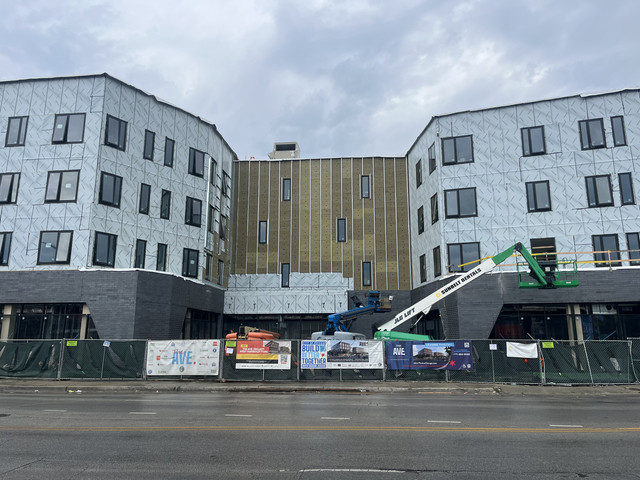
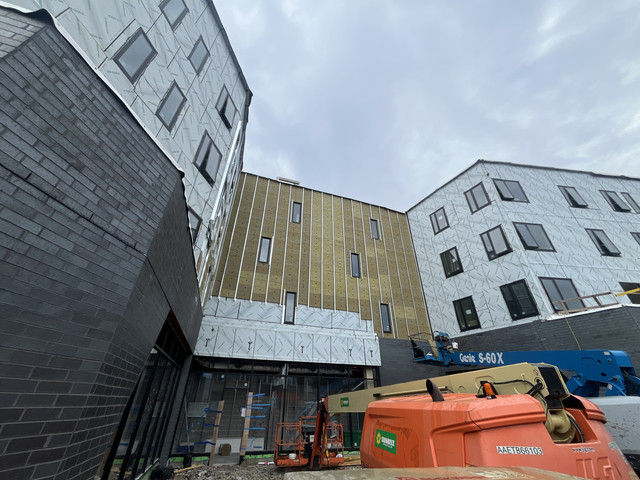
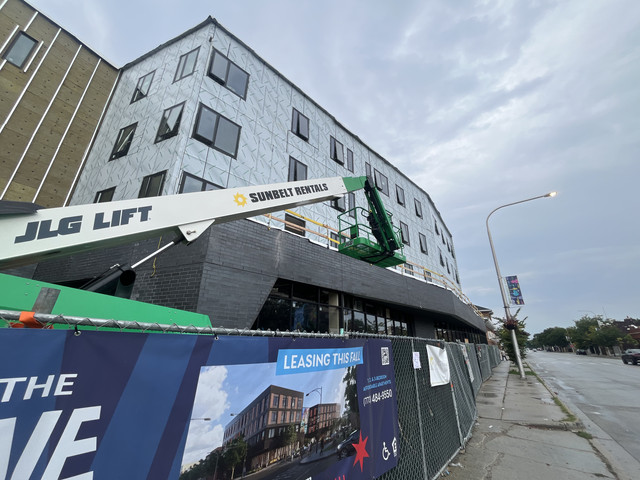
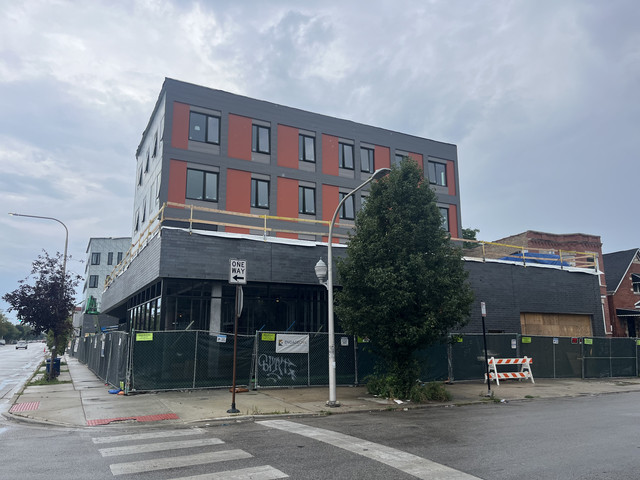
The Ave (3601 W Chicago)


__________________
@that-person.bsky.social
Reply With Quote
     
     
  #413  
Old Posted Aug 31, 2026, 3:48 AM
Jstange059's Avatar
Jstange059 Jstange059 is offline
Registered User
 
Join Date: Jun 2023
Location: Chicago
Posts: 483
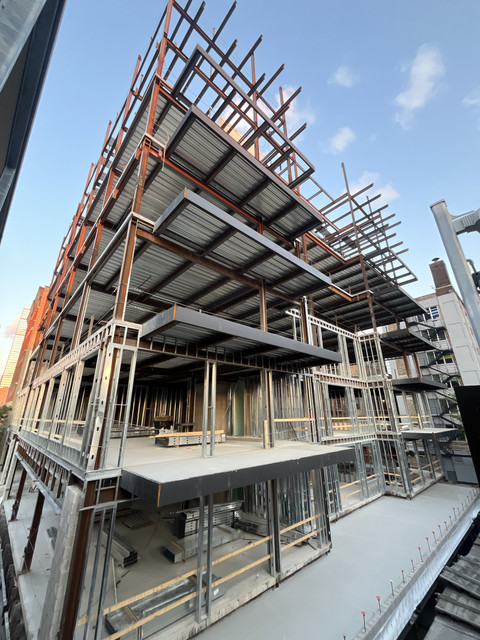
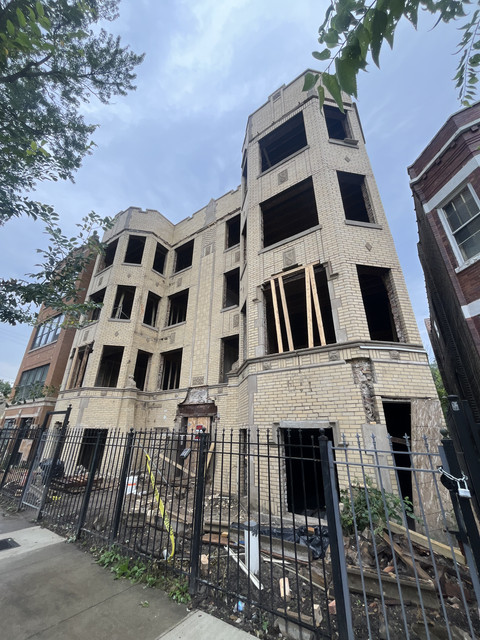
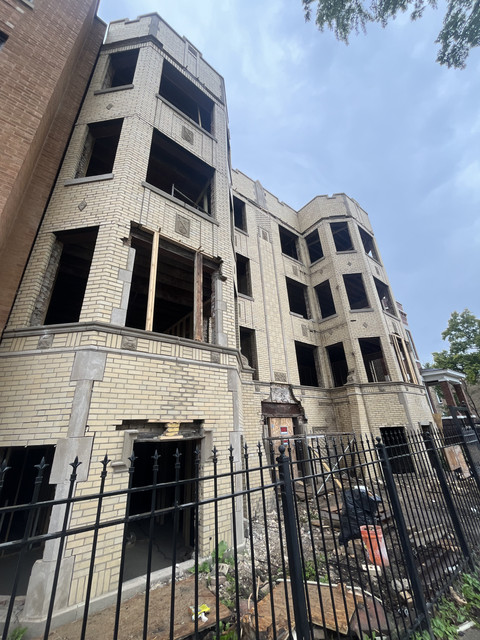
506 N Monticello


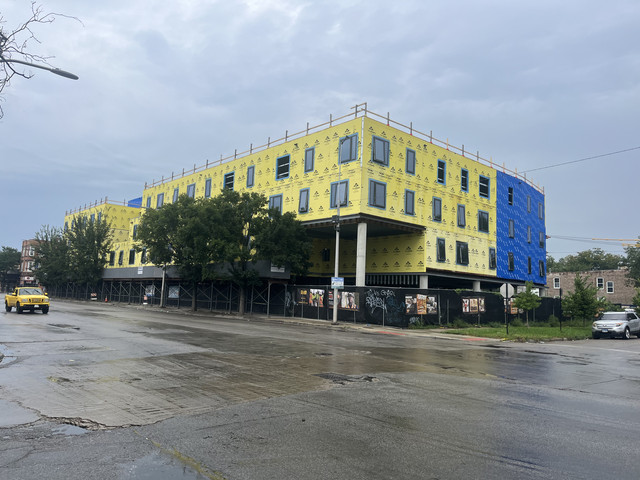
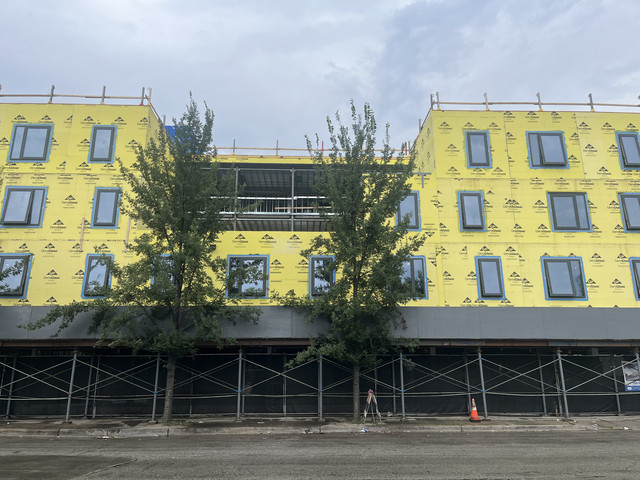
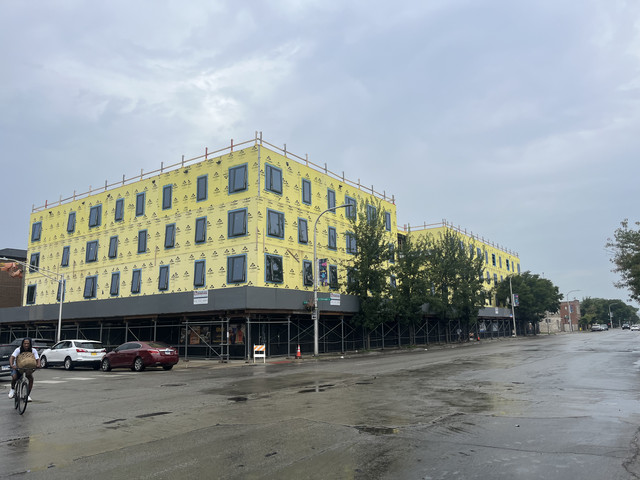
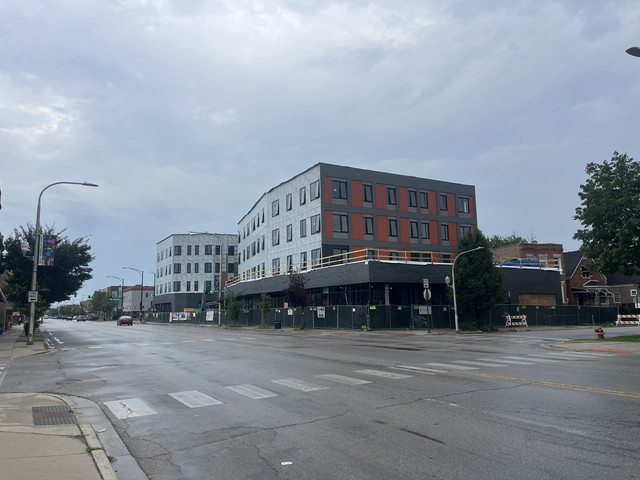
I don’t typically post just the rehab of a single building, but I’ve been watching this building sit abandoned and windowless for a while now, located prominently at a corner of the boulevards, but was really excited to walk by today and see the building being rehabbed
Should be 12 units when it’s fully rehabbed
__________________
@that-person.bsky.social
Reply With Quote
     
     
  #414  
Old Posted Sep 2, 2026, 4:33 AM
ajradfotwo ajradfotwo is offline
Registered User
 
Join Date: Dec 2018
Location: Illinois
Posts: 72
79 Monroe "The Bellwether"

20260901_192457 by ajdrewster, on Flickr
Reply With Quote
     
     
  #415  
Old Posted Sep 2, 2026, 3:20 PM
Via Chicago Via Chicago is offline
Registered User
 
Join Date: May 2006
Location: Chicago, IL
Posts: 5,704
that whole development has looked great. the new tuckpointing really pops.

speaking of that corner of the loop, does anyone know what the status is of the Chase Plaze reno? seems to be taking forever
Reply With Quote
     
     
  #416  
Old Posted Sep 2, 2026, 6:32 PM
sentinel's Avatar
sentinel sentinel is offline
Plenary pleasures.
 
Join Date: Oct 2004
Location: CHI/MRY
Posts: 4,802
Quote:
Originally Posted by Via Chicago View Post
that whole development has looked great. the new tuckpointing really pops.

speaking of that corner of the loop, does anyone know what the status is of the Chase Plaze reno? seems to be taking forever
A close relative works for Chase and she constantly bemoans the fact that the plaza is still not usable (the same way countless others also feel). She is retiring in Q1 of 2027, and said they STILL may not be done by then
__________________
Don't be shy. Step into the light.
Reply With Quote
     
     
  #417  
Old Posted Sep 2, 2026, 7:36 PM
Via Chicago Via Chicago is offline
Registered User
 
Join Date: May 2006
Location: Chicago, IL
Posts: 5,704
That wouldn't surprise me, it's nowhere even close to looking complete and doesn't seem to be any sense of urgency with getting it done
Reply With Quote
     
     
  #418  
Old Posted Yesterday, 4:31 AM
Jstange059's Avatar
Jstange059 Jstange059 is offline
Registered User
 
Join Date: Jun 2023
Location: Chicago
Posts: 483
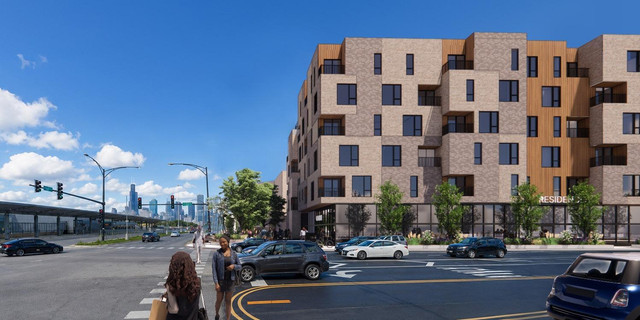
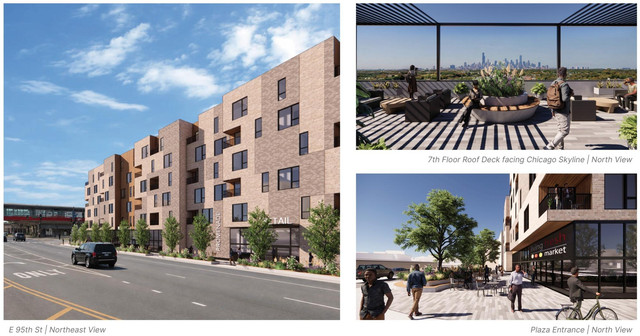
95th street RFP

Team 1: Center Court Development & Sugar Pine Development
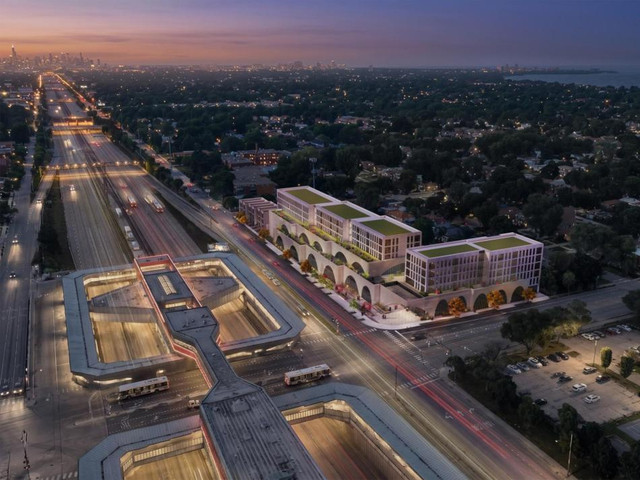
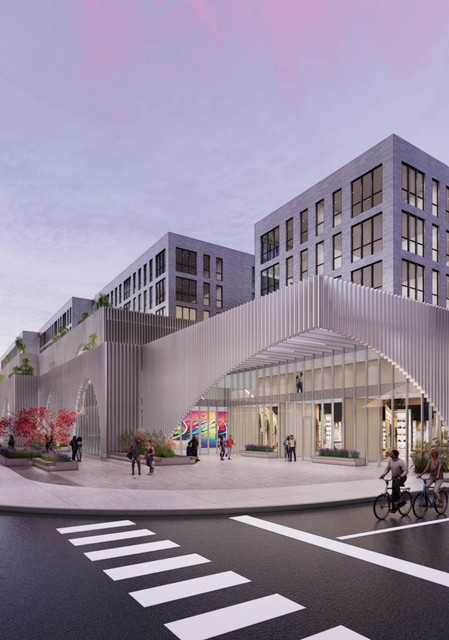
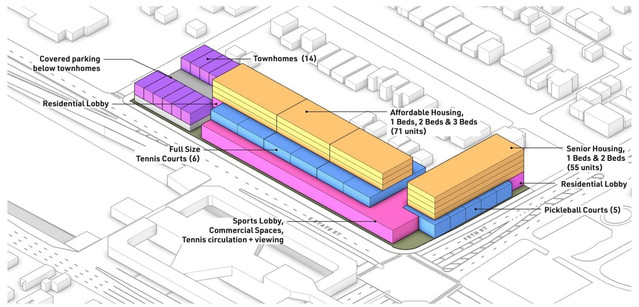

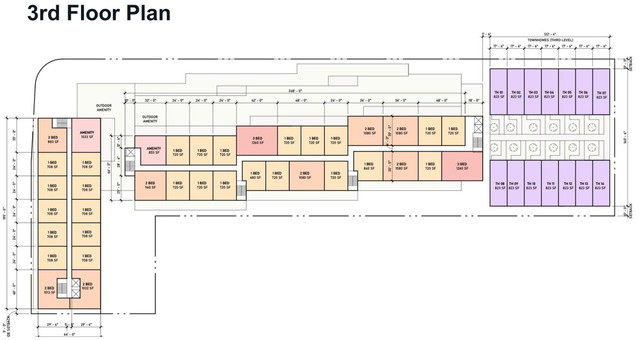

126 units in the main building, featuring both 55 senior housing units and 71 affordable apartments, with 14 for sale townhomes on the north end of the site
Built in partnership with XS tennis village, and will contain 6 indoor tennis courts and 5 indoor pickleball courts. These tennis courts would become the home for Chicago State University’s tennis programs
There will additionally be 55,220 sq ft of commercial/retail space

I definitely have a strong preference for this one, at least from a design perspective. That being said, we’ll see what it would look like after value engineering, but it at least has a great starting point. Additionally, how does XS tennis have the capabilities to do stuff like this? They also have the substantial development planned in Washington Park

—————————
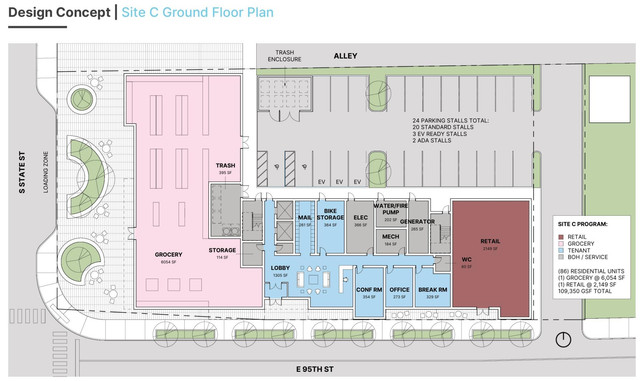
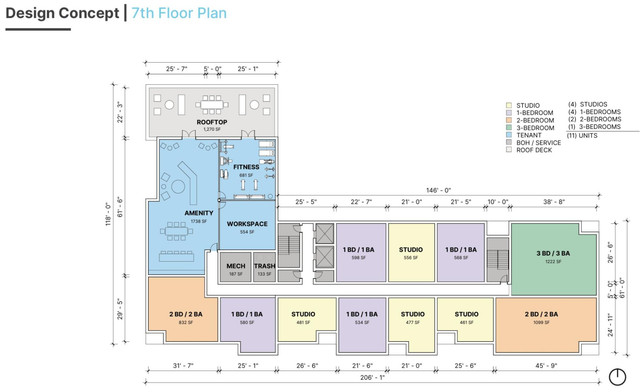
Team 2: P3 Markets and Sunshine Management
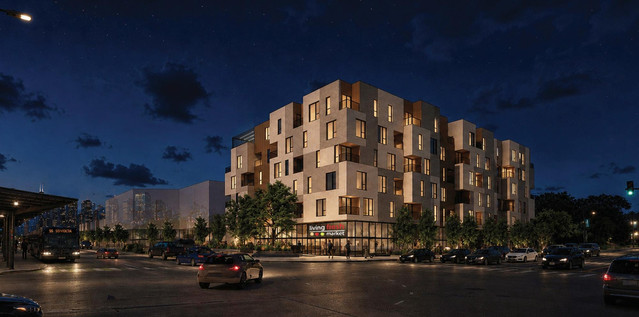


This proposal is split into 3 parts, the north being 2 flat townhouses, the center and south site being mixed use residential, though pretty much no actual details are given for the center site.
The north site will contain 18 2 flats (totaling 36 units
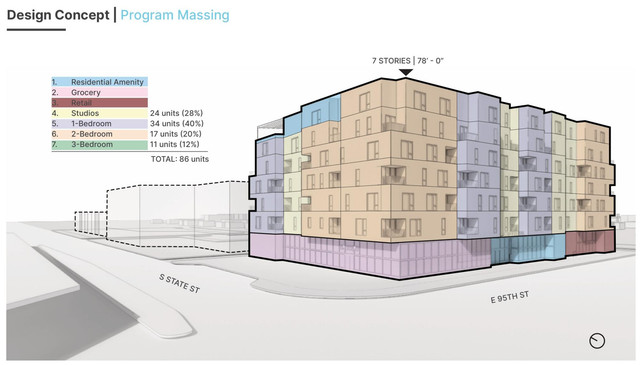
The south site will contain 86 units, and will have a grocery store on the bottom floor and a smaller retail unit
No actual details are given for the center site, but based on their massing diagram, it appears to be 4 floors tall

__________________
@that-person.bsky.social
Reply With Quote
     
     
End
 
 
Reply

Go Back   SkyscraperPage Forum > Global Projects & Construction > General Development
Forum Jump


Forum Jump


All times are GMT. The time now is 10:24 AM.


Powered by vBulletin® Version 3.8.7
Copyright ©2000 - 2026, vBulletin Solutions, Inc.