Quote:
Originally Posted by odinthor

|
I've found a little more on this. Whatever the plans might have been for the building to sited adjoining the Laughlin Building, the site in reality moved south to between 5th and 6th. The following is from the
LA Herald of 2/15/1903 (an image of it comes out too fuzzy to read):
"BLOCK FOR SOUTH BROADWAY
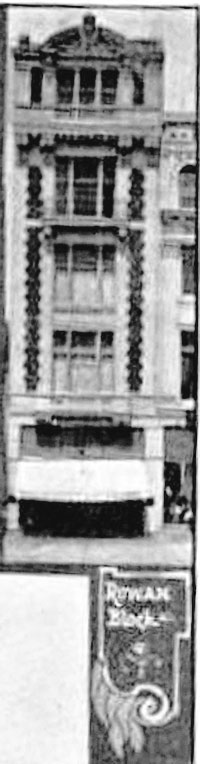
"Among the business blocks to be erected in Los Angeles that is ornate, chaste and characteristic is the structure planned by Architect Parkinson for Robert A. Rowan on South Broadway, between Fifth and Sixth streets. The building, five stories, with basement, is 22.9 feet wide and 140 feet deep, in the French renaissance style, the whole embodying a quiet, yet rich appearance. The material will be hard burned blue brick, laid in Flemish bond, and trimmed with light colored Indiana limestone. Fronts will be of plate glass, with Luxfer prism light. Balconies will be in place to set off what would otherwise appear as too severe in architecture, The general ground floor plan is one large room, on each story, with perpetual elevator service. The entire investment will represent about $45,000, exclusive of the land. When Mr. Rowan passed the summer in New York he closely examined many buildings, and the result of his searches is embodied in this striking innovation in house construction in Los Angeles. In the matter of finishing the plans provide all the modern features. Foundations are now being excavated, the work on the superstructure to follow. By June 1 it is expected the building will be ready for occupancy. Workmanship and material is exclusively supplied by Los Angeles firms and contractors."
Edit add:
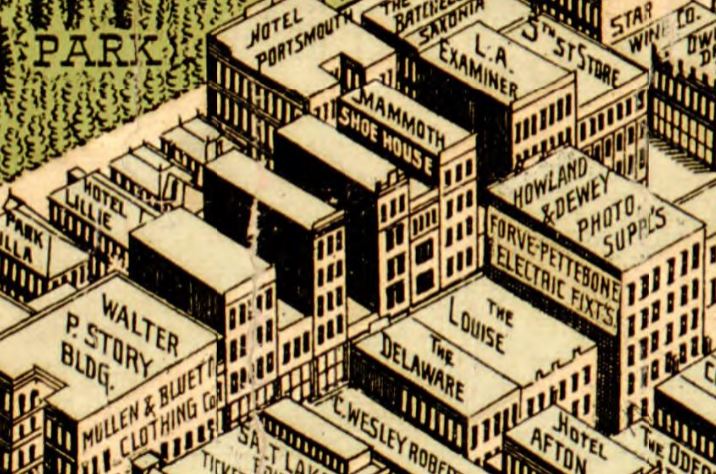
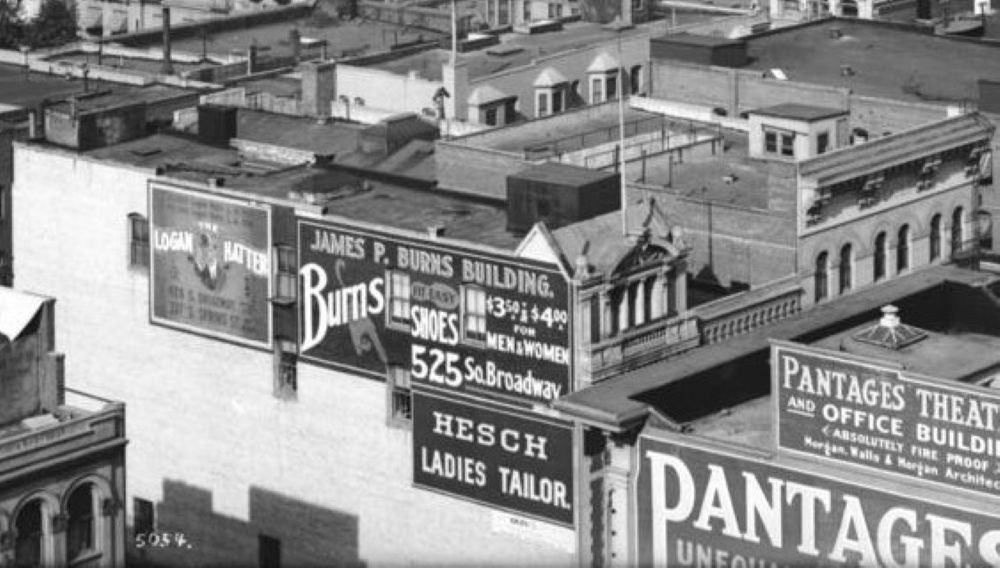
Is this it, on the 1909 Birdseye map, at center, across the street from The Louise?
 Edit add, part 2:
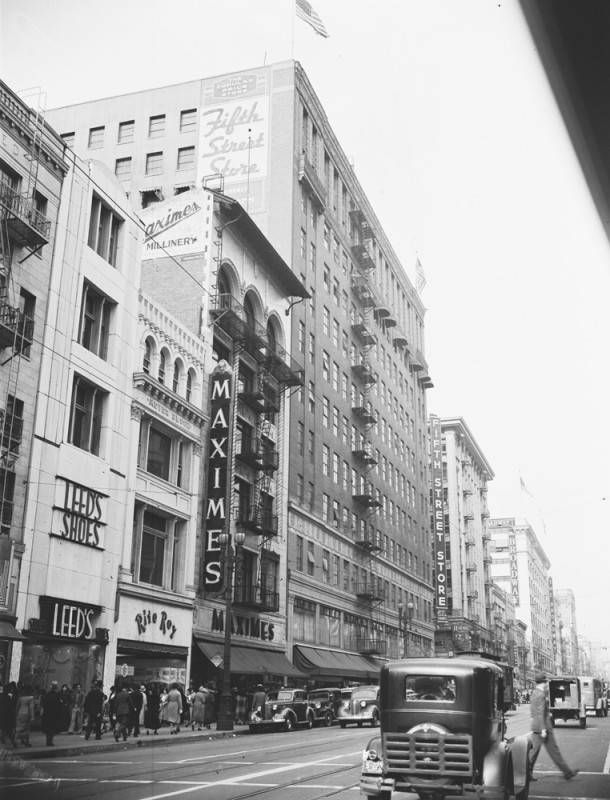
And here we have it, the building on the far side of, and above, the streetlight:
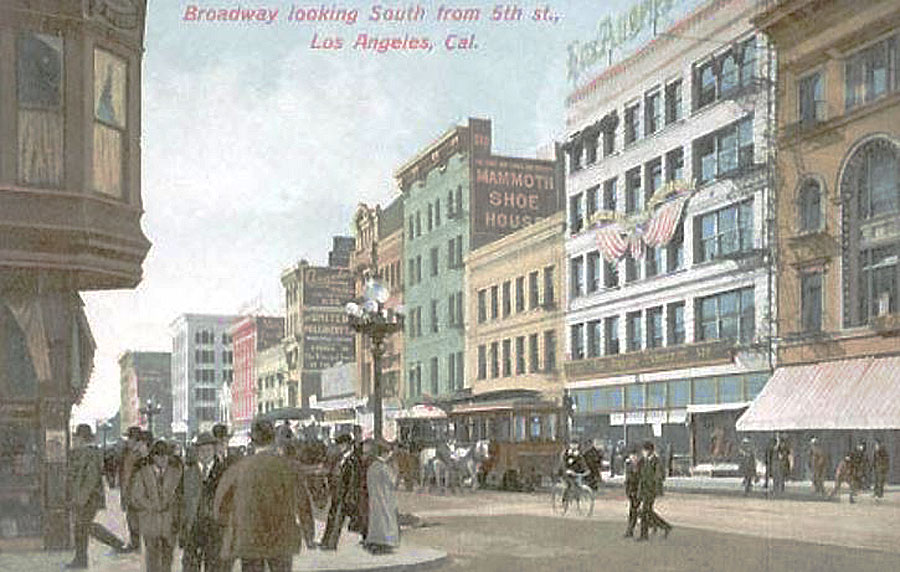 odinthor collection





 Prev
Prev








 ...You can see it


 (I have an idea but. .)


 Linear Mode
