


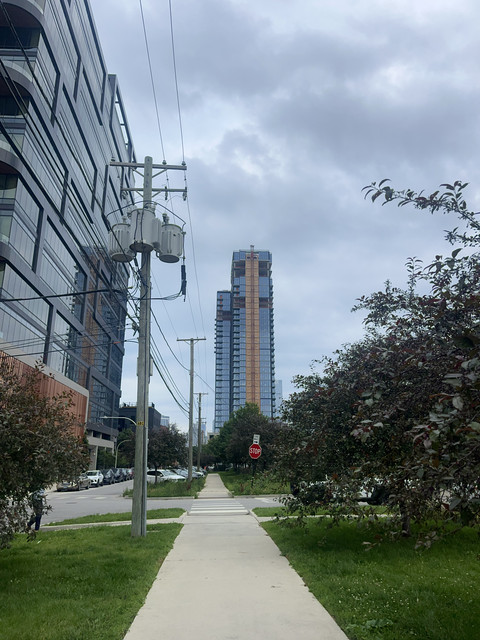
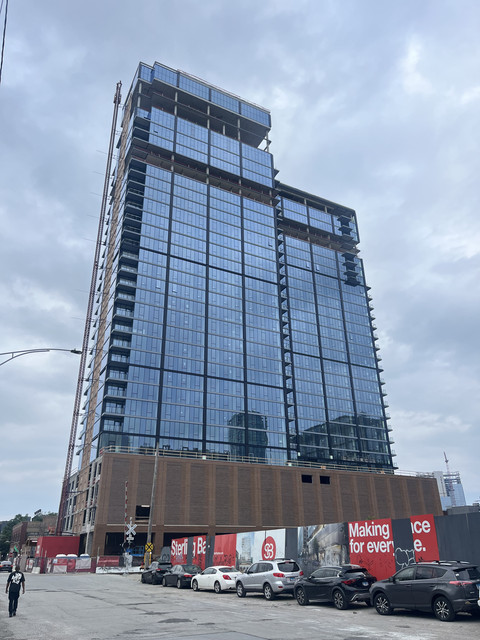
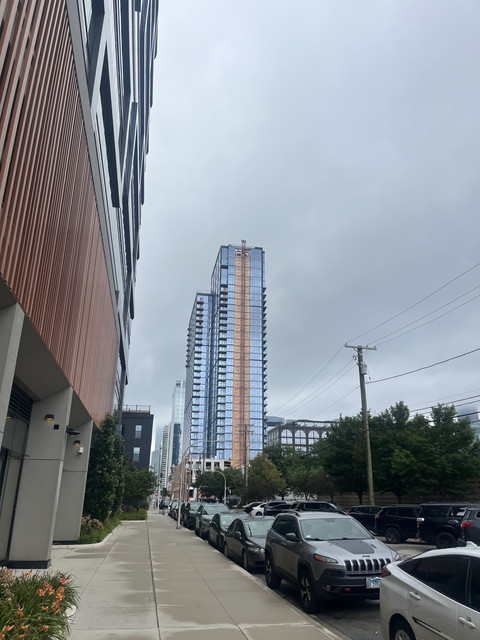
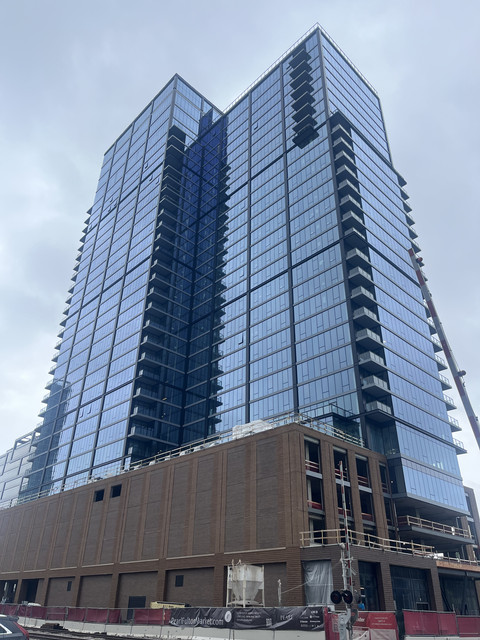
Additionally, I noticed a sign communicating substantial changes to the plans for 400 N Morgan, the site just north of the existing construction. Unfortunately 48 units are being cut from the plan, with the height being cut by nearly 200 ft. This will make it about 100 ft shorter than 370 N Morgan. 43 parking spots are cut. Additionally, the site area increases by 11,000 sq ft. My best guess is that they acquired the building at 403 N Carpenter (at the NE corner of Carpenter and Kinzie), whose site is approx 11,000 sqft, but that is just a guess. The FAR will drop from 11.2 to 10.02. It definitely sounds like we’ll see a substantial change in the design in the building, with the new building having a larger floor plan which really fills the site. Definitely disappointing to lose units and height, but on the positive, this likely means we’ll be seeing the second phase of this project coming soon.
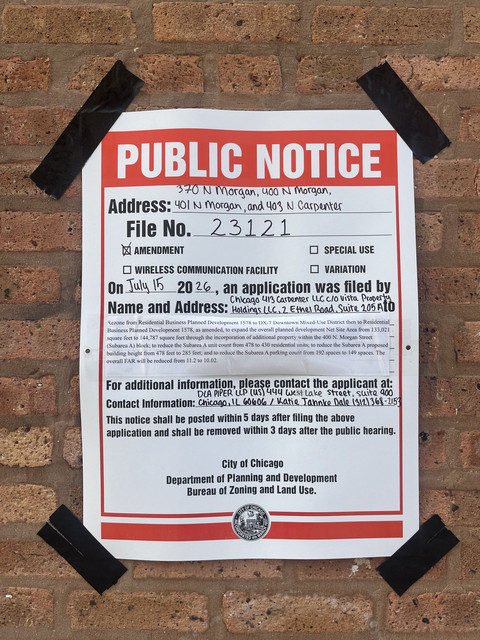
“Rezone from Residential Business Planned Development 1578 to DX-7 Downtown Mixed-Use District then to Residential Business Planned Development 1578, as amended, to expand the overall planned development Net Site Area from 133,021 square feet to 144,787 square feet through the incorporation of additional property within the 400 N. Morgan Street (Subarea A) block; to reduce the Subarea A unit count from 478 to 430 residential units; to reduce the Subarea A proposed building height from 478 feet to 285 feet; and to reduce the Subarea A parking count from 192 spaces to 149 spaces. The overall FAR will be reduced from 11.2 to 10.02.”





 Prev
Prev












 Linear Mode
