HomeDiagramsDatabaseMapsForum About
     

Go Back   SkyscraperPage Forum > Regional Sections > Canada


Reply

 
Thread Tools Display Modes
     
     
  #1921  
Old Posted Jun 25, 2026, 11:21 PM
koops65's Avatar
koops65 koops65 is online now
Intergalactic Barfly
 
Join Date: Dec 2006
Location: Quarks Bar
Posts: 8,790
Good catch!
Reply With Quote
     
     
  #1922  
Old Posted Jun 26, 2026, 3:22 PM
Wpg_Guy's Avatar
Wpg_Guy Wpg_Guy is offline
Moderator
 
Join Date: Aug 2002
Location: Winnipeg, Manitoba
Posts: 8,329
A small infill development proposed in a central mature community in Winnipeg

611 Wardlaw Ave
Location: 611 Wardlaw Ave
Neighbourhood: McMillan - River Heights-Fort Garry Ward (City Centre Community Committee)
Developer:
Architect: Chagas Architect + Development Inc.
Status: In Development
Documents: Variance, Conditional Use - June 25, 2026
Media:
Description: A development application has been submitted for a new four-storey, 17-unit multi-family building on Wardlaw Avenue in Winnipeg. The building would feature a modest 11-foot front yard setback, with side setbacks of 8.5 feet on the east and 4 feet on the west, and a 25-foot rear yard. It will be finished with a mix of limestone, brick, Hardie plank, and composite wood siding, and will include a prominent main entrance with floor-to-ceiling windows facing the street. Parking for 16 vehicles (11 indoor, 5 outdoor, including two visitor spots and one accessible space) will be accessed via the rear lane, while bicycle facilities include secure indoor storage for 16 bikes and a small outdoor visitor rack at the front. The site will also feature landscaping with four trees and 41 shrubs, an earthbin garbage enclosure in the rear yard, and reserved space for a future City active transportation (AT) path along the northwest edge.
Permits:




__________________
Winnipeg Act II - April 2024

Winnipeg Developments

In The Future Every Building Will Be World-Famous For Fifteen Minutes.
Reply With Quote
     
     
  #1923  
Old Posted Jun 27, 2026, 10:59 PM
Surrealplaces's Avatar
Surrealplaces Surrealplaces is offline
Editor
 
Join Date: Feb 2006
Location: Cowtropolis
Posts: 20,268
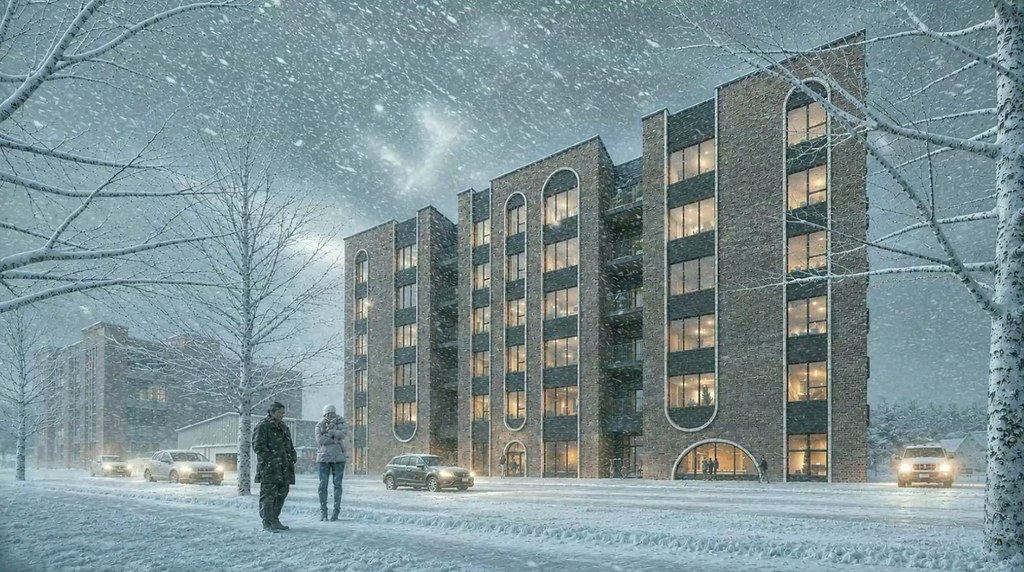
Excellent design. This is a great example of how designs don't need to have a million materials and tack-ons. Sleek, simple, elegant, and some curves to boot.

Quote:
Originally Posted by trueviking View Post
Fun little infill designed by moi.

Reply With Quote
     
     
  #1924  
Old Posted Jul 3, 2026, 3:38 PM
davidivivid davidivivid is offline
Registered User
 
Join Date: Jul 2010
Location: Ville de Québec City
Posts: 3,071
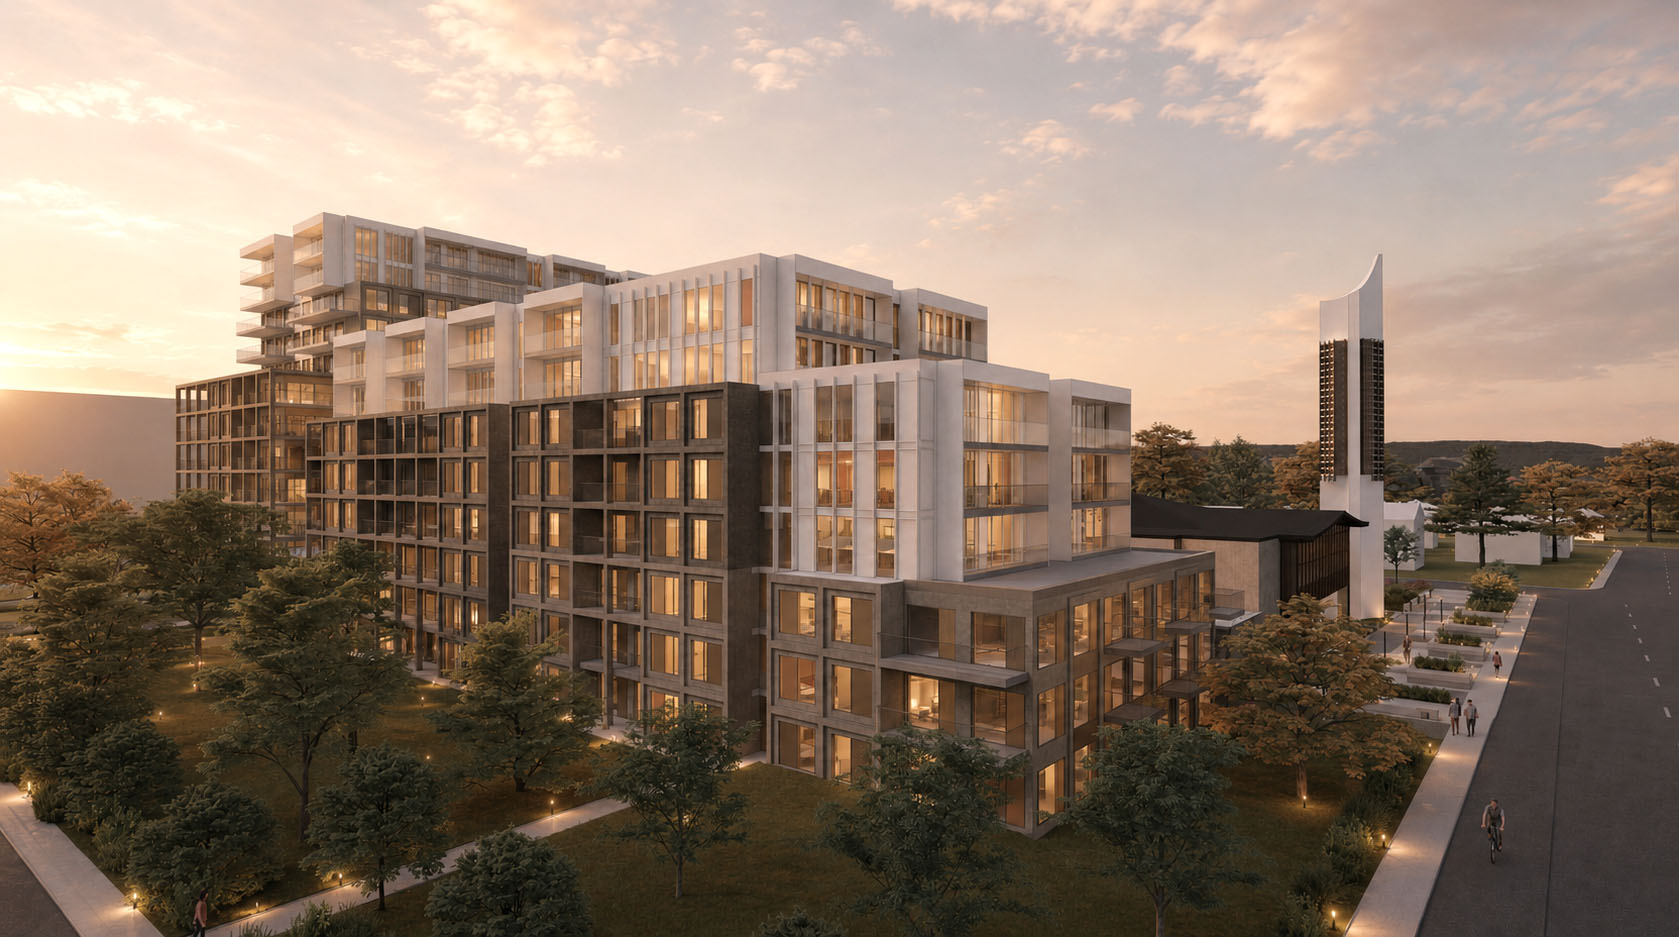
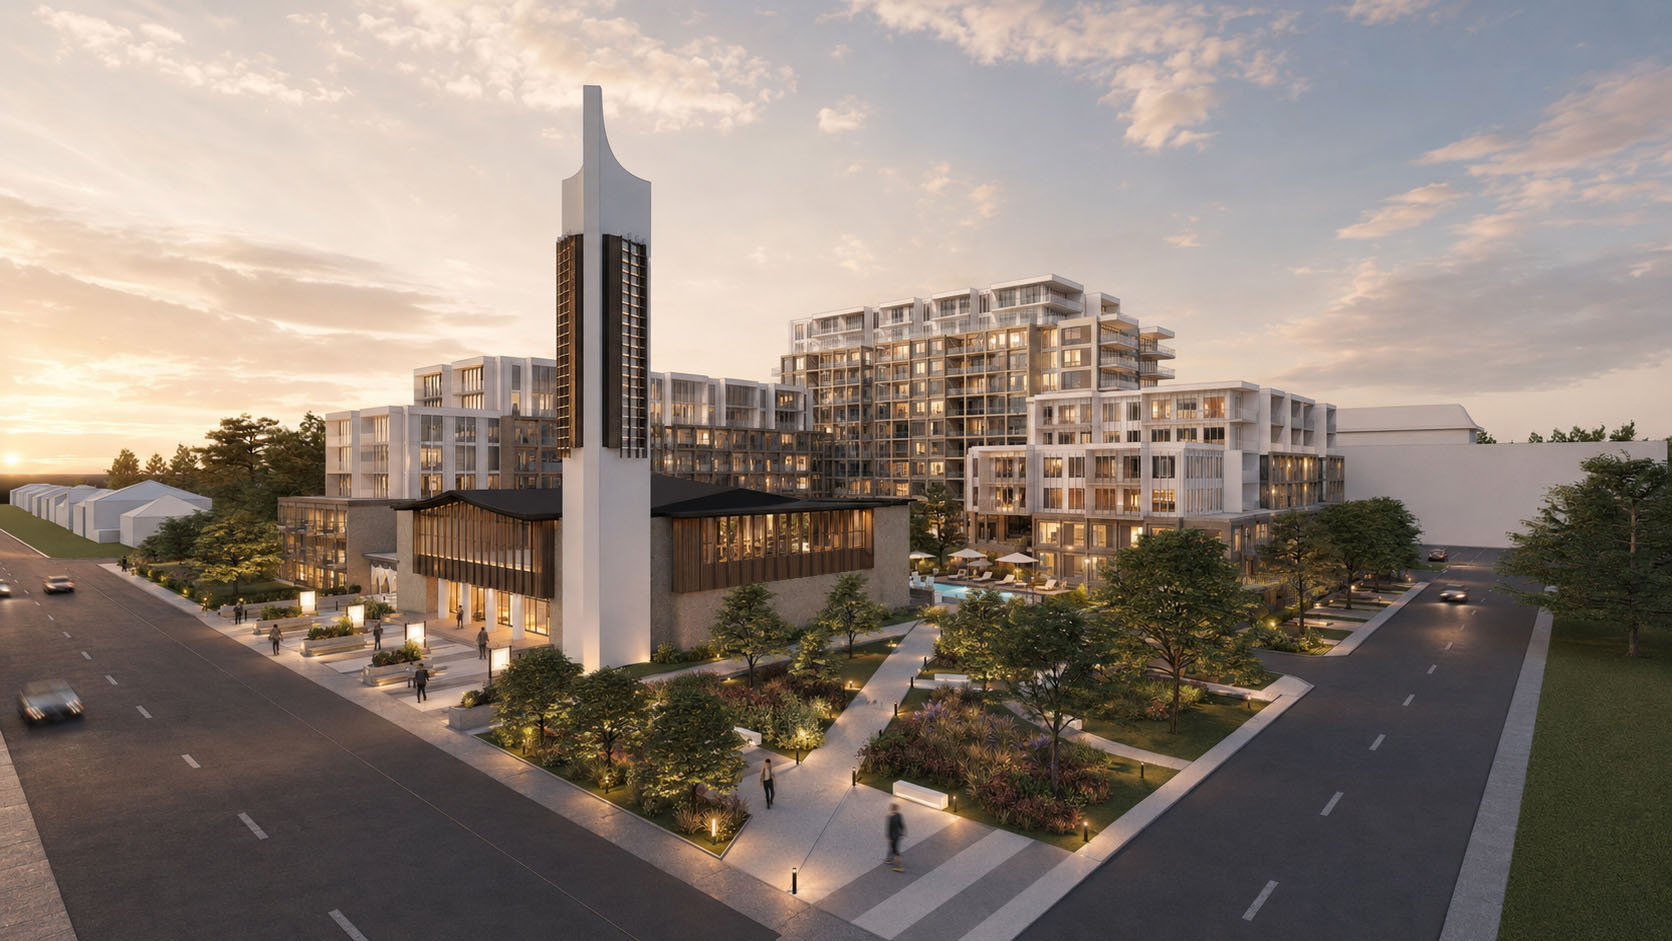
A promoter bought de Saint-Yves church in Ste-Foy last year and intends to build a 300 units appartment complex. The church, built in 1962, is considered by the City to have historical value so it will not be demolished but entirely integrated into the complex.


https://www.lesoleil.com/2022/03/30/les-...fermer-b2ab8682e9e5c402b079666160f6d7b4/


https://2470triquet.com/
__________________
"I went on a diet, swore off drinking and heavy eating, and in fourteen days I lost two weeks" Joe E. Lewis

Last edited by davidivivid; Jul 4, 2026 at 5:40 AM.
Reply With Quote
     
     
  #1925  
Old Posted Jul 3, 2026, 5:39 PM
Wpg_Guy's Avatar
Wpg_Guy Wpg_Guy is offline
Moderator
 
Join Date: Aug 2002
Location: Winnipeg, Manitoba
Posts: 8,329
Quote:
Originally Posted by davidivivid View Post
A promoter bought de Saint-Yves' church in Ste-Foy last year and intends to built a 300 appartment complex. The church, built in 1962, is considered by the City to have historical value so it will not be demolished but entirely integrated into the complex.
I love seeing churches adapt underused or closed sites for residential development. Across the country, there’s a significant opportunity to create much-needed housing on these properties. With declining congregation numbers, many churches could generate meaningful revenue by selling portions of their land or entering into long-term leases with developers.
__________________
Winnipeg Act II - April 2024

Winnipeg Developments

In The Future Every Building Will Be World-Famous For Fifteen Minutes.
Reply With Quote
     
     
  #1926  
Old Posted Jul 3, 2026, 9:57 PM
Coldrsx's Avatar
Coldrsx Coldrsx is online now
Community Guy
 
Join Date: Dec 2003
Location: Edmonton, AB
Posts: 69,122
^^love.

Many are able to take advantage of various programs to do feasibility studies and even deeper work to move these forward.

A WIN WIN.
__________________
"The destructive effects of automobiles are much less a cause than a symptom of our incompetence at city building" - Jane Jacobs 1961ish

Wake me up when I can see skyscrapers
Reply With Quote
     
     
  #1927  
Old Posted Jul 4, 2026, 5:10 AM
TorontoDrew's Avatar
TorontoDrew TorontoDrew is offline
Registered User
 
Join Date: Nov 2014
Posts: 10,715
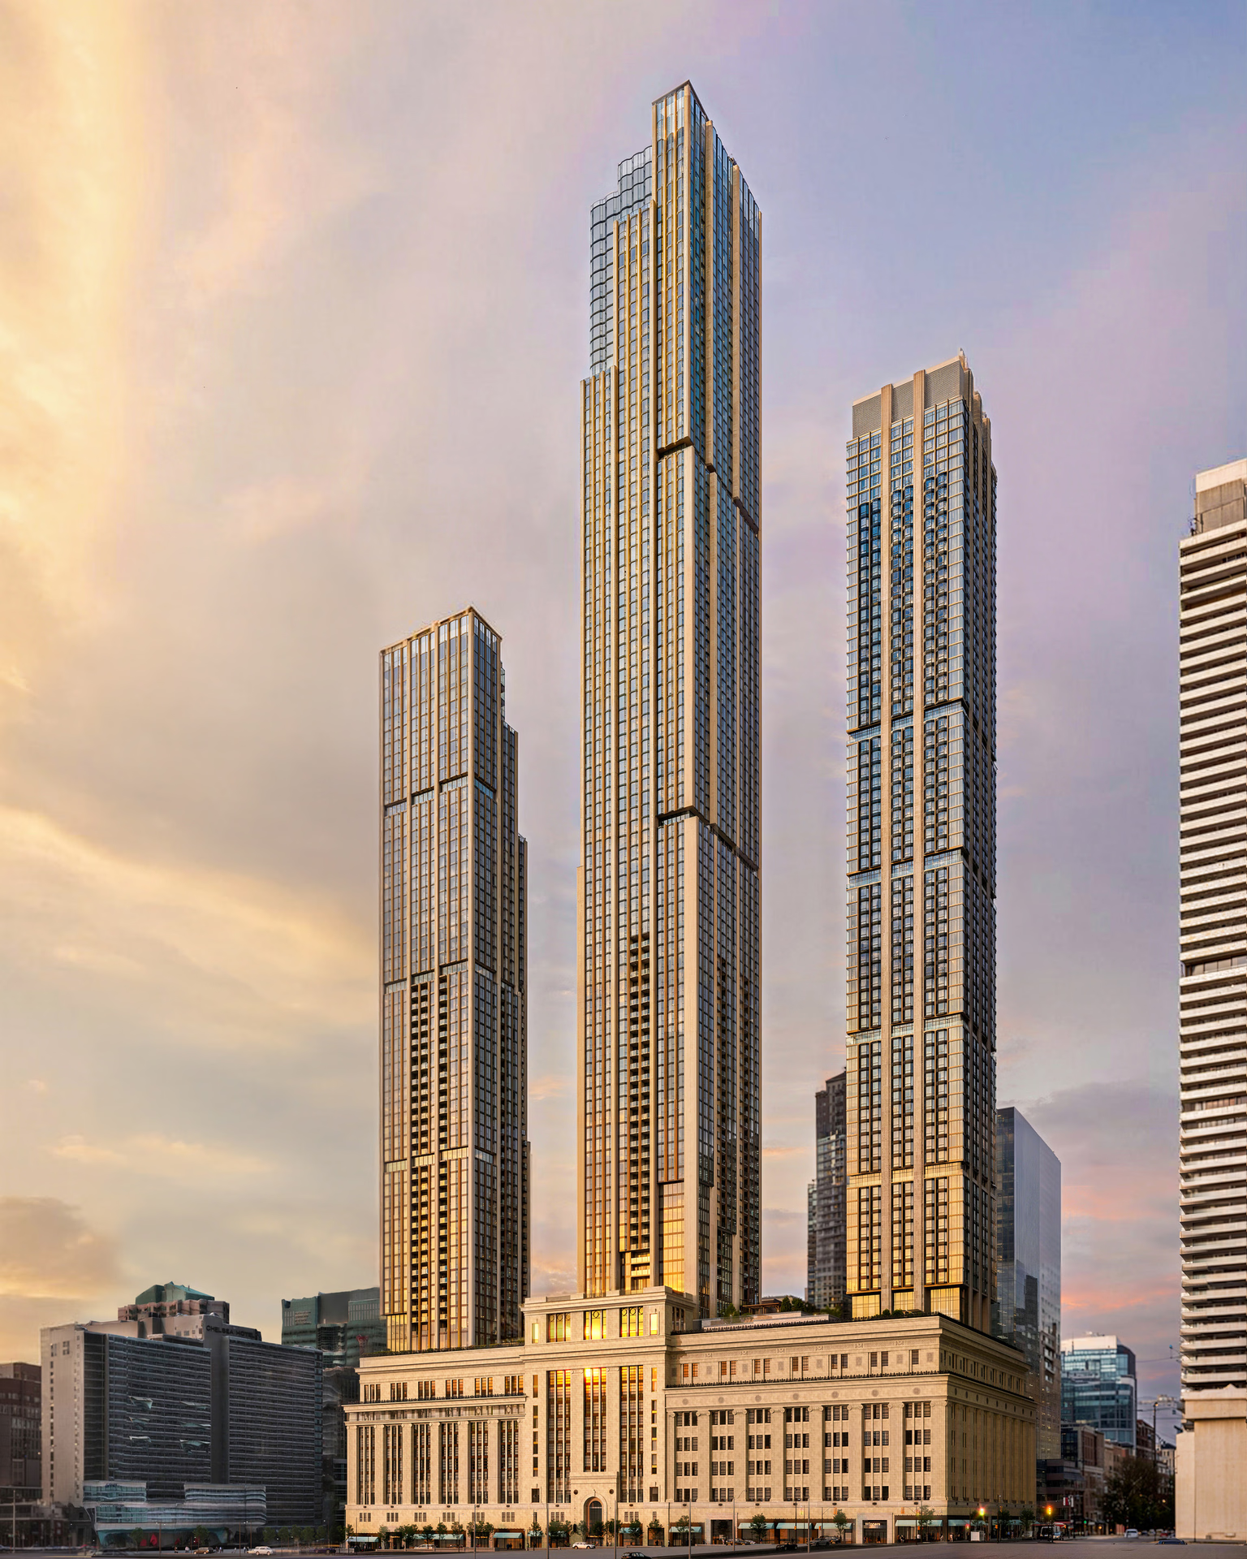
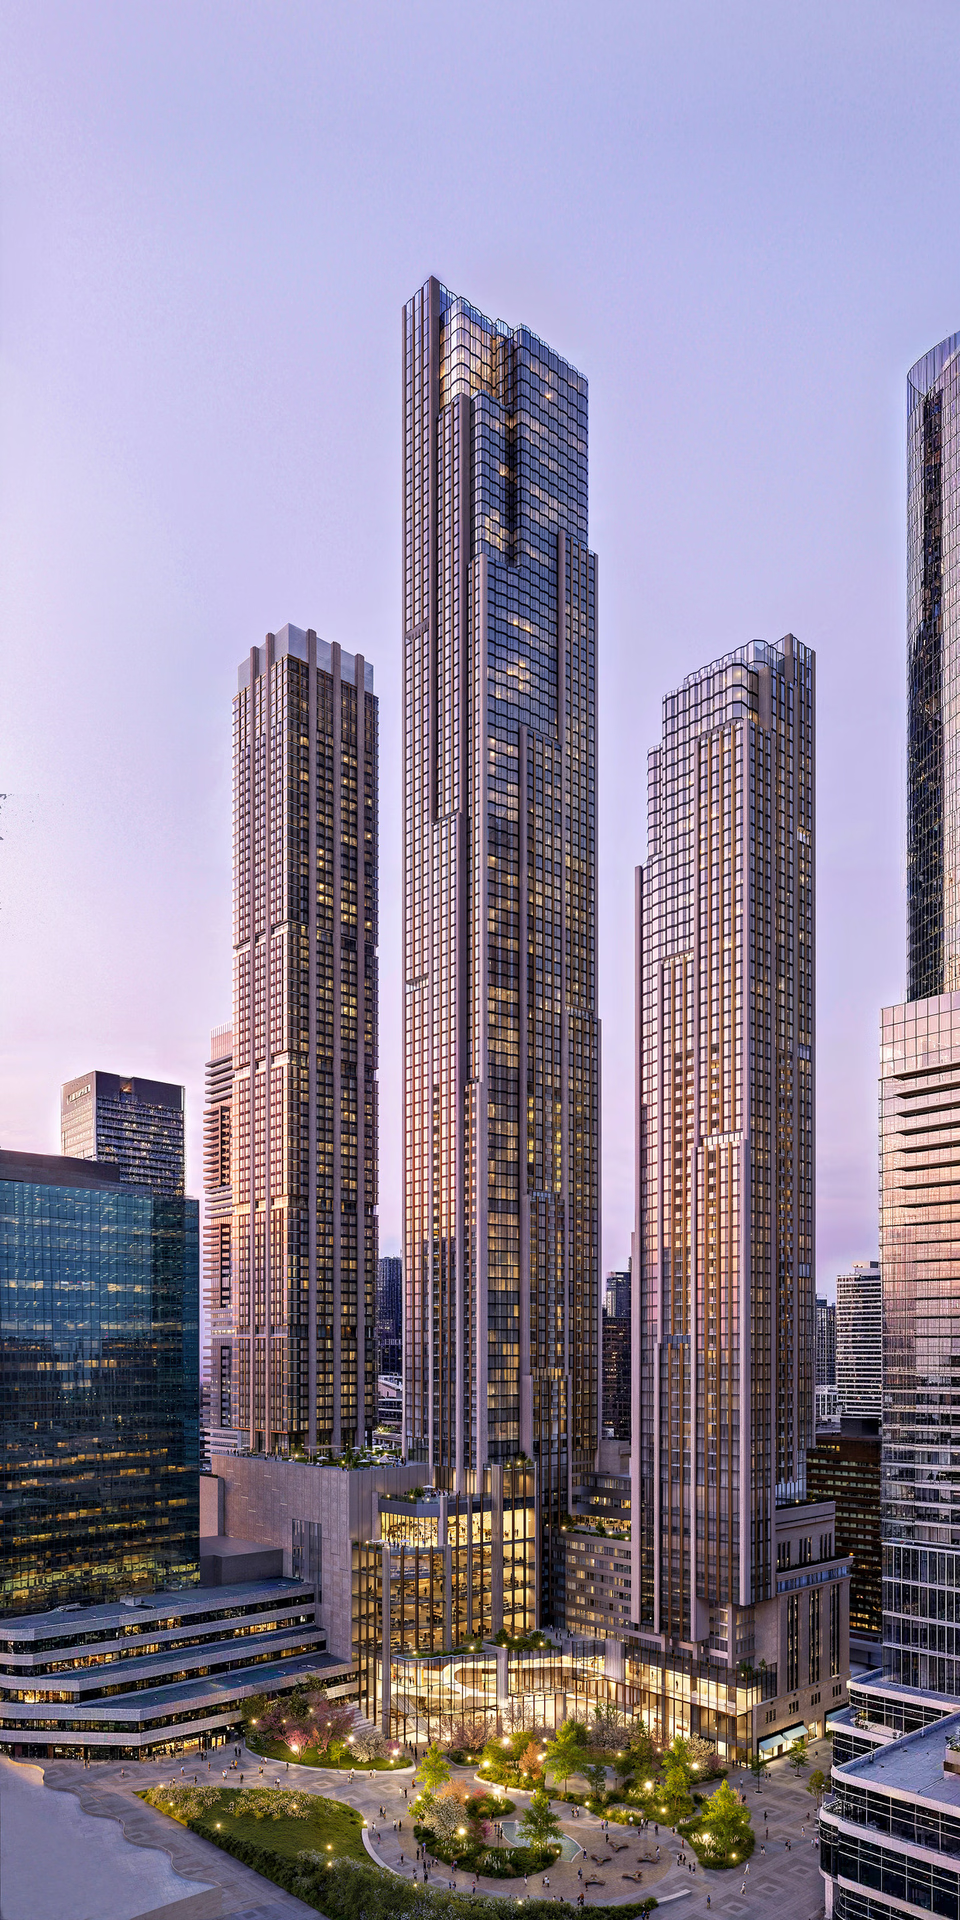
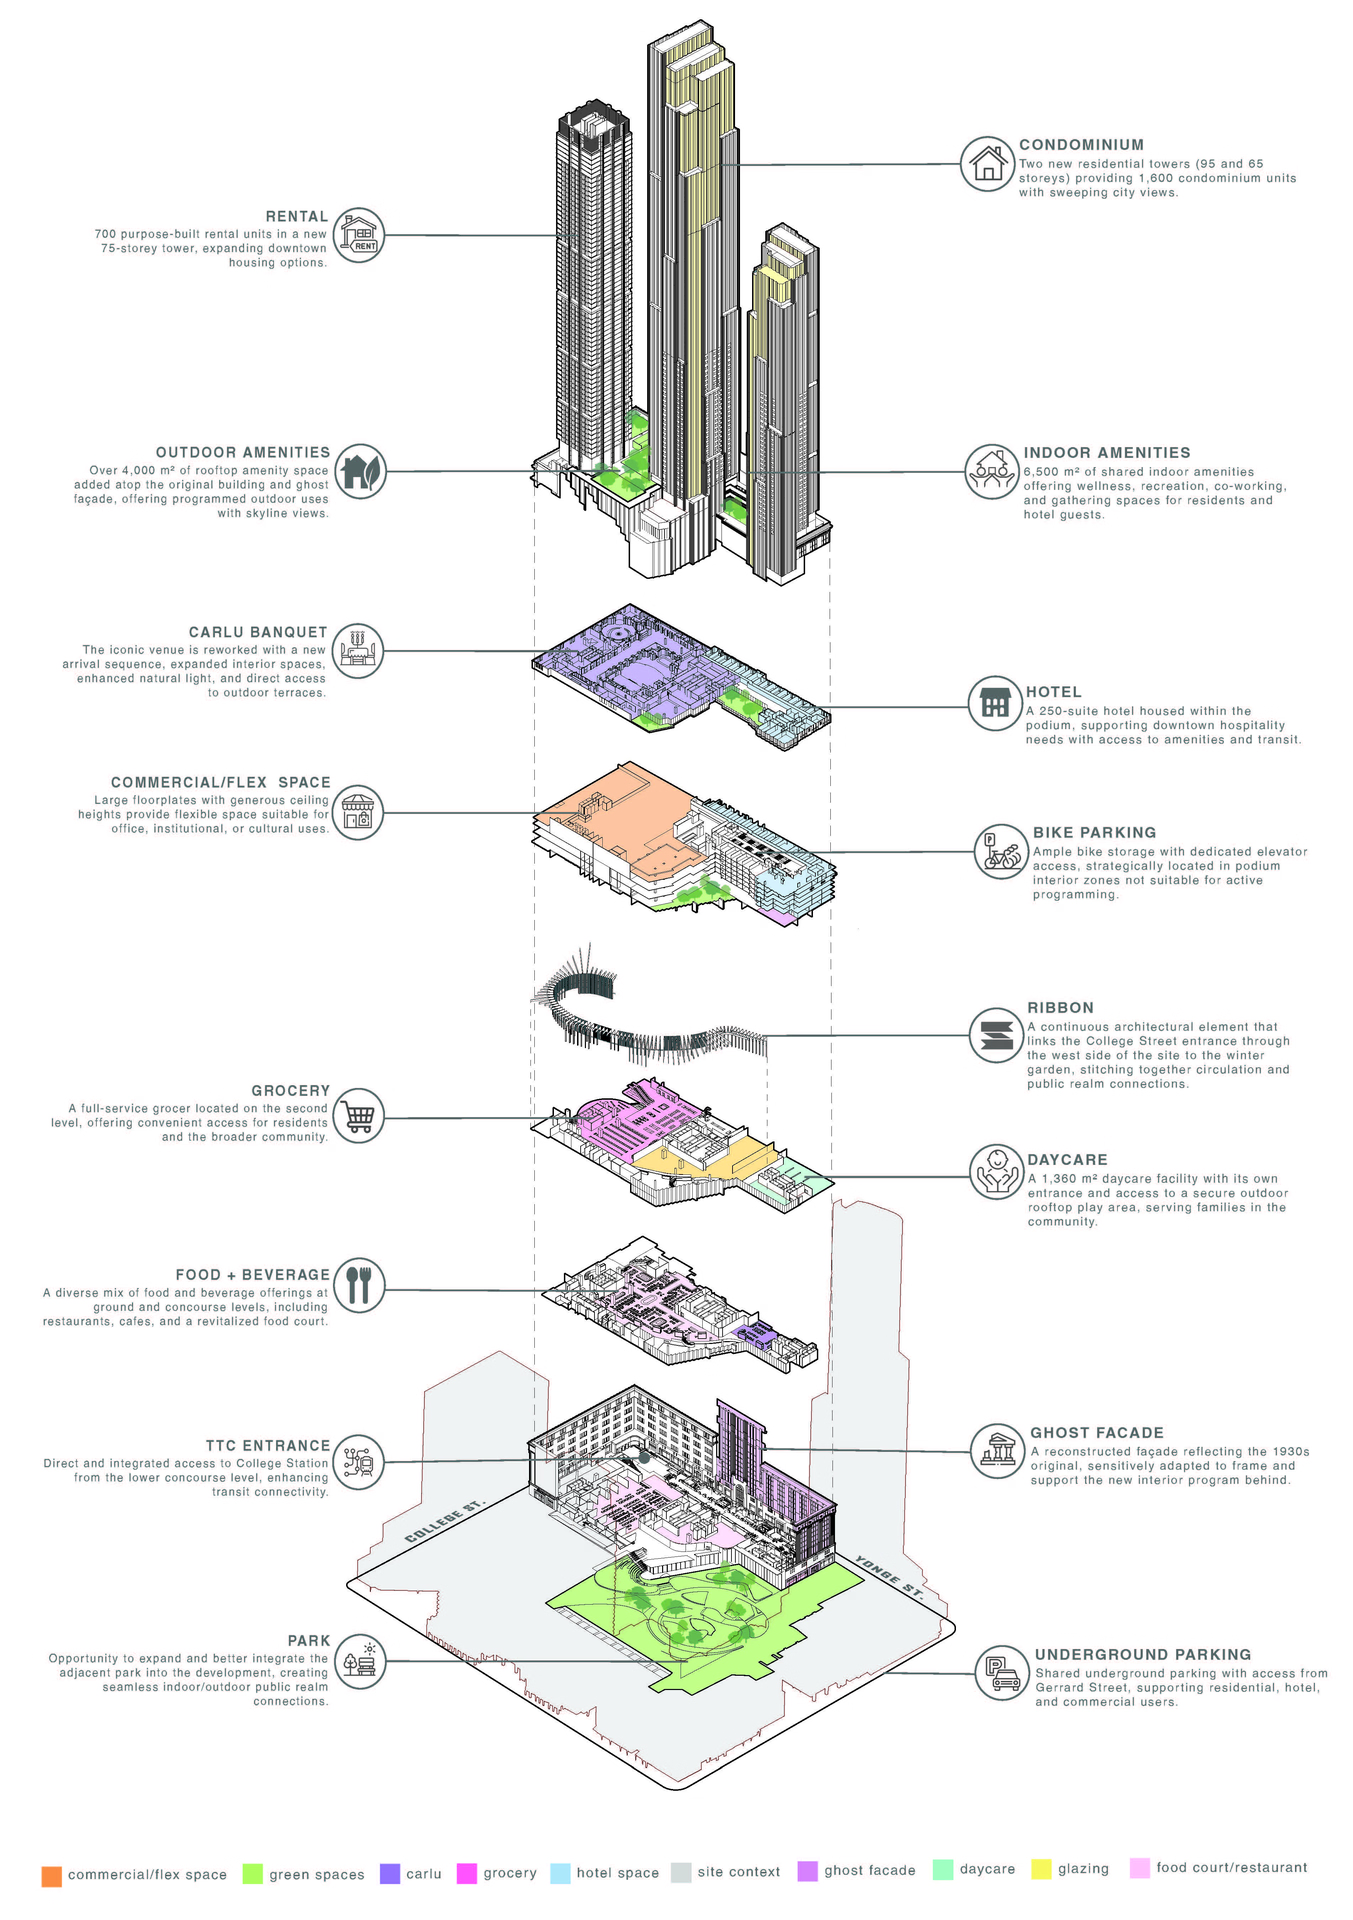
The city has recommended it for approval. Though I could see this sitting for a while or becoming more rental.

College Park Redevelopment | 344.29m | 96s | GWL | Hariri Pontarini

Source: urbantoronto


__________________
"Less is more" – Ludwig Mies van der Rohe
Reply With Quote
     
     
  #1928  
Old Posted Jul 7, 2026, 1:26 PM
J.OT13's Avatar
J.OT13 J.OT13 is offline
Moderator
 
Join Date: Mar 2012
Location: Ottawa
Posts: 29,064
St. Laurent near Innes in Ottawa. Unexpected for an inner-urban industrial-ish area with no rapid transit prospects.

Quote:
Originally Posted by rocketphish View Post
Updated proposal (July 2026)

Changes to the Proposed Development

The following changes have been made to the originally-proposed development design in response to comments received from the technical review:

The proposal now includes 913 residential units.
  • Building height: proposed building heights have been increased from 12 and 15 storeys in Submission 1, to 13 and 20 storeys in Submission 2, to 11, 13 and 30 storeys in Submission 3:
    • Towers 2 and 4, the westernmost buildings, have been reduced slightly in height to improve the transition between the mid-rise buildings to the west and the high-rise buildings fronting onto St. Laurent Boulevard. They have also been adjusted to feature slightly different heights, at 11 and 13 storeys respectively, to provide visual interest and reduce the repetition in building heights;
    • Towers 1 and 3 have been increased in height from 20 to 30 storeys in accordance with policies in the Official Plan, which direct high-rise heights to roads with wide rights-of-ways, such as St. Laurent Boulevard;
    • The tower floorplates for all buildings are now reduced to meet the recommended tower floorplate of 750 m2 gross floor area (GFA) for residential towers, with tower floorplates of 600 m2 provided;
  • Park Improvements: An unencumbered park block, comprising 10% of the lot area, is proposed for conveyance to the City of Ottawa. The park shape has been regularized and provides a rectangular, programmable area.
    • The previous iteration of the plan showed a privately-owned public space (POPS) with a partially-encumbered park space in the southeast corner. Following a modest recessing of the underground parking garage from the southern portion of the property, the park space is now unencumbered;
    • The park shape is regularized and more rectangular. The previous park design had a narrower frontage, but widened significantly in the interior of the site. The shape of the park has been changed to feature a more rectangular park shape. The park is not perfectly rectangular, however, due to the angled south property line;
    • The potential redevelopment of the property at 1800 St. Laurent Boulevard may provide the opportunity to create a rectangular park shape with a mirrored parkland conveyance to the south, as requested by Parks staff;
    • The grading on the site has also been reconsidered so that a continuous walkway from the east-west private road can lead to the park using a gradual slope, eliminating the need for the complex stair and pathway switchback design from the previous iteration;
    • Building 3 has been redesigned. In the previous submission, the building featured a wider podium with a carriageway to access the park. The building footprint has been reduced and the podium is narrower than in Submission 2. The carriageway has been removed, allowing for a widened park frontage on St. Laurent Boulevard;
  • Building design: the buildings have been redesigned. Whereas the previous design had a design that was generally carried to the upper floors, the revised design uses stacked, alternating rectangular shapes, with consistent breaks that create visual interest into the upper floors;
  • Building Siting:
    • The podium of Tower 3 has been reduced to provide more frontage for the park along St. Laurent Blvd;
    • Tower 2 is more square compared to the previous version, in which it was more rectangular in shape;
    • Tower 4 has been rotated 180 degrees, returning to the previous L-shaped design, so that the ‘L’ faces the interior of the site. This change was necessary to provide a sloped path to the park and opens up the building to the interior of the site and the park;
  • Drive Aisles have been Refined: the drive aisle and circulation patterns between Towers 1 and 2 have been further refined:
    • A second one-way vehicle lane has been added in front of Tower 2 for move-ins and move-outs. Waste collection will take place north of Tower 2, where recycling and garbage would be brought outside for pickup, but generally stored indoors otherwise;
    • Three (3) courier spaces have been added north of Tower 1 for drivers to pick up delivery orders from the St. Hubert restaurant;
    • The number of entrances for the south surface parking lot has been reduced from the previous two (2) entrances to one (1). Two-direction travel continues to be provided.
    • Two (2) short-term pick-up and drop-off spaces have been added to the private road between Towers 1 and 3. The previous design did not have short-term pick-up and drop-off spaces and there was a concern that if someone in a vehicle pulled over on the private road, it would block traffic and cause a spillover of traffic onto St. Laurent Boulevard. An additional eight (8) short-term pick-up and drop-off parallel parking spaces are proposed between Towers 2 and 4.

Affordable Housing

The client intends to finance the project with financing from both the Canada Mortgage and Housing Corporation (CMHC) and the City of Ottawa’s Affordable Housing Community Improvement Plan (CIP). Unit sizes have been developed to ensure that they are consistent with CMHC requirements. The affordable units will provide rents at average market rent (AMR), or lower as defined by the Canada Mortgage and Housing Corporation (CMHC) for the Ottawa portion of the Ottawa-Gatineau Census Metropolitan Area, for the entire rental housing stock, based on building form and unit type.

Affordable units will be dispersed throughout the developments and have equal access to communal amenities.


Architect: PMA Architectes


Development application:
https://devapps.ottawa.ca/en/applications/D07-12-21-0177/details

Siteplan:


Renderings:


Reply With Quote
     
     
  #1929  
Old Posted Jul 7, 2026, 6:21 PM
craner's Avatar
craner craner is online now
Go Tall or Go Home
 
Join Date: Mar 2007
Location: Calgary
Posts: 7,410
^Nice Ottawa proposal.

^^ College Park Redevelopment | 344.29m | 96s | GWL | Hariri Pontarini
Would this be the tallest in TO ?
It’s a mullet - business in the front - party in the back.
Reply With Quote
     
     
  #1930  
Old Posted Jul 7, 2026, 6:23 PM
Nouvellecosse's Avatar
Nouvellecosse Nouvellecosse is offline
Volatile Pacivist
 
Join Date: Aug 2005
Location: Nova Scotia
Posts: 11,335
^ The Sky Tower that's already almost finished is taller than that at about 351m.
__________________
"The reasonable man adapts himself to the world; the unreasonable one persists in trying to adapt the world to himself. Therefore all progress depends on the unreasonable man." - George Bernard Shaw
Don't ask people not to debate a topic. Just stop making debatable assertions. Problem solved.
Reply With Quote
     
     
  #1931  
Old Posted Jul 7, 2026, 6:24 PM
craner's Avatar
craner craner is online now
Go Tall or Go Home
 
Join Date: Mar 2007
Location: Calgary
Posts: 7,410
Ahhh - thanks Nouvell
Reply With Quote
     
     
  #1932  
Old Posted Jul 7, 2026, 7:38 PM
TorontoDrew's Avatar
TorontoDrew TorontoDrew is offline
Registered User
 
Join Date: Nov 2014
Posts: 10,715
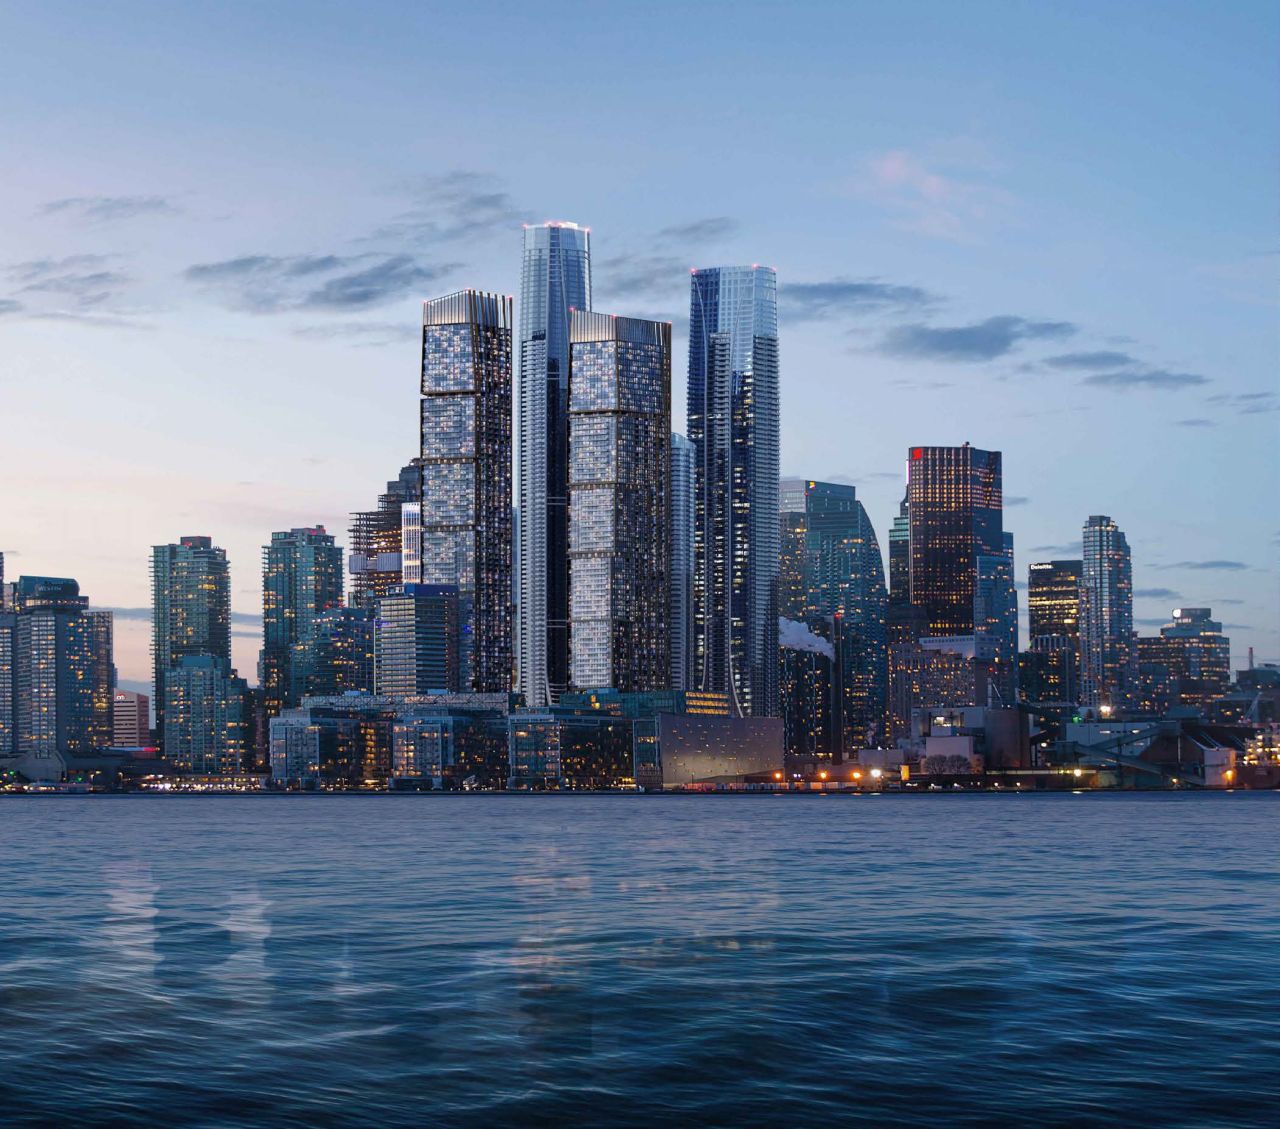
Pinnacle One Yonge South Block has been approved.

source: urbantoronto.ca

Pinnacle One Yonge South Block | 296m | 85s | Pinnacle | Hariri Pontarini


Pinnacle One Yonge South Block by Andrew Moore, on Flickr
__________________
"Less is more" – Ludwig Mies van der Rohe
Reply With Quote
     
     
  #1933  
Old Posted Jul 7, 2026, 9:34 PM
O-tacular's Avatar
O-tacular O-tacular is offline
Fake News
 
Join Date: Jul 2008
Location: Calgary
Posts: 26,211
I think Toronto is taking the twin towers capital title from Calgary.
Reply With Quote
     
     
  #1934  
Old Posted Jul 7, 2026, 11:07 PM
Nouvellecosse's Avatar
Nouvellecosse Nouvellecosse is offline
Volatile Pacivist
 
Join Date: Aug 2005
Location: Nova Scotia
Posts: 11,335
I don't love twins in general but those in particular are not it.
__________________
"The reasonable man adapts himself to the world; the unreasonable one persists in trying to adapt the world to himself. Therefore all progress depends on the unreasonable man." - George Bernard Shaw
Don't ask people not to debate a topic. Just stop making debatable assertions. Problem solved.
Reply With Quote
     
     
  #1935  
Old Posted Jul 7, 2026, 11:09 PM
kwoldtimer kwoldtimer is offline
Registered User
 
Join Date: Jan 2008
Location: La vraie capitale
Posts: 26,236
Quote:
Originally Posted by O-tacular View Post
I think Toronto is taking the twin towers capital title from Calgary.
At least they're fraternal, not identical ...
Reply With Quote
     
     
  #1936  
Old Posted Jul 8, 2026, 12:38 AM
GeneralLea's Avatar
GeneralLea GeneralLea is offline
Midtowner since 2K
 
Join Date: Aug 2015
Location: Midtown Toronto
Posts: 5,977
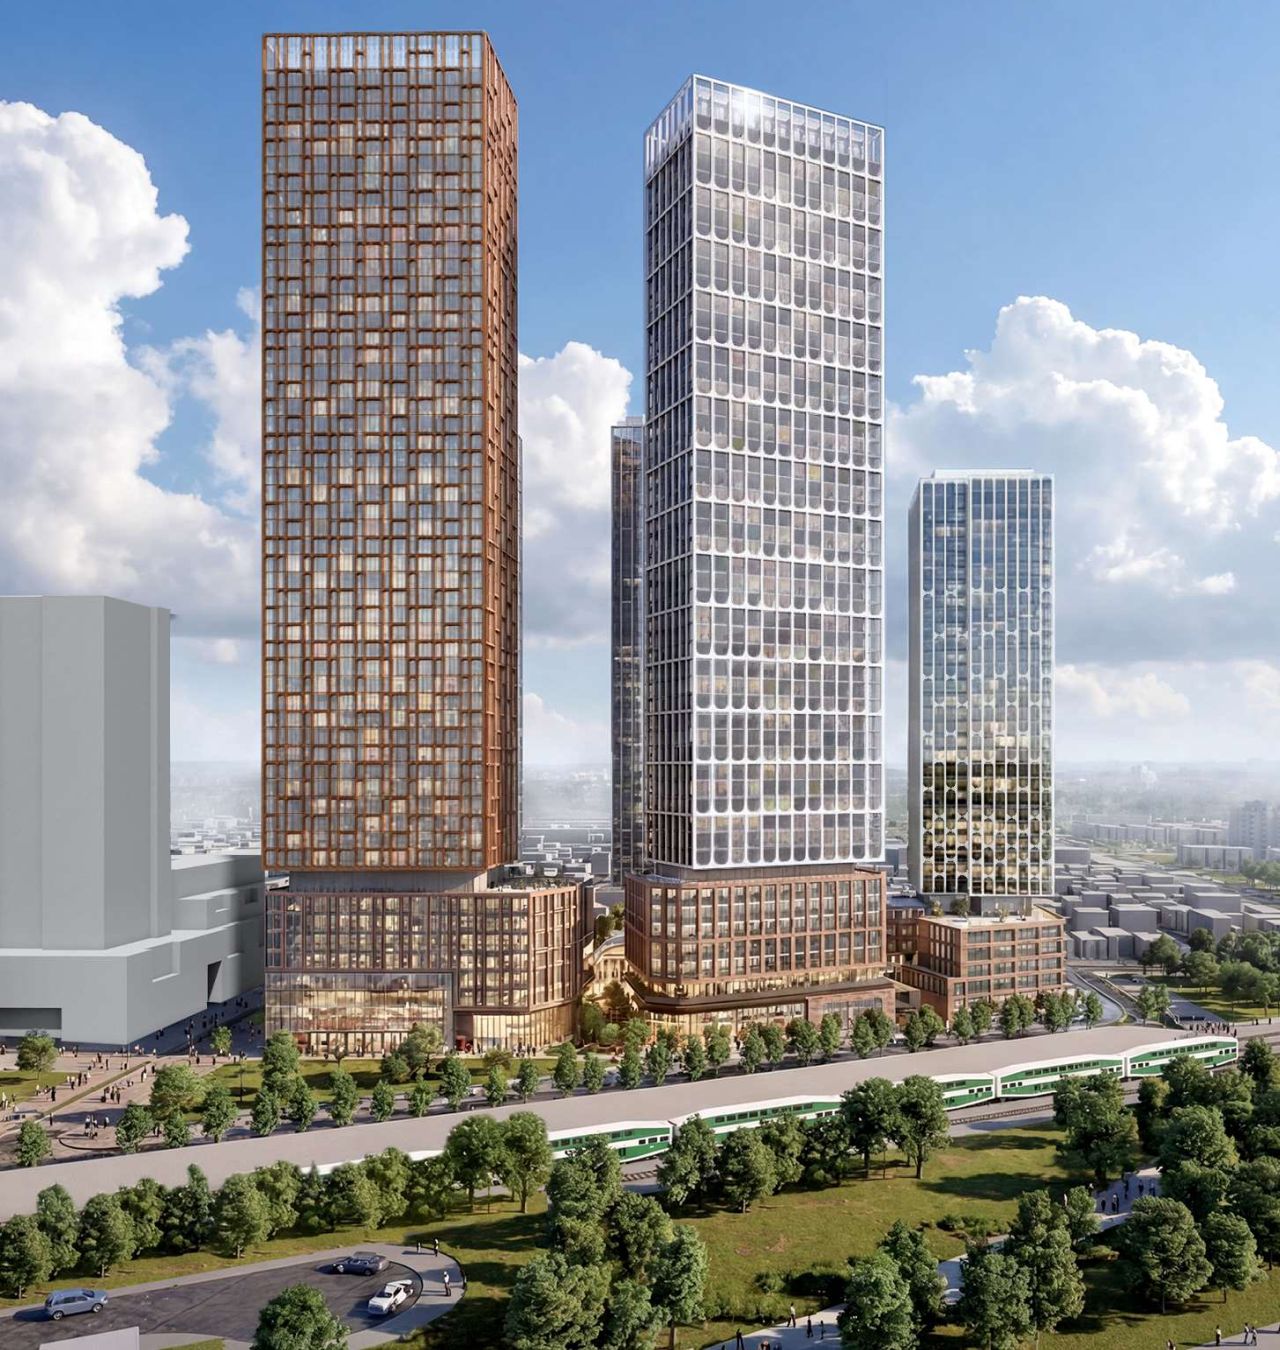
Ugh. I'd love it if we could have more buildings step down toward the water, rather than create a wall as you get to the waterfront.
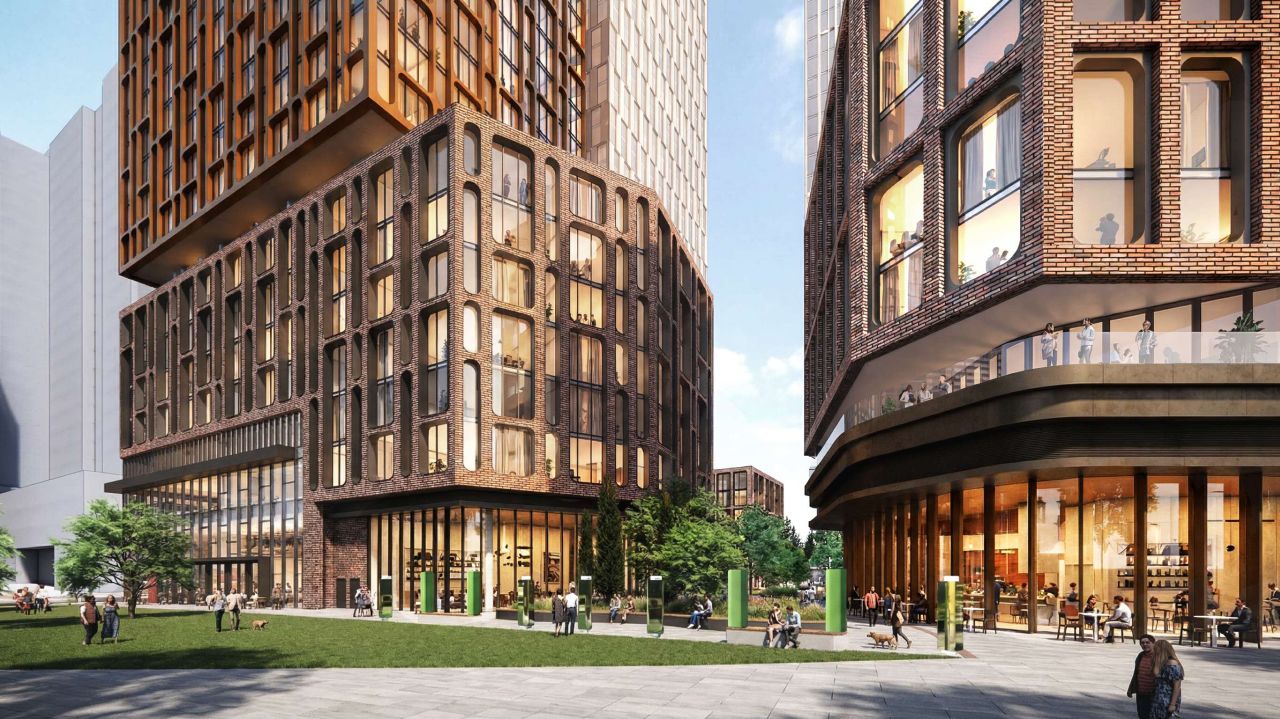
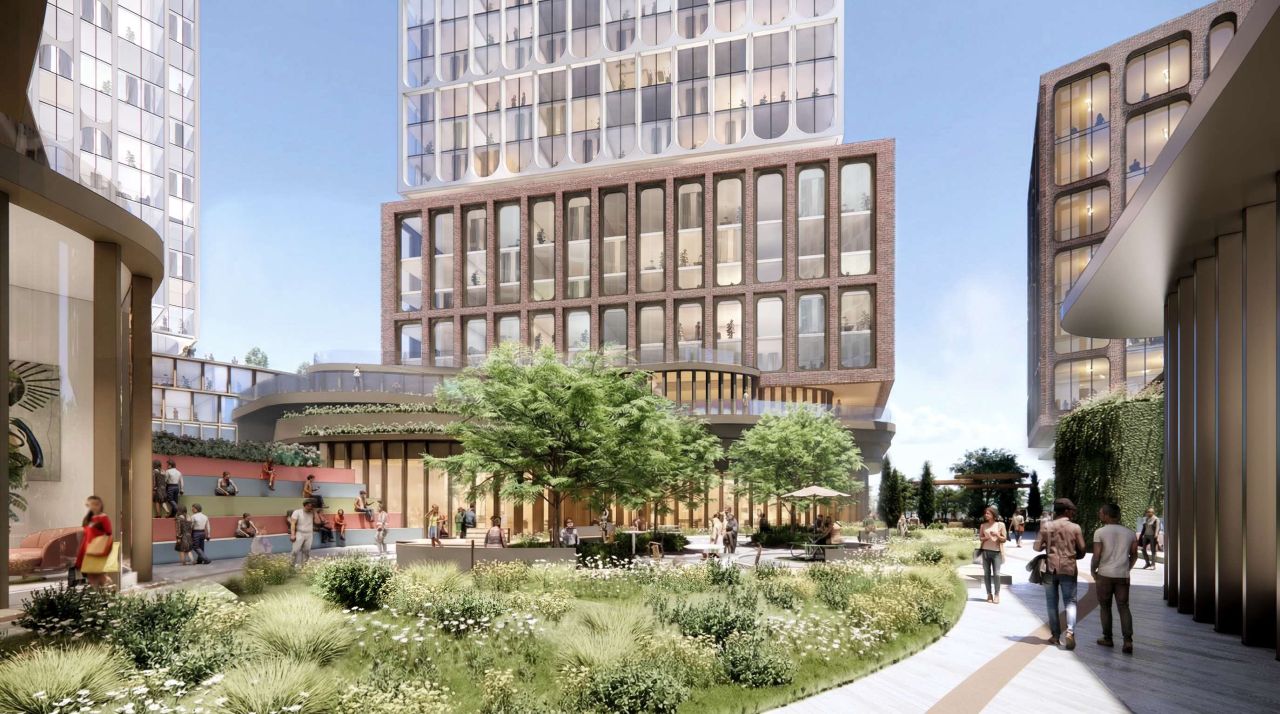
I'm mixed on how these are designed. They feel way too overbearing and I wonder how the street level will turn out, as I suspect wind issues due to the sheer curving faces of the lower area of the complex.

That being said, this will probably be redisnged whenever its built (probably 10 years since they're keeping the Toronto Star building around for a few).
__________________
"Living life on the edge"
Reply With Quote
     
     
  #1937  
Old Posted Jul 8, 2026, 1:56 PM
J.OT13's Avatar
J.OT13 J.OT13 is offline
Moderator
 
Join Date: Mar 2012
Location: Ottawa
Posts: 29,064
I like the design of the Toronto towers, but as others have mentioned, I don't like where they are. Having the tallest, bulkiest buildings at the front of the skyline just creates a wall along the waterfront. You no longer get that layered skyline. It's sad that the Financial District is already nearly hidden from view.
Reply With Quote
     
     
  #1938  
Old Posted Jul 8, 2026, 4:23 PM
TorontoDrew's Avatar
TorontoDrew TorontoDrew is offline
Registered User
 
Join Date: Nov 2014
Posts: 10,715
I'm with most of you, I like the towers, it's a solid design. The architect is one of the best in the city so you know it will turn out looking good, it's just the location. There should be a gradual step down to the water. It's looking like Lower Manhattan now with massive towers right up to the waters edge.
__________________
"Less is more" – Ludwig Mies van der Rohe
Reply With Quote
     
     
  #1939  
Old Posted Jul 12, 2026, 3:14 PM
TorontoDrew's Avatar
TorontoDrew TorontoDrew is offline
Registered User
 
Join Date: Nov 2014
Posts: 10,715
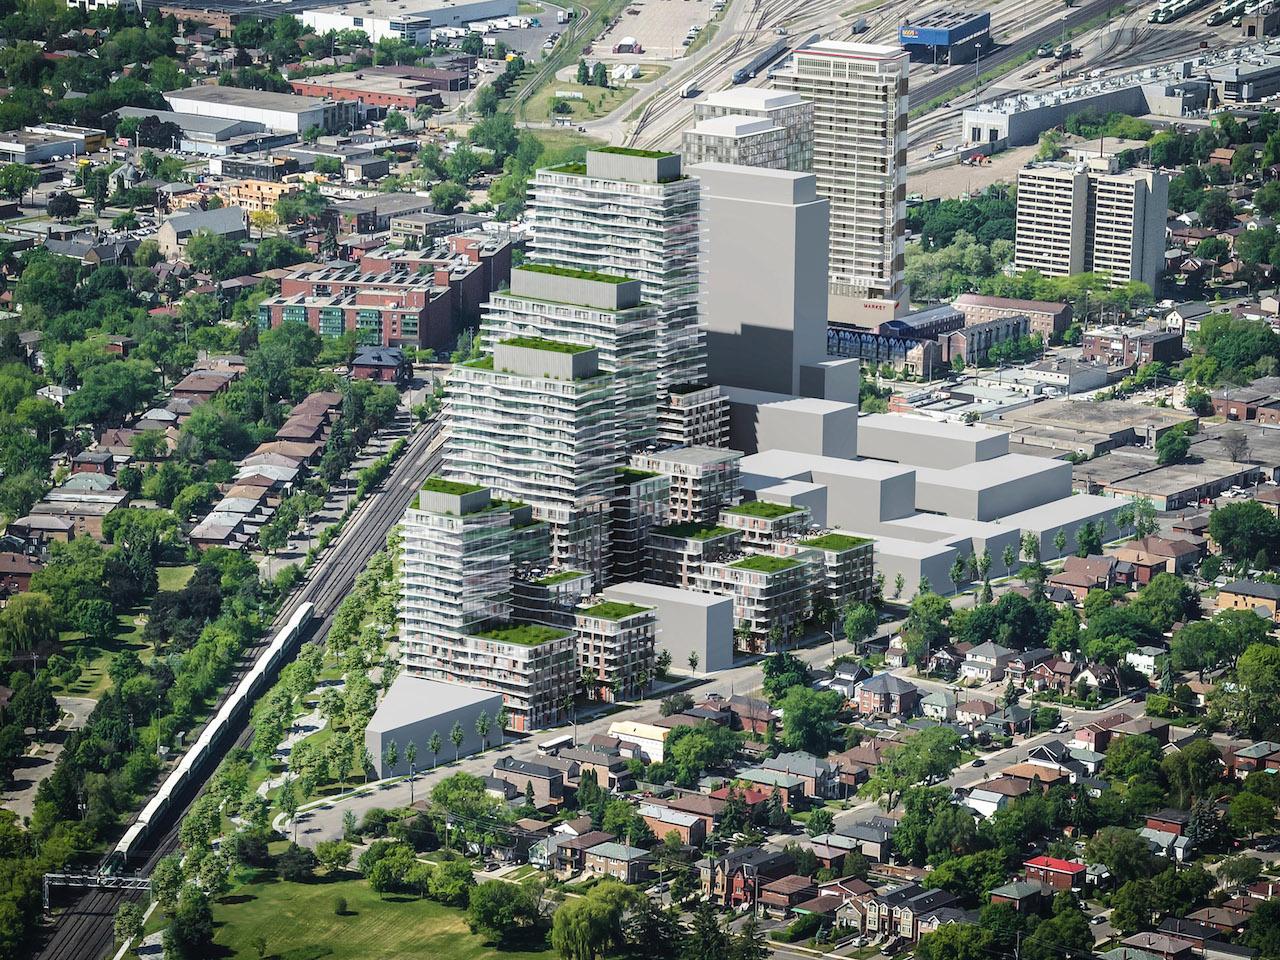
This proposal just got a major update in style and height.

Grand Park Village | 177.9m | 54s | Minto Group | Wallman


source: urbantoronto.ca
Previous design.


Updated design.


__________________
"Less is more" – Ludwig Mies van der Rohe
Reply With Quote
     
     
  #1940  
Old Posted Jul 12, 2026, 4:13 PM
Nouvellecosse's Avatar
Nouvellecosse Nouvellecosse is offline
Volatile Pacivist
 
Join Date: Aug 2005
Location: Nova Scotia
Posts: 11,335
The newer design is nicer to look at but the prior design looks like it might be nicer to live in.
__________________
"The reasonable man adapts himself to the world; the unreasonable one persists in trying to adapt the world to himself. Therefore all progress depends on the unreasonable man." - George Bernard Shaw
Don't ask people not to debate a topic. Just stop making debatable assertions. Problem solved.
Reply With Quote
     
     
This discussion thread continues

Use the page links to the lower-right to go to the next page for additional posts
 
 
Reply

Go Back   SkyscraperPage Forum > Regional Sections > Canada
Forum Jump


Forum Jump


All times are GMT. The time now is 3:56 AM.


Powered by vBulletin® Version 3.8.7
Copyright ©2000 - 2026, vBulletin Solutions, Inc.