HomeDiagramsDatabaseMapsForum About
     

Go Back   SkyscraperPage Forum > Regional Sections > Canada


Reply

 
Thread Tools Display Modes
     
     
  #1881  
Old Posted Jun 7, 2026, 9:58 AM
Wpg_Guy's Avatar
Wpg_Guy Wpg_Guy is online now
Moderator
 
Join Date: Aug 2002
Location: Winnipeg, Manitoba
Posts: 8,330
Winnipeg

425 Osborne St.
Location: 425 Osborne St.
Neighbourhood: Fort Rouge - East Fort Garry Ward (City Centre Community Committee)
Developer: UWCRC 2.0
Architect: Prairie Architects Inc
Status: In development
Documents: Storyboards - June 2026
Media: Project thread
Description: UWCRC 2.0 Inc. will spearhead the construction of a 131- unit mixed-income and mixed-use building, which will include approximately 30% affordable housing units, on an empty lot next to the Fort Rouge transit garage. Additionally, the City is considering incorporating office space and a Winnipeg Transit Customer Service Centre into the project (about 20,000 square feet on the main and second floor), pending funding availability and approval from the Council. A two-level parking structure at 421 Osborne St. is also planned as part of this project. This development is one of five sites selected for sale or lease to build affordable housing on City-owned properties through the Housing Accelerator Funds Land Enhancement Office.
__________________
Winnipeg Act II - April 2024

Winnipeg Developments

In The Future Every Building Will Be World-Famous For Fifteen Minutes.
Reply With Quote
     
     
  #1882  
Old Posted Jun 9, 2026, 9:59 AM
Wpg_Guy's Avatar
Wpg_Guy Wpg_Guy is online now
Moderator
 
Join Date: Aug 2002
Location: Winnipeg, Manitoba
Posts: 8,330
Winnipeg

The Elmwood Hub
Location: 545 Watt St.
Neighbourhood: Munroe West - Elmwood-East Kildonan Ward (East Kildonan-Transcona Community Committee)
Developer: Elmwood Community Resource Centre | Inuka
Architect: Cibinel Architecture Ltd
Status: In development
Documents:Media: Description: The Elmwood Community Resource Centre (ECRC), current leaseholder of the City-owned property at 545 Watt Street, is developing a new mixed-use neighbourhood hub on Proposed Lot 1 — a one-acre site (43,932 sq ft) selected for affordable housing through the City of Winnipeg’s Housing Accelerator Fund Land Enhancement Office. As part of the project, the City has subdivided the land and rezoned it from R1-S to CMU (Mature Communities PDO-1 Commercial Mixed Use). The existing one-storey building will be demolished to make way for a new 78-foot-tall, mixed-use building that will serve as ECRC’s expanded home while incorporating approximately 115 mixed-income residential units above the ground floor. Of these units, 46 will be affordable (at or below 80% of median market rent), 18 will be barrier-free, and 20 units on the third floor will provide second-stage housing for survivors of gender-based violence. The residential mix includes studio, one-, two-, and three-bedroom units, supported by resident amenities such as a small gym, indoor games area, library, and sauna. The ground floor will house ECRC’s community spaces, including a gym, classroom, multipurpose room for youth programs and events, and a commercial kitchen. ECRC, a nonprofit Family Resource Centre with over 40 staff (70% from Black, Indigenous, and People of Colour communities, many of whom are local to Elmwood), currently serves more than 6,000 community members annually through programs focused on mental health, addiction recovery, immigrant settlement, employment training, and support for gender-based violence survivors. The development includes 71 vehicle parking stalls (five accessible), 77 bicycle parking spaces, and generous landscaping featuring 19 trees, 110 shrubs, and additional plantings. Outdoor amenities will include balconies, a pedestrian plaza with seating, a fenced play area, a healing garden, a contemplative garden, and a gathering plaza. This project will significantly enhance housing options in Elmwood while strengthening vital community services in a well-designed, pedestrian-friendly mixed-use building. This development is one of five sites selected for sale or lease to build affordable housing on City-owned properties through the Housing Accelerator Funds Land Enhancement Office.
Permits:


Video Link
__________________
Winnipeg Act II - April 2024

Winnipeg Developments

In The Future Every Building Will Be World-Famous For Fifteen Minutes.
Reply With Quote
     
     
  #1883  
Old Posted Jun 16, 2026, 8:08 PM
davidivivid davidivivid is offline
Registered User
 
Join Date: Jul 2010
Location: Ville de Québec City
Posts: 3,071
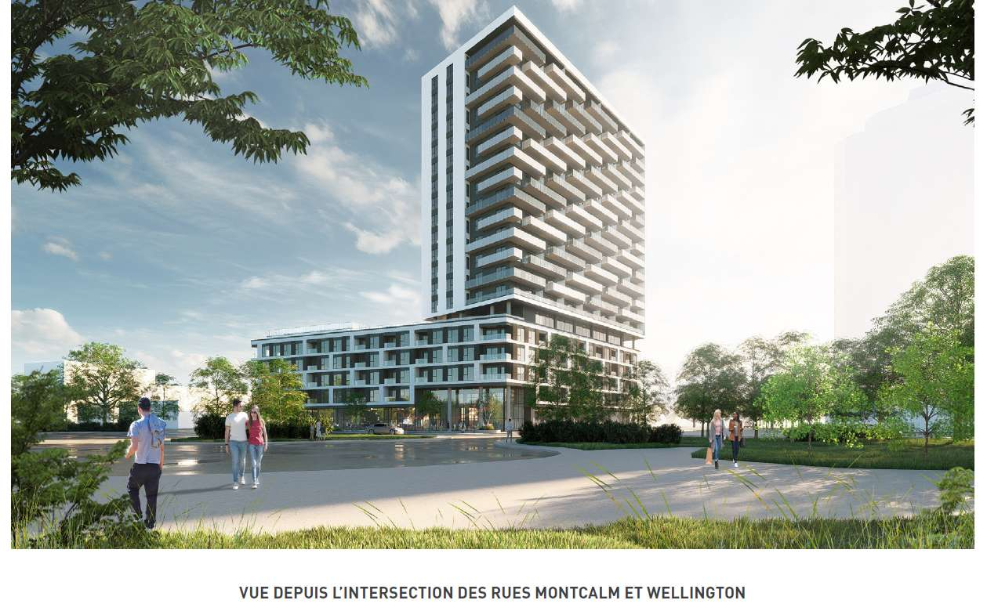
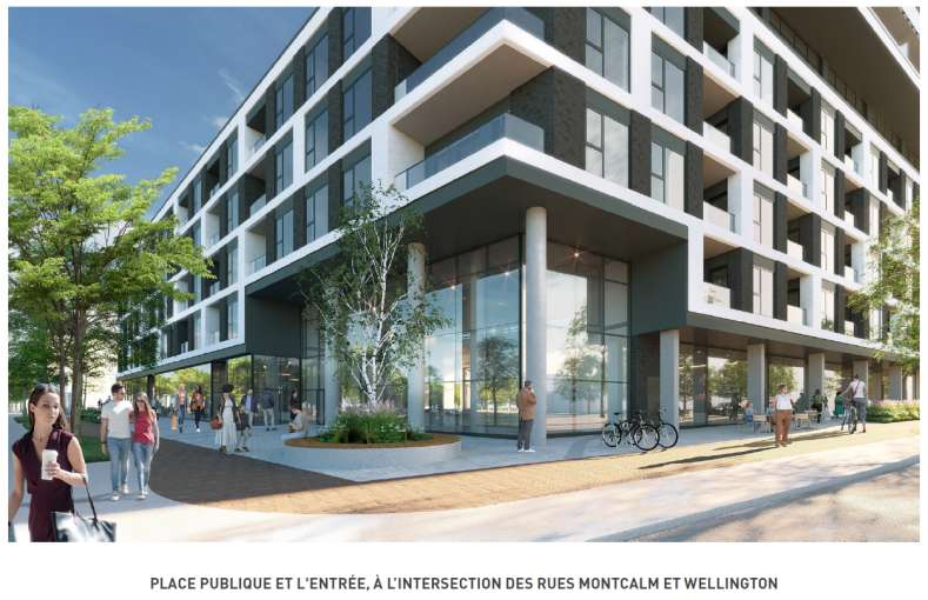
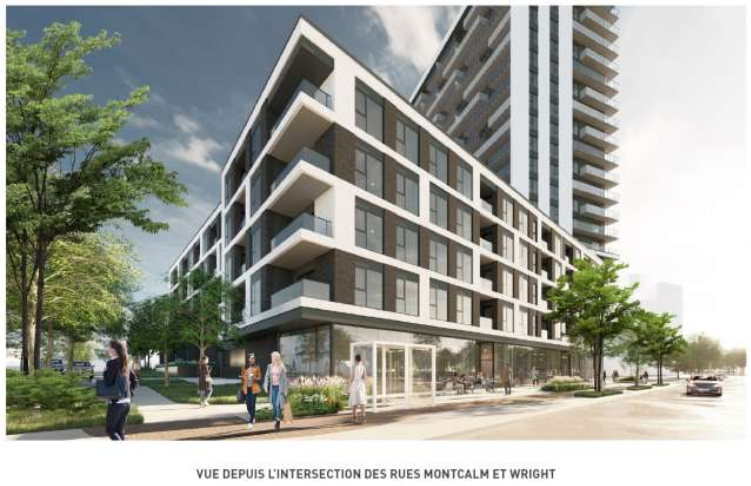
A governement office building built in 1969 will be retrofitted and expanded in 2027-2028 to house 222 social/affordable housings specifically for low income families.


https://www.lesoleil.com/actualites/actu...ation&utm_campaign=neuf-manchettes-10-18


__________________
"I went on a diet, swore off drinking and heavy eating, and in fourteen days I lost two weeks" Joe E. Lewis
Reply With Quote
     
     
  #1884  
Old Posted Jun 16, 2026, 9:38 PM
TorontoDrew's Avatar
TorontoDrew TorontoDrew is offline
Registered User
 
Join Date: Nov 2014
Posts: 10,715
That looks really good. I'm glad they chose a warm red/brown brick, it's a nice contrast.
__________________
"Less is more" – Ludwig Mies van der Rohe
Reply With Quote
     
     
  #1885  
Old Posted Jun 17, 2026, 11:13 AM
Wpg_Guy's Avatar
Wpg_Guy Wpg_Guy is online now
Moderator
 
Join Date: Aug 2002
Location: Winnipeg, Manitoba
Posts: 8,330
The contrast is nice indeed, it's always good to see adaptive reuses of older office buildings like that.
__________________
Winnipeg Act II - April 2024

Winnipeg Developments

In The Future Every Building Will Be World-Famous For Fifteen Minutes.
Reply With Quote
     
     
  #1886  
Old Posted Jun 18, 2026, 10:20 PM
James Bond Agent 007's Avatar
James Bond Agent 007 James Bond Agent 007 is online now
Posh
 
Join Date: Aug 2003
Location: Kansas City, MISSOURI
Posts: 23,785
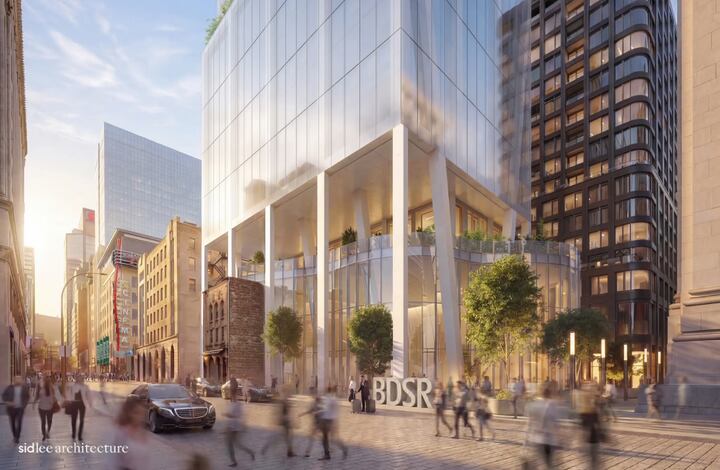
This getting built would be contingent on Montreal being chosen as the site of the new DSRB.

Montreal group proposes new downtown tower for NATO defence bank
Quote:


Montreal’s business community is coming together to sweeten the pot in the city’s bid to host the headquarters of a multinational defence bank.

A consortium of three companies — Sid Lee Architecture, Rosefellow, and the Tsatas Group — are offering several floors in a planned downtown tower for the bank’s offices.

They hope their offer will give Montreal an edge as it competes with Vancouver, Ottawa, and Toronto for the Defence, Security and Resilience Bank.

Another rendering. Looks decent.

Looks like it would go here.


source
__________________
You fill me with inertia.
Reply With Quote
     
     
  #1887  
Old Posted Jun 18, 2026, 10:55 PM
kwoldtimer kwoldtimer is offline
Registered User
 
Join Date: Jan 2008
Location: La vraie capitale
Posts: 26,238
I think Ontario has identified a site for the HQ in Toronto, but we'll see if they go as far as offering a new building. Wherever it goes, the host goverment is usually expected to foot the bill for a new HQ, so I would expect that to be the case for the bank as well.

Last edited by kwoldtimer; Jun 19, 2026 at 1:47 AM.
Reply With Quote
     
     
  #1888  
Old Posted Jun 19, 2026, 12:19 AM
TorontoDrew's Avatar
TorontoDrew TorontoDrew is offline
Registered User
 
Join Date: Nov 2014
Posts: 10,715
If Montreal gets it I hope they build that.
__________________
"Less is more" – Ludwig Mies van der Rohe
Reply With Quote
     
     
  #1889  
Old Posted Jun 19, 2026, 12:25 AM
James Bond Agent 007's Avatar
James Bond Agent 007 James Bond Agent 007 is online now
Posh
 
Join Date: Aug 2003
Location: Kansas City, MISSOURI
Posts: 23,785
I just noticed they would save this little building here.
__________________
You fill me with inertia.
Reply With Quote
     
     
  #1890  
Old Posted Jun 19, 2026, 12:31 AM
Nouvellecosse's Avatar
Nouvellecosse Nouvellecosse is online now
Volatile Pacivist
 
Join Date: Aug 2005
Location: Nova Scotia
Posts: 11,338
I find the bank HQ proposal a bit too close to the Sunlife building which I don't think needs to be crowded. The design itself is fine.
__________________
"The reasonable man adapts himself to the world; the unreasonable one persists in trying to adapt the world to himself. Therefore all progress depends on the unreasonable man." - George Bernard Shaw
Don't ask people not to debate a topic. Just stop making debatable assertions. Problem solved.
Reply With Quote
     
     
  #1891  
Old Posted Jun 19, 2026, 1:04 AM
James Bond Agent 007's Avatar
James Bond Agent 007 James Bond Agent 007 is online now
Posh
 
Join Date: Aug 2003
Location: Kansas City, MISSOURI
Posts: 23,785
^
That's what I thought too, would be nice if it was farther away from it. Oh well.
__________________
You fill me with inertia.
Reply With Quote
     
     
  #1892  
Old Posted Jun 19, 2026, 3:04 PM
J.OT13's Avatar
J.OT13 J.OT13 is offline
Moderator
 
Join Date: Mar 2012
Location: Ottawa
Posts: 29,064
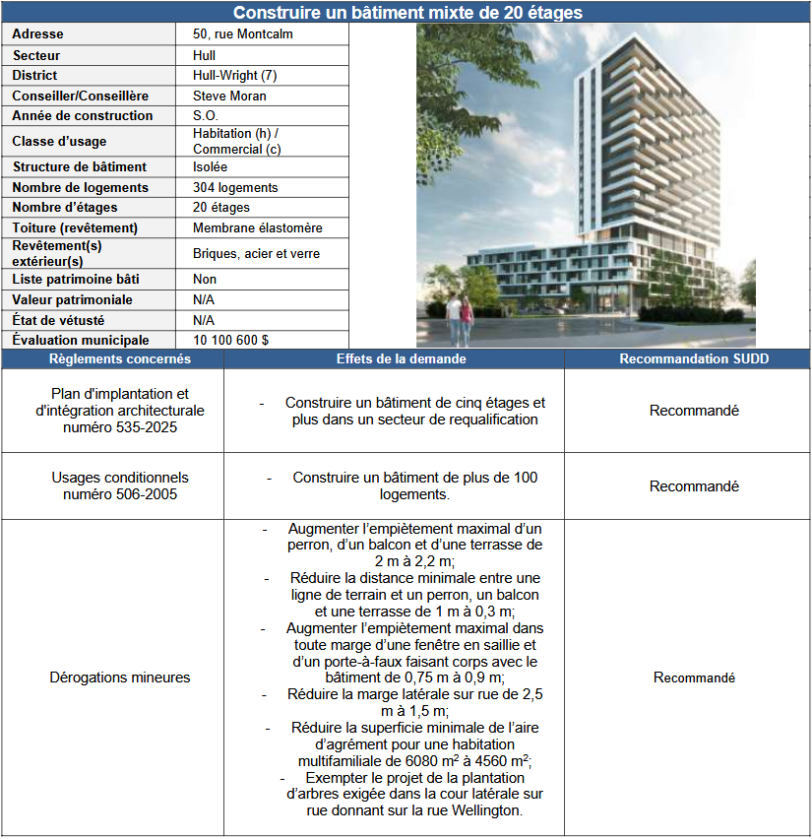
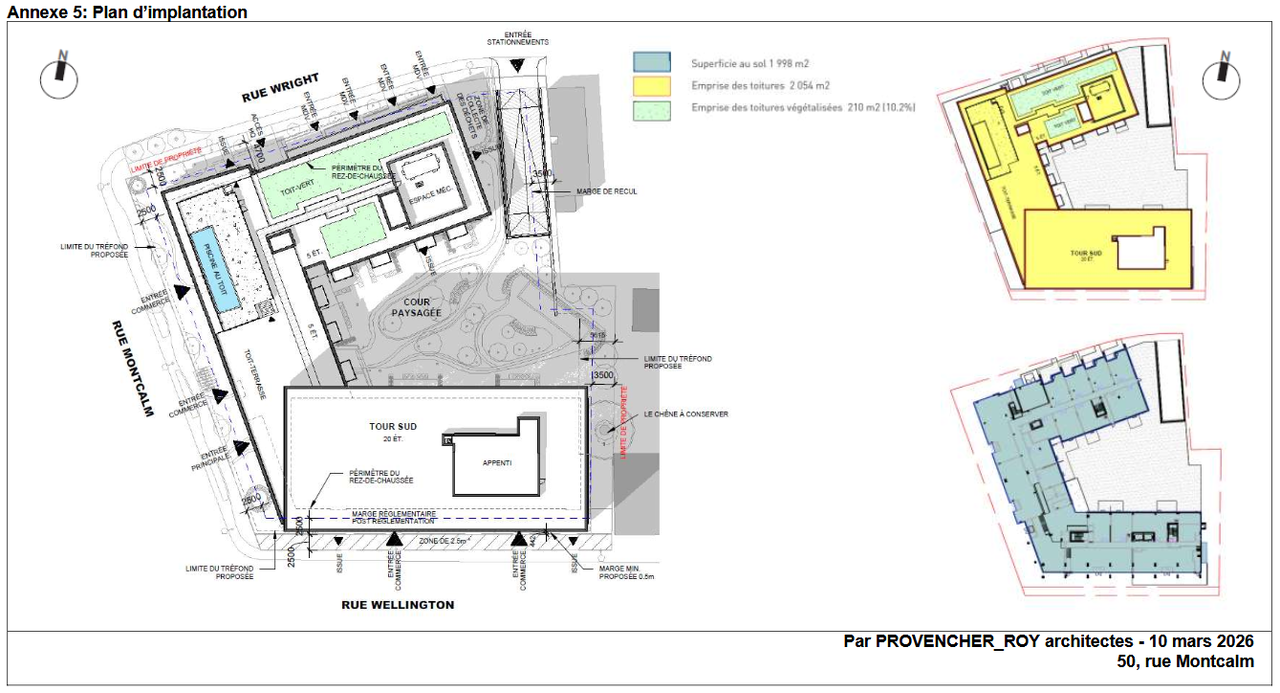
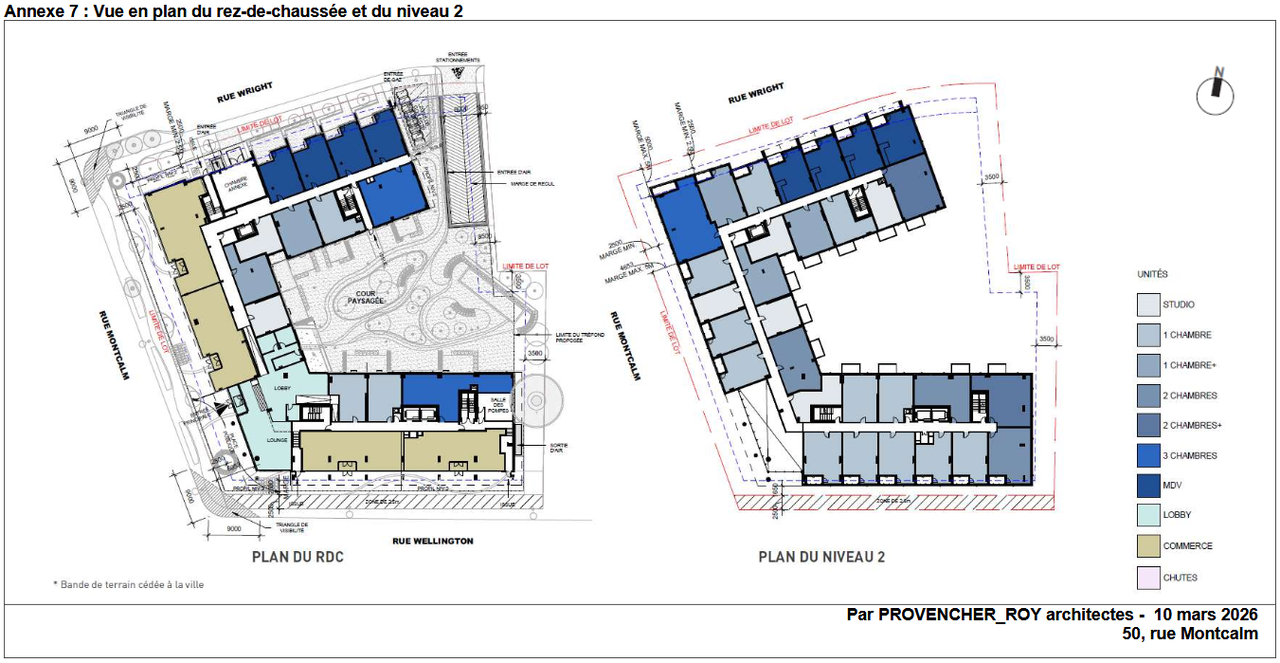
Proposal in Hull, behind Terraces de la Chaudière.

https://www.google.com/maps?sca_esv=3379...9JYvSUqA&entry=mc&ved=1t:200715&ictx=111

Quote:
Originally Posted by J.OT13 View Post
The elusive podium-on-a-Gatineau-proposal. Seems like a great proposal for that site, breaking away from the monolithic WE towers.

Architect: Provencher-Roy

Info:


Site and floor plans:


Renderings:


Reply With Quote
     
     
  #1893  
Old Posted Jun 19, 2026, 8:21 PM
rdaner rdaner is offline
Registered User
 
Join Date: May 2009
Posts: 308
Quote:
Originally Posted by kwoldtimer View Post
I think Ontario has identified a site for the HQ in Toronto, but we'll see if they go as far as offering a new building. Wherever it goes, the host goverment is usually expected to foot the bill for a new HQ, so I would expect that to be the case for the bank as well.
Do you know where the site is located?
Reply With Quote
     
     
  #1894  
Old Posted Jun 19, 2026, 9:18 PM
O-tacular's Avatar
O-tacular O-tacular is offline
Fake News
 
Join Date: Jul 2008
Location: Calgary
Posts: 26,213
That NATO bank HQ in Montreal is probably the most groundbreaking design for a skyscraper I’ve seen for that city. It’s not a dig (I find most of their highrises handsome and elegant). At first I thought this was for Vancouver or Toronto though.
Reply With Quote
     
     
  #1895  
Old Posted Jun 19, 2026, 9:44 PM
koops65's Avatar
koops65 koops65 is offline
Intergalactic Barfly
 
Join Date: Dec 2006
Location: Quarks Bar
Posts: 8,790
Quote:
Originally Posted by rdaner View Post
Do you know where the site is located?
200 Front St. West - Simcoe Place - This was reported on UT, in The Hub thread I think.

https://skyscraperpage.com/b1554/toronto/simcoe-place

Last edited by koops65; Jun 19, 2026 at 10:01 PM.
Reply With Quote
     
     
  #1896  
Old Posted Jun 20, 2026, 2:32 AM
trueviking's Avatar
trueviking trueviking is offline
surely you agree with me
 
Join Date: Sep 2004
Location: winnipeg
Posts: 15,066
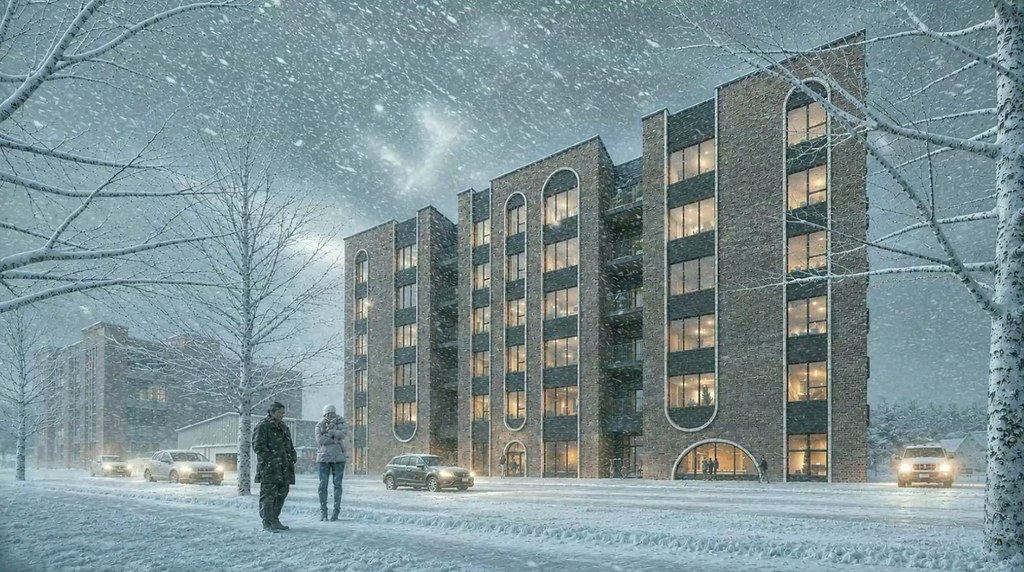
Fun little infill designed by moi.

Reply With Quote
     
     
  #1897  
Old Posted Jun 20, 2026, 12:03 PM
Wpg_Guy's Avatar
Wpg_Guy Wpg_Guy is online now
Moderator
 
Join Date: Aug 2002
Location: Winnipeg, Manitoba
Posts: 8,330
Quote:
Originally Posted by trueviking View Post
Fun little infill designed by moi.

some additional info and renderings of trueviking’s project

Gaboury Place
Location: 470 Des Meurons Street
Neighbourhood: Central St. Boniface - St. Boniface Ward (Riel Community Committee)
Developers: Freedhome Developments Ltd.
Architect: Number TEN Architectural Group
Status: In development
Documents: Rezoning & Variance - June 2, 2026
Media: Proposed St. Boniface apartment building sparks battle over housing, historyCBC News Manitoba May 29, 2026
Renderings
Description: The developer is planning to demolish an existing commercial building on Des Meurons Street in Winnipeg’s Central St. Boniface neighbourhood to construct a six-storey residential building containing 120 rental units. The project includes 65 one-bedroom, 50 two-bedroom, and 5 three-bedroom suites, with 10% of the units designated as affordable under Manitoba Housing’s Affordable Rental Program. The 41,389-square-foot site, currently zoned M1 (Manufacturing – Light) and located within the Established Neighbourhoods – Mature Communities policy area, will feature a building measuring approximately 122 feet wide by 279 feet long and 74 feet tall. Parking will be provided for 105 of the required 120 spaces, including 53 enclosed and heated stalls (five accessible), with additional surface parking on both sides of the structure. The proposal exceeds minimum bicycle parking requirements with 36 spaces and includes access from Gaboury Place. While a 6-foot opaque wood fence is planned, the development falls short of several landscaping standards for street edges and parking areas. An Alternative Equivalence Compliance for semi-recessed waste bins has been requested and is supported by Public Service.


__________________
Winnipeg Act II - April 2024

Winnipeg Developments

In The Future Every Building Will Be World-Famous For Fifteen Minutes.
Reply With Quote
     
     
  #1898  
Old Posted Jun 20, 2026, 2:35 PM
giallo's Avatar
giallo giallo is offline
be nice to the crackheads
 
Join Date: Apr 2002
Location: Vancouver
Posts: 12,739
Quote:
Originally Posted by trueviking View Post
Fun little infill designed by moi.


Love it!
Reply With Quote
     
     
  #1899  
Old Posted Jun 20, 2026, 3:03 PM
O-tacular's Avatar
O-tacular O-tacular is offline
Fake News
 
Join Date: Jul 2008
Location: Calgary
Posts: 26,213
Quote:
Originally Posted by trueviking View Post
Fun little infill designed by moi.

Really like the window curves and brick. Calgary could use this kind of design instead of the copy and paste white, charcoal and faux wood 4-6 story condos that are cropping up all over the city like fungi.
Reply With Quote
     
     
  #1900  
Old Posted Jun 20, 2026, 3:51 PM
Nouvellecosse's Avatar
Nouvellecosse Nouvellecosse is online now
Volatile Pacivist
 
Join Date: Aug 2005
Location: Nova Scotia
Posts: 11,338
^ Pretty cool building! The front facade reminds me of the Muni logo which is fun.
__________________
"The reasonable man adapts himself to the world; the unreasonable one persists in trying to adapt the world to himself. Therefore all progress depends on the unreasonable man." - George Bernard Shaw
Don't ask people not to debate a topic. Just stop making debatable assertions. Problem solved.
Reply With Quote
     
     
This discussion thread continues

Use the page links to the lower-right to go to the next page for additional posts
 
 
Reply

Go Back   SkyscraperPage Forum > Regional Sections > Canada
Forum Jump


Forum Jump


All times are GMT. The time now is 12:50 AM.


Powered by vBulletin® Version 3.8.7
Copyright ©2000 - 2026, vBulletin Solutions, Inc.