HomeDiagramsDatabaseMapsForum About
     

Go Back   SkyscraperPage Forum > Regional Sections > Canada


Reply

 
Thread Tools Display Modes
     
     
  #1901  
Old Posted Jun 20, 2026, 4:41 PM
James Bond Agent 007's Avatar
James Bond Agent 007 James Bond Agent 007 is online now
Posh
 
Join Date: Aug 2003
Location: Kansas City, MISSOURI
Posts: 23,818
Quote:
Originally Posted by trueviking View Post
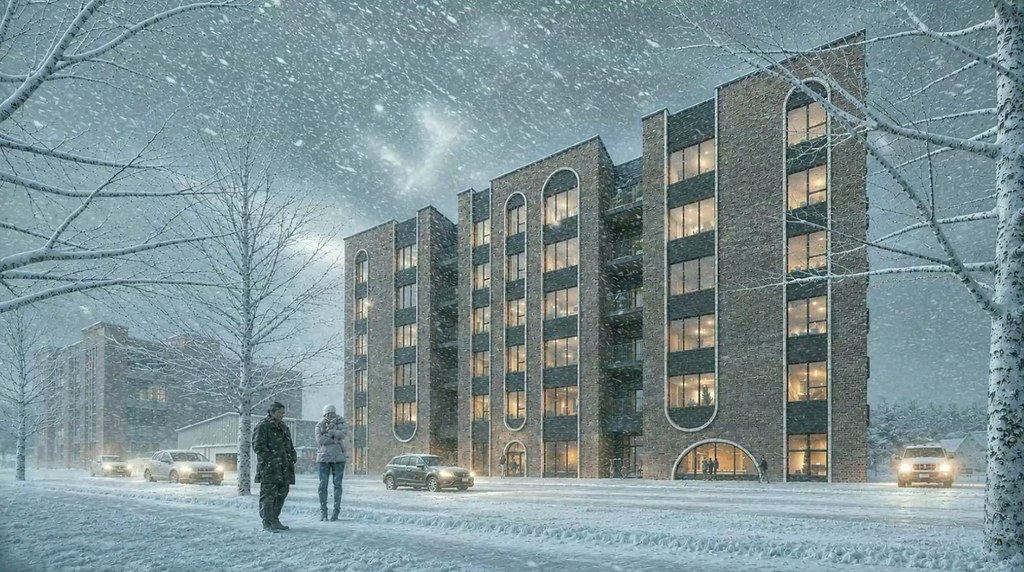
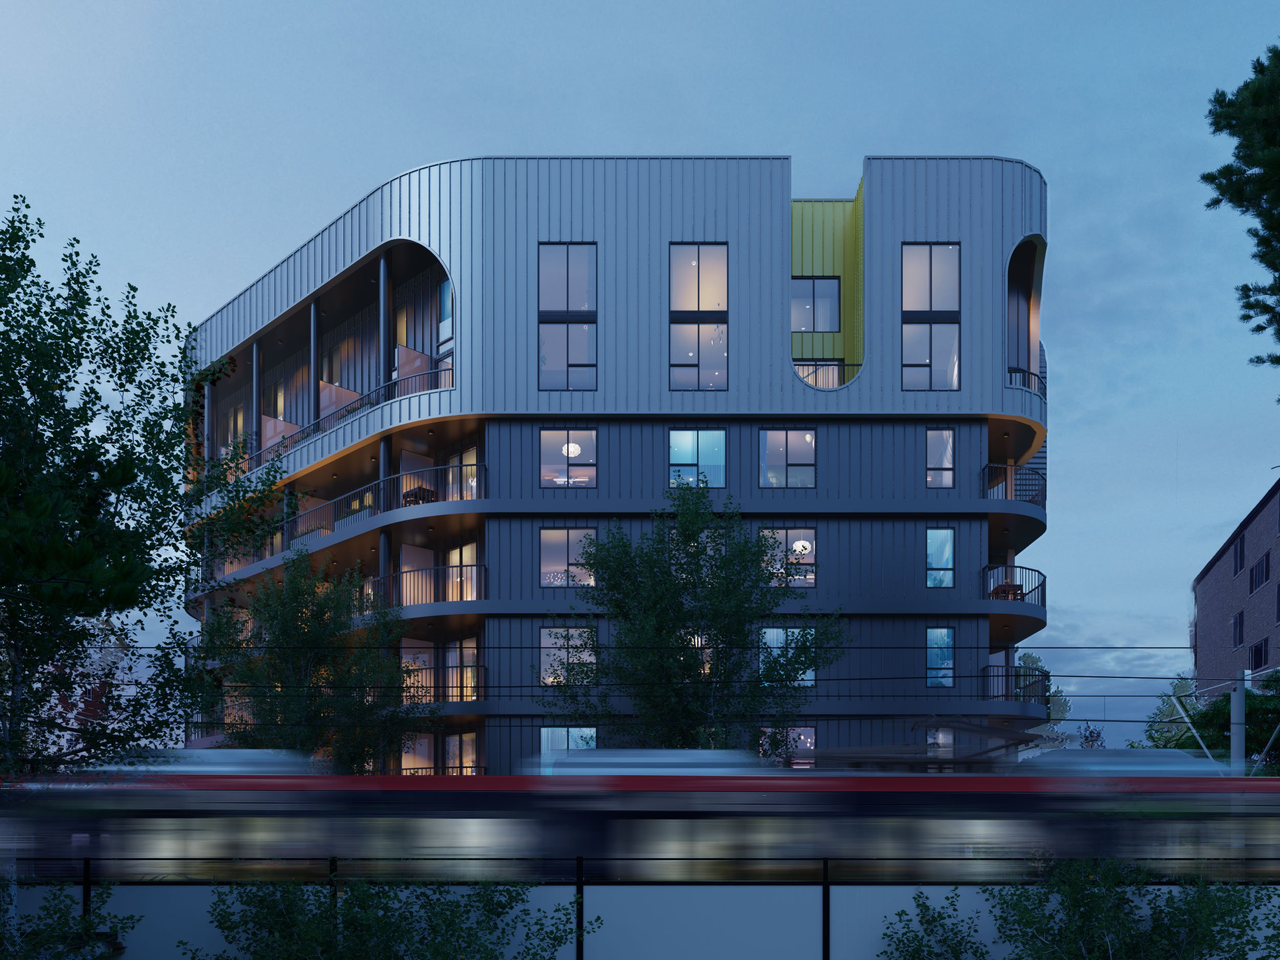
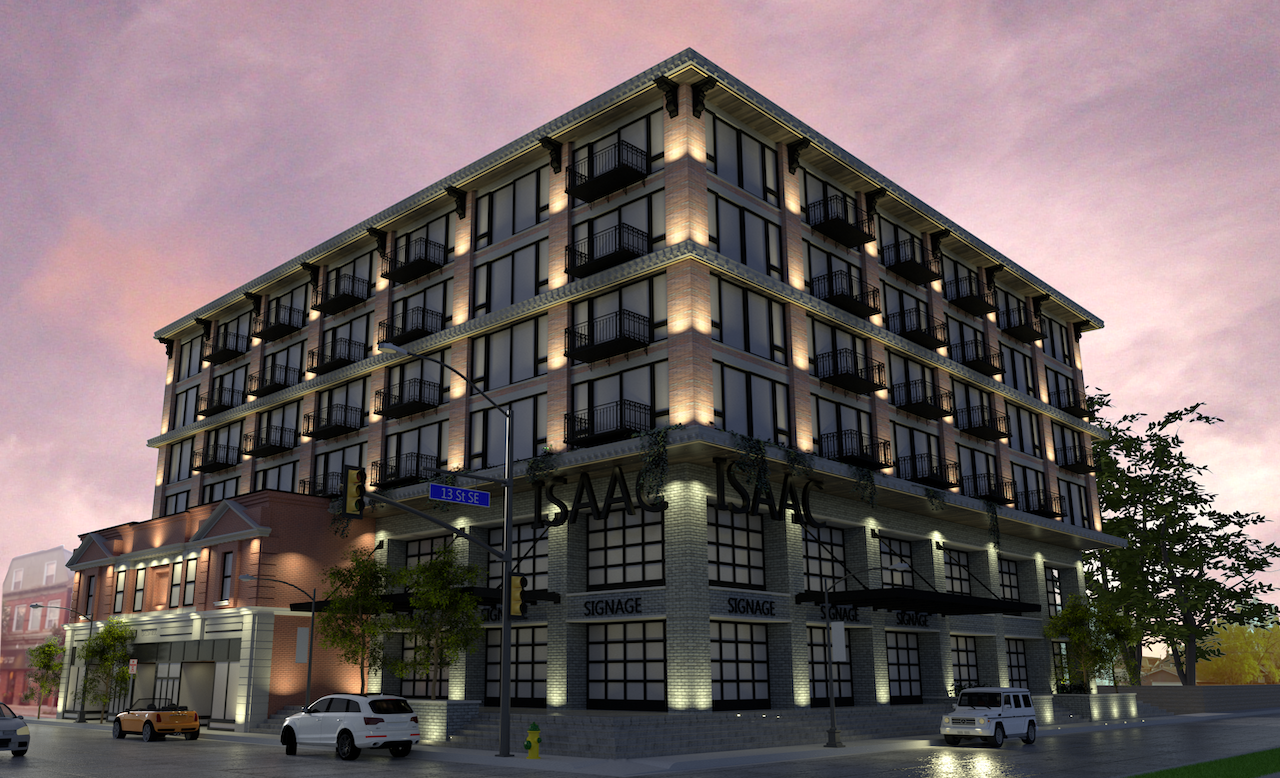
Fun little infill designed by moi.

Looks great! I especially like the fact the rendering is in a blinding snowstorm, appropriate for Winnipeg!
__________________
You fill me with inertia.
Reply With Quote
     
     
  #1902  
Old Posted Jun 20, 2026, 8:30 PM
trueviking's Avatar
trueviking trueviking is offline
surely you agree with me
 
Join Date: Sep 2004
Location: winnipeg
Posts: 15,080
Ha ha. I didn’t think we needed 15 images of a 6 storey infill.
Reply With Quote
     
     
  #1903  
Old Posted Jun 21, 2026, 5:21 PM
J.OT13's Avatar
J.OT13 J.OT13 is offline
Moderator
 
Join Date: Mar 2012
Location: Ottawa
Posts: 29,131
Quote:
Originally Posted by O-tacular View Post
Really like the window curves and brick. Calgary could use this kind of design instead of the copy and paste white, charcoal and faux wood 4-6 story condos that are cropping up all over the city like fungi.
I agree. Too many infill buildings now are cheap white/charcoal with some random extra materials sprinkled in. This Quebec City proposal looks great.

Reminds me of this one in Gatineau in terms of brick colour and curves.


https://skyscraperpage.com/forum/showthread.php?t=251160
Reply With Quote
     
     
  #1904  
Old Posted Jun 22, 2026, 5:57 PM
jc_yyc_ca jc_yyc_ca is offline
Registered User
 
Join Date: Mar 2016
Location: Calgary
Posts: 981
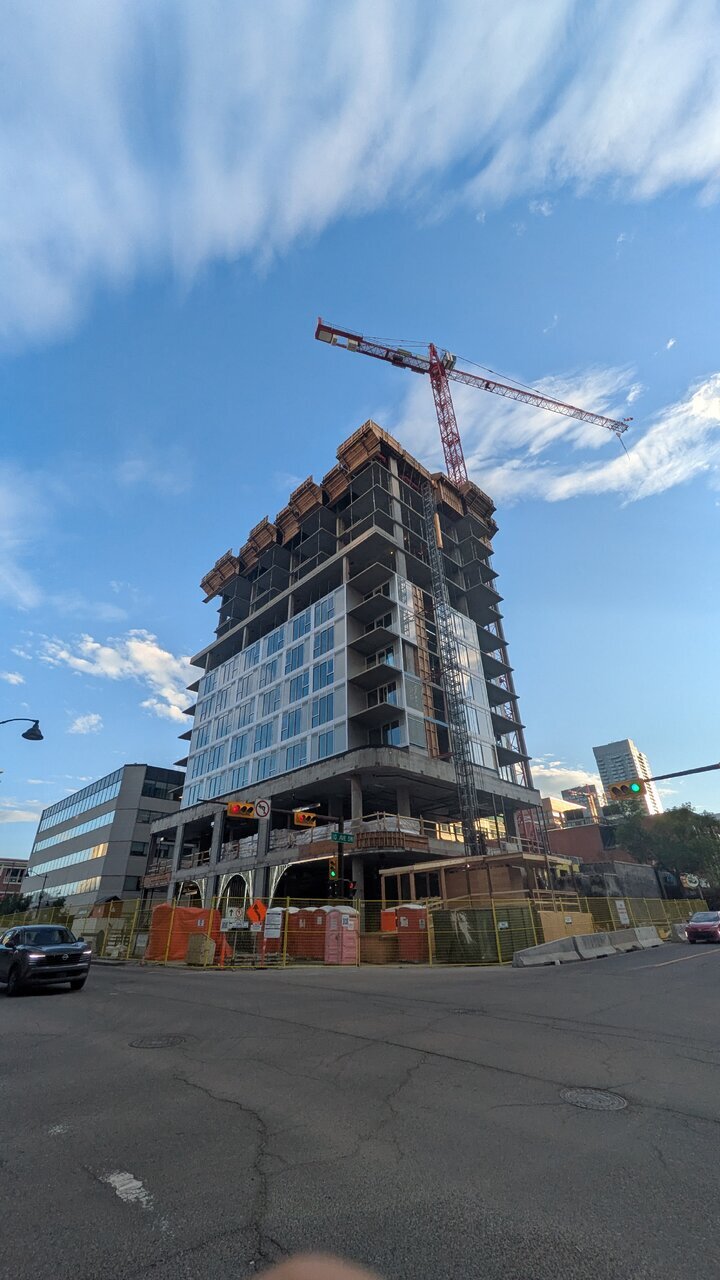
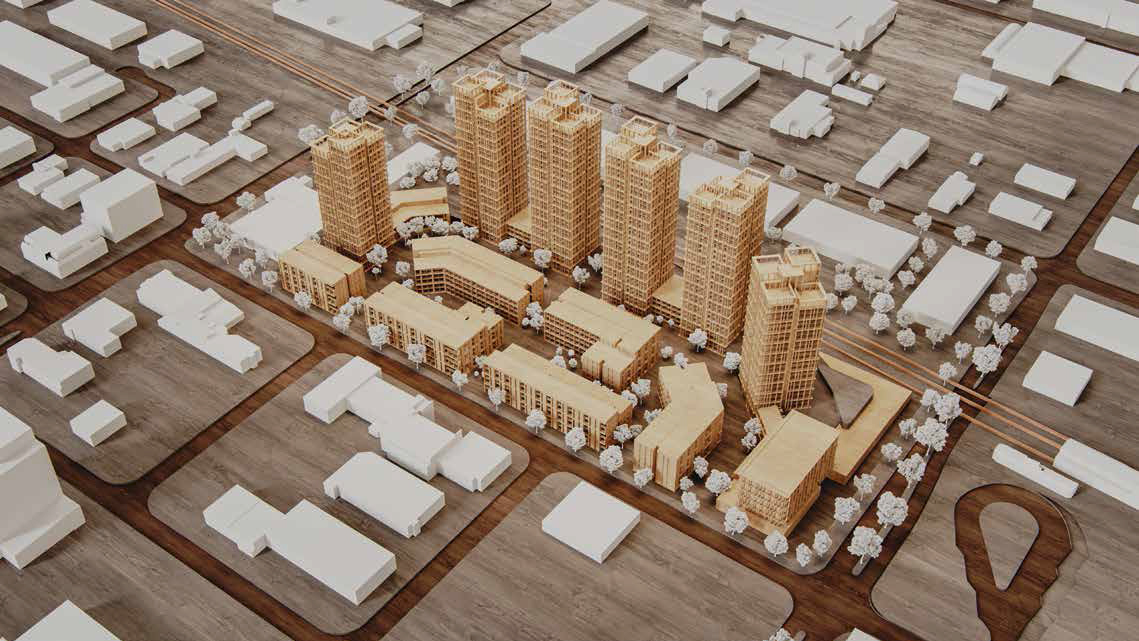
Proposed multi-building development for Calgary's Chinook Mall area, next to the Chinook LRT Station. There's a also pair of 19 floor towers already u/c kitty corner to this proposal, plus two other 24 floor towers proposed for a block away. This feels like the start of Calgary's 'Midtown'

Chinook Station
Reply With Quote
     
     
  #1905  
Old Posted Jun 22, 2026, 6:10 PM
jc_yyc_ca jc_yyc_ca is offline
Registered User
 
Join Date: Mar 2016
Location: Calgary
Posts: 981
Quote:
Originally Posted by O-tacular View Post
Really like the window curves and brick. Calgary could use this kind of design instead of the copy and paste white, charcoal and faux wood 4-6 story condos that are cropping up all over the city like fungi.
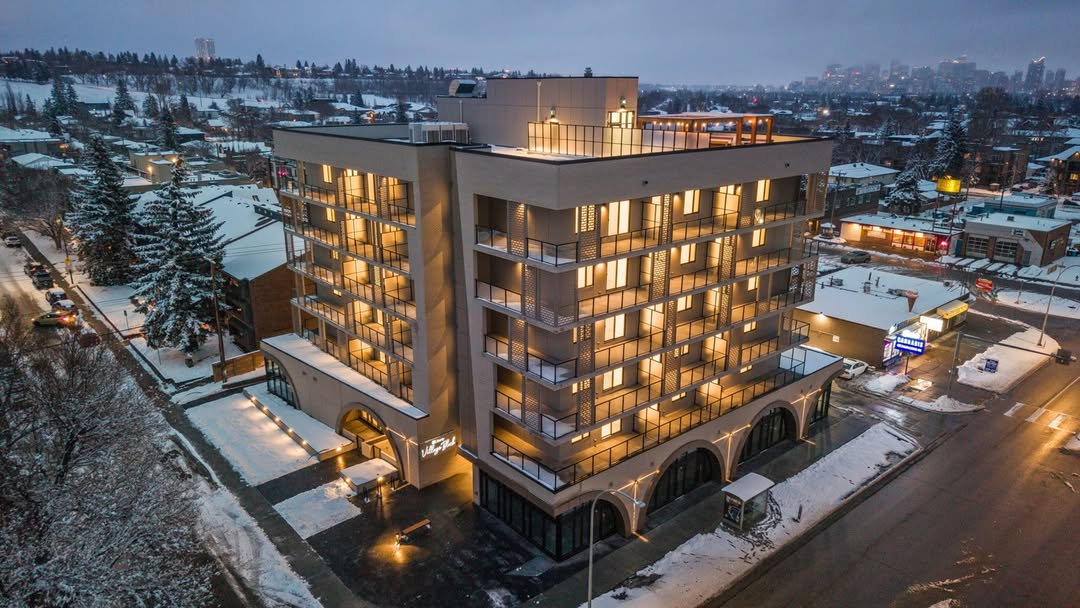
In all fairness, there are some 'curvier' developments in Calgary being built of late. So far just the podiums tho.


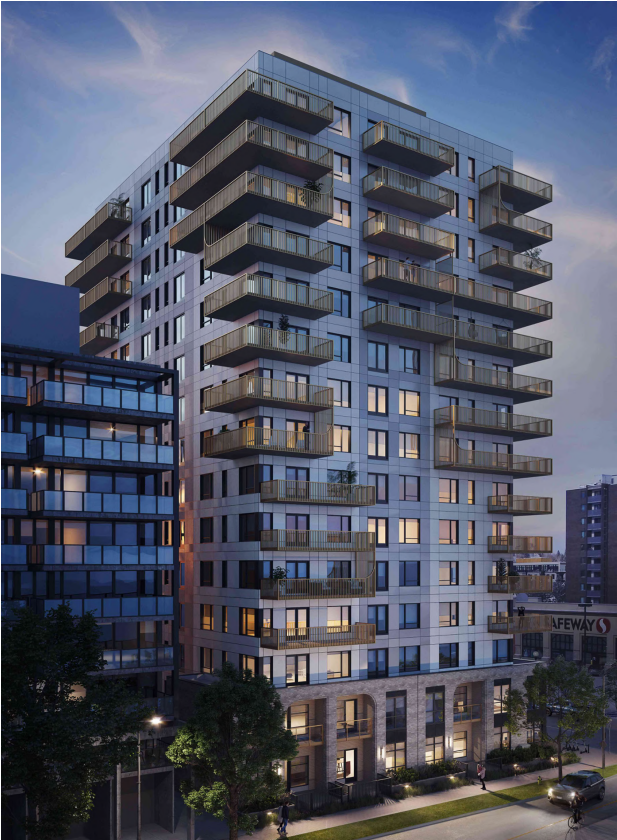
And this proposal for Kensington. All around curviness.
Reply With Quote
     
     
  #1906  
Old Posted Jun 22, 2026, 6:11 PM
J.OT13's Avatar
J.OT13 J.OT13 is offline
Moderator
 
Join Date: Mar 2012
Location: Ottawa
Posts: 29,131
Isn't Chinook the most profitable mall in Calgary?
Reply With Quote
     
     
  #1907  
Old Posted Jun 22, 2026, 6:20 PM
jc_yyc_ca jc_yyc_ca is offline
Registered User
 
Join Date: Mar 2016
Location: Calgary
Posts: 981
Quote:
Originally Posted by J.OT13 View Post
Isn't Chinook the most profitable mall in Calgary?
I believe so. At one time it was the 2nd most profitable mall in Canada on a per square foot basis. Not sure if that's the case any more, but it's Calgary's busiest for sure.
Reply With Quote
     
     
  #1908  
Old Posted Jun 22, 2026, 6:21 PM
SFUVancouver's Avatar
SFUVancouver SFUVancouver is offline
Registered User
 
Join Date: Dec 2006
Location: Hamilton
Posts: 6,728
Quote:
Originally Posted by trueviking View Post
Fun little infill designed by moi.

Excellent work. I love it. Build a hundred of these, please.
__________________
VANCOUVER | Beautiful, Multicultural | Canada's Pacific Metropolis
Reply With Quote
     
     
  #1909  
Old Posted Jun 22, 2026, 6:27 PM
J.OT13's Avatar
J.OT13 J.OT13 is offline
Moderator
 
Join Date: Mar 2012
Location: Ottawa
Posts: 29,131
Quote:
Originally Posted by jc_yyc_ca View Post
I believe so. At one time it was the 2nd most profitable mall in Canada on a per square foot basis. Not sure if that's the case any more, but it's Calgary's busiest for sure.
Weird they'd have a full redevelopment scheme for it then.
Reply With Quote
     
     
  #1910  
Old Posted Jun 22, 2026, 6:32 PM
James Bond Agent 007's Avatar
James Bond Agent 007 James Bond Agent 007 is online now
Posh
 
Join Date: Aug 2003
Location: Kansas City, MISSOURI
Posts: 23,818
Quote:
Originally Posted by J.OT13 View Post
Weird they'd have a full redevelopment scheme for it then.
This is 2 blocks away from the mall, not the mall itself.
__________________
You fill me with inertia.
Reply With Quote
     
     
  #1911  
Old Posted Jun 22, 2026, 6:53 PM
J.OT13's Avatar
J.OT13 J.OT13 is offline
Moderator
 
Join Date: Mar 2012
Location: Ottawa
Posts: 29,131
Quote:
Originally Posted by James Bond Agent 007 View Post
This is 2 blocks away from the mall, not the mall itself.
Ok, I see it now. C-Train Station on the right. I couldn't see the mall in the model, so I thought it was the mall. Seemed a bit small for the mall property .
Reply With Quote
     
     
  #1912  
Old Posted Jun 22, 2026, 11:30 PM
trueviking's Avatar
trueviking trueviking is offline
surely you agree with me
 
Join Date: Sep 2004
Location: winnipeg
Posts: 15,080
I like that Kensington one.
Reply With Quote
     
     
  #1913  
Old Posted Jun 23, 2026, 12:55 AM
O-tacular's Avatar
O-tacular O-tacular is offline
Fake News
 
Join Date: Jul 2008
Location: Calgary
Posts: 26,265
I’ve never seen that Kensington one before. What’s it called?
Reply With Quote
     
     
  #1914  
Old Posted Jun 23, 2026, 7:08 PM
BlaineN BlaineN is offline
Moderator
 
Join Date: Sep 2012
Posts: 473
Quote:
Originally Posted by O-tacular View Post
I’ve never seen that Kensington one before. What’s it called?
According to SRC it's called Alto

Quote:
Originally Posted by jc_yyc_ca View Post
I believe so. At one time it was the 2nd most profitable mall in Canada on a per square foot basis. Not sure if that's the case any more, but it's Calgary's busiest for sure.
It's bounced around a bit. A couple of years ago it was 6th or 7th, but today is the fourth most profitable mall per squre foot after Yorkdale, Toronto Eaton Centre and Vancouver Pacific Centre.

CF Chinook Centre in Calgary grew from $1,308 per square foot in 2023 to $1,336 in 2024 to $1,469 in 2025, now fourth nationally.
Reply With Quote
     
     
  #1915  
Old Posted Jun 24, 2026, 4:23 PM
Maldive's Avatar
Maldive Maldive is offline
Registered User
 
Join Date: Sep 2004
Posts: 5,160
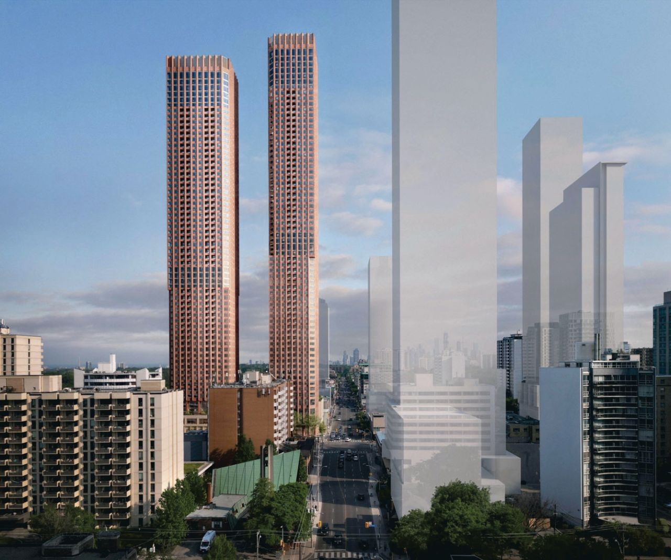
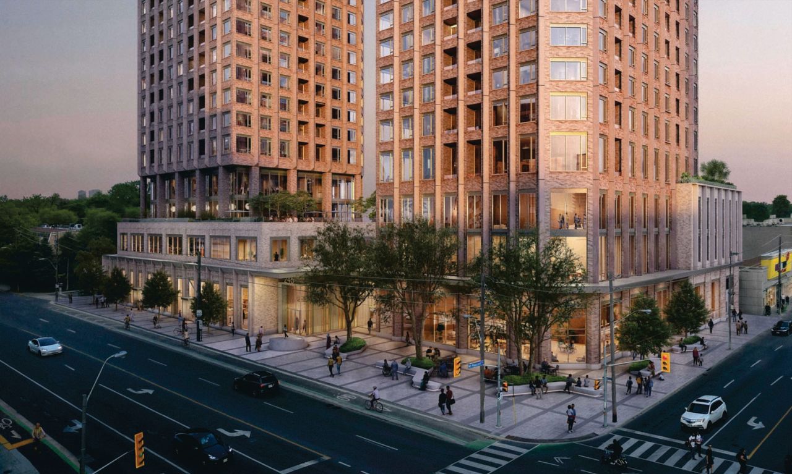
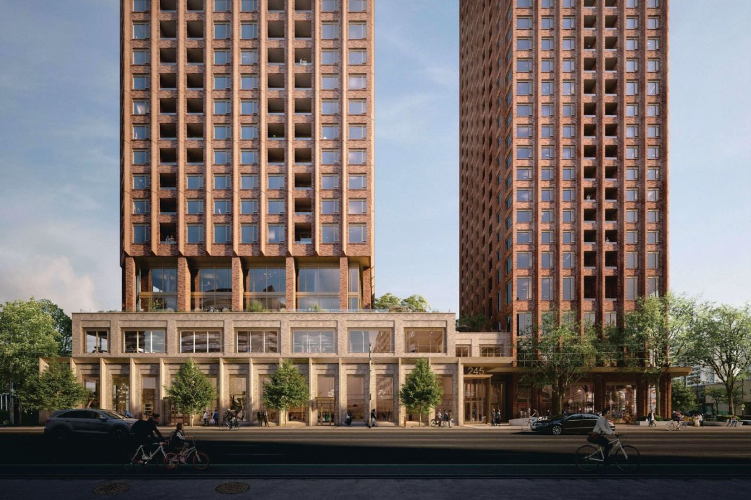
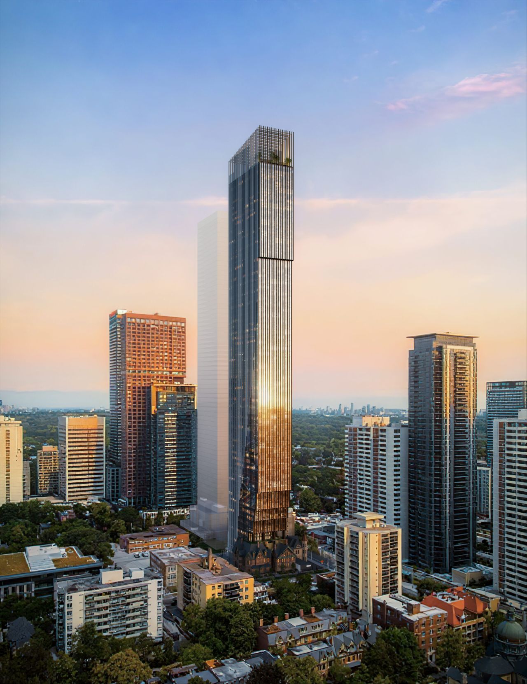
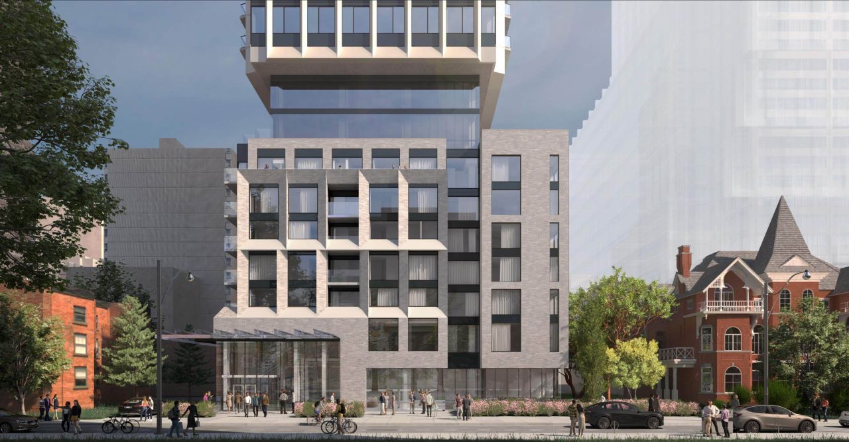
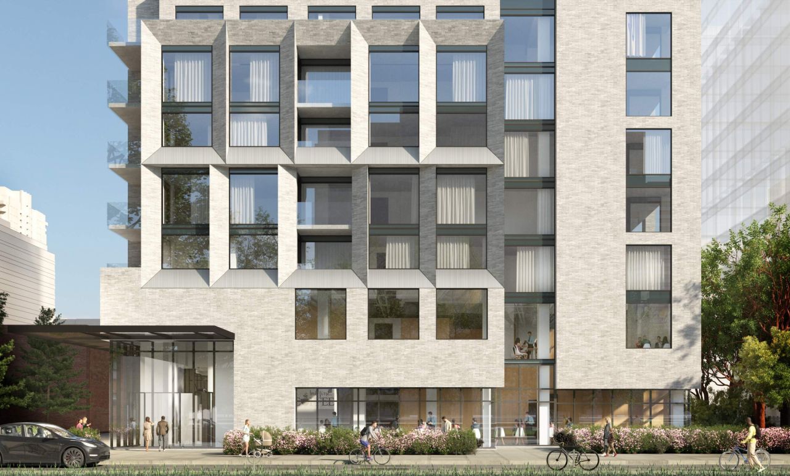

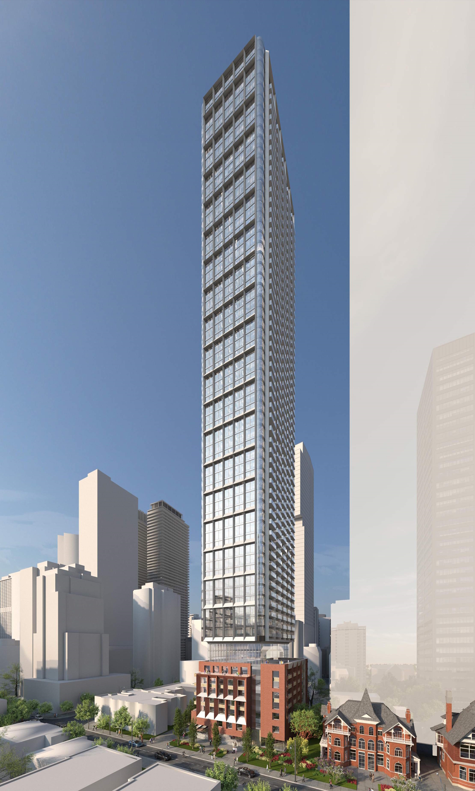

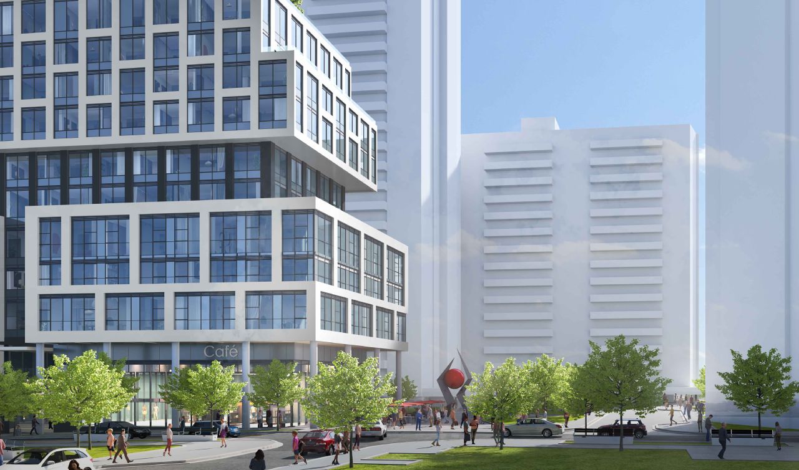
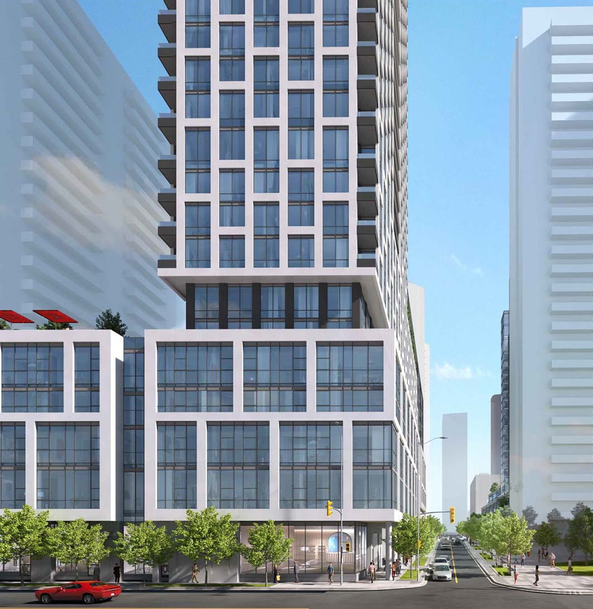
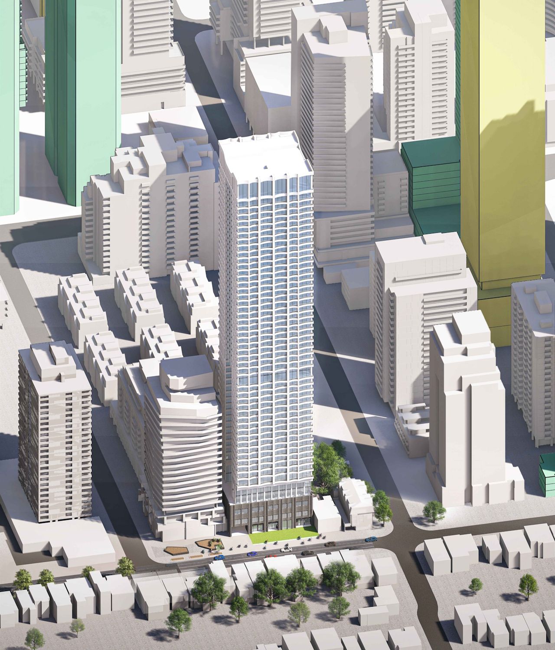
245 Eglinton Avenue East | 197m | 59s | Crestview | Superkül l Recommended for Approval

Both towers are now 59 storeys and the project is Recommended for Approval. Below, the tower on the right will be the same height as the tower on the left.


UT

UT

UT


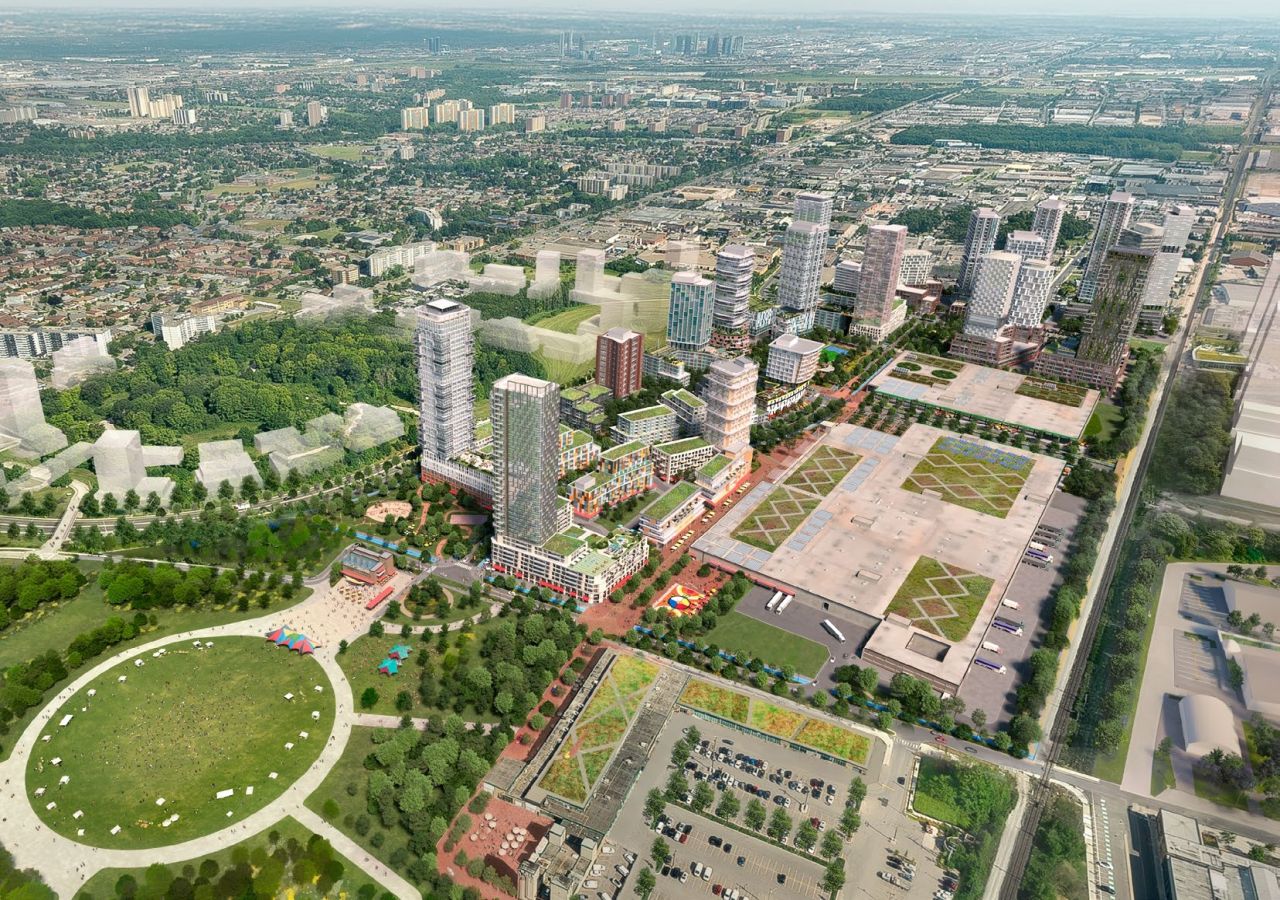
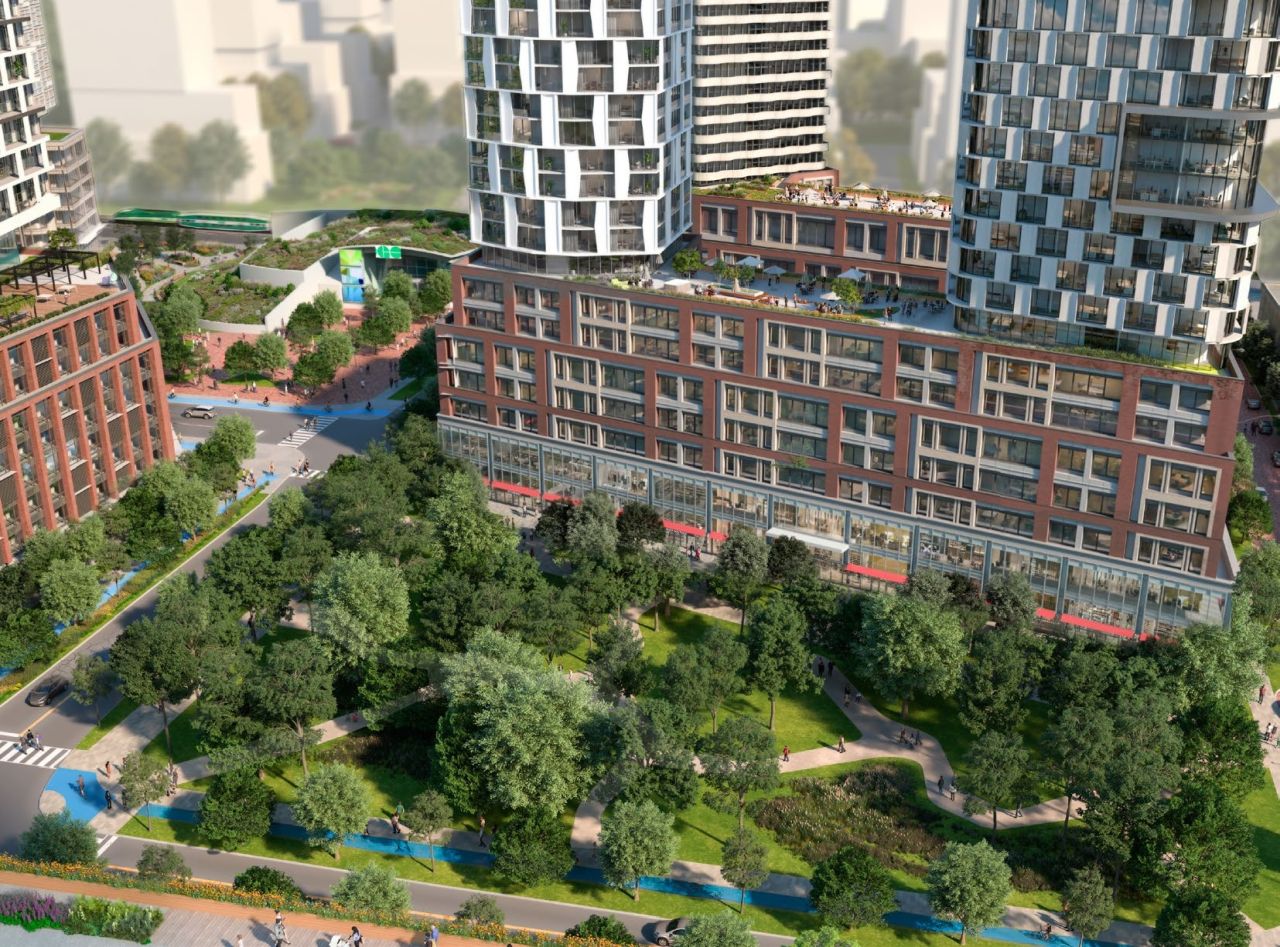
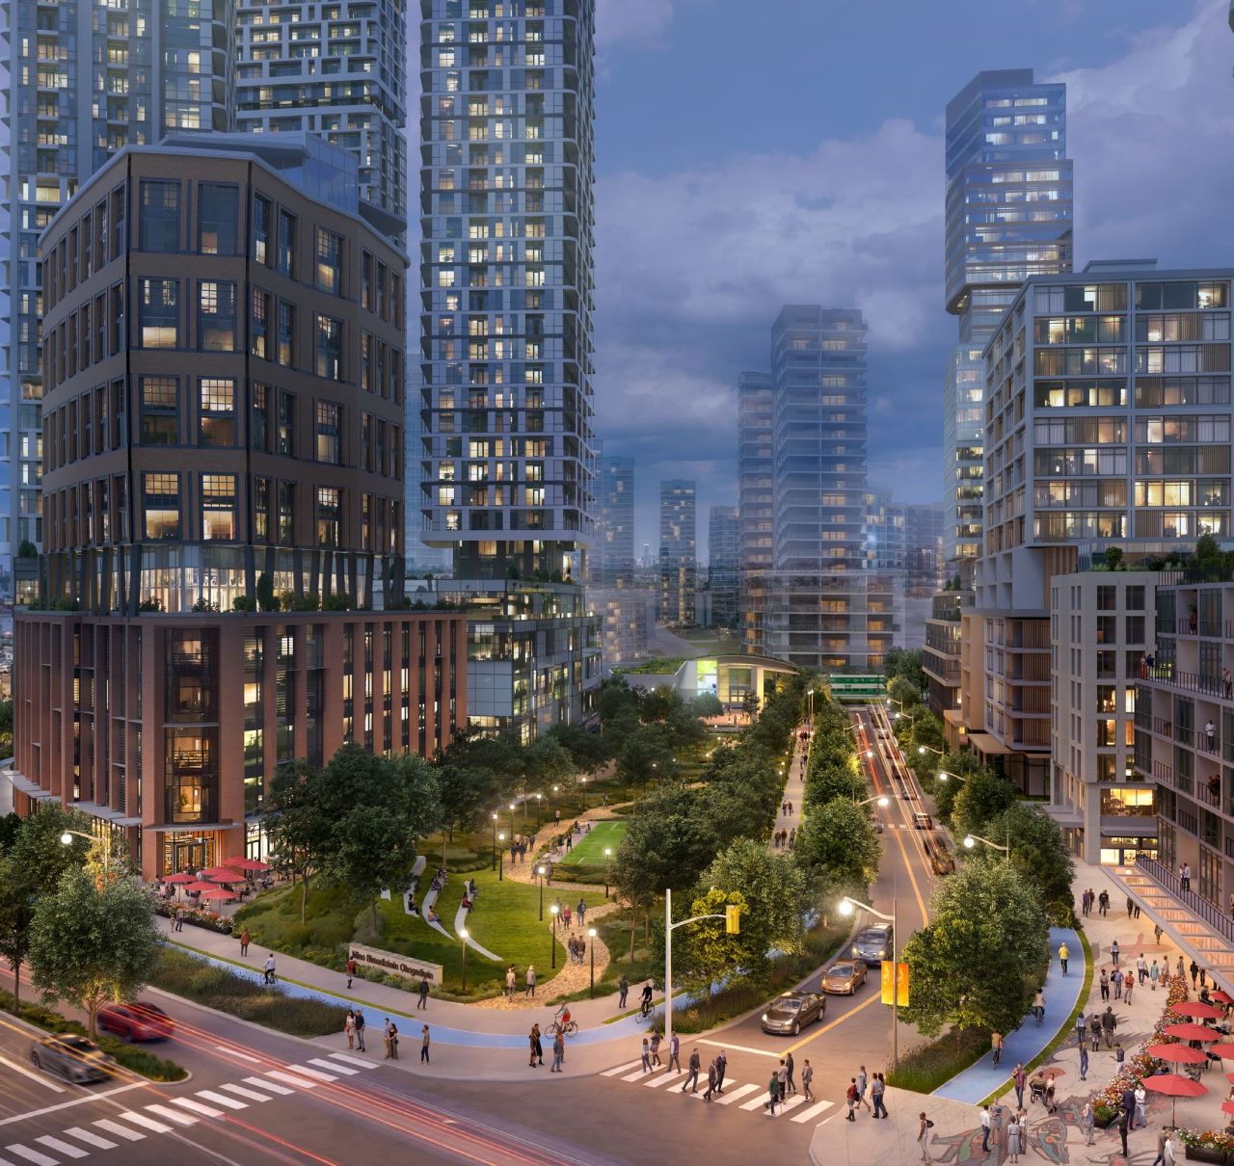

Downsview West District | 197m | 60s | CLC l Recommended for Approval

The Downsview West District is a mixed-use district within the Downsview Redevelopment Masterplan on the north side of Carl Hall Road, south and east of Sheppard Avenue East and west of the Barrie GO Railway Corridor. Now Recommended for Approval.


UT

UT

UT



43 Junction | 117.5m | 35s | Diamond Corp | Core Architects l Recommended for Approval

35, 35, 26, 24, 18 & 18-storey mixed-use development designed by Core Architects for Diamond Corp on the southeast corner of Junction Road and Keele Street. Now Recommended for Approval.


UT

UT
__________________
circa 2008: home of the 3rd best skyline in N.A. +++ circa 2028: home of the 2nd best skyline in N.A. (T-Dot)
Reply With Quote
     
     
  #1916  
Old Posted Jun 24, 2026, 9:12 PM
kwoldtimer kwoldtimer is offline
Registered User
 
Join Date: Jan 2008
Location: La vraie capitale
Posts: 26,251
I preferred the height difference, but those Eglinton E towers are beautiful.
Reply With Quote
     
     
  #1917  
Old Posted Jun 25, 2026, 4:51 PM
Maldive's Avatar
Maldive Maldive is offline
Registered User
 
Join Date: Sep 2004
Posts: 5,160
A bunch of tall towers Recommended for Approval for the Sherbourne and Parliament area.


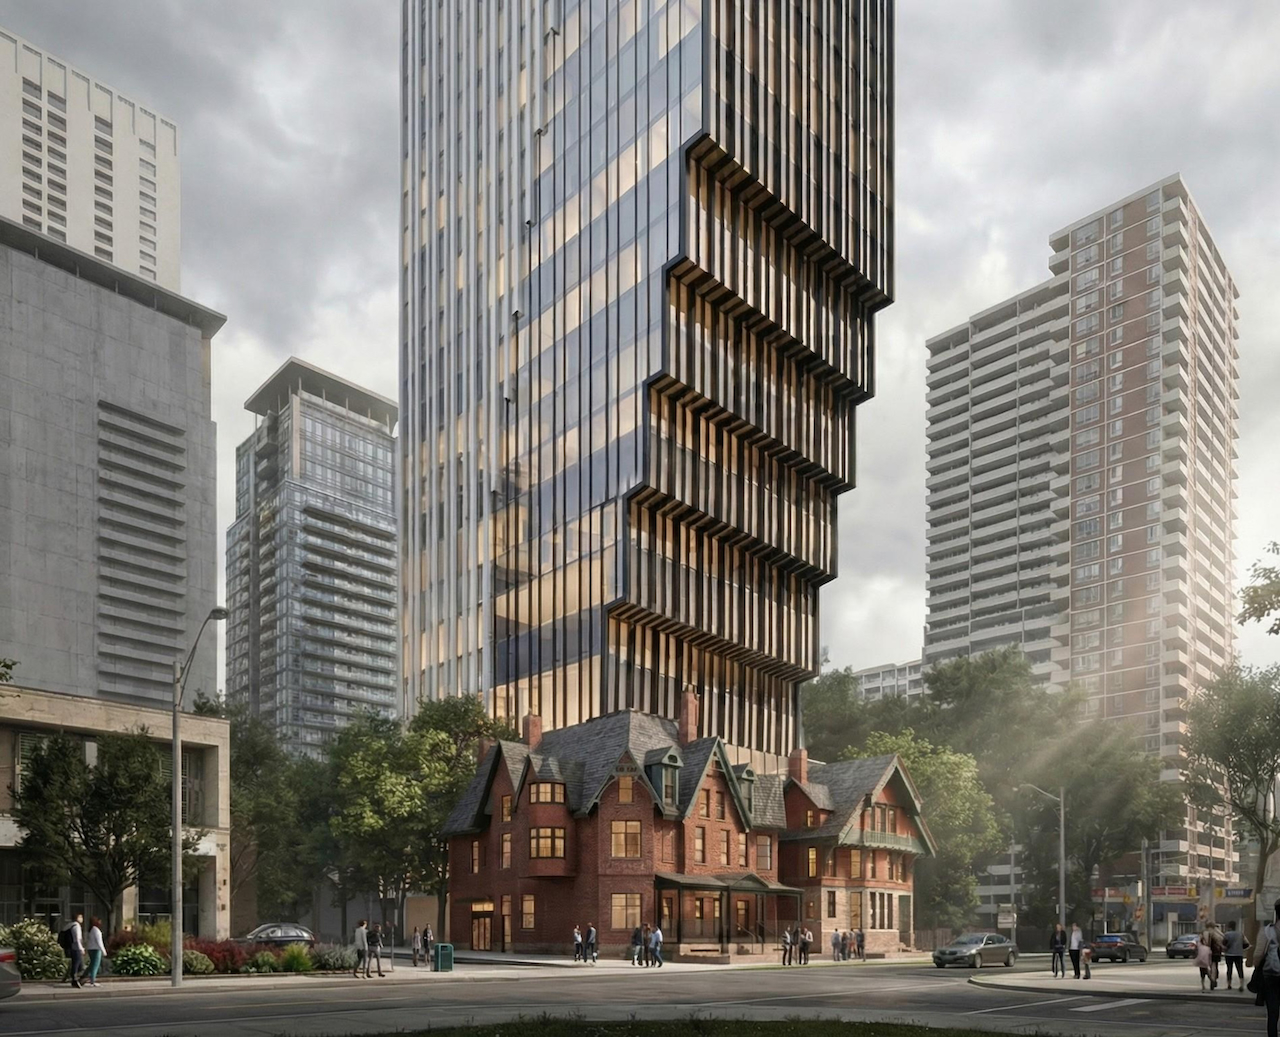
164-168 Isabella Street | 244.16m | 70s | Elysium | Studio JCI l Recommended for Approval


UT

UT


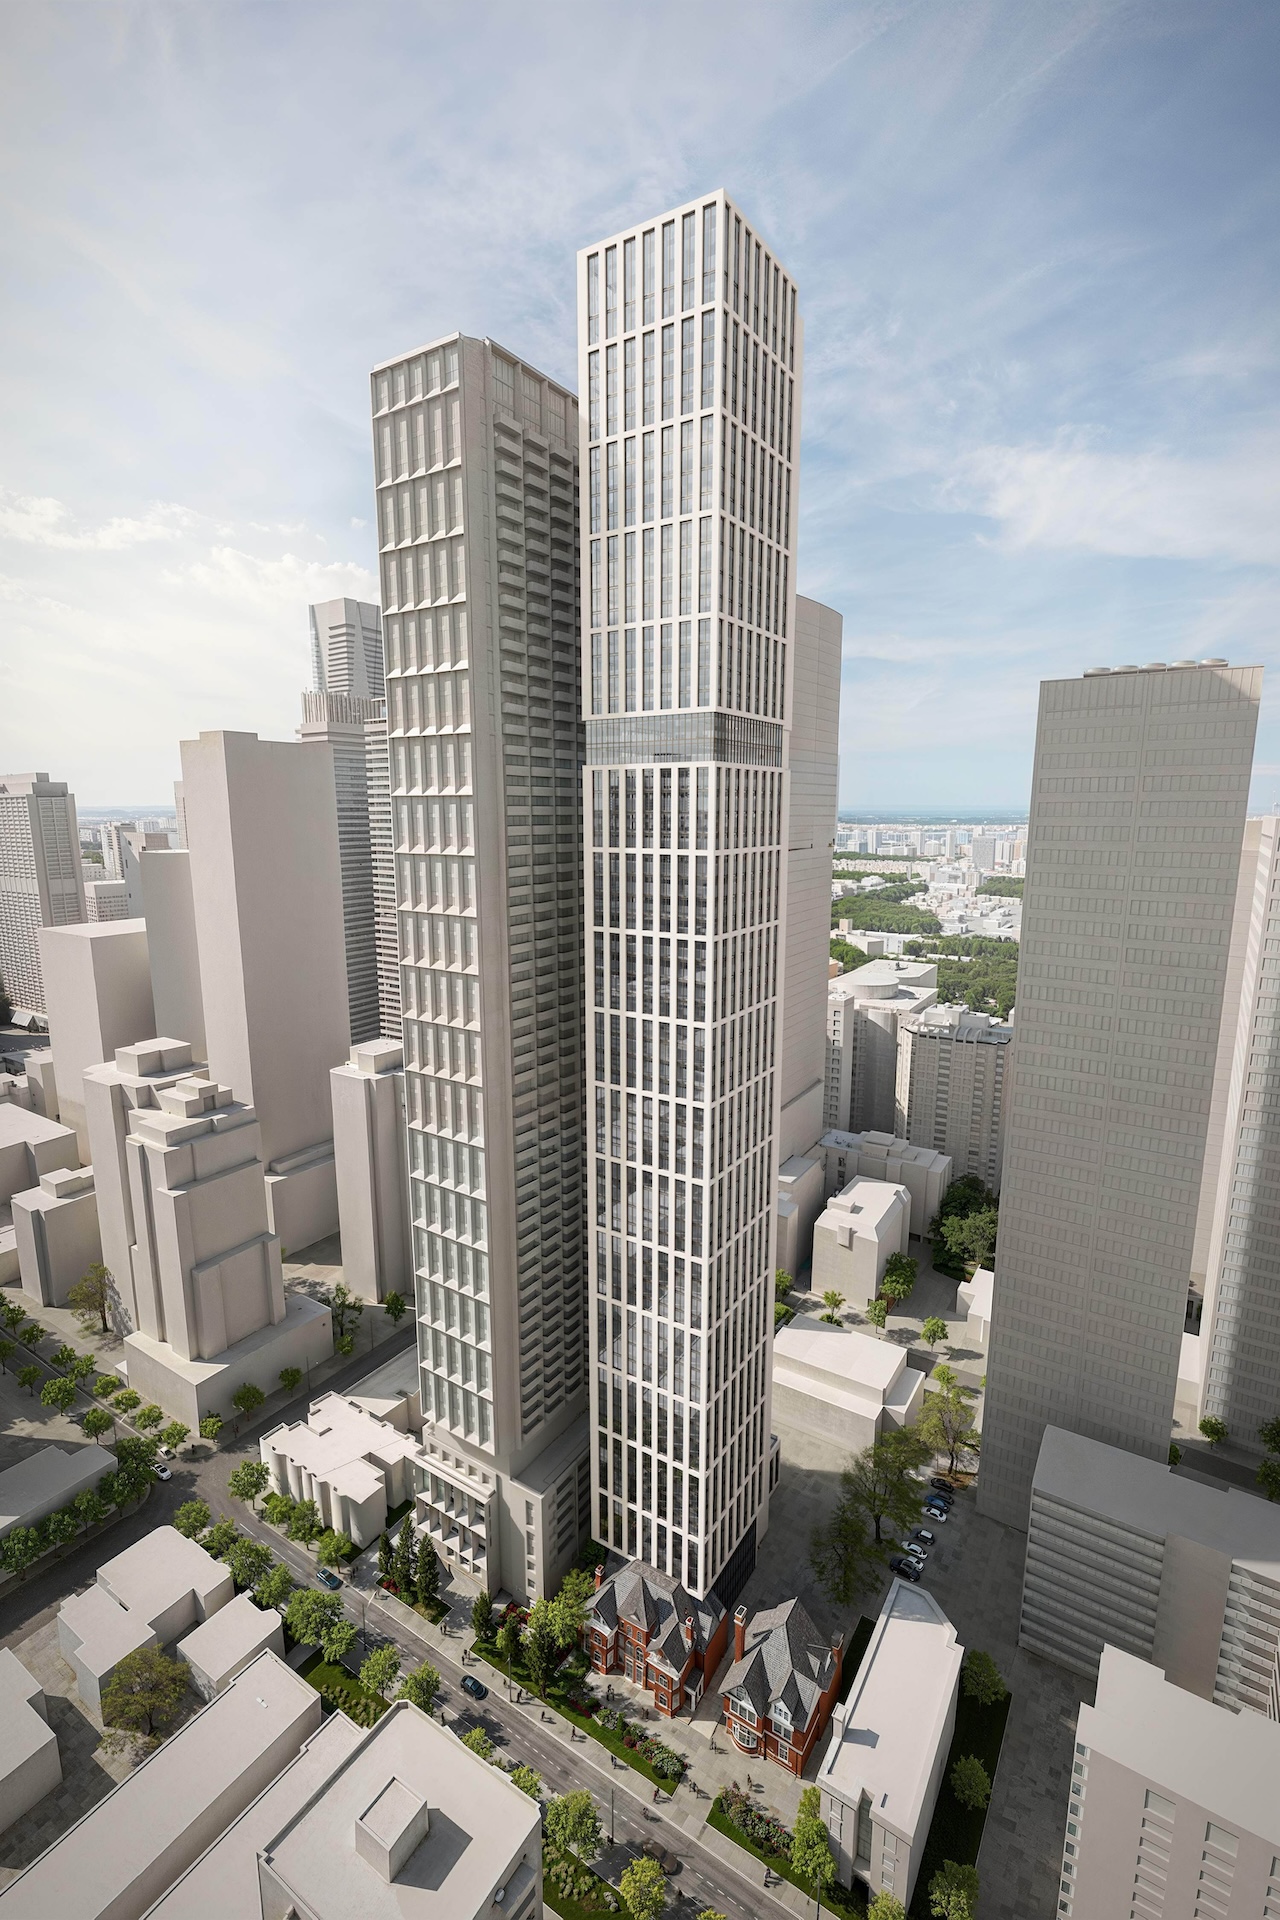
90 Isabella Street | 228.1m | 69s | Capital Developments | Diamond Schmitt l Recommended for Approval

The tower on the right.


UT


88 Isabella | ?m | 50s | Capital Developments | Diamond Schmitt l Resubmission

A large haircut down from 62s to 50 storeys and all 508 residential units are rental.


UT

UT

UT

Previous 62 storey tower design.


UT


Wellesley Parliament Square | 190.9m | 58s | Greatwise | Arcadis l Recommended for Approval


UT

UT

UT


148 Soudan Avenue | 181.85m | 53s | Calmco | Arcadis l Recommended for Approval


UT

UT
__________________
circa 2008: home of the 3rd best skyline in N.A. +++ circa 2028: home of the 2nd best skyline in N.A. (T-Dot)
Reply With Quote
     
     
  #1918  
Old Posted Jun 25, 2026, 5:16 PM
O-tacular's Avatar
O-tacular O-tacular is offline
Fake News
 
Join Date: Jul 2008
Location: Calgary
Posts: 26,265
A rare example from Calgary of actual heritage retention. Sadly the corner store will be bulldozed, but the brick 2 story Carson block beside it will be fully retained.

https://www.google.com/maps/place/Calgar..._ep=EgoyMDI2MDYyMi4wIKXMDSoASAFQAw%3D%3D


Much better than the standard facadism, or worse yet, Toronto tower cankle preservation.

The previous design would have only preserved the facade.


I'm happy in this instance that they redesigned it.

Project link: https://calgary.skyrisecities.com/forum/...ck-22m-6s-brava-developments-daas.35797/
Reply With Quote
     
     
  #1919  
Old Posted Jun 25, 2026, 5:33 PM
MonctonRad's Avatar
MonctonRad MonctonRad is online now
Wildcats Rule!!
 
Join Date: Jun 2008
Location: Moncton NB
Posts: 41,332
This mixed use building is proposed for the Sydney (NS) waterfront:

__________________
Go 'Cats Go
Reply With Quote
     
     
  #1920  
Old Posted Jun 25, 2026, 10:49 PM
TorontoDrew's Avatar
TorontoDrew TorontoDrew is offline
Registered User
 
Join Date: Nov 2014
Posts: 10,725
Quote:
Originally Posted by Maldive View Post
projects/47764/47764-178472.jpg[/IMG]
UT

Previous 62 storey tower design.


UT
I think it's just the proposal tower on the left, not the original 62 floor design for 90 Isabella.

__________________
"Less is more" – Ludwig Mies van der Rohe
Reply With Quote
     
     
This discussion thread continues

Use the page links to the lower-right to go to the next page for additional posts
 
 
Reply

Go Back   SkyscraperPage Forum > Regional Sections > Canada
Forum Jump


Forum Jump


All times are GMT. The time now is 2:37 AM.


Powered by vBulletin® Version 3.8.7
Copyright ©2000 - 2026, vBulletin Solutions, Inc.