HomeDiagramsDatabaseMapsForum About
     

Go Back   SkyscraperPage Forum > Regional Sections > United States > Mountain West


Reply

 
Thread Tools Display Modes
     
     
  #19861  
Old Posted Jun 5, 2026, 8:30 AM
i-215's Avatar
i-215 i-215 is offline
Exit 298
 
Join Date: Sep 2003
Location: Inland Empire (CA)
Posts: 3,488
Quote:
Originally Posted by wrendog View Post
3 year rebuild official for salt Palace. No renderings.
I know I'm the raincloud on this topic. But having no renderings screams bad vibes.

Since I left Utah, the state has gone from being "the best managed in the country" with lots of transparency and bipartisan cooperation, to one that I fear is about backroom deals and brazenly enriching the rich.

Demolishing to convention center should be a public process with lots of meetings, alternatives, public comment, etc. Not something that will be proclaimed to the public after the bulldozers are rolling. That's a bad way to build public stuff. Like 1960s Chicago bad. Especially when $1B of taxpayer money is on the table. (And a convention center!)

__________________
I've stopped caring. Good luck, America
Reply With Quote
     
     
  #19862  
Old Posted Jun 5, 2026, 2:32 PM
TheGeographer TheGeographer is offline
Registered User
 
Join Date: Nov 2020
Location: Salt Lake City
Posts: 295
We have a mayor who is lobbied heavily by real estate developers and her husband LaMalfa is involved with downtown development. All they care about are moving homeless camps around the west side of town to devalue property, then buying that property and building 5-10 story apartments that pencil out and make them and their lobbyists money. That’s all we’ve been getting lately. Good for infill, good for their pockets, but not exciting. Rim job on everything else. New hospital - rim job, old theater tower on main - rim job, sundial - rim job. Unless it’s a 5-10 story apartment it probably doesn’t happen is the pattern I’ve noticed. And SEG? Well Ryan Smith is married to the all mighty dollar and capitalism. He will develop whatever makes him the most money. If that’s a bunch of 5-20 story buildings, that is what he’ll do. Let’s hope a skyscraper or two pencil out for him. Otherwise he won’t build it. The convention center being shut down for 3 years will hurt the vibrancy and health of downtown. Let’s hope it’s worth tax payers dollars with zero public input. Seems to be the way of politics lately. Zero public input and build whatever you want. And zero accountability when things go wrong like the Main Street tower.
Reply With Quote
     
     
  #19863  
Old Posted Jun 5, 2026, 8:20 PM
Ironweed Ironweed is offline
Ironweed
 
Join Date: Mar 2014
Location: Utah
Posts: 570
Quote:
Originally Posted by wrendog View Post
lol wut

How did what I posted relate in anyway in your rambling pessimism? The rebuild of the CC is major development
Sorry, man. I, like others want to know where in the hell are the SEG renderings?!?!
Reply With Quote
     
     
  #19864  
Old Posted Jun 6, 2026, 4:02 PM
meman meman is offline
Registered User
 
Join Date: Oct 2014
Posts: 283
Ironweed, I hope to hell what your saying about the SEG being downsized is not true, although it would be so typical of Salt Lake if it is true. We just dont seem to be able to get our shit together when it comes to major projects in this city, It is very frustrating. What happened to all these big high-rise projects that were planned a few years ago? By the way, where did youy hear this about the SEG getting downsized?
Reply With Quote
     
     
  #19865  
Old Posted Jun 8, 2026, 7:54 PM
JTO JTO is offline
Registered User
 
Join Date: Nov 2016
Location: Marmalade
Posts: 26
Quote:
Originally Posted by meman View Post
Ironweed, I hope to hell what your saying about the SEG being downsized is not true, although it would be so typical of Salt Lake if it is true. We just dont seem to be able to get our shit together when it comes to major projects in this city, It is very frustrating. What happened to all these big high-rise projects that were planned a few years ago? By the way, where did youy hear this about the SEG getting downsized?
smells like satire, but if history tells us anything about projects downtown that could be closer to the end product than what we're hoping for
Reply With Quote
     
     
  #19866  
Old Posted Jun 9, 2026, 9:19 PM
mstar mstar is offline
Registered User
 
Join Date: Mar 2014
Posts: 179
I understand why many of us are thinking this project will be a let down. We have seen it before on so many other major developments that get scaled back. I am hopeful this one will be different. The SEC is different to most major developments in that it has a billion dollars of tax money to help fund it. Salt Lake City, Salt Lake County and the state of Utah seem to be wanting this to take place. With another billion dollars to remodel the Salt Palace - this better be something significant to make downtown more engaging. But, who knows. We will see - hopefully soon.
Reply With Quote
     
     
  #19867  
Old Posted Jun 9, 2026, 10:20 PM
ThePriceWentUp's Avatar
ThePriceWentUp ThePriceWentUp is offline
Registered User
 
Join Date: Mar 2021
Posts: 38
I'll add that I've heard the renderings from SEG are definitely impressive. Only downsizing I've heard of is that the 300 W underpass is no longer happening. But honestly, I never thought an "elevated plaza" with 10 ft of elevation gain was the right move.
Reply With Quote
     
     
  #19868  
Old Posted Jun 10, 2026, 6:00 PM
nushiof nushiof is offline
Registered User
 
Join Date: Jul 2015
Posts: 259
Seems like installing telescopic bollards would be an easy solution here. Just block all vehicular traffic on 3rd West between South Temple and 100 S on nights with games/concerts/events at the Delta Center. Then you avoid the massive cost of a tunnel/bridge. But also promote pedestrian only traffic flowing from the DC to/from the sports and entertainment district.
Reply With Quote
     
     
  #19869  
Old Posted Jun 11, 2026, 3:42 AM
Snoogalator Snoogalator is offline
Registered User
 
Join Date: May 2025
Posts: 37
Quote:
Originally Posted by nushiof View Post
Seems like installing telescopic bollards would be an easy solution here. Just block all vehicular traffic on 3rd West between South Temple and 100 S on nights with games/concerts/events at the Delta Center. Then you avoid the massive cost of a tunnel/bridge. But also promote pedestrian only traffic flowing from the DC to/from the sports and entertainment district.
Hundred percent agree, just block or narrow it down to 2 lanes during game days.

also kind of a random piece of news but google just updated google earth so anything newer than late 2023 is now in 3d. (tons of 5 over 1's as well Astra and the Worthington.)
Reply With Quote
     
     
  #19870  
Old Posted Jun 12, 2026, 8:34 PM
taboubak taboubak is offline
Registered User
 
Join Date: Nov 2017
Posts: 208
Quote:
Originally Posted by Snoogalator View Post
Hundred percent agree, just block or narrow it down to 2 lanes during game days.

also kind of a random piece of news but google just updated google earth so anything newer than late 2023 is now in 3d. (tons of 5 over 1's as well Astra and the Worthington.)

This is actually awesome news haha
Reply With Quote
     
     
  #19871  
Old Posted Jun 13, 2026, 7:32 AM
i-215's Avatar
i-215 i-215 is offline
Exit 298
 
Join Date: Sep 2003
Location: Inland Empire (CA)
Posts: 3,488
Quote:
Originally Posted by ThePriceWentUp View Post
the 300 W underpass is no longer happening. But honestly, I never thought an "elevated plaza" with 10 ft of elevation gain was the right move.
Finally, something I can be optimistic about!
__________________
I've stopped caring. Good luck, America
Reply With Quote
     
     
  #19872  
Old Posted Jun 17, 2026, 1:21 AM
rockies's Avatar
rockies rockies is offline
Registered User
 
Join Date: Apr 2021
Location: Utah
Posts: 369
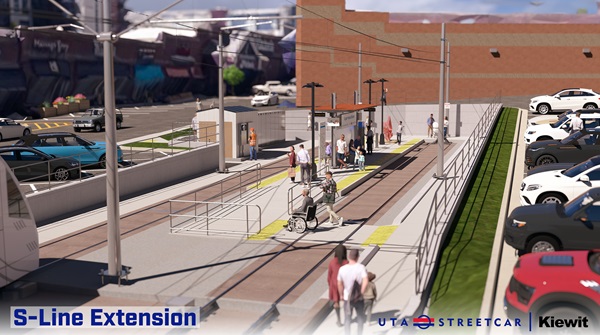
I really hope the 16-story Zions Bank tower gets the go ahead and proceeds. Maybe when the sky doesn't fall sugarhouse will be slightly more open to breaking the strict 5-1 height. I imagine, after the S-line extension, the CRA will put out an RFP for the 1.5 acre site where the fire station was. I am hoping between 12-16 stories mixed use there as it will be city-owned property for a TOD. The Zion's Bank tower should be approved and underway by then

I can't believe we're getting 5-1 height on the Wells Fargo site... I think harbor bay would've attempted to use the same height bonuses under the new zoning if they could pencil it with a mass timber project. The zoning should have provided bonuses for using mass timber as well as including affordable units


The CRA site is large enough for like 2 of these

Not new but I kinda forgot about these

Last edited by rockies; Jun 17, 2026 at 1:32 AM.
Reply With Quote
     
     
  #19873  
Old Posted Jun 17, 2026, 10:25 PM
Comrade's Avatar
Comrade Comrade is online now
They all float down here
 
Join Date: Jan 2002
Location: Hair City, Utah
Posts: 9,629
I would be shocked if it's that tall. It'll be halved - if not scaled back even more.
Reply With Quote
     
     
  #19874  
Old Posted Jun 25, 2026, 2:26 AM
Makid Makid is offline
Registered User
 
Join Date: Jun 2006
Posts: 2,106
Just a minor update, sorry for no pictures, the Rocky Mountain Power new HQ building has steel rising about 2 stories above ground now.
Reply With Quote
     
     
  #19875  
Old Posted Jun 26, 2026, 12:33 AM
rockies's Avatar
rockies rockies is offline
Registered User
 
Join Date: Apr 2021
Location: Utah
Posts: 369
Quote:
Originally Posted by Comrade View Post
I would be shocked if it's that tall. It'll be halved - if not scaled back even more.
Given the incompetence going into these decisions, I would not be surprised to see this killed somehow by the city/nimbys... however

I am under the impression that they legally cannot deny it based on the height (183 feet) under the new zoning code

It's going to the planning commission based on the drive thru for the most part. Idk how they would deny it based on the drive thru bc it would be exceptionally hard to argue that new negative impacts (if any) cannot be mitigated. Also bc Zions owns the land, to deny this kills p much means they will not build anything because they do not seem willing to give up branch infrastructure
Reply With Quote
     
     
  #19876  
Old Posted Jun 26, 2026, 3:21 PM
delts145's Avatar
delts145 delts145 is offline
Registered User
 
Join Date: Aug 2006
Location: Downtown Los Angeles
Posts: 20,631
Salt Lake City East Bench - University of Utah - Spencer Fox Eccles School of Medicine Project


Quote:
"I have long believed that no state or region can become truly great without a world-class medical center at its nucleus," George S. Eccles said. "When completed, this facility will help ensure the university provides the highest quality medical education for the doctors who serve Utah and the entire Intermountain West."
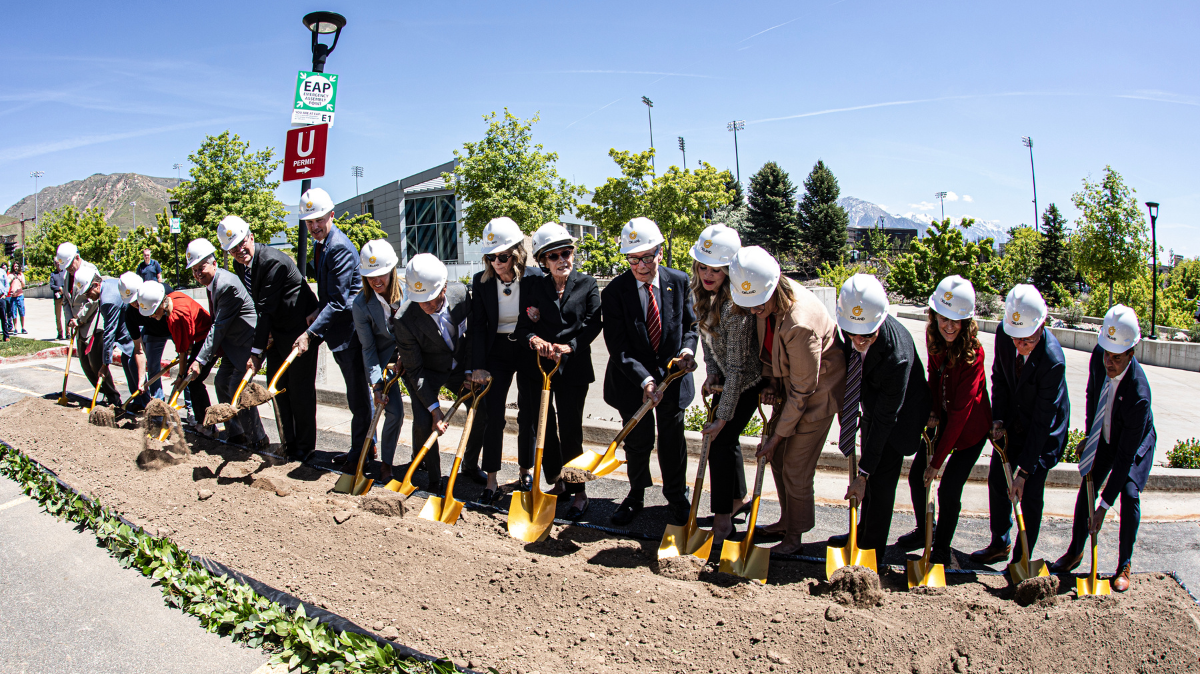
The University of Utah broke ground in October 2022 on the new state-of-the-art home for the Spencer Fox Eccles School of Medicine. The new 185,000-square-foot building will become the hub of the university’s nationally recognized health sciences campus. The facilities will accelerate the school’s ability to provide the highest quality medical education, advanced research, and patient care. The $185 million facility has been made possible, in part, by funds from a landmark gift of $110 million from the George S. and Dolores Doré Eccles Foundation and the Nora Eccles Treadwell Foundation. The gift provides support not only for the building but also for medical education programs and cardiovascular research.

University of Utah Health is the only academic medical center in the Mountain West, providing patient care for nearly 10% of the geographic area of the continental United States. The construction of the medical education building is expected to drive the most critical evolution in the medical school’s history and be used across three primary areas: education, research, and clinical care.


April 14, 2026


https://yazdanistudio.com/home


May 6, 2026

Today marks a major milestone for the new Spencer Fox Eccles School of Medicine at the University of Utah. The state of the art School of Medicine building is now substantially complete, and the plazas have officially opened.

The next couple of months will be critical as we prepare the building for opening ahead of the next academic year.

Thank you to all University of Utah stakeholders, for working through several years of construction activities, including noise, vibrations, and other disruptions, to help bring this project to this milestone.


.
Reply With Quote
     
     
  #19877  
Old Posted Jun 26, 2026, 3:23 PM
delts145's Avatar
delts145 delts145 is offline
Registered User
 
Join Date: Aug 2006
Location: Downtown Los Angeles
Posts: 20,631
Update, City East Bench - University of Utah - John and Marcia Price Computer Science Building


The College of Engineering has received a $15 million lead gift from philanthropists and benefactors John and Marcia Price to build a new home for computing.


This 253,000-square-foot structure, including 70,000 sq. ft. of research space will accommodate student demand for engineering and computer science degrees where enrollment has more than doubled in the past 20 years. The new building will house the Kahlert School of Computing as well as other engineering programs, including artificial intelligence, FinTech, cybersecurity, and emerging areas. The six story building will be constructed to the east of the John and Marva Warnock Engineering Building.


Perspective View Looking Northwest


“We are pleased to lend our support to this effort that is so crucial to Utah’s expanding economy,” said John Price. “The University of Utah has an international reputation for innovation in computer science, and Marcia and I want to help ensure that opportunity for this generation and all future generations of Utah students.”

The Price’s contribution toward the new 209,000-square-foot, six-story building will support future growth for the School of Computing. The U produces 46% of the state system’s BS, MS, and Ph.D. computer science and computer engineering graduates with 1,929 enrolled students...

...The Price’s gift launched a $30 million private campaign for the forthcoming $120 million new building that will be located on the “tech corridor” of the University of Utah campus, between the Warnock Engineering Building and Sorenson Molecular Biotechnology Building. The University of Utah will make the new computing building its top priority request for state funding at the 2022 legislative session. A campaign committee has been organized led by legendary College of Engineering alumni John Warnock, Ed Catmull and Shane Robison...


May 17, 2024


https://attheu.utah.edu/facultystaff/a-b...and-marcia-price-college-of-engineering/


January 2, 2025


Photo By Atlas


Winter 2025

To Be Completed in 2027

https://pdc.utah.edu/projects/price-computing-engeineering-building/


October 1, 2025


Photo By Atlas


March 2026


University of Utah, Kahlert School of Computing - Facebook


TODAY


LIVE CONSTRUCTION FEED - https://www.price.utah.edu/jmpceb-live-feed


.
Reply With Quote
     
     
  #19878  
Old Posted Jun 26, 2026, 3:30 PM
delts145's Avatar
delts145 delts145 is offline
Registered User
 
Join Date: Aug 2006
Location: Downtown Los Angeles
Posts: 20,631
SLC Update, The 10th and Elm Development Project - Excavation Begins - Sugar House District

Address: 2157 S Lincoln Street


The project, which is officially underway as of February 2026, involves the preservation of an existing Victorian mansion located at the corner of Elm and Lincoln. The development will eventually feature approximately 238–240 residential units with ground-floor walk-up units along 1000 East and Elm Avenue... https://sugarhousecouncil.org/construction-projects/


Key details regarding the project include:


The Basics: 1.94 acres. 5 floors, 238 to 240 residential units, 2 parking levels subterranean for 239 parking spaces, and the preservation of an existing historic Victorian house.

- Developer: Alta Terra Real Estate
- Architect: Boarman Kroos Vogel Group, Inc.
- General Contractor: Big D Construction

Quote:
Project Narrative (From Developer): The 10th and Elm Development, located on a 1.94-acre parcel in Salt Lake City's Sugar House District, includes the design and development of approximately 238 Market Rate Apartments of Type IIIA, wood framed construction wrapping a mechanically-ventilated cast-in-place concrete parking structure with approximately 239 parking spaces and over 10,000 SF of activated ground floor use including leasing, office, and amenity spaces. Unit designs will include a total of 17 base unit types with required variations based on skin condition. A natural building material selection was made to help integrate the development into the existing surrounding fabric, and to continue to promote the objectives of health, wellness, and the outdoors. Units will have high-end finishes along with precise attention to detail to help cater to outdoor and wellness enthusiasts. The development will have an inviting and elegant leasing lobby that directly flows into the clubroom amenity space, encouraging its patrons to enjoy the offerings of the development. Adjacent to the clubroom is a spacious and well-equipped gear room that the tenants can maintain and store their outdoor gear with ease before they embark on an adventure, and when they return. Above the podium level is a spacious and optimally equipped fitness center with amazing views of the Wasatch mountains to the East. With the main focus of the project being health, wellness, and outdoor activity driven, the fitness center has large floor-to-ceiling doors that open up to further make the connection to the outdoors and fresh air. Directly adjacent to the fitness center is a large and tranquil courtyard deck that allows gatherings of any kind or smaller nooks for seclusion and relaxation. If you find yourself not getting enough of the views of the Wasatch Mountains, there is a sixth (6th) floor sky deck that provides indoor and outdoor gathering spaces and high-elevation views over the Sugar House neighborhood and Salt Lake Valley. The pool courtyard will be on grade and provide a relaxing and perfect way to end a long day outside and in nature. The pool deck will also be accompanied by a cold plunge, hot tub, and sauna. To promote wellness, this unique project is also fortunate enough to preserve and re-use the Victorian home on site in order to help promote the existing connection to the residential neighbors to the South while also honoring the rich history the house has to offer for the Sugar House community and its future patrons.

Project Renderings and Images: https://buildingsaltlake.com/another-238-new-housing-units-in-store-for-sugar-house-urban-core/


Floor Plans & Building Sections:

Original Posting By Blah_Amazing


May 18, 2026


Photos By Maire Nelligan - Facebook

.
Reply With Quote
     
     
  #19879  
Old Posted Jun 26, 2026, 10:21 PM
Comrade's Avatar
Comrade Comrade is online now
They all float down here
 
Join Date: Jan 2002
Location: Hair City, Utah
Posts: 9,629
I grew up down the street from that house in SugarHouse. It's right next to Smith's. Back then, the Smith's faced 900 East and we'd always go there to shop before eventually moving over to the Albertson's on 3300 S and 900 East. Anyway, my parents would always tell me the house used to be a polygamist house. It was so cool, tho. I'm glad they're preserving it.
Reply With Quote
     
     
  #19880  
Old Posted Jun 28, 2026, 9:08 PM
Boz's Avatar
Boz Boz is offline
of SLC
 
Join Date: Aug 2010
Location: Smells like Commie Clown farts in here
Posts: 254
*yawn*
Reply With Quote
     
     
This discussion thread continues

Use the page links to the lower-right to go to the next page for additional posts
 
 
Reply

Go Back   SkyscraperPage Forum > Regional Sections > United States > Mountain West
Forum Jump


Forum Jump


All times are GMT. The time now is 4:55 AM.


Powered by vBulletin® Version 3.8.7
Copyright ©2000 - 2026, vBulletin Solutions, Inc.