HomeDiagramsDatabaseMapsForum About
     

Go Back   SkyscraperPage Forum > Regional Sections > Canada > Manitoba & Saskatchewan


Reply

 
Thread Tools Display Modes
     
     
  #5081  
Old Posted May 28, 2026, 3:07 AM
ColdRain&Snow's Avatar
ColdRain&Snow ColdRain&Snow is offline
Registered User
 
Join Date: Apr 2023
Location: Winnipeg
Posts: 1,579
Sometime in the next week or two, there will be a variance application for a large building on Osborne St...
__________________
"Build baby build."
Reply With Quote
     
     
  #5082  
Old Posted May 28, 2026, 3:13 AM
Wpg_Guy's Avatar
Wpg_Guy Wpg_Guy is offline
Moderator
 
Join Date: Aug 2002
Location: Winnipeg, Manitoba
Posts: 8,419
Quote:
Originally Posted by ColdRain&Snow View Post
Sometime in the next week or two, there will be a variance application for a large building on Osborne St...
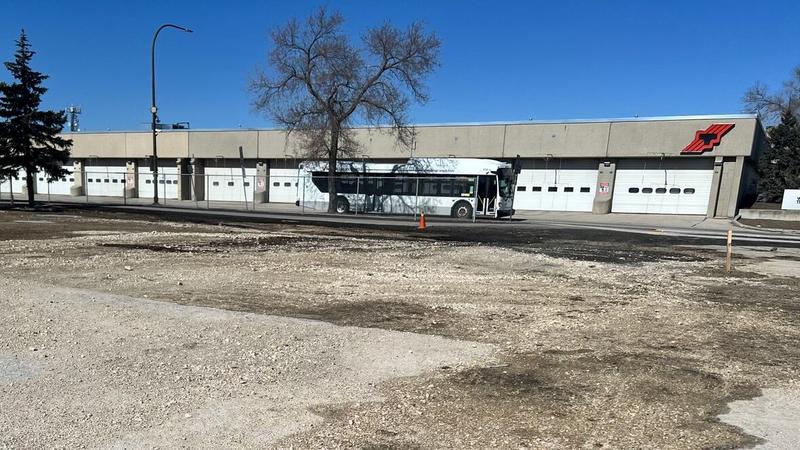
I'd expect it to be this site:

425 Osborne St.
Location: 425 Osborne St.
Neighbourhood: Fort Rouge - East Fort Garry Ward (City Centre Community Committee)
Developer: UWCRC 2.0
Architect: -
Status: In development
Documents: -
Media: Description: UWCRC 2.0 Inc. will spearhead the construction of a roughly 140-unit mixed-income and mixed-use building, which will include approximately 65 affordable housing units, with 42 of those designated as deeply affordable on an empty lot next to the Fort Rouge transit garage. Additionally, the City is considering incorporating office space and a Winnipeg Transit Customer Service Centre into the project, pending funding availability and approval from the Council. This development is one of five sites selected for sale or lease to build affordable housing on City-owned properties through the Housing Accelerator Funds Land Enhancement Office.
Permits:
__________________
Winnipeg Act II - April 2024

Winnipeg Developments

In The Future Every Building Will Be World-Famous For Fifteen Minutes.
Reply With Quote
     
     
  #5083  
Old Posted May 28, 2026, 3:16 AM
ColdRain&Snow's Avatar
ColdRain&Snow ColdRain&Snow is offline
Registered User
 
Join Date: Apr 2023
Location: Winnipeg
Posts: 1,579
You've all heard that Rod Peeler doesn't sleep. But it turns out that it's actually Wgp_Guy that doesn't sleep.
__________________
"Build baby build."
Reply With Quote
     
     
  #5084  
Old Posted May 28, 2026, 3:57 AM
Wpg_Guy's Avatar
Wpg_Guy Wpg_Guy is offline
Moderator
 
Join Date: Aug 2002
Location: Winnipeg, Manitoba
Posts: 8,419
Quote:
Originally Posted by ColdRain&Snow View Post
You've all heard that Rod Peeler doesn't sleep. But it turns out that it's actually Wgp_Guy that doesn't sleep.
I am Rod Peeler.
__________________
Winnipeg Act II - April 2024

Winnipeg Developments

In The Future Every Building Will Be World-Famous For Fifteen Minutes.
Reply With Quote
     
     
  #5085  
Old Posted May 28, 2026, 5:17 PM
cllew cllew is online now
Registered User
 
Join Date: Feb 2012
Posts: 4,842
Quote:
Originally Posted by ColdRain&Snow View Post
You've all heard that Rod Peeler doesn't sleep. But it turns out that it's actually Wgp_Guy that doesn't sleep.
Rod Peeler stated in a 2026 Free Press feature interview now that is he is older (78 yo)

“Bed about 10:30 (p.m.), up at 7 (a.m.), no naps. I’m always available but usually don’t respond to calls after 10 or so.”

Another Winnipeg illusion shattered.
Reply With Quote
     
     
  #5086  
Old Posted May 28, 2026, 5:21 PM
Biff's Avatar
Biff Biff is online now
What could go wrong?
 
Join Date: Jun 2004
Location: Winnipeg
Posts: 9,932
If you see Wpg_Guy on the street, make sure you say hello.

__________________
"But a city can be smothered by too much reverence for its past. The skyline must keep acquiring new peaks, because the day we consider it complete and untouchable is the day the city begins to die." - Justin Davidson - May 2010 Issue of New York
Reply With Quote
     
     
  #5087  
Old Posted May 28, 2026, 9:18 PM
WinCitySparky's Avatar
WinCitySparky WinCitySparky is offline
Registered User
 
Join Date: Jan 2019
Posts: 2,413
hahahahahahah
Reply With Quote
     
     
  #5088  
Old Posted May 29, 2026, 4:42 AM
Wpg_Guy's Avatar
Wpg_Guy Wpg_Guy is offline
Moderator
 
Join Date: Aug 2002
Location: Winnipeg, Manitoba
Posts: 8,419
The condo owners at 139 Roslyn Rd, London Towers are appealing the variance order for this development at 135 Roslyn Rd.

Their main complaints from the submissions are:

1. Overdevelopment on a Small Lot
  • The proposal puts “too much building on too small a lot,” with major reductions in required setbacks:
  • Side yards reduced to only 5 ft (normally 18 ft on east & west sides)
  • Frontage reduced to 15 ft (normally 32 ft)
  • Reduced rear setback (25 ft normally required)

2. Negative Impacts on Neighbouring Condos (139 Roslyn Road)
  • Will detract from property values and livability
  • Adverse effects from the building’s height, length, and close proximity, including:
  • Increased shadowing
  • Reduced natural light
  • Loss of privacy
  • Overly massive appearance for the area

3. Traffic, Parking & Servicing Problems
  • Increased traffic disproportionate to the lot size
  • Insufficient parking for residents → extra pressure on already scarce street parking in Osborne Village
  • Dangerous entrance/exit very close to a busy intersection with frequent accidents
  • Inadequate space for garbage/recycling storage and truck access (possible waste storage right on the front sidewalk)

Their overall positions are they support more housing and density in principle, but believe the current proposal is poorly scaled and should be revised with:
  • Increased setbacks
  • Reduced building height
  • Smaller building footprint
  • or a step-back design for upper storeys

Quote:
Originally Posted by Wpg_Guy View Post
135 Roslyn Rd
Location: 135 Roslyn Rd
Neighbourhood: Roslyn - Fort Rouge - East Fort Garry Ward (City Centre Community Committee)
Developer: a2a Homes Limited
Architect: Affinity Architecture Inc
Status: In development
Documents: Variance - April 30, 2025
Media:
Description: The development at 135 Roslyn Road is a proposed six-storey, 28-unit multi-family building designed to increase residential density in Winnipeg’s Osborne Village. A key feature of the project is its commitment to social equity, providing 14 affordable housing units (50% of the total) through the City’s Density Bonus Pilot Program. Due to the site's narrow 50-foot width, the project was granted several zoning variances for reduced setbacks and parking, providing 7 underground spaces instead of 16. To mitigate this reduction, the developer has integrated a dedicated car share stall and 14 secure bike spaces, aligning with the neighborhood's transit-oriented character. While the project requires the removal of two mature trees, they will be replaced by a total of four trees and 26 shrubs. The city has approved the plan for its strong alignment with OurWinnipeg 2045 policies and its contribution to urban infill.
Permits:
__________________
Winnipeg Act II - April 2024

Winnipeg Developments

In The Future Every Building Will Be World-Famous For Fifteen Minutes.
Reply With Quote
     
     
  #5089  
Old Posted May 29, 2026, 3:36 PM
TimeFadesAway TimeFadesAway is online now
Registered User
 
Join Date: Apr 2015
Posts: 777
Quote:
Originally Posted by Wpg_Guy View Post
The condo owners at 139 Roslyn Rd, London Towers are appealing the variance order for this development at 135 Roslyn Rd.

Their main complaints from the submissions are:

1. Overdevelopment on a Small Lot
  • The proposal puts “too much building on too small a lot,” with major reductions in required setbacks:
  • Side yards reduced to only 5 ft (normally 18 ft on east & west sides)
  • Frontage reduced to 15 ft (normally 32 ft)
  • Reduced rear setback (25 ft normally required)

2. Negative Impacts on Neighbouring Condos (139 Roslyn Road)
  • Will detract from property values and livability
  • Adverse effects from the building’s height, length, and close proximity, including:
  • Increased shadowing
  • Reduced natural light
  • Loss of privacy
  • Overly massive appearance for the area

3. Traffic, Parking & Servicing Problems
  • Increased traffic disproportionate to the lot size
  • Insufficient parking for residents → extra pressure on already scarce street parking in Osborne Village
  • Dangerous entrance/exit very close to a busy intersection with frequent accidents
  • Inadequate space for garbage/recycling storage and truck access (possible waste storage right on the front sidewalk)

Their overall positions are they support more housing and density in principle, but believe the current proposal is poorly scaled and should be revised with:
  • Increased setbacks
  • Reduced building height
  • Smaller building footprint
  • or a step-back design for upper storeys
This building is 6 stories, London Towers is 8. Perhaps London Towers needs to be torn down due to too much shading as well.
Reply With Quote
     
     
  #5090  
Old Posted Jun 2, 2026, 1:30 AM
Wpg_Guy's Avatar
Wpg_Guy Wpg_Guy is offline
Moderator
 
Join Date: Aug 2002
Location: Winnipeg, Manitoba
Posts: 8,419
On May 29, 2026 the City Centre Community Committee rejected the proposal to rezone the land and grant multiple variances for this multi-family dwelling project. The developer wanted smaller front, side, and rear yards, much smaller lot sizes per unit, far fewer parking spaces (only 4 instead of 14), a partly open garbage enclosure, and reduced buffering for the parking area. Following the recommendation of city staff, the committee turned down both the rezoning and the variance requests.

Quote:
Originally Posted by Wpg_Guy View Post
Wellington Apartments
Location: 284 Wellington Crescent
Neighbourhood: McMillan - Fort Rouge - East Fort Garry Ward (City Centre Community Committee)
Developer: 10089833 MANITOBA LTD.
Architect: h5 Architecture
Status: In development - The Winnipeg Public Service (Urban Planning Division) is recommending rejection of the rezoning application (DAZ 208/2026)
Documents: Rezoning & Variance – May 29, 2026
Media:
Description: The developer is seeking to construct a new four-storey, 14-unit residential apartment building at 284 Wellington Crescent. The proposed structure, measuring approximately 44 feet in height, would be positioned with a 13-foot front yard setback to Wellington Crescent, a 4-foot east side yard setback to Cockburn Street North, an 8-foot west side yard setback, and a 4-foot rear yard setback to the lane. Key design features include a main entrance on the east façade, balconies on the north and south elevations, and exterior cladding consisting of stucco, metal, and concrete. Site plans indicate vehicle access from the rear lane, a total of six trees, and only four parking stalls, including one accessible stall and one visitor stall. The development represents a move toward higher-density infill housing in the established Wellington Crescent neighbourhood.
Permits:


Quote:
Originally Posted by Wpg_Guy View Post
The City Administration Recommends Rejection

The Winnipeg Public Service (Urban Planning Division) is recommending rejection of the rezoning application (DAZ 208/2026) for 284 Wellington Crescent primarily because the proposed four-storey, 14-unit apartment building is inconsistent with the Corydon-Osborne Secondary Plan and its associated Planned Development Overlay (PDO).

Main Reasons for Rejection:

Conflict with the Secondary Plan:
The site is designated Medium Density Residential in the Corydon-Osborne Secondary Plan. While the plan allows up to 4-storey buildings on corner sites for medium multi-family development, it directs that density should be limited to approximately 1 dwelling unit per 800 sq ft of lot area (consistent with RMF-M or existing R2 zoning). The proposal seeks RMF-L zoning, which would allow significantly higher density.

Excessive Density:
The lot is only ~4,495 sq ft. The 14-unit proposal results in roughly 1 unit per 321 sq ft — far exceeding the density limits set out in the Secondary Plan and PDO for this area. The PDO does not support densities beyond the medium-density range on this site.

Policy Inconsistency:
Although Complete Communities 2.0 generally supports intensification and mid-rise housing in Established Neighbourhoods, the more specific Corydon-Osborne Secondary Plan takes precedence. The proposal does not align with the detailed local policy framework for the area.

In short, city planners acknowledge that some multi-family development is appropriate on this corner lot, but they view the scale and density of this specific 14-unit project as too intensive for the established policy direction. They therefore recommend the rezoning to “RMF-L” be rejected.

The City Centre Community Committee, at its meeting on May 29, 2026, may choose to overturn the Public Service’s recommendation to reject the application. If the Committee does not concur with the recommendation, the matter will advance through the Standing Policy Committee on Property and Development and the Executive Policy Committee before proceeding to City Council for a final vote.
__________________
Winnipeg Act II - April 2024

Winnipeg Developments

In The Future Every Building Will Be World-Famous For Fifteen Minutes.
Reply With Quote
     
     
  #5091  
Old Posted Jun 2, 2026, 5:08 PM
lbnevs lbnevs is offline
Registered User
 
Join Date: Apr 2020
Posts: 145
It looks like Sottobraccio had some sort of soft open - saw people coming out with leftover containers the other night.

Corner unit in the same building still under construction but it's been announced as a coffee shop.

Blue Donkey Cantina also now open at Gertrude/Osborne.
Reply With Quote
     
     
  #5092  
Old Posted Jun 2, 2026, 5:16 PM
neutroniks neutroniks is online now
Registered User
 
Join Date: Nov 2022
Posts: 1,117
Quote:
Originally Posted by lbnevs View Post
It looks like Sottobraccio had some sort of soft open - saw people coming out with leftover containers the other night.

Corner unit in the same building still under construction but it's been announced as a coffee shop.

Blue Donkey Cantina also now open at Gertrude/Osborne.
They apparently have been training their hostesses and wait staff, but apparently the menu isn't even ready and no one is fully trained and they're opening in a couple of weeks.
Reply With Quote
     
     
  #5093  
Old Posted Jun 3, 2026, 2:12 PM
Mr Tall Forehead's Avatar
Mr Tall Forehead Mr Tall Forehead is online now
Registered User
 
Join Date: Jul 2024
Location: Winnipeg
Posts: 902
The house at the corner of Wardlaw and Wellington was torn down yesterday. I can't remember what is being proposed on the site, but presumably a boxy 3-4 story building with about a dozen units.

This will make it the third fenced off site practically within eye shot of each other (the big one at the corner of Wellington and River, as well as a lot on Stradbrook about three houses off Wellington).

It would be nice if a couple of them actually progressed to the construction stage.
Reply With Quote
     
     
  #5094  
Old Posted Jun 4, 2026, 11:14 AM
Wpg_Guy's Avatar
Wpg_Guy Wpg_Guy is offline
Moderator
 
Join Date: Aug 2002
Location: Winnipeg, Manitoba
Posts: 8,419
The appeals committee voted to deny the appeal and concurred with the director's decision to approve the variances, the development can now move forward towards construction.


Quote:
Originally Posted by Wpg_Guy View Post
The condo owners at 139 Roslyn Rd, London Towers are appealing the variance order for this development at 135 Roslyn Rd.

Their main complaints from the submissions are:

1. Overdevelopment on a Small Lot
  • The proposal puts “too much building on too small a lot,” with major reductions in required setbacks:
  • Side yards reduced to only 5 ft (normally 18 ft on east & west sides)
  • Frontage reduced to 15 ft (normally 32 ft)
  • Reduced rear setback (25 ft normally required)

2. Negative Impacts on Neighbouring Condos (139 Roslyn Road)
  • Will detract from property values and livability
  • Adverse effects from the building’s height, length, and close proximity, including:
  • Increased shadowing
  • Reduced natural light
  • Loss of privacy
  • Overly massive appearance for the area

3. Traffic, Parking & Servicing Problems
  • Increased traffic disproportionate to the lot size
  • Insufficient parking for residents → extra pressure on already scarce street parking in Osborne Village
  • Dangerous entrance/exit very close to a busy intersection with frequent accidents
  • Inadequate space for garbage/recycling storage and truck access (possible waste storage right on the front sidewalk)

Their overall positions are they support more housing and density in principle, but believe the current proposal is poorly scaled and should be revised with:
  • Increased setbacks
  • Reduced building height
  • Smaller building footprint
  • or a step-back design for upper storeys
Quote:
Originally Posted by Wpg_Guy View Post
135 Roslyn Rd
Location: 135 Roslyn Rd
Neighbourhood: Roslyn - Fort Rouge - East Fort Garry Ward (City Centre Community Committee)
Developer: a2a Homes Limited
Architect: Affinity Architecture Inc
Status: In development
Documents: Variance - April 30, 2025
Media:
Description: The development at 135 Roslyn Road is a proposed six-storey, 28-unit multi-family building designed to increase residential density in Winnipeg’s Osborne Village. A key feature of the project is its commitment to social equity, providing 14 affordable housing units (50% of the total) through the City’s Density Bonus Pilot Program. Due to the site's narrow 50-foot width, the project was granted several zoning variances for reduced setbacks and parking, providing 7 underground spaces instead of 16. To mitigate this reduction, the developer has integrated a dedicated car share stall and 14 secure bike spaces, aligning with the neighborhood's transit-oriented character. While the project requires the removal of two mature trees, they will be replaced by a total of four trees and 26 shrubs. The city has approved the plan for its strong alignment with OurWinnipeg 2045 policies and its contribution to urban infill.
Permits:
__________________
Winnipeg Act II - April 2024

Winnipeg Developments

In The Future Every Building Will Be World-Famous For Fifteen Minutes.
Reply With Quote
     
     
  #5095  
Old Posted Jun 4, 2026, 3:35 PM
ColdRain&Snow's Avatar
ColdRain&Snow ColdRain&Snow is offline
Registered User
 
Join Date: Apr 2023
Location: Winnipeg
Posts: 1,579
Quote:
Originally Posted by Wpg_Guy View Post
The appeals committee voted to deny the appeal and concurred with the director's decision to approve the variances, the development can now move forward towards construction.
Wow that was fast. I'm impressed by how quickly the City holds Appeal Committee hearings after an appeal is received.
__________________
"Build baby build."
Reply With Quote
     
     
  #5096  
Old Posted Jun 4, 2026, 3:56 PM
bomberjet bomberjet is online now
Registered User
 
Join Date: Nov 2012
Location: Winnipeg
Posts: 16,356
Im just realizing the location of this building at 135 Roslyn. My word it's next to a gas station and another building of the same size. Across the street is Safeway. WTAF they want this to be a single family home forever??

IMO build another Evergreen tower please.
Reply With Quote
     
     
  #5097  
Old Posted Jun 4, 2026, 4:07 PM
ColdRain&Snow's Avatar
ColdRain&Snow ColdRain&Snow is offline
Registered User
 
Join Date: Apr 2023
Location: Winnipeg
Posts: 1,579
Quote:
Originally Posted by bomberjet View Post
Im just realizing the location of this building at 135 Roslyn. My word it's next to a gas station and another building of the same size. Across the street is Safeway. WTAF they want this to be a single family home forever??

IMO build another Evergreen tower please.
It's a pretty small lot, I think the size of the building is reasonable.
__________________
"Build baby build."
Reply With Quote
     
     
  #5098  
Old Posted Jun 4, 2026, 4:09 PM
bomberjet bomberjet is online now
Registered User
 
Join Date: Nov 2012
Location: Winnipeg
Posts: 16,356
This is Osborne Village. Fill the lot completely!

It's an a2a project, so hopefully it actually goes ahead. I see a few of their dead empty lots on my comings and goings in the NE.
Reply With Quote
     
     
  #5099  
Old Posted Jun 4, 2026, 8:33 PM
cllew cllew is online now
Registered User
 
Join Date: Feb 2012
Posts: 4,842
Quote:
Originally Posted by bomberjet View Post
This is Osborne Village. Fill the lot completely!

It's an a2a project, so hopefully it actually goes ahead. I see a few of their dead empty lots on my comings and goings in the NE.
The lot at Henderson and Essar on the old North Kildonan fire hall/civic office site comes to mind as it has been empty for a long time.

There is currently a proposed day care center that recently got zoning approval for the empty land on the south, but requires sewer upgrades in the area at A2A's expense.
Reply With Quote
     
     
  #5100  
Old Posted Jun 4, 2026, 9:23 PM
OsborneVillagDweller OsborneVillagDweller is offline
Registered User
 
Join Date: Sep 2024
Posts: 7
Quote:
Originally Posted by bomberjet View Post
This is Osborne Village. Fill the lot completely!

It's an a2a project, so hopefully it actually goes ahead. I see a few of their dead empty lots on my comings and goings in the NE.

From the Appeal Hearing - a sale is about to go through. Trademark Builders will be doing the construction and Trademark will be managing the property post construction

Source: at 58:20
https://www.youtube.com/live/_dvjeUqXl_o
Reply With Quote
     
     
This discussion thread continues

Use the page links to the lower-right to go to the next page for additional posts
 
 
Reply

Go Back   SkyscraperPage Forum > Regional Sections > Canada > Manitoba & Saskatchewan
Forum Jump


Forum Jump


All times are GMT. The time now is 2:38 PM.


Powered by vBulletin® Version 3.8.7
Copyright ©2000 - 2026, vBulletin Solutions, Inc.