HomeDiagramsDatabaseMapsForum About
     

Go Back   SkyscraperPage Forum > Global Projects & Construction > General Development


Reply

 
Thread Tools Display Modes
     
     
  #161  
Old Posted May 19, 2026, 1:07 PM
BVictor1's Avatar
BVictor1 BVictor1 is offline
Registered User
 
Join Date: Sep 2002
Location: Chicago
Posts: 10,812
https://www.chicagobusiness.com/real-est...iott-hotel-john-hancock-center-20260519/

Former John Hancock Center slated for luxury Marriott hotel

By
Danny Ecker
May 19, 2026 05:30 AM CDT


Quote:
The owner of the former John Hancock Center is closing in on a deal to bring a luxury hotel to the skyscraper, a move that would kick off a new chapter for one of the city’s most famous buildings and bolster the Magnificent Mile’s post-pandemic recovery.

Chicago-based real estate firm Hearn is negotiating with Marriott International to open a 350-room Edition hotel...

Quote:
The cost of the Edition hotel build-out and details of the plan were not immediately clear. But people familiar with the negotiations said hotel rooms would be built on floors 23 through 34 in the tower, which are mostly vacant today.
__________________
titanic1
Reply With Quote
     
     
  #162  
Old Posted May 19, 2026, 3:52 PM
SIGSEGV's Avatar
SIGSEGV SIGSEGV is offline
look at us still talking
 
Join Date: Jun 2018
Location: Loop, Chicago
Posts: 6,675
Interesting, I guess the elevators will be reconfigured? (I sometimes work on the 35th floor of the Hancock instead of my usual on-campus office)
__________________
And here the air that I breathe isn't dead.

All you need is a modest house in a modest neighborhood, in a modest town where honest people dwell.
Reply With Quote
     
     
  #163  
Old Posted May 20, 2026, 5:05 PM
sentinel's Avatar
sentinel sentinel is online now
Plenary pleasures.
 
Join Date: Oct 2004
Location: CHI/MRY
Posts: 4,789
Construction progress on the Illinois Quantum campus:
https://www.linkedin.com/posts/iqmp-ugcP...=ACoAADUvQgoBWypZf_kL0RgRhTGqG7-QgcdxUPQ
__________________
Don't be shy. Step into the light.
Reply With Quote
     
     
  #164  
Old Posted May 22, 2026, 5:28 PM
cloudbod cloudbod is offline
Registered User
 
Join Date: May 2024
Location: Chicago
Posts: 264
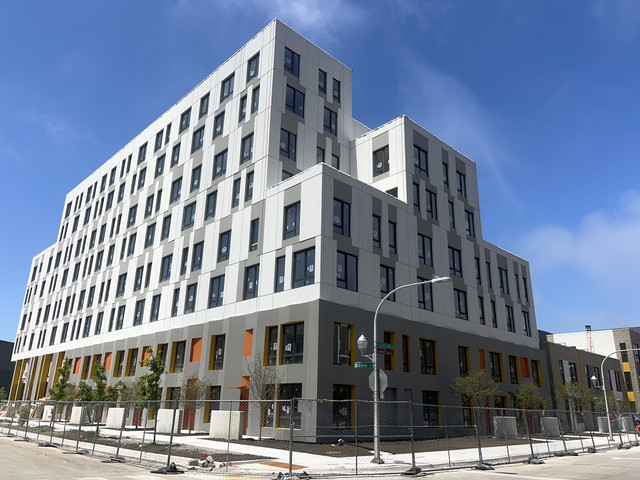
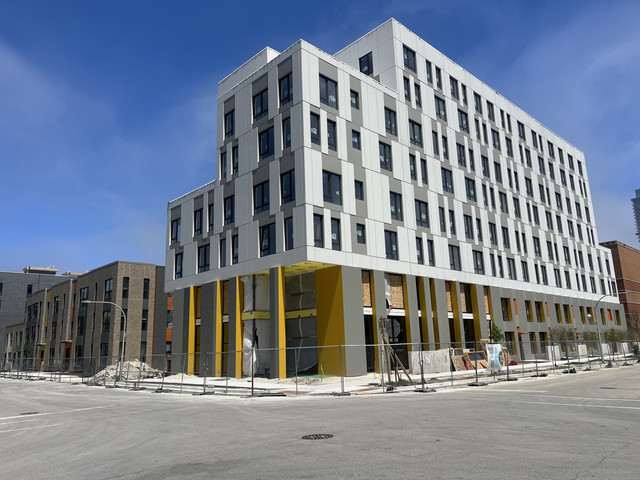
Took some grainy phone pics of 1101 W Berwyn, nearing completion:


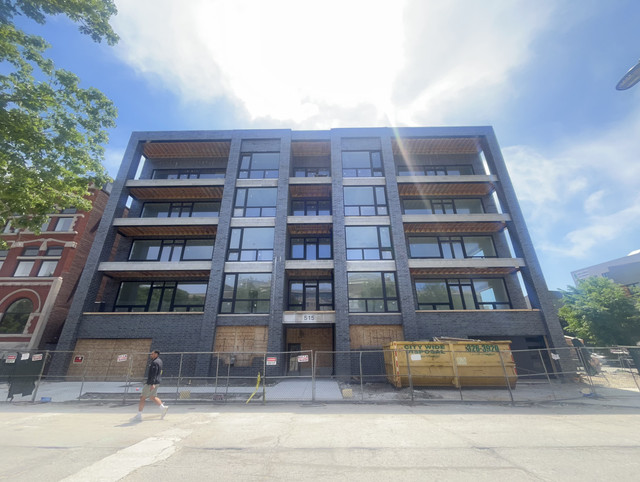
And 5035 North Sheridan, which already has residents:


Both are looking pretty crisp. IMO this is perfect infill-- bricky, dense, decently detailed, non-reflective windows inset in masonry, and super close to the new CTA stations. Hope we see much more of this.
__________________
Chi freelance designer / game dev / alley rat
Reply With Quote
     
     
  #165  
Old Posted May 22, 2026, 5:42 PM
left of center's Avatar
left of center left of center is offline
1st Ward
 
Join Date: Sep 2006
Location: The Big Onion
Posts: 2,949
Great TOD projects!

I second the "bricky" comment. Brick typically ages so well.
__________________
"Eventually, I think Chicago will be the most beautiful great city left in the world." -Frank Lloyd Wright
Reply With Quote
     
     
  #166  
Old Posted May 22, 2026, 6:39 PM
Randomguy34's Avatar
Randomguy34 Randomguy34 is online now
Registered User
 
Join Date: Apr 2013
Location: Chicago & Philly
Posts: 2,761
Interesting, the city is proposing to implement a new street designation called "TOD Streets". These would different from the existing "Pedestrian Street" designation by requiring any zoning changes to be B or C1 with a minimum of FAR 3. While not an upzone, it does prevent downzoning which is good IMO. The ordinance would also encourage more pedestrian-friendly design standards while placing more restrictions on auto-oriented land use. This would be much stronger if it applied as-of-right to all surround rail and bus stops rather than require alder buy-in to select streets of their choosing. Of course, alders wouldn't vote for an ordinance that takes away their ability to downzone

https://chicityclerkelms.chicago.gov/Matter/?matterId=275AD0C6-BE53-F111-BEC6-001DD8033B18
Reply With Quote
     
     
  #167  
Old Posted May 22, 2026, 7:26 PM
ajradfotwo ajradfotwo is offline
Registered User
 
Join Date: Dec 2018
Location: Illinois
Posts: 71
2821 N Orchard Update

20260522_133508 by ajdrewster, on Flickr
Reply With Quote
     
     
  #168  
Old Posted May 24, 2026, 9:48 AM
Jstange059's Avatar
Jstange059 Jstange059 is offline
Registered User
 
Join Date: Jun 2023
Location: Chicago
Posts: 479
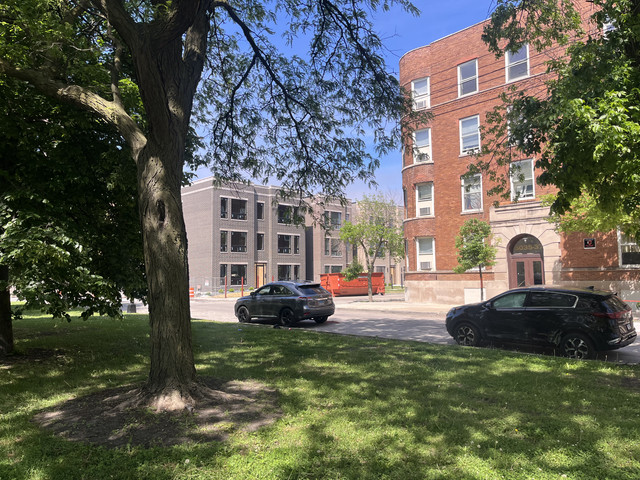
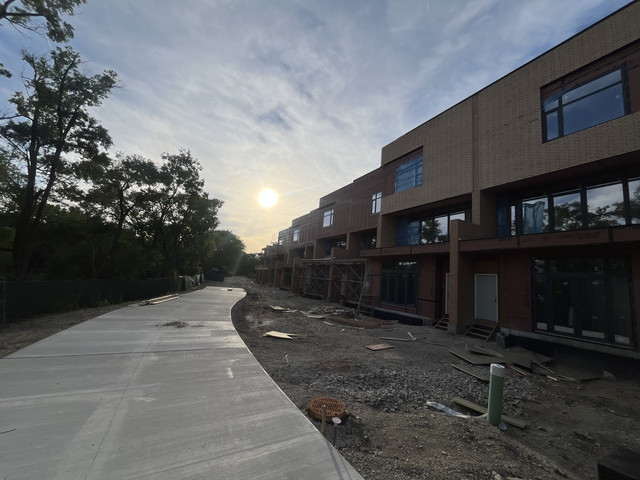
Row of new buildings at ~400 E 50th pl

__________________
@that-person.bsky.social
Reply With Quote
     
     
  #169  
Old Posted May 24, 2026, 10:27 AM
Jstange059's Avatar
Jstange059 Jstange059 is offline
Registered User
 
Join Date: Jun 2023
Location: Chicago
Posts: 479
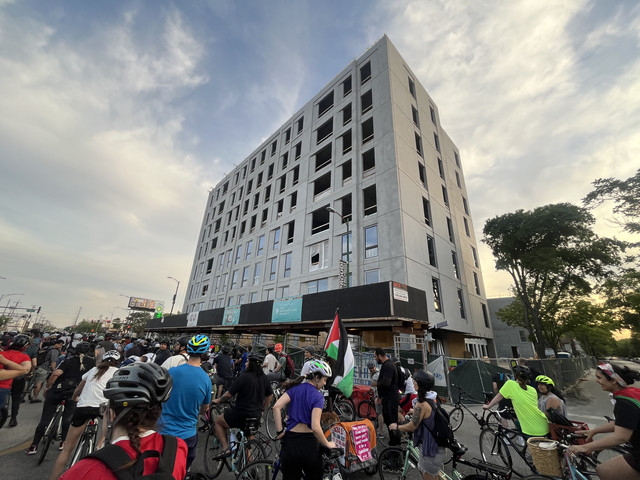
Parkside of Old Town phase III


__________________
@that-person.bsky.social
Reply With Quote
     
     
  #170  
Old Posted May 24, 2026, 10:55 AM
Jstange059's Avatar
Jstange059 Jstange059 is offline
Registered User
 
Join Date: Jun 2023
Location: Chicago
Posts: 479
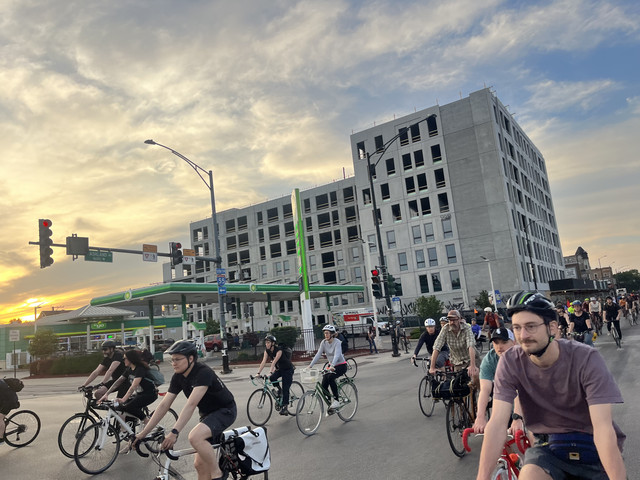
900 Fulton

__________________
@that-person.bsky.social
Reply With Quote
     
     
  #171  
Old Posted May 25, 2026, 4:54 PM
Jstange059's Avatar
Jstange059 Jstange059 is offline
Registered User
 
Join Date: Jun 2023
Location: Chicago
Posts: 479
Father & Son Restaurant redevelopment (2479 N Milwaukee Avenue)


I appreciate that they kept some of the terracotta from the previous building, but it really doesn’t look that good to be honest.
__________________
@that-person.bsky.social
Reply With Quote
     
     
  #172  
Old Posted May 26, 2026, 12:43 AM
ardecila's Avatar
ardecila ardecila is offline
TL;DR
 
Join Date: Jun 2006
Location: the city o'wind
Posts: 16,958
Quote:
Originally Posted by Randomguy34 View Post
Interesting, the city is proposing to implement a new street designation called "TOD Streets". These would different from the existing "Pedestrian Street" designation by requiring any zoning changes to be B or C1 with a minimum of FAR 3. While not an upzone, it does prevent downzoning which is good IMO. The ordinance would also encourage more pedestrian-friendly design standards while placing more restrictions on auto-oriented land use. This would be much stronger if it applied as-of-right to all surround rail and bus stops rather than require alder buy-in to select streets of their choosing. Of course, alders wouldn't vote for an ordinance that takes away their ability to downzone

https://chicityclerkelms.chicago.gov/Matter/?matterId=275AD0C6-BE53-F111-BEC6-001DD8033B18
Maybe I'm cynical but this seems like a wolf in sheep's clothing. The kicker here is the deletion in 17-3-0308. When the city passed Connected Communities a few years ago, one of the provisions was to make all development in TOD areas around train stations subject to the existing P Street standards. Problem is, a lot of train stations are in very auto-centric areas.

E.g. anyone looking to build a Mobil or a Popeyes along the Dan Ryan or the Eisenhower now suddenly found that they had to totally redo their site plan in a more urban style due to the nearby CTA stations. Even renovations or simple changes to the curb cuts could trigger this provision. The half mile radius is huge too, you could be four full blocks away from the train on a totally different street and still face this requirement. Business owners have been complaining, aldermen have been screaming at DPD for years to "fix" the issue, and maybe with Villegas running the Zoning Committee they finally have a sympathetic leader to push it thru Council.

Separately, I think some aldermen looked at the genuinely bold corridor upzonings on Western and Broadway and came up with this toothless "TOD Streets" alternative, which doesn't actually upzone any property and still forces developers to come to the alderman one by one to beg for permission.

__________________
la forme d'une ville change plus vite, hélas! que le coeur d'un mortel...

Last edited by ardecila; May 26, 2026 at 12:56 AM.
Reply With Quote
     
     
  #173  
Old Posted May 26, 2026, 2:28 AM
Jstange059's Avatar
Jstange059 Jstange059 is offline
Registered User
 
Join Date: Jun 2023
Location: Chicago
Posts: 479
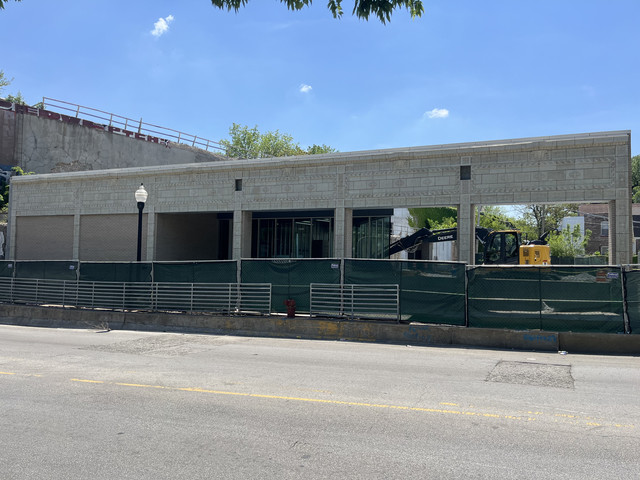
Auburn Park Metra Station


Really like the reuse of the terracotta from a former building on the site
__________________
@that-person.bsky.social
Reply With Quote
     
     
  #174  
Old Posted May 26, 2026, 9:02 PM
Jibba's Avatar
Jibba Jibba is offline
Registered User
 
Join Date: Mar 2008
Location: Chicago
Posts: 2,988
Quote:
Originally Posted by ajradfotwo View Post
This looks like infill satire.
Reply With Quote
     
     
  #175  
Old Posted May 27, 2026, 4:50 AM
Jstange059's Avatar
Jstange059 Jstange059 is offline
Registered User
 
Join Date: Jun 2023
Location: Chicago
Posts: 479

135 N Desplaines

__________________
@that-person.bsky.social
Reply With Quote
     
     
  #176  
Old Posted May 27, 2026, 4:53 AM
Jstange059's Avatar
Jstange059 Jstange059 is offline
Registered User
 
Join Date: Jun 2023
Location: Chicago
Posts: 479
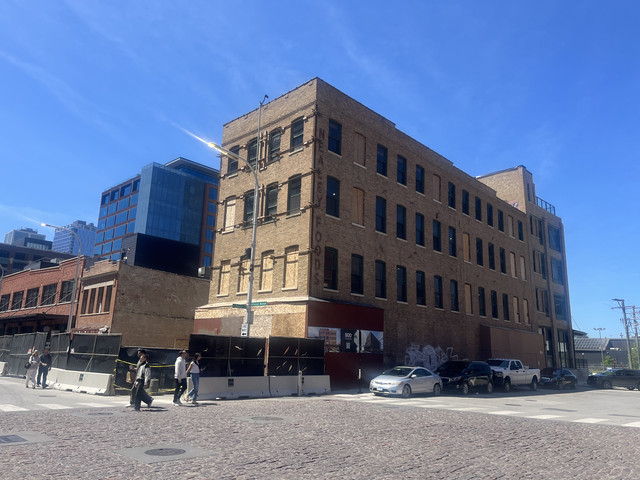
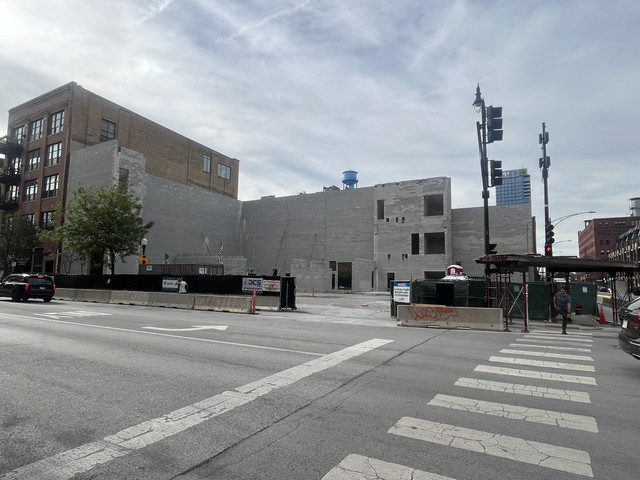
West Loop Bathhouse

__________________
@that-person.bsky.social
Reply With Quote
     
     
  #177  
Old Posted May 28, 2026, 8:27 PM
twister244 twister244 is online now
Registered User
 
Join Date: Aug 2016
Location: Chicago
Posts: 5,306
Behind a paywall, but there's $25m going into the Jeweler's building..... Some nice renderings including a sexy rooftop bar.

https://www.chicagobusiness.com/real-estate/commercial/ccb-jewelers-building-renovation-20260528/

Quote:
Among other projects designed to breathe new life into the vintage tower, CRG and Prime plan to revamp the lobby with a new bar and expand the building’s fitness center with infrared saunas and cold plunge baths. The second floor will be redone with a conference center, event space and co-working lounge, while the building’s 25th floor will include a rooftop bar that allows guests to reserve dining areas in the two north-facing colonnaded cupolas overlooking the river.
Reply With Quote
     
     
  #178  
Old Posted May 29, 2026, 2:39 AM
Jstange059's Avatar
Jstange059 Jstange059 is offline
Registered User
 
Join Date: Jun 2023
Location: Chicago
Posts: 479
2235 W Oakdale

__________________
@that-person.bsky.social
Reply With Quote
     
     
  #179  
Old Posted May 29, 2026, 3:40 PM
ardecila's Avatar
ardecila ardecila is offline
TL;DR
 
Join Date: Jun 2006
Location: the city o'wind
Posts: 16,958
Quote:
Originally Posted by Jstange059 View Post


Really like the reuse of the terracotta from a former building on the site
I can't decide if I like this or not. I'm glad the terracotta didn't go to a landfill, but the building massing is kinda odd. You can either do a boxy building that pays homage to the original structure with the new facade re-installed, or totally pull the facade away from the new building and treat it like a ruin... this is a weird in-between.
__________________
la forme d'une ville change plus vite, hélas! que le coeur d'un mortel...
Reply With Quote
     
     
  #180  
Old Posted May 30, 2026, 3:33 AM
Jstange059's Avatar
Jstange059 Jstange059 is offline
Registered User
 
Join Date: Jun 2023
Location: Chicago
Posts: 479
Casa Yucatán


__________________
@that-person.bsky.social
Reply With Quote
     
     
This discussion thread continues

Use the page links to the lower-right to go to the next page for additional posts
 
 
Reply

Go Back   SkyscraperPage Forum > Global Projects & Construction > General Development
Forum Jump


Forum Jump


All times are GMT. The time now is 7:00 PM.


Powered by vBulletin® Version 3.8.7
Copyright ©2000 - 2026, vBulletin Solutions, Inc.