HomeDiagramsDatabaseMapsForum About
     

Go Back   SkyscraperPage Forum > Regional Sections > Canada


Reply

 
Thread Tools Display Modes
     
     
  #741  
Old Posted May 8, 2026, 7:32 PM
J.OT13's Avatar
J.OT13 J.OT13 is offline
Moderator
 
Join Date: Mar 2012
Location: Ottawa
Posts: 29,090
Drone footage around a few construction sites in Ottawa. It starts with Odenak, our twin red ombre towers at 31 floor and the new second tallest in Ottawa-Gatineau at 36 floors. 00:00 to 2:34

Drone then goes to Adisoke, the new Otatwa Central Library + National Archives. 2:35 to 4:02

Then it goes to the West Memorial Building that's near the completion of the years long reno. Once those renos are complete, the Supreme Court will move in while it gets its own rehab. 4:35

Goes back to Adisoke, and then the new district heating and cooling plant and park. 6:08 to 7:50

There a return to the West Memorial Building, and then Relevé, our new curvy towers from Main+Main. 10:35 to 11:00

The last building is the Renaissance Marriott, which will house the hotel from floors 1 to 16, and residential apartments on floors 18 to 35, with a shared amenity floor on level 17 that features a pool and hot tub (I think we can see them being formed on this drone footage). A 36th floor with have mechanical and residential amenities. This tower will be the tallest in the traditional Downtown.

Drone flies around everything again during the rest of the video.

• Video Link
Reply With Quote
     
     
  #742  
Old Posted May 8, 2026, 8:15 PM
davidivivid davidivivid is offline
Registered User
 
Join Date: Jul 2010
Location: Ville de Québec City
Posts: 3,071
Construction has begun on the Alo Ste-Foy project, an 18-story, 309-unit residential building located next to Canadian Tire on Hochelaga Boulevard. As can be seen on the render, it will be situated right next to the future Tram line.


https://www.lesoleil.com/affaires/affair...utur-tramway-BODRJL3MHJHQLC5DYT75O3BKWI/
__________________
"I went on a diet, swore off drinking and heavy eating, and in fourteen days I lost two weeks" Joe E. Lewis
Reply With Quote
     
     
  #743  
Old Posted May 10, 2026, 9:50 PM
Surrealplaces's Avatar
Surrealplaces Surrealplaces is offline
Editor
 
Join Date: Feb 2006
Location: Cowtropolis
Posts: 20,268
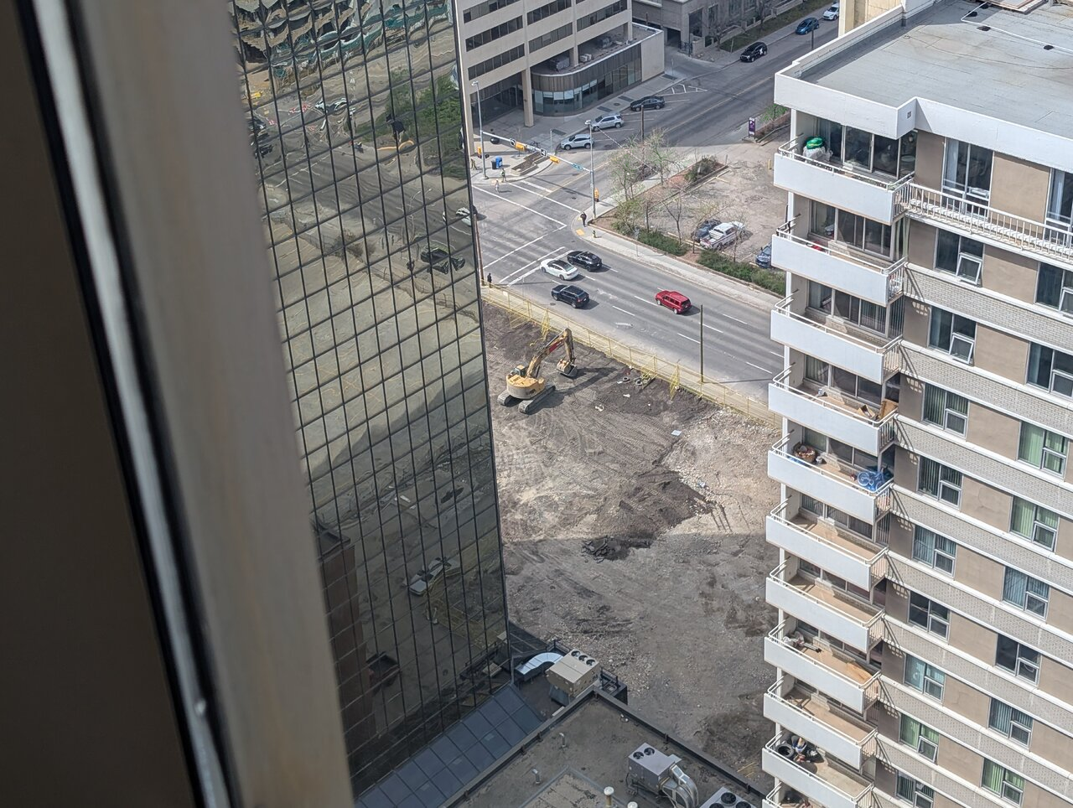
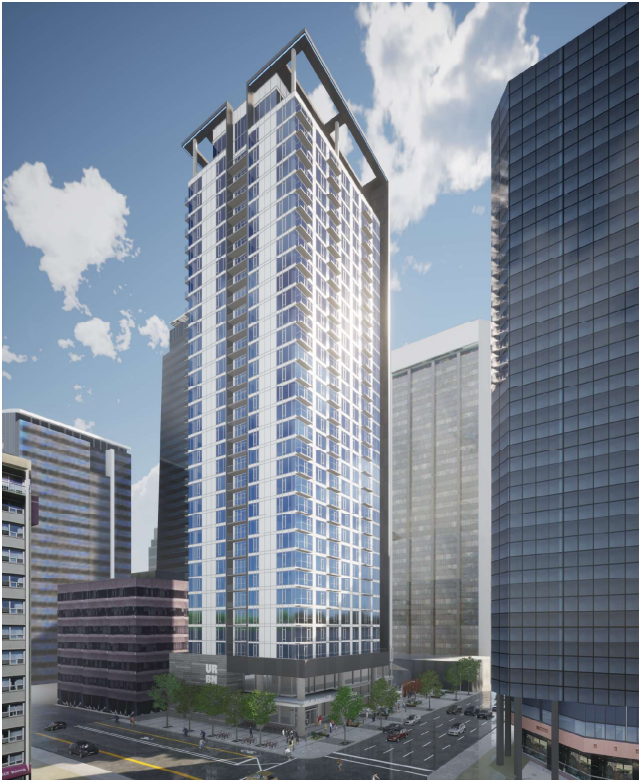
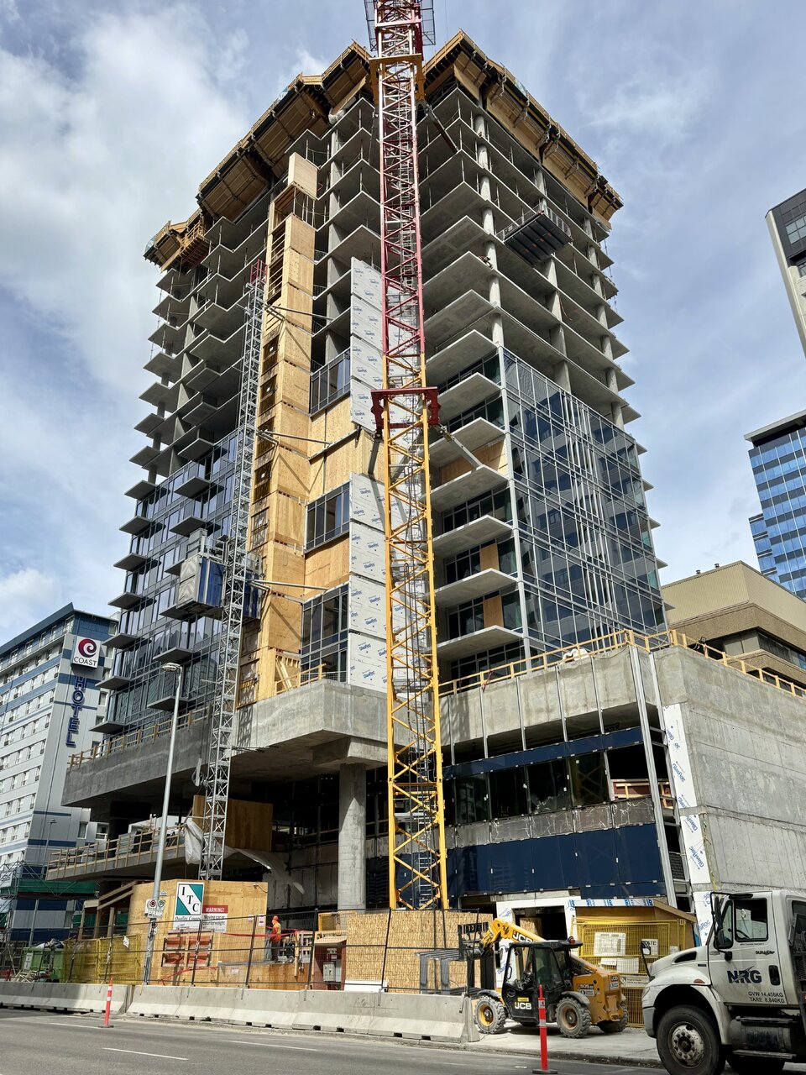
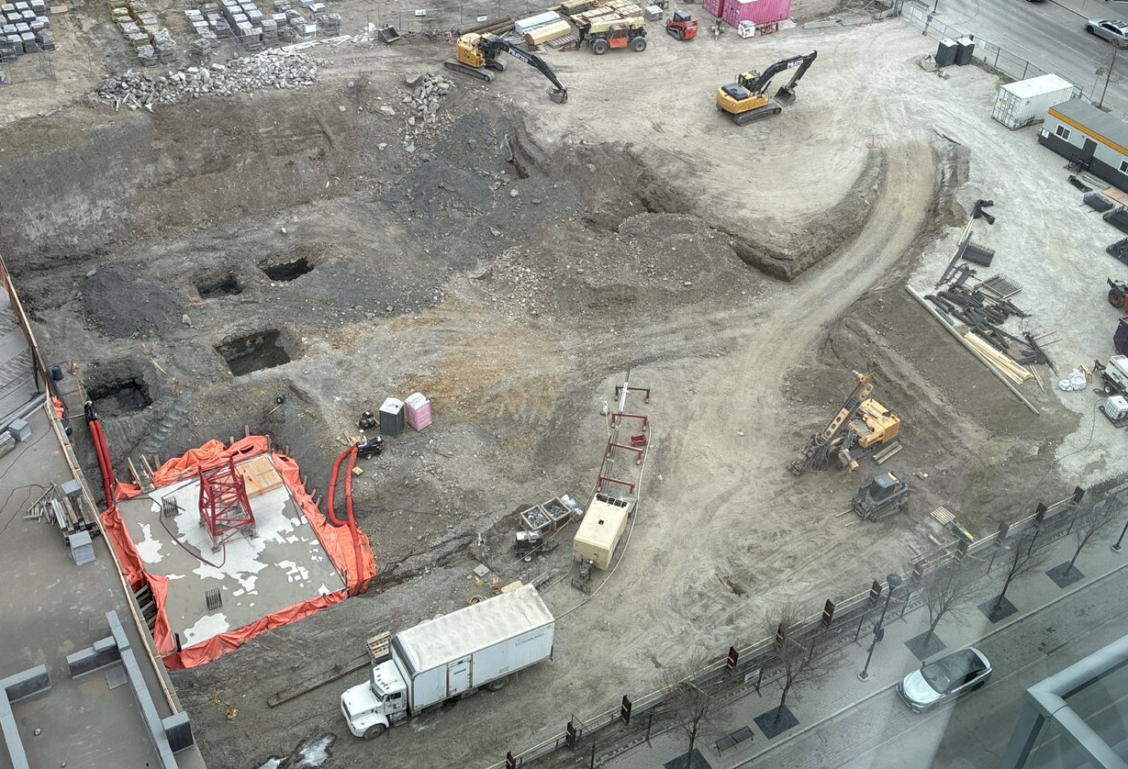
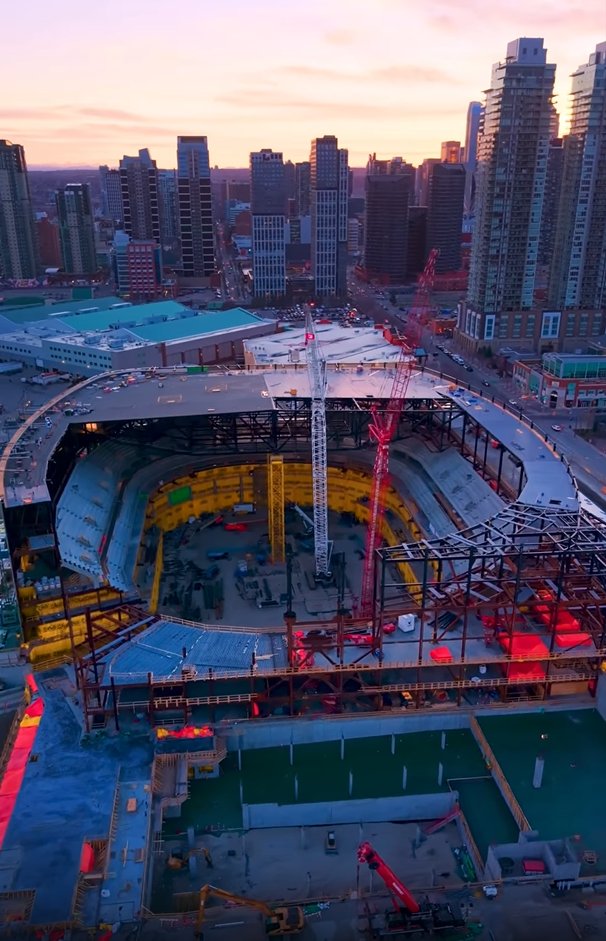
Some downtown highrises.


Plaza (33 stories) Broke ground on Friday


from MichaelS on SRC


Kings by Lacaille (35 storeys)


from Surrealplaces on SRC


Vibe (13 storeys)


from Jeffe on SRC


The new arena

Reply With Quote
     
     
  #744  
Old Posted May 11, 2026, 5:01 AM
zoomer's Avatar
zoomer zoomer is offline
Registered User
 
Join Date: Feb 2004
Posts: 3,043
Quote:
Originally Posted by davidivivid View Post
Construction has begun on the Alo Ste-Foy project, an 18-story, 309-unit residential building located next to Canadian Tire on Hochelaga Boulevard. As can be seen on the render, it will be situated right next to the future Tram line.

Looks like the official ground breaking ceremony judging by the group of people gathered together on the lot.
__________________
Check out MappingVictoria for Breaking News on Victoria developments, comprehensive Project Coverage plus deep dives on urbanism and architecture in BC's Capital City.
Reply With Quote
     
     
  #745  
Old Posted May 11, 2026, 5:39 AM
zoomer's Avatar
zoomer zoomer is offline
Registered User
 
Join Date: Feb 2004
Posts: 3,043
Quote:
Originally Posted by J.OT13 View Post
Drone footage around a few construction sites in Ottawa. It starts with Odenak, our twin red ombre towers at 31 floor and the new second tallest in Ottawa-Gatineau at 36 floors. 00:00 to 2:34

Drone then goes to Adisoke, the new Otatwa Central Library + National Archives. 2:35 to 4:02

Then it goes to the West Memorial Building that's near the completion of the years long reno. Once those renos are complete, the Supreme Court will move in while it gets its own rehab. 4:35

Goes back to Adisoke, and then the new district heating and cooling plant and park. 6:08 to 7:50

There a return to the West Memorial Building, and then Relevé, our new curvy towers from Main+Main. 10:35 to 11:00

The last building is the Renaissance Marriott, which will house the hotel from floors 1 to 16, and residential apartments on floors 18 to 35, with a shared amenity floor on level 17 that features a pool and hot tub (I think we can see them being formed on this drone footage). A 36th floor with have mechanical and residential amenities. This tower will be the tallest in the traditional Downtown.

Drone flies around everything again during the rest of the video.

• Video Link
What an excellent drone video - kudos to whoever made it. And thanks for your description as well J.OT13.

I'm liking the look of the two red twin towers - it could have been an eyesore if cheap materials/construction were used, but it looks sharp, I really like that deep colourful reflective red. As for the library.. I like many elements of it, but that siding, just throws me off, and I think it's good quality stone tiles if I recall? The patterns, randomness of it, looks busy and almost unfinished, yet it seems to suite the location.

As the following fly through, it helps it was a sunny day and the video was overly saturated (judging by the hyper green grass) but a lot of the mid-rise buildings people tend to make fun of actually look pretty good in that section of the video.

As for the new heating and cooling plant, holy mama - that is one bizarre yet cool looking area! Seriously, people need to check that part of the video out. Are they intending to clad the entire rock cliff in that area with that cooper curtain, which I think is the only way I can describe it. What will happen the cliffs underneath as water makes its way in and how will they know if there is any erosion worth worrying about? I love those reflecting towers as well, really cool stuff.
__________________
Check out MappingVictoria for Breaking News on Victoria developments, comprehensive Project Coverage plus deep dives on urbanism and architecture in BC's Capital City.
Reply With Quote
     
     
  #746  
Old Posted May 11, 2026, 12:33 PM
Wpg_Guy's Avatar
Wpg_Guy Wpg_Guy is online now
Moderator
 
Join Date: Aug 2002
Location: Winnipeg, Manitoba
Posts: 8,416
Quote:
Originally Posted by zoomer View Post
What an excellent drone video - kudos to whoever made it. And thanks for your description as well J.OT13.

I'm liking the look of the two red twin towers - it could have been an eyesore if cheap materials/construction were used, but it looks sharp, I really like that deep colourful reflective red. As for the library.. I like many elements of it, but that siding, just throws me off, and I think it's good quality stone tiles if I recall? The patterns, randomness of it, looks busy and almost unfinished, yet it seems to suite the location.

As the following fly through, it helps it was a sunny day and the video was overly saturated (judging by the hyper green grass) but a lot of the mid-rise buildings people tend to make fun of actually look pretty good in that section of the video.

As for the new heating and cooling plant, holy mama - that is one bizarre yet cool looking area! Seriously, people need to check that part of the video out. Are they intending to clad the entire rock cliff in that area with that cooper curtain, which I think is the only way I can describe it. What will happen the cliffs underneath as water makes its way in and how will they know if there is any erosion worth worrying about? I love those reflecting towers as well, really cool stuff.
I really like the red too!
__________________
Winnipeg Act II - April 2024

Winnipeg Developments

In The Future Every Building Will Be World-Famous For Fifteen Minutes.
Reply With Quote
     
     
  #747  
Old Posted May 12, 2026, 12:08 AM
Maldive's Avatar
Maldive Maldive is offline
Registered User
 
Join Date: Sep 2004
Posts: 5,155
U of T: Centre for Civilizations, Cultures, and Cities | ?m | 6s | U of T | DS + R l site demolition

Bye bye planetarium… have seen some great shows here.


kotsy

kotsy

The new building will host the departments of History and Near and Middle Eastern Civilizations, along with the Institute of Islamic Studies and the research arm of the Anne Tanenbaum Centre for Jewish Studies.


UT
__________________
circa 2008: home of the 3rd best skyline in N.A. +++ circa 2028: home of the 2nd best skyline in N.A. (T-Dot)
Reply With Quote
     
     
  #748  
Old Posted May 12, 2026, 12:20 AM
Chocolite's Avatar
Chocolite Chocolite is offline
Registered User
 
Join Date: Jan 2025
Posts: 183
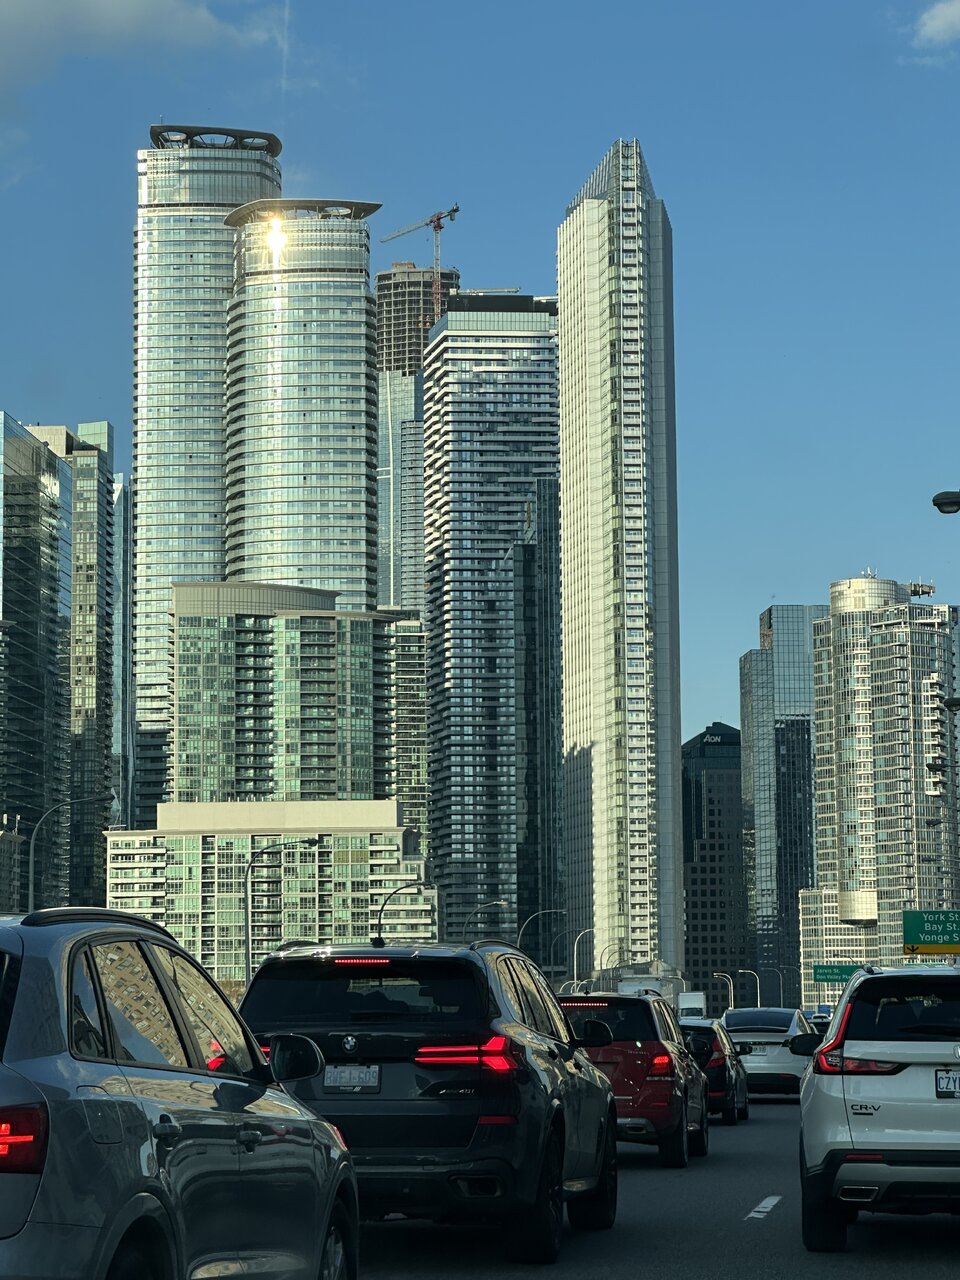
Pinnacle


From Civdis on UrbanToronto
Reply With Quote
     
     
  #749  
Old Posted May 12, 2026, 12:57 PM
J.OT13's Avatar
J.OT13 J.OT13 is offline
Moderator
 
Join Date: Mar 2012
Location: Ottawa
Posts: 29,090
Quote:
Originally Posted by zoomer View Post
What an excellent drone video - kudos to whoever made it. And thanks for your description as well J.OT13.

I'm liking the look of the two red twin towers - it could have been an eyesore if cheap materials/construction were used, but it looks sharp, I really like that deep colourful reflective red. As for the library.. I like many elements of it, but that siding, just throws me off, and I think it's good quality stone tiles if I recall? The patterns, randomness of it, looks busy and almost unfinished, yet it seems to suite the location.
Those red towers (Odenak) have a huge impact on the skyline. Very happy with the way they are turning out. The top (and you can see on the video) will have blue tips.

I can see the library might have a very polarizing design. Those dark panels are actually solar panels. They change colour depending on the angle and lighting to the point that at certain times, they almost fully blend in with the stone. I wasn't a fan at first, but they've grown on me.

Quote:
As the following fly through, it helps it was a sunny day and the video was overly saturated (judging by the hyper green grass) but a lot of the mid-rise buildings people tend to make fun of actually look pretty good in that section of the video.
Yes, this person always overly saturates the videos. It's not super noticeable outside the reds, oranges and green.

Quote:
As for the new heating and cooling plant, holy mama - that is one bizarre yet cool looking area! Seriously, people need to check that part of the video out. Are they intending to clad the entire rock cliff in that area with that cooper curtain, which I think is the only way I can describe it. What will happen the cliffs underneath as water makes its way in and how will they know if there is any erosion worth worrying about? I love those reflecting towers as well, really cool stuff.
What you see there is the extent of the bronze screen. They are supposed to grow vines on it. That area beneath that part of the cliff doesn't usually flood as far as I can tell. It's mostly the Hull side and Gatineau, along with the multi-use pathway directly below Parliament Hill (and they are actively rebuilding it to be more flood proof).

Glad you enjoyed the video!
Reply With Quote
     
     
  #750  
Old Posted May 12, 2026, 12:59 PM
J.OT13's Avatar
J.OT13 J.OT13 is offline
Moderator
 
Join Date: Mar 2012
Location: Ottawa
Posts: 29,090
Some very nice smaller scale projects (by Calgary standards). Plaza looks like a glass version of Odenak (the red towers) in Ottawa. Love the colouring on vibe.
Reply With Quote
     
     
  #751  
Old Posted May 12, 2026, 3:52 PM
jc_yyc_ca jc_yyc_ca is offline
Registered User
 
Join Date: Mar 2016
Location: Calgary
Posts: 977
Quote:
Originally Posted by J.OT13 View Post
Some very nice smaller scale projects (by Calgary standards). Plaza looks like a glass version of Odenak (the red towers) in Ottawa. Love the colouring on vibe.
I was thinking the same thing.
Reply With Quote
     
     
  #752  
Old Posted May 12, 2026, 6:01 PM
zoomer's Avatar
zoomer zoomer is offline
Registered User
 
Join Date: Feb 2004
Posts: 3,043
Quote:
Originally Posted by J.OT13 View Post
Those red towers (Odenak) have a huge impact on the skyline. Very happy with the way they are turning out. The top (and you can see on the video) will have blue tips.

I can see the library might have a very polarizing design. Those dark panels are actually solar panels. They change colour depending on the angle and lighting to the point that at certain times, they almost fully blend in with the stone. I wasn't a fan at first, but they've grown on me.


Yes, this person always overly saturates the videos. It's not super noticeable outside the reds, oranges and green.


What you see there is the extent of the bronze screen. They are supposed to grow vines on it. That area beneath that part of the cliff doesn't usually flood as far as I can tell. It's mostly the Hull side and Gatineau, along with the multi-use pathway directly below Parliament Hill (and they are actively rebuilding it to be more flood proof).

Glad you enjoyed the video!
Some of the side panels are solar? Seems like that would be difficult and expensive to maintain, repair and upgrade versus the much more accessible and replaceable solar array they have on the roof. I wonder how much energy those side panels would even capture - crazy, I've never heard of side solar panels on a building, lol. Kudos to the architect/developer if it turns out positively economically and nice how they change colours depending on sun/light conditions. Dynamic glass that way is awesome.

Finally I hope the ivy doesn't fully cover that copper curtain, or maybe if it dies back in the fall it'll be exposed again. Another potential every-changing dynamic visual in Ottawa, I'd love to see more of this in Canadian cities, where thought is really put into how buildings/the built environment can appear alive or appearance shifting depending on time of the day, weather conditions and season.
__________________
Check out MappingVictoria for Breaking News on Victoria developments, comprehensive Project Coverage plus deep dives on urbanism and architecture in BC's Capital City.
Reply With Quote
     
     
  #753  
Old Posted May 13, 2026, 6:57 AM
MonkeyRonin's Avatar
MonkeyRonin MonkeyRonin is offline
¥ ¥ ¥
 
Join Date: Sep 2006
Location: Vancouver
Posts: 10,663
Progress on Toronto's new flatiron:


1071 King Street West
by kotsy, on Flickr
__________________
Reply With Quote
     
     
  #754  
Old Posted May 13, 2026, 1:38 PM
Wpg_Guy's Avatar
Wpg_Guy Wpg_Guy is online now
Moderator
 
Join Date: Aug 2002
Location: Winnipeg, Manitoba
Posts: 8,416
Railside at The Forks in downtown Winnipeg now has four of the ten planned buildings in active construction.

Site Layout

  • Railside | site5 | Site 12
Location: 50 Israel Asper Way
Neighbourhood: Downtown - Fort Rouge - East Fort Garry Ward (City Centre Community Committee)
Developer: Burrows
Architect: 2 Architecture
Status: U/C - Partial Foundation Permit
Documents: VARIANCE-April 4, 2025
Project Thread: Forks Redevelopment
Renderings
Description: The City of Winnipeg has approved a development permit for a new six-storey mixed-use building at 50 Israel Asper Way, located in the vibrant Railside at The Forks area. This 25,374 square foot project will feature ground-floor commercial space with eight rental units (retail or service-oriented) and 46 multi-family residential units on the upper levels, creating a compact live-work hub that supports urban intensification. The approval marks continued progress in transforming the former surface parking lots along Israel Asper Way, part of the broader 20-year Railside vision, into a pedestrian-friendly mixed-use neighbourhood adjacent to The Forks, blending commercial vitality with new housing options in downtown Winnipeg.
Permits:
24-235608 DP-2025-12-19 Permit. Development Permit Application for a proposed six-story 25,374 sq. ft. mixed-use building including 8 commercial rental units and 46 residential multi-family dwelling units.
25-263537 MU-2026-05-12 Construct New. Affordable Housing Project & Concurrent review: Construct a 6-storey, 2318 sq. m. building with 46 residential units and commercial units on the main floor.

  • Railside | 5X | Site 10
Location: 68 Israel Asper Way
Neighbourhood: Downtown - Fort Rouge - East Fort Garry Ward (City Centre Community Committee)
Developer: Burrows
Architect: 2 Architecture
Status: U/C
Documents: VARIANCE-April 4, 2025
Project Thread: Forks Redevelopment
Renderings
Description: The City of Winnipeg has approved a development permit and a related Conditional Use under Downtown Zoning By-Law No. 100/2004 for a new four-storey mixed-use building at 68 Israel Asper Way in the emerging Railside at The Forks neighbourhood. This compact 8,182 square foot project includes one ground-floor commercial unit featuring a coffee shop (restaurant use, approved despite not being directly accessible from the public sidewalk) and six multi-family residential units on the upper floors. The building incorporates a geothermal heating system for enhanced sustainability. As part of the broader Railside transformation—where construction on Phase 1 recently began in early 2026 to convert former surface parking lots into a pedestrian-oriented mixed-use community adjacent to the Canadian Museum for Human Rights—this smaller-scale approval contributes to the area's growing live-work density, adding modest housing and local amenity space along the revitalized Israel Asper Way promenade.
Permits:
  • 24-235395 DP, 2025-12-19 Permit. Development permit for new construction of a four-story multi-use residential building with a total floor area of 8,182 square feet, including six residential units, a coffee shop, and a geothermal heating system.
  • 25-234927 MU-2026-01-15, Construct New. Concurrent Building Permit Review - 5X - Construction of a 4-storey, 760 m², 6-unit mixed-use apartment building with CRUs on ground floor and roof top terrace.       

  • Railside | Site 09
Location: 72 Israel Asper Way
Neighbourhood: Downtown - Fort Rouge - East Fort Garry Ward (City Centre Community Committee)
Developer: Forks Renewal Corporation
Architect: Number TEN Architectural Group
Status: Construct New Permit
Documents: Project Thread: Forks Redevelopment
Renderings
Description: The City of Winnipeg has approved a development permit for a six-storey mixed-use project at 72 Israel Asper Way, part of the ongoing Railside at The Forks redevelopment initiative, which is transforming former surface parking areas into a vibrant, pedestrian-oriented mixed-use neighbourhood. The project features two connected buildings totaling approximately 79,409 square feet, linked by outdoor walkways at each level, and includes four commercial rental units on the ground floor and 91 residential units above, with Building A incorporating a rooftop patio amenity. This development advances urban intensification near The Forks, adding to the area's growing residential and commercial offerings as part of a broader phase that will deliver hundreds of units—including condominiums, market rentals, and affordable housing—by around 2027. When completed, the project will be a 91-unit, $38.1 million mixed-income residential development, of which 51 percent (46 units) will be affordable—28 of which will be two- and three-bedroom rent-geared-to-income units targeted towards low-income families and single mothers. On November 17, 2025, CMHC issued conditional financing approval under the Affordable Housing Fund of up to $28,601,843 on a secured basis for the project, confirming the financial viability of the project’s funding model; CMHC requires NPDC to guarantee this loan. FRC also seeks authority to borrow up to $2,498,947 on an unsecured basis, if required, to support its planned equity contribution to the project. This project is a recipient of $2 million from the Housing Accelerator Fund Capital Grant Incentive.
Permits:
  • 25-139621 DP-2025-12-09, Permit. Housing Accelerator Fund - Development Permit Application for a proposed two building, 79,409 sq. ft. 6-storey mixed-use development containing a 91-unit Multi-Family Dwelling Use and 4 Commercial Rental Units located on the main floors. The two buildings are connected by outdoor walkways at each level and building A has a roof top patio amenity.
  • 26-114825 MU-2026-02-12, Construct New. Housing Accelerator Fund OPCP Construct a Mixed Use (79, 409 sq*ft) 6 Storey Apartment Building (91 Dwelling Units) with 4 Shell Only Retail Units on the Main Floor.

  • Railside | 5Y | Site 08
Location: 80 Israel Asper Way
Neighbourhood: Downtown - Fort Rouge - East Fort Garry Ward (City Centre Community Committee)
Developer: Burrows
Architect: 2 Architecture
Status: U/C
Documents: VARIANCE-April 4, 2025
Project Thread: Forks Redevelopment
Renderings
Description: The City of Winnipeg has approved a development permit for a new four-storey residential building at 80 Israel Asper Way, within the expanding Railside at The Forks neighbourhood. This compact 6,728-square-foot project will deliver 16 single-room occupancy (SRO) units, purposefully designed to serve artists, visitors, and local residents seeking affordable, compact living options near The Forks' cultural and recreational amenities. As part of the broader Railside initiative—transforming former parking lots into a vibrant mixed-use community with hundreds of new homes—this smaller-scale building contributes to diverse housing types, including affordable and specialized accommodations, amid the site's ongoing mid-rise developments along Israel Asper Way.
Permits:
  • 24-235454 DP, 2025-12-19 Permit. Development permit for new construction of a four-story multi-unit residential building with a total floor area of 6,728 square feet, including 16 single-room occupancy units, designed for artists, visitors, and locals.
  • 25-234976 MU-2026-01-15, Construct New. Concurrent Building Permit Review - 5Y - Construction of a 4-storey, 16-unit, 625 m² single-room occupancy building with a roof top terrace.
__________________
Winnipeg Act II - April 2024

Winnipeg Developments

In The Future Every Building Will Be World-Famous For Fifteen Minutes.
Reply With Quote
     
     
  #755  
Old Posted May 13, 2026, 1:40 PM
Wpg_Guy's Avatar
Wpg_Guy Wpg_Guy is online now
Moderator
 
Join Date: Aug 2002
Location: Winnipeg, Manitoba
Posts: 8,416
Quote:
Originally Posted by MonkeyRonin View Post
Progress on Toronto's new flatiron:


1071 King Street West
by kotsy, on Flickr
That's amazing, what a great looking development.
__________________
Winnipeg Act II - April 2024

Winnipeg Developments

In The Future Every Building Will Be World-Famous For Fifteen Minutes.
Reply With Quote
     
     
  #756  
Old Posted May 13, 2026, 6:00 PM
jc_yyc_ca jc_yyc_ca is offline
Registered User
 
Join Date: Mar 2016
Location: Calgary
Posts: 977
That's going to be quite the funky area.

Quote:
Originally Posted by Wpg_Guy View Post
Railside at The Forks in downtown Winnipeg now has four of the ten planned buildings in active construction.

Site Layout

Reply With Quote
     
     
  #757  
Old Posted May 20, 2026, 4:36 PM
giallo's Avatar
giallo giallo is online now
be nice to the crackheads
 
Join Date: Apr 2002
Location: Vancouver
Posts: 12,744
The UBCO construction site last week. I wish I had gotten more footage, but the wind was really strong that day.


• Video Link
Reply With Quote
     
     
  #758  
Old Posted May 21, 2026, 3:54 PM
giallo's Avatar
giallo giallo is online now
be nice to the crackheads
 
Join Date: Apr 2002
Location: Vancouver
Posts: 12,744
Harwood x Thurlow development is nearing completion in the Westend.


Reply With Quote
     
     
  #759  
Old Posted May 21, 2026, 5:39 PM
Echoes's Avatar
Echoes Echoes is offline
Registered User
 
Join Date: Oct 2006
Location: Saskatoon, SK
Posts: 4,530
Outstanding Vancouver shots.
__________________
SASKATOON PHOTO TOURS
2013: [Part I] [Part II] | [2014] | [2016] | [2022-26]
Reply With Quote
     
     
  #760  
Old Posted May 21, 2026, 5:45 PM
Wpg_Guy's Avatar
Wpg_Guy Wpg_Guy is online now
Moderator
 
Join Date: Aug 2002
Location: Winnipeg, Manitoba
Posts: 8,416
Vancouver is so beautiful.
__________________
Winnipeg Act II - April 2024

Winnipeg Developments

In The Future Every Building Will Be World-Famous For Fifteen Minutes.
Reply With Quote
     
     
This discussion thread continues

Use the page links to the lower-right to go to the next page for additional posts
 
 
Reply

Go Back   SkyscraperPage Forum > Regional Sections > Canada
Forum Jump


Forum Jump


All times are GMT. The time now is 7:47 AM.


Powered by vBulletin® Version 3.8.7
Copyright ©2000 - 2026, vBulletin Solutions, Inc.