HomeDiagramsDatabaseMapsForum About
     

Go Back   SkyscraperPage Forum > Regional Sections > Canada > Ontario > Ottawa-Gatineau > Downtown & Urban Ottawa


Reply

 
Thread Tools Display Modes
     
     
  #81  
Old Posted Feb 22, 2026, 1:54 AM
rocketphish's Avatar
rocketphish rocketphish is offline
Planet Ottawa and beyond
 
Join Date: Feb 2009
Location: Greater Ottawa
Posts: 14,628
Quote:
Originally Posted by SL123 View Post
I always amazes me that a developer is allowed to build balconies right up to the property line, which will force any future development at the corner to stay well back from their side of the same property line.
Reply With Quote
     
     
  #82  
Old Posted Feb 22, 2026, 1:05 PM
ponyboycurtis's Avatar
ponyboycurtis ponyboycurtis is offline
Cigritbutt enthusiast
 
Join Date: Apr 2021
Location: Blahttawa
Posts: 1,671
Quote:
Originally Posted by rocketphish View Post
I always amazes me that a developer is allowed to build balconies right up to the property line, which will force any future development at the corner to stay well back from their side of the same property line.
If you are talking about the left side of rounded portion its going to be glass that wraps around and not balcony hanging over the podium. If the renderings are to be believed and so far things are matching up.

I like the notch in the center George st. face. I feel like that looks better than continuous. Especially if the glass wraps around as I noted. The right side of the George st. face seems to change up the pattern.

Then the Dalhousie face does its own thing. Then at the top of that and wrapping around to York it goes back to the curved thing but only on the top couple floors.

Will definitely be a very unique building for Ottawa. As much as I love the step backs on the Major building this does a good job of hiding a pretty mediocre tower. Major building looks best from York anyways so this doesn't change that.
__________________
I don't understand how communism works.
Reply With Quote
     
     
  #83  
Old Posted Feb 22, 2026, 1:35 PM
SL123 SL123 is online now
Registered User
 
Join Date: Mar 2021
Posts: 1,965
Quote:
Originally Posted by ponyboycurtis View Post
If you are talking about the left side of rounded portion its going to be glass that wraps around and not balcony hanging over the podium. If the renderings are to be believed and so far things are matching up.
This pic shows its balconies

Reply With Quote
     
     
  #84  
Old Posted Feb 22, 2026, 1:50 PM
ponyboycurtis's Avatar
ponyboycurtis ponyboycurtis is offline
Cigritbutt enthusiast
 
Join Date: Apr 2021
Location: Blahttawa
Posts: 1,671
I need to get my eyes checked! And have a coffee.. or beer. I'm gonna have a beer when Canada can manage to score a goal.

I was looking at the color rendering and it looked like glass wall to me.

I guess... it looks at least like the glass curtain wall will kind of morph into the balconies?

Personally I'd love to see some stretch of Dalhousie remain old buildings. Would be a shame to keep eating up all our old traditional streets.
__________________
I don't understand how communism works.
Reply With Quote
     
     
  #85  
Old Posted Feb 24, 2026, 2:51 PM
J.OT13's Avatar
J.OT13 J.OT13 is offline
Moderator
 
Join Date: Mar 2012
Location: Ottawa
Posts: 28,943
Quote:
Originally Posted by ponyboycurtis View Post
I need to get my eyes checked! And have a coffee.. or beer. I'm gonna have a beer when Canada can manage to score a goal.

I was looking at the color rendering and it looked like glass wall to me.

I guess... it looks at least like the glass curtain wall will kind of morph into the balconies?

Personally I'd love to see some stretch of Dalhousie remain old buildings. Would be a shame to keep eating up all our old traditional streets.
On the colour rendering, looks like part of the top of that extrusion is all (almost all) glassed in.


Certainly a uniquely shaped building.
Reply With Quote
     
     
  #86  
Old Posted Feb 24, 2026, 4:13 PM
ponyboycurtis's Avatar
ponyboycurtis ponyboycurtis is offline
Cigritbutt enthusiast
 
Join Date: Apr 2021
Location: Blahttawa
Posts: 1,671
red doots. horizontal fins. rounded face that wraps around. about 6 different articulations.

There is a lot going on here and I like it.

Have they even considered random + signs scattered around to show their superiority?
__________________
I don't understand how communism works.
Reply With Quote
     
     
  #87  
Old Posted Mar 18, 2026, 1:06 AM
rocketphish's Avatar
rocketphish rocketphish is offline
Planet Ottawa and beyond
 
Join Date: Feb 2009
Location: Greater Ottawa
Posts: 14,628
Some more grey day updates:


Photos by me
Mar 16, 2026
Reply With Quote
     
     
  #88  
Old Posted May 3, 2026, 1:06 PM
SL123 SL123 is online now
Registered User
 
Join Date: Mar 2021
Posts: 1,965
Progress as of May 2nd!

I have high hopes for this one. I think it looks fantastic so far. If it ends up looking like Vista on Sparks I would be happy.


Last edited by SL123; May 3, 2026 at 1:24 PM.
Reply With Quote
     
     
  #89  
Old Posted May 5, 2026, 1:42 PM
J.OT13's Avatar
J.OT13 J.OT13 is offline
Moderator
 
Join Date: Mar 2012
Location: Ottawa
Posts: 28,943
It looks kind of decent, but man is it bulky. I hate how bulky everything is in the Market-Rideau area.
Reply With Quote
     
     
  #90  
Old Posted May 5, 2026, 5:14 PM
CastlesintheSky CastlesintheSky is offline
Registered User
 
Join Date: Oct 2023
Posts: 67
Another great addition to the Market.
Let's get a few more started in the area. LCBO on the corner of Rideau and King Edward needs to get started.
Reply With Quote
     
     
  #91  
Old Posted May 5, 2026, 5:18 PM
J.OT13's Avatar
J.OT13 J.OT13 is offline
Moderator
 
Join Date: Mar 2012
Location: Ottawa
Posts: 28,943
Quote:
Originally Posted by CastlesintheSky View Post
Another great addition to the Market.
Let's get a few more started in the area. LCBO on the corner of Rideau and King Edward needs to get started.
Maybe 6 months ago BlueJay said we'd see something in a few days, but that never materialized. He shared some renderings as well. Site is owned by Rimap.
Reply With Quote
     
     
  #92  
Old Posted May 6, 2026, 9:12 PM
SL123 SL123 is online now
Registered User
 
Join Date: Mar 2021
Posts: 1,965
Progress May 6th


Reply With Quote
     
     
  #93  
Old Posted May 7, 2026, 12:53 AM
Tariq20 Tariq20 is offline
Registered User
 
Join Date: Oct 2022
Posts: 43
Please dont be a NEUF/Claridge classic charcwhite
Reply With Quote
     
     
  #94  
Old Posted May 7, 2026, 1:01 PM
OTSkyline OTSkyline is offline
Registered User
 
Join Date: Jun 2012
Posts: 2,825
At least it's black - more sleek than the grey Andaz mess next door.
Reply With Quote
     
     
  #95  
Old Posted May 7, 2026, 1:39 PM
AuxTown's Avatar
AuxTown AuxTown is offline
Registered User
 
Join Date: Apr 2006
Location: Ottawa, Canada
Posts: 4,627
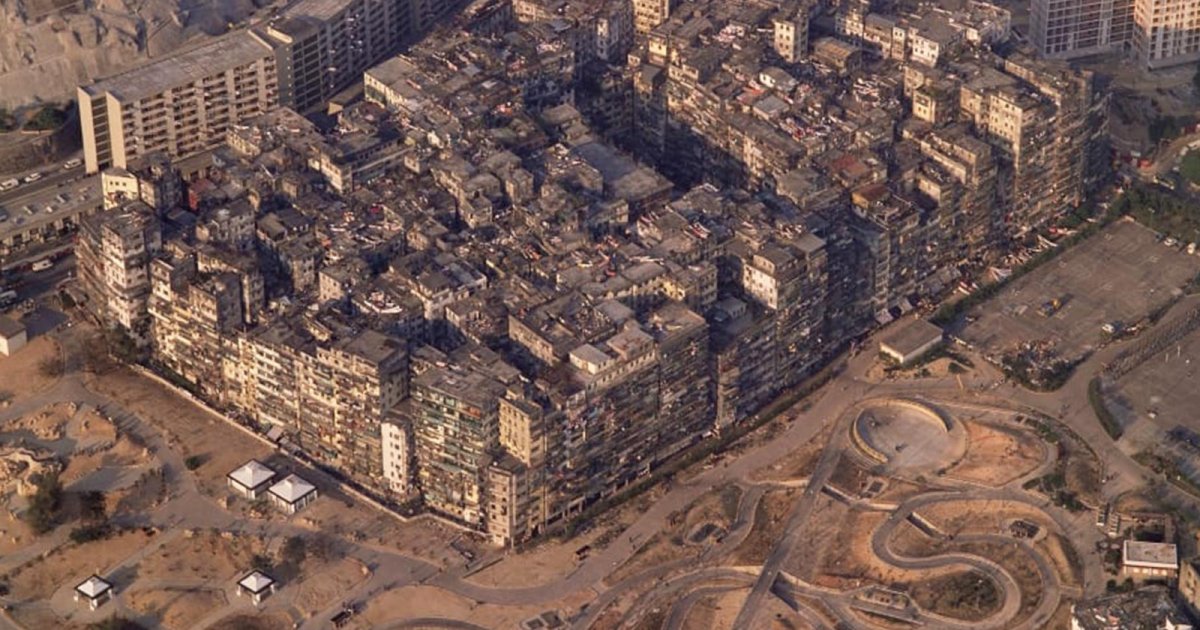
Do we consider this an addition to the Kowloon (Claridge) walled city or is this far enough to be separate?

Reply With Quote
     
     
  #96  
Old Posted May 7, 2026, 5:53 PM
ponyboycurtis's Avatar
ponyboycurtis ponyboycurtis is offline
Cigritbutt enthusiast
 
Join Date: Apr 2021
Location: Blahttawa
Posts: 1,671
I don't feel very excited about the black. I was really hoping to get that white with blue tinted glass.

Brighten it up a little!

Building has some cool shape and massing to it. Just not feeling the black.

It does look to be some quality cladding so far from this sample size though. Just after Royale being so dark and dreary for the most part I don't think we need a jet black tower that is bulky like this. Say.. for example you were building a tower that mirrored the St.George across the street finished like Soho Italia..I could get down with that.

This one just seems too squat and bulky to be finished as such. Just my taste at the moment.

Plus we already have the Registry building finished as such.
__________________
I don't understand how communism works.
Reply With Quote
     
     
  #97  
Old Posted May 7, 2026, 10:50 PM
rocketphish's Avatar
rocketphish rocketphish is offline
Planet Ottawa and beyond
 
Join Date: Feb 2009
Location: Greater Ottawa
Posts: 14,628
Quote:
Originally Posted by ponyboycurtis View Post
I don't feel very excited about the black. I was really hoping to get that white with blue tinted glass.

Brighten it up a little!
Oh, don't worry, there's still plenty of places for them to place the white cross or the random coloured panel.
Reply With Quote
     
     
  #98  
Old Posted May 8, 2026, 10:21 AM
BlueJay's Avatar
BlueJay BlueJay is offline
Bulid Up, Not Out
 
Join Date: Aug 2009
Location: Ottawa
Posts: 391
Quote:
Originally Posted by J.OT13 View Post
Maybe 6 months ago BlueJay said we'd see something in a few days, but that never materialized. He shared some renderings as well. Site is owned by Rimap.
What I said was I'd name the architect in a few days. It's Geiger Huot. The Urban Design Review Panel made some recommendations in February. SPA pre-construction still ongoing, Application to follow.
Reply With Quote
     
     
  #99  
Old Posted May 8, 2026, 12:27 PM
CastlesintheSky CastlesintheSky is offline
Registered User
 
Join Date: Oct 2023
Posts: 67
Quote:
Originally Posted by BlueJay View Post
What I said was I'd name the architect in a few days. It's Geiger Huot. The Urban Design Review Panel made some recommendations in February. SPA pre-construction still ongoing, Application to follow.
Thanks for that update!
Sounds like it's still moving forward in typical Ottawa style... very slowly!
Reply With Quote
     
     
  #100  
Old Posted May 8, 2026, 12:56 PM
J.OT13's Avatar
J.OT13 J.OT13 is offline
Moderator
 
Join Date: Mar 2012
Location: Ottawa
Posts: 28,943
Quote:
Originally Posted by AuxTown View Post
Do we consider this an addition to the Kowloon (Claridge) walled city or is this far enough to be separate?
Yes. This is an extension of the Kowloon Rideau Clump.

Quote:
Originally Posted by ponyboycurtis View Post
This one just seems too squat and bulky to be finished as such. Just my taste at the moment.
I agree. The whole Rideau/Market area towers are all very squat and bulky and it's vey frustrating. This area should showcase the best of Ottawa, striking modern towers next to the historic heart of the city, but instead we have the cheapest, "maximize revenues" type developments.

It started out well with 90 George, but took a heck of a dive with the Claridge Plazas and Andaz. Quality has gone up since with Royale. AC Marriott is certainly unique with its foam green spandrels, lot of glass, so I kind of like it since it's different. Love Moxy's step down and the York face in general (especially the heritage retention aspect), but the side of the tower leaves a bit to be desired due to the balcony glass. 141 George looks like it will have good materials, but I can't get over the overall squat form and weird protrusions. The Hyatt will likely be the nicest of the lot by just being simple and leaving space to breath between other towers.

Quote:
Originally Posted by BlueJay View Post
What I said was I'd name the architect in a few days. It's Geiger Huot. The Urban Design Review Panel made some recommendations in February. SPA pre-construction still ongoing, Application to follow.
Apologies. I miss-remembered what you had said. Thanks for the update.

Reply With Quote
     
     
This discussion thread continues

Use the page links to the lower-right to go to the next page for additional posts
 
 
Reply

Go Back   SkyscraperPage Forum > Regional Sections > Canada > Ontario > Ottawa-Gatineau > Downtown & Urban Ottawa
Forum Jump


Forum Jump


All times are GMT. The time now is 10:07 PM.


Powered by vBulletin® Version 3.8.7
Copyright ©2000 - 2026, vBulletin Solutions, Inc.