HomeDiagramsDatabaseMapsForum About
     

Go Back   SkyscraperPage Forum > Regional Sections > Canada > Manitoba & Saskatchewan


Reply

 
Thread Tools Display Modes
     
     
  #1801  
Old Posted Apr 9, 2026, 8:57 PM
Wpg_Guy's Avatar
Wpg_Guy Wpg_Guy is offline
Moderator
 
Join Date: Aug 2002
Location: Winnipeg, Manitoba
Posts: 8,184


Quote:
Originally Posted by Unbending View Post
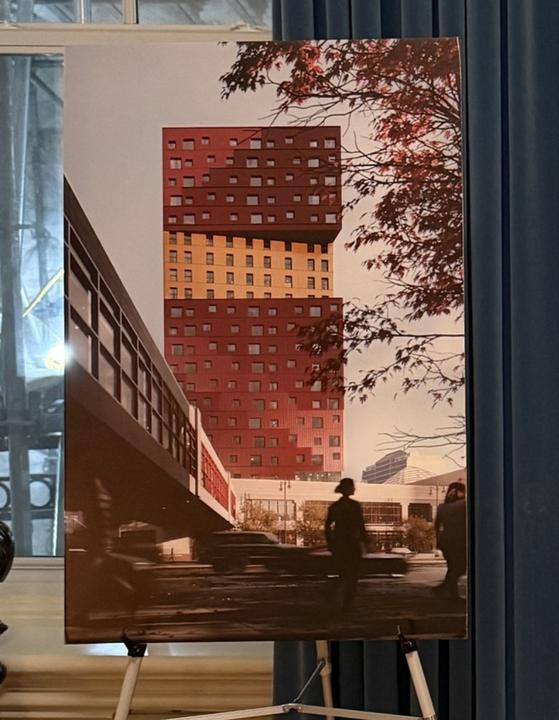
I love the look of the residential tower. Is this the first time we are seeing the building in 3D? I remember an early 2D drawing floating around on the forum, but it looks so much better in 3D.
This has been published by multiple media outlets

__________________
Winnipeg Act II - April 2024

Winnipeg Developments

In The Future Every Building Will Be World-Famous For Fifteen Minutes.

Last edited by Wpg_Guy; Apr 9, 2026 at 10:34 PM.
Reply With Quote
     
     
  #1802  
Old Posted Apr 9, 2026, 9:07 PM
WinCitySparky's Avatar
WinCitySparky WinCitySparky is online now
Registered User
 
Join Date: Jan 2019
Posts: 2,409
Not my cup of tea but still happy it’s happening
Reply With Quote
     
     
  #1803  
Old Posted Apr 9, 2026, 9:26 PM
Malcsta's Avatar
Malcsta Malcsta is offline
Incurable optimist
 
Join Date: Apr 2020
Location: Winnipeg
Posts: 276
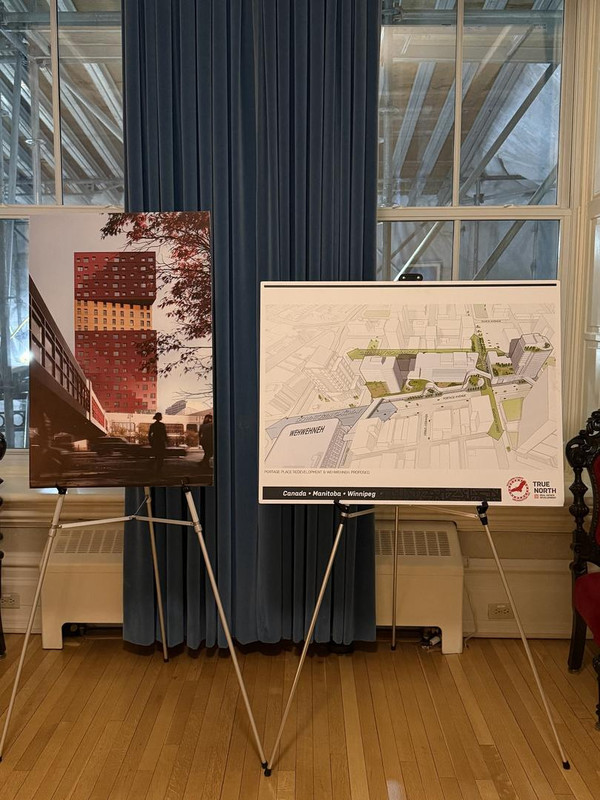
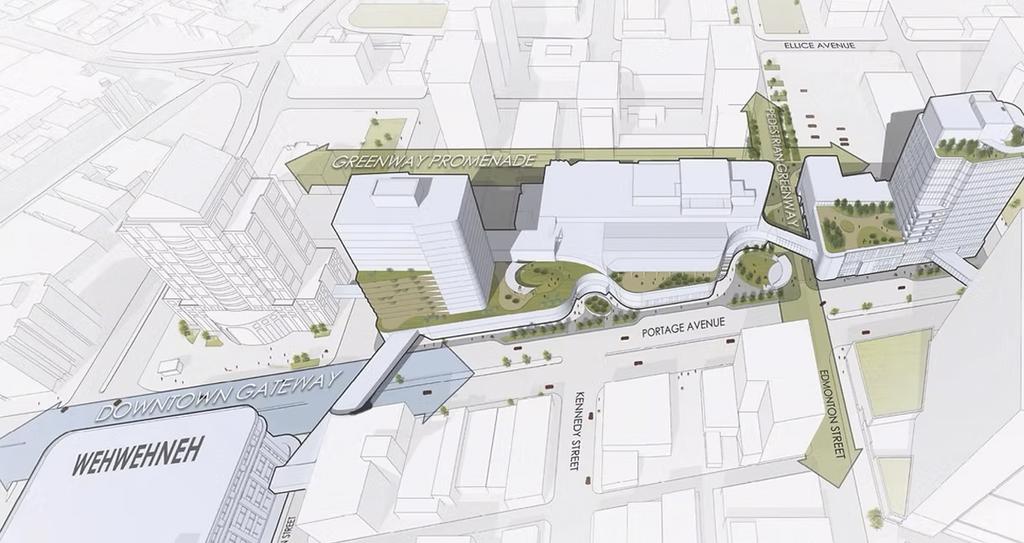
That last rendering has the old PP facade, but in the renderings on the poster in that article, the facade is completely different and the residential tower also looks completely different. What gives?
Reply With Quote
     
     
  #1804  
Old Posted Apr 9, 2026, 10:29 PM
Wpg_Guy's Avatar
Wpg_Guy Wpg_Guy is offline
Moderator
 
Join Date: Aug 2002
Location: Winnipeg, Manitoba
Posts: 8,184
Quote:
Originally Posted by Malcsta View Post
That last rendering has the old PP facade, but in the renderings on the poster in that article, the facade is completely different and the residential tower also looks completely different. What gives?
The poster was among the first site layouts released and was intended to show the proposed scale of the development. Phase 3 — the centre block of Portage Place — is still in the consultation and design phase. The project involves multiple firms, with Number TEN Architectural Group designing the residential tower (west) and Architecture49 leading the Health Centre (east) and the centre block.


__________________
Winnipeg Act II - April 2024

Winnipeg Developments

In The Future Every Building Will Be World-Famous For Fifteen Minutes.

Last edited by Wpg_Guy; Apr 9, 2026 at 10:51 PM.
Reply With Quote
     
     
  #1805  
Old Posted Apr 9, 2026, 11:27 PM
bon_vivant bon_vivant is online now
Registered User
 
Join Date: Apr 2024
Posts: 476
Quote:
Originally Posted by WinCitySparky View Post
Not my cup of tea but still happy it’s happening
Not loving it either, but at least it's not white. However we can't really trust renders, now can we?
Reply With Quote
     
     
  #1806  
Old Posted Apr 10, 2026, 2:43 AM
WinCitySparky's Avatar
WinCitySparky WinCitySparky is online now
Registered User
 
Join Date: Jan 2019
Posts: 2,409
I’ll reserve judgement til the whole picture is done and I can see how it fits with everything else
Reply With Quote
     
     
  #1807  
Old Posted Apr 10, 2026, 5:23 AM
The Jabroni's Avatar
The Jabroni The Jabroni is offline
Go kicky fast, okay!
 
Join Date: Nov 2003
Location: Winnipeg, Donut Dominion
Posts: 3,371
Quote:
Originally Posted by Wpg_Guy View Post
This has been published by multiple media outlets

If anything, it's not white, grey, black, silver, beige, various tints of glass, concrete, Tyndall stone, or olive drab.

If it remains that colour, and does NOT get cut down in storeys, it will add another colour to our skyline.

Still, it could use some more fine tuning along the exterior.
__________________
Back then, I used to be indecisive.

Now, I'm not so sure.
Reply With Quote
     
     
  #1808  
Old Posted Apr 10, 2026, 5:32 AM
pegcity's Avatar
pegcity pegcity is online now
Registered User
 
Join Date: Oct 2003
Location: Winnipeg.
Posts: 461
It reminds me of the rusty metal sheets at the Antares building at 190 Smith street.
__________________
bright.future.

Last edited by pegcity; Apr 10, 2026 at 5:50 AM.
Reply With Quote
     
     
  #1809  
Old Posted Apr 10, 2026, 1:02 PM
Biff's Avatar
Biff Biff is offline
What could go wrong?
 
Join Date: Jun 2004
Location: Winnipeg
Posts: 9,919
^^^Fitting seeing as it was Number Ten that did the facade upgrade to that building at 190 Smith.
__________________
"But a city can be smothered by too much reverence for its past. The skyline must keep acquiring new peaks, because the day we consider it complete and untouchable is the day the city begins to die." - Justin Davidson - May 2010 Issue of New York
Reply With Quote
     
     
  #1810  
Old Posted Apr 10, 2026, 2:36 PM
WinCitySparky's Avatar
WinCitySparky WinCitySparky is online now
Registered User
 
Join Date: Jan 2019
Posts: 2,409
Start callin Vike “ol rusty”
Reply With Quote
     
     
  #1811  
Old Posted Apr 10, 2026, 2:49 PM
1ajs's Avatar
1ajs 1ajs is offline
ʇɥƃıuʞ -*ʞpʇ*-
 
Join Date: Jul 2005
Location: lynn lake
Posts: 26,522
that be cool if he could get a cortan steel tower on portage ave
Reply With Quote
     
     
  #1812  
Old Posted Apr 10, 2026, 3:13 PM
bomberjet bomberjet is offline
Registered User
 
Join Date: Nov 2012
Location: Winnipeg
Posts: 16,333
So what is the plan here? Some images show the existing mall covered with rust coloured bits. The other renders show the mall looking completely different. More like the Pan Am end. So what is it? Is the atrium on Kennedy staying or going?

Usually True Norths renders match exactly as to what's built. See TNS. Here it seems to be a mish mash.

Edit: I read Wpg-guys post and see they dont actually know yet..
Reply With Quote
     
     
  #1813  
Old Posted Apr 10, 2026, 3:45 PM
pspeid's Avatar
pspeid pspeid is offline
Registered User
 
Join Date: Aug 2018
Posts: 2,638
Quote:
Originally Posted by 1ajs View Post
that be cool if he could get a cortan steel tower on portage ave
We could call it "Garbage Tower".
__________________
"Opinion is really the lowest form of intelligence"-Bill Bullard

"Naysayers are always predicting the present"-Anon.

"Rudeness is the weak man's imitation of strength"-Eric Hoffer
Reply With Quote
     
     
  #1814  
Old Posted Apr 10, 2026, 4:38 PM
neutroniks neutroniks is offline
Registered User
 
Join Date: Nov 2022
Posts: 1,082
Quote:
Originally Posted by bomberjet View Post
So what is the plan here? Some images show the existing mall covered with rust coloured bits. The other renders show the mall looking completely different. More like the Pan Am end. So what is it? Is the atrium on Kennedy staying or going?

Usually True Norths renders match exactly as to what's built. See TNS. Here it seems to be a mish mash.

Edit: I read Wpg-guys post and see they dont actually know yet..
Its also possible that the tower render was made before the TNS render ( as the 3D render looks rather crude), and because they're made with different firms, probably didn't want to bother combining them as it would take more time/labour/effort, so they kept them standalone as is?
Reply With Quote
     
     
  #1815  
Old Posted Apr 10, 2026, 5:16 PM
bomberjet bomberjet is offline
Registered User
 
Join Date: Nov 2012
Location: Winnipeg
Posts: 16,333
Spending a billion dollars on both developments and cant coordinate simple renderings?? lol seems odd to me.
Reply With Quote
     
     
  #1816  
Old Posted Apr 10, 2026, 5:34 PM
Wpg_Guy's Avatar
Wpg_Guy Wpg_Guy is offline
Moderator
 
Join Date: Aug 2002
Location: Winnipeg, Manitoba
Posts: 8,184
In this Jan 27th update from True North, it says the consultation and design for project’s centre block ongoing, so we wont have renderings until Architecture49 completes that design work.

The residential tower, developed by SCO and designed by Number Ten (the same partnership behind Wehwehneh), has progressed more quickly than the Centre Block. This is because it was selected for several funding programs, including the Housing Accelerator Fund (HAF). To qualify for this funding, building permits had to be applied for and issued by a specific deadline, which I believe was November 2025. It makes sense at this stage that the tower rendering produced by Number Ten only reflects their portion of the development.

It’s quite possible that the Centre Block façade will remain unchanged, with the bulk of the budget directed toward the internal reconfiguration of the mall. As mentioned earlier, we won’t know for certain until the design work is completed and released publicly.

Quote:
Jan. 27, 2026 – Pihtikwè Skatepark relocation facilitates next phase of major construction activity on multi-family housing tower
Pihtikwè Skatepark relocation facilitates next phase of major construction activity on multi-family housing tower

Construction and demolition activities are on schedule for the 300,000-square-foot, 12-storey Healthcare Centre of Excellence (HCCE), as part of True North Real Estate Development’s (TNRED) redevelopment of Portage Place.

“We would like to acknowledge, congratulate and thank the construction and demolition teams at PCL Construction and Rakowski Cartage & Wreckage for their incredible work, planning and safe removal of structural elements of the former atrium. It’s amazing to see a fresh view of our downtown taking shape, allowing sightlines from Central Park south toward the RBC Convention Centre and setting the stage for vehicular and pedestrian access created by the redevelopment,” said Gavin Johnstone, Chief Operating Officer with TNRED.

Development of the health tower is the first phase of construction/demolition activity for the site which will also include multi-family housing complemented by neighbourhood services, retail, and public and green spaces.

Redevelopment milestones anticipated this year include:
  • HCCE deconstruction work to be completed by spring 2026
  • Tower crane for new structure work expected on site in spring 2026
  • Construction phase of HCCE to begin between late Q1 and early Q2
  • Consultation and design for project’s centre block ongoing
  • Preparation for construction of multi-family housing project (TN-SCO 92 Inc.) slated to begin Q1, 2026
PCL has diverted more than 75 percent of materials removed from the site from landfills to appropriate recycling streams.
__________________
Winnipeg Act II - April 2024

Winnipeg Developments

In The Future Every Building Will Be World-Famous For Fifteen Minutes.

Last edited by Wpg_Guy; Apr 10, 2026 at 6:13 PM.
Reply With Quote
     
     
  #1817  
Old Posted Apr 10, 2026, 6:04 PM
bomberjet bomberjet is offline
Registered User
 
Join Date: Nov 2012
Location: Winnipeg
Posts: 16,333
Thanks for sharing Wpg_guy.
Reply With Quote
     
     
  #1818  
Old Posted Apr 10, 2026, 6:56 PM
Wpg_Guy's Avatar
Wpg_Guy Wpg_Guy is offline
Moderator
 
Join Date: Aug 2002
Location: Winnipeg, Manitoba
Posts: 8,184
The Centre Block appears likely to become a rather expensive and complex element of the entire Portage Place redevelopment. From what has been publicly released, it’s a massive space attempting to serve multiple functions — food hall, office space, potential grocery store, retail, and community uses — but risks not doing any one of them particularly well.

The prolonged consultation and design phase is likely tied to securing major pre-lease commitments, particularly for a grocery anchor tenant and largely government or institutional tenants for the office component. They will also need to find a suitable operator for the planned community drop-in space planned for the former IMAX area. The YMCA maybe could be a possible partner to manage or program that space. Many questions remain unanswered at this stage.

Once completed, the Centre Block is expected to become the new home for both the Downtown Winnipeg BIZ and the Downtown Community Safety Partnership (DCSP).
__________________
Winnipeg Act II - April 2024

Winnipeg Developments

In The Future Every Building Will Be World-Famous For Fifteen Minutes.
Reply With Quote
     
     
  #1819  
Old Posted Apr 10, 2026, 7:06 PM
neutroniks neutroniks is offline
Registered User
 
Join Date: Nov 2022
Posts: 1,082
Quote:
Originally Posted by bomberjet View Post
Spending a billion dollars on both developments and cant coordinate simple renderings?? lol seems odd to me.
I hear you.. but this is Winnipeg
Reply With Quote
     
     
  #1820  
Old Posted Apr 10, 2026, 7:10 PM
neutroniks neutroniks is offline
Registered User
 
Join Date: Nov 2022
Posts: 1,082
Quote:
Originally Posted by Wpg_Guy View Post
The Centre Block appears likely to become a rather expensive and complex element of the entire Portage Place redevelopment. From what has been publicly released, it’s a massive space attempting to serve multiple functions — food hall, office space, potential grocery store, retail, and community uses — but risks not doing any one of them particularly well.

The prolonged consultation and design phase is likely tied to securing major pre-lease commitments, particularly for a grocery anchor tenant and largely government or institutional tenants for the office component. They will also need to find a suitable operator for the planned community drop-in space planned for the former IMAX area. The YMCA maybe could be a possible partner to manage or program that space. Many questions remain unanswered at this stage.

Once completed, the Centre Block is expected to become the new home for both the Downtown Winnipeg BIZ and the Downtown Community Safety Partnership (DCSP).
Thanks for the info WG! I can definitely understand them taking their time with this. Kinda wish they were able to save/relocate the IMAX though. It was apparently one of the last few true IMAX theatres despite not being used for the last couple of decades.
Reply With Quote
     
     
This discussion thread continues

Use the page links to the lower-right to go to the next page for additional posts
 
 
Reply

Go Back   SkyscraperPage Forum > Regional Sections > Canada > Manitoba & Saskatchewan
Forum Jump


Forum Jump


All times are GMT. The time now is 6:28 PM.


Powered by vBulletin® Version 3.8.7
Copyright ©2000 - 2026, vBulletin Solutions, Inc.