1646-1654 W. Howard St. and 7601-7623 N. Paulina St. (Rogers Park, 49th Ward)
1646-1654 W. Howard St. and 7601-7623 N. Paulina St.
(Rogers Park, 49th Ward)
Quote:
A proposed Planned Development, submitted by VV Howard Paulina, LLC, for the property generally located at 1646-1654 W. Howard St. and 7601-7623 N. Paulina St. The Applicant requests a rezoning of the subject property from B1-3 and B3-3 to a B3-3 district, to renovate the existing Werner Bros Building with 20 dwelling units and to also construct a new 8-story mixed-use building with 60 dwelling units with ground floor commercial space. The PD will have a total of 28 automobile parking spaces and will have a maximum of 80 dwelling units and a maximum FAR of 3.5.
I was trying to figure out what the "Heart of South Shore" development was from the city's press release about $300 million in funding for 15 developments throughout the city.
The finished buildings look nice in person. They have odd faux protruding joists/beams above the ground floor that are curious to me; they are otherwise pleasantly restrained with nice-ish brick work, rich-looking (for now) materials, and a strong visual connection to the land and adjoining sidewalk.
The finished buildings look nice in person. They have odd faux protruding joists/beams above the ground floor that are curious to me; they are otherwise pleasantly restrained with nice-ish brick work, rich-looking (for now) materials, and a strong visual connection to the land and adjoining sidewalk.
Been watching these go up since I shop at the Jewel & Lowes right across the street. They are nice buildings and good additions to the area. It's great seeing a healthy amount of infill going up all over the city like this, even if there is a lack of downtown tower cranes at the moment.
__________________ "Eventually, I think Chicago will be the most beautiful great city left in the world." -Frank Lloyd Wright
These townhome developments sometimes create the effect of additional alleyways. In this case for Scenario A, there is what appears to be garage access off driveways connected to an alley (all things considered, that part is basically ok). But the effect if walking along Washington is of walking past an additional garage-lined alley. Design should at least front the street with townhomes.
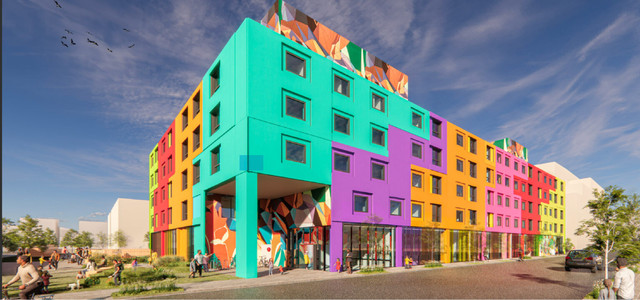
I honestly think it may turn out quite decently, the color really seems to evoke the cultural background of the neighborhood. Of course, I’ll need to see it when it is built to cast proper judgement, but I expect that I will like it.
I honestly think it may turn out quite decently, the color really seems to evoke the cultural background of the neighborhood. Of course, I’ll need to see it when it is built to cast proper judgement, but I expect that I will like it.
I agree with the first comment posted on YIMBY in response to this - It looks like a giant daycare.
This kind of crap makes me want to vomit. Making buildings look like giant lego blocks doesn't age well and will really look out of place during the winter time.





 Prev
Prev












 Linear Mode
