HomeDiagramsDatabaseMapsForum About
     

Go Back   SkyscraperPage Forum > Regional Sections > Canada


Reply

 
Thread Tools Display Modes
     
     
  #1721  
Old Posted Mar 23, 2026, 10:38 PM
TorontoDrew's Avatar
TorontoDrew TorontoDrew is offline
Registered User
 
Join Date: Nov 2014
Posts: 10,660
Quote:
Originally Posted by hipster duck View Post

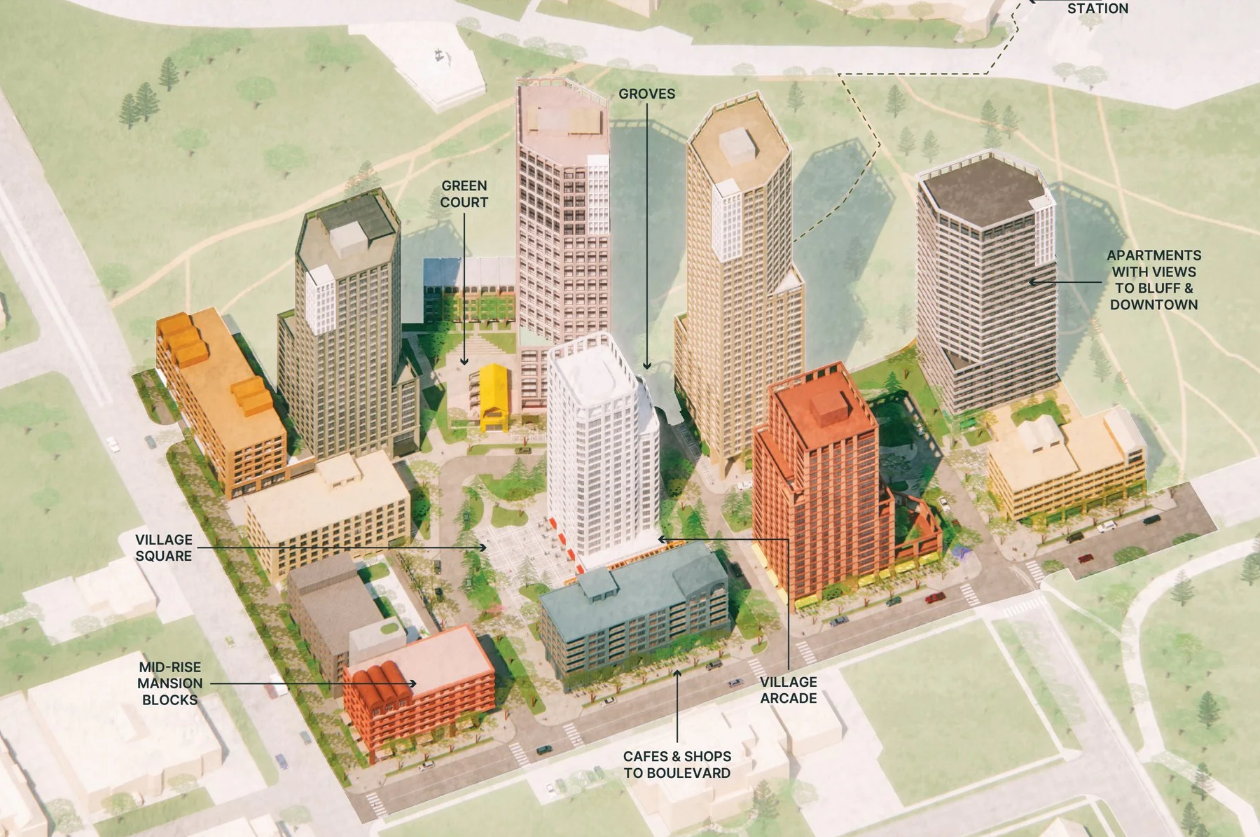
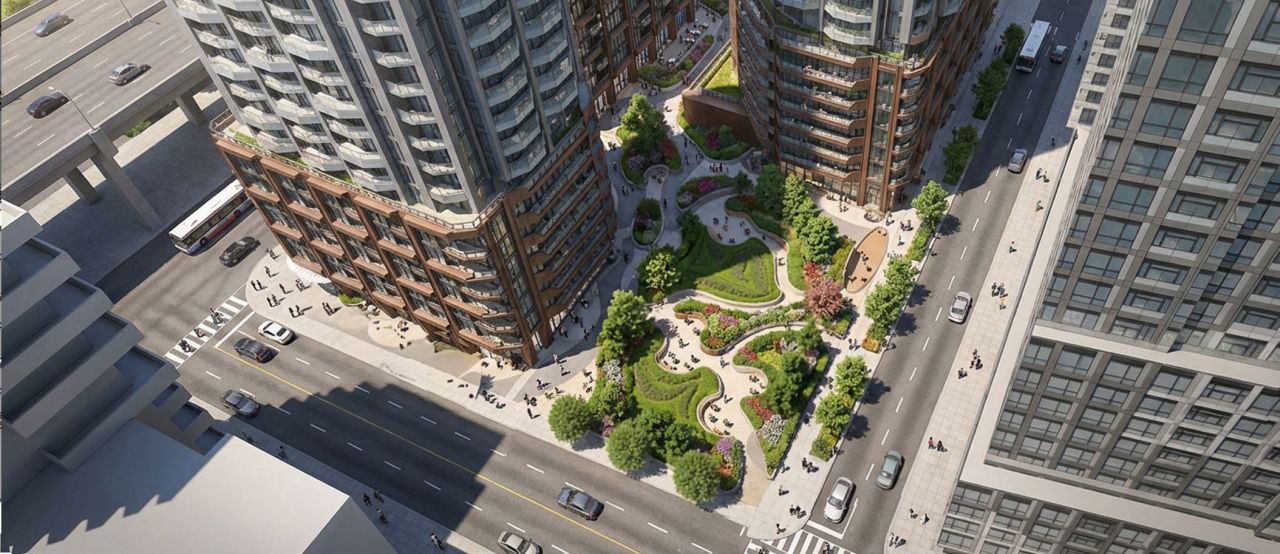
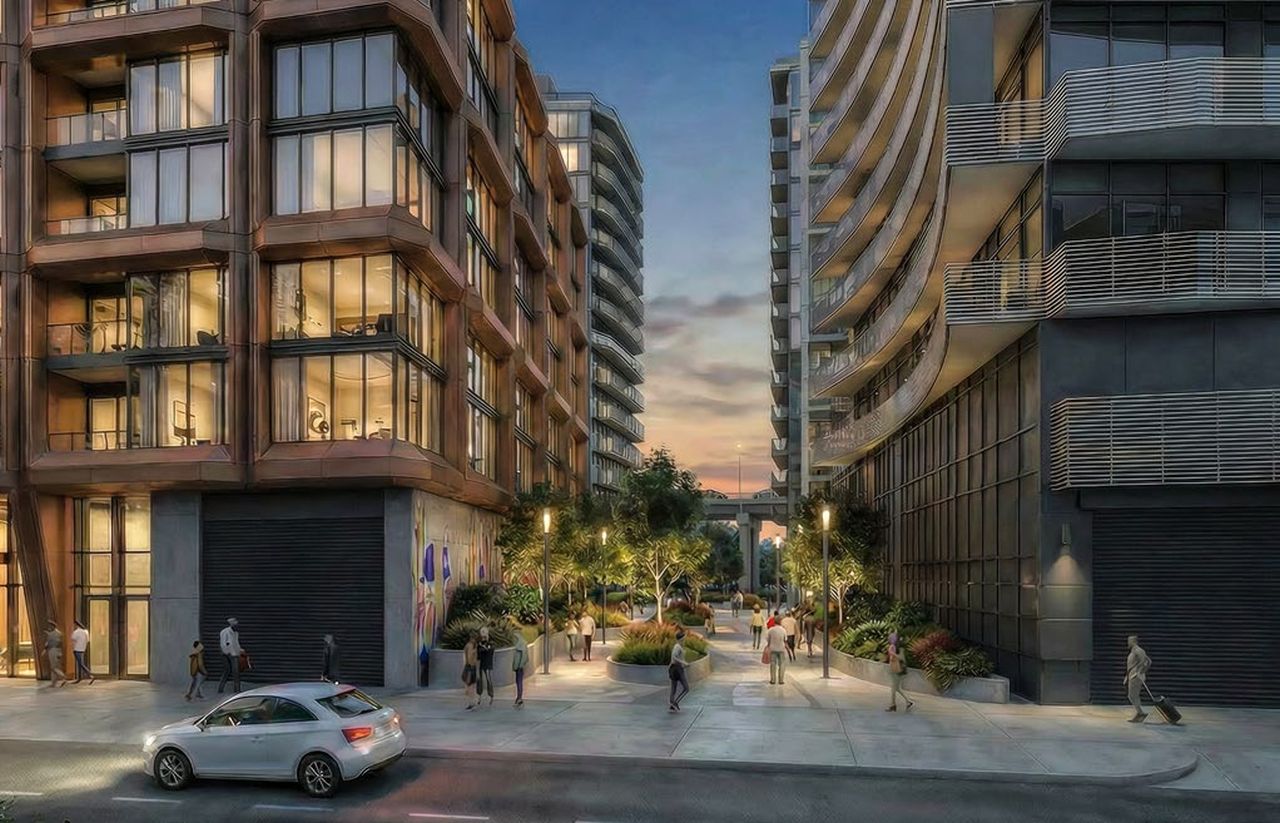
Allies and Morrison, a UK-based architecture firm, is behind a number of masterplanned, multi-tower projects that dot Toronto's inner suburbs. None of them are under construction, but they're all at various stages of planning:

- The Downsview site is the latest, but there's also:

- 2150 Lake Shore in Etobicoke's Humber Bay

Source:Urbantoronto

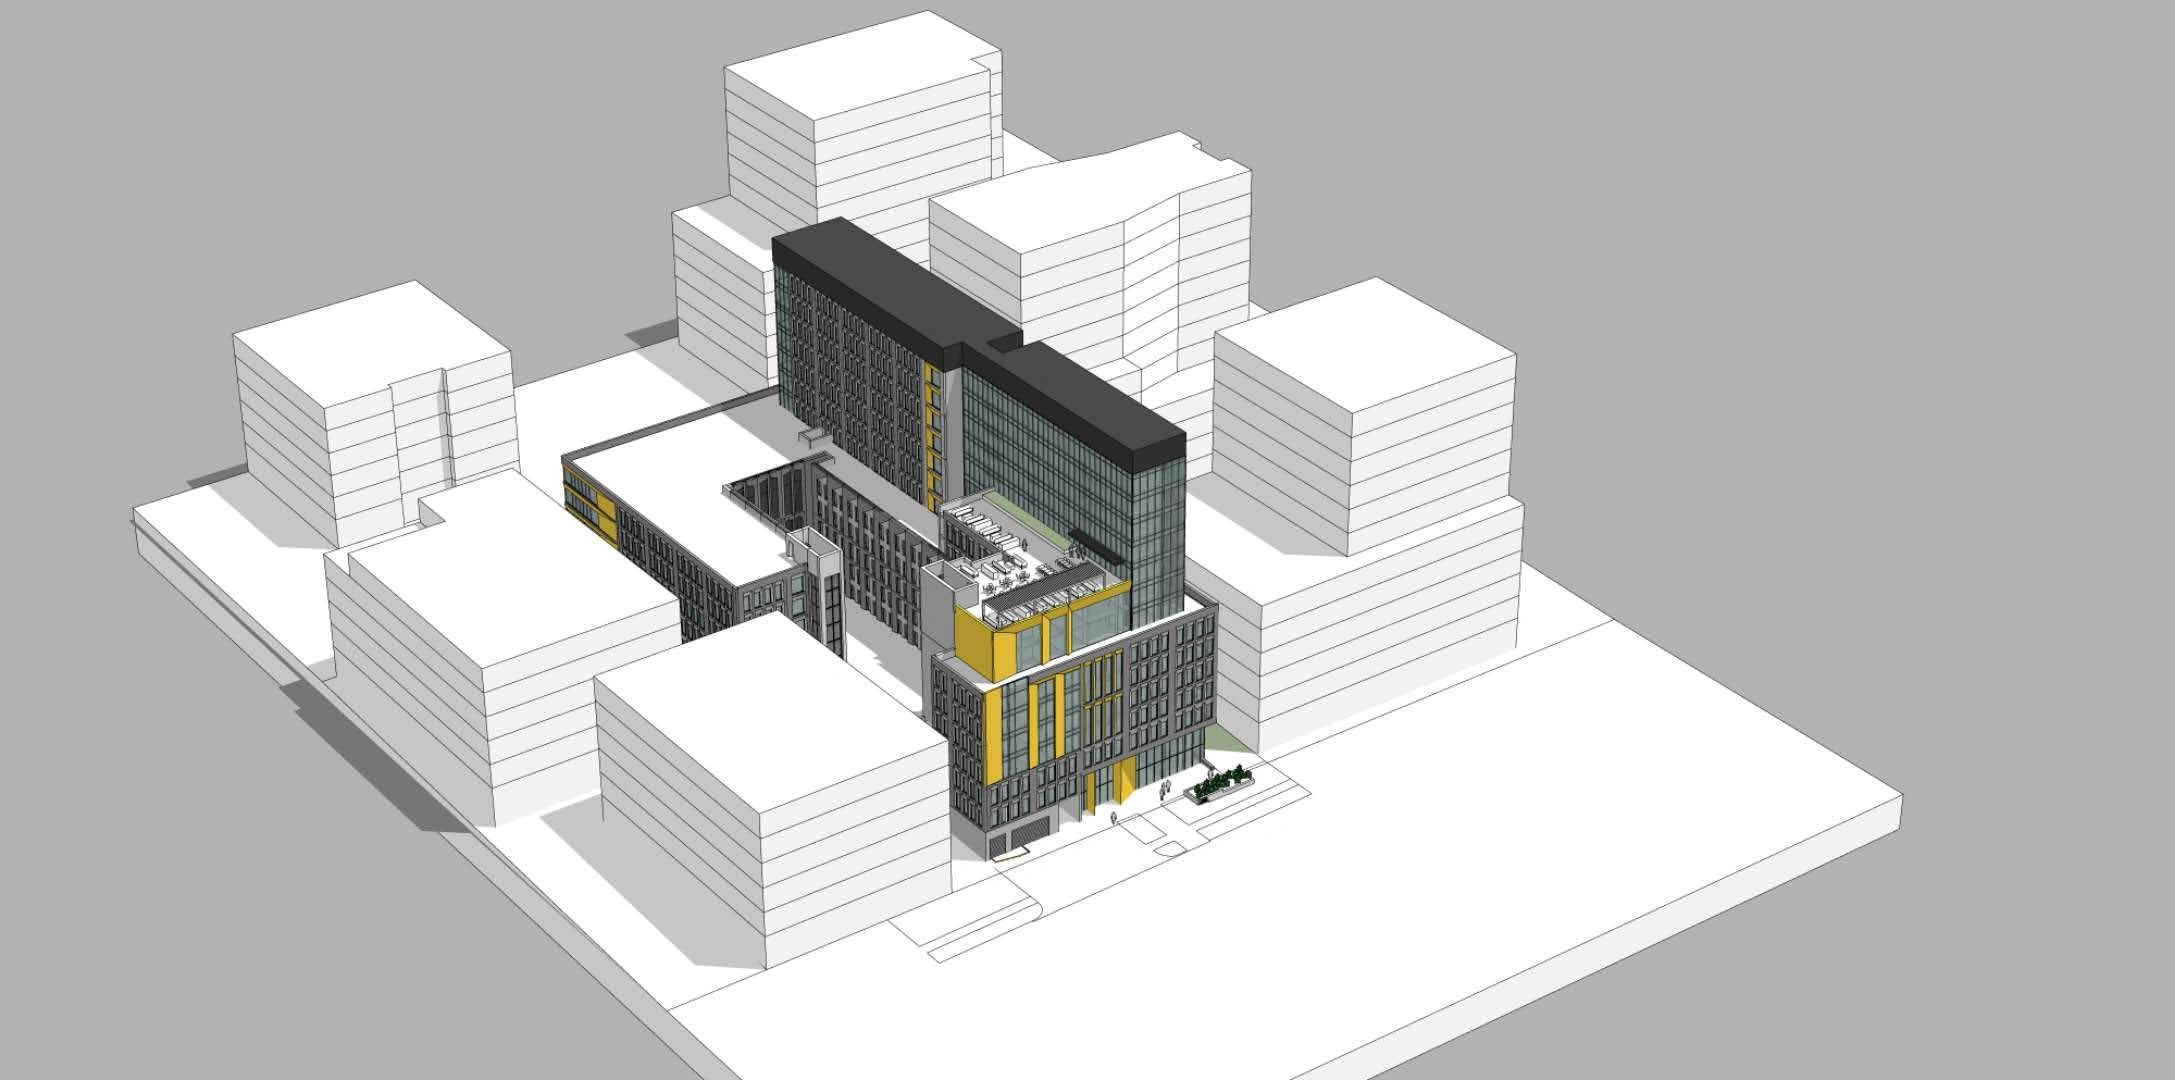
This one won't impact the skyline, but they have a masterplan for some of the lands at Woodbine racetrack that is midrise
It actually looks like they've started prep work on the site. Drove by last Friday and saw a few construction vehichles, pile driving equipment and and guys in white hard hats standing around looking important.
__________________
"Less is more" – Ludwig Mies van der Rohe
Reply With Quote
     
     
  #1722  
Old Posted Mar 24, 2026, 3:22 AM
cranes's Avatar
cranes cranes is online now
Registered User
 
Join Date: Jul 2011
Posts: 456
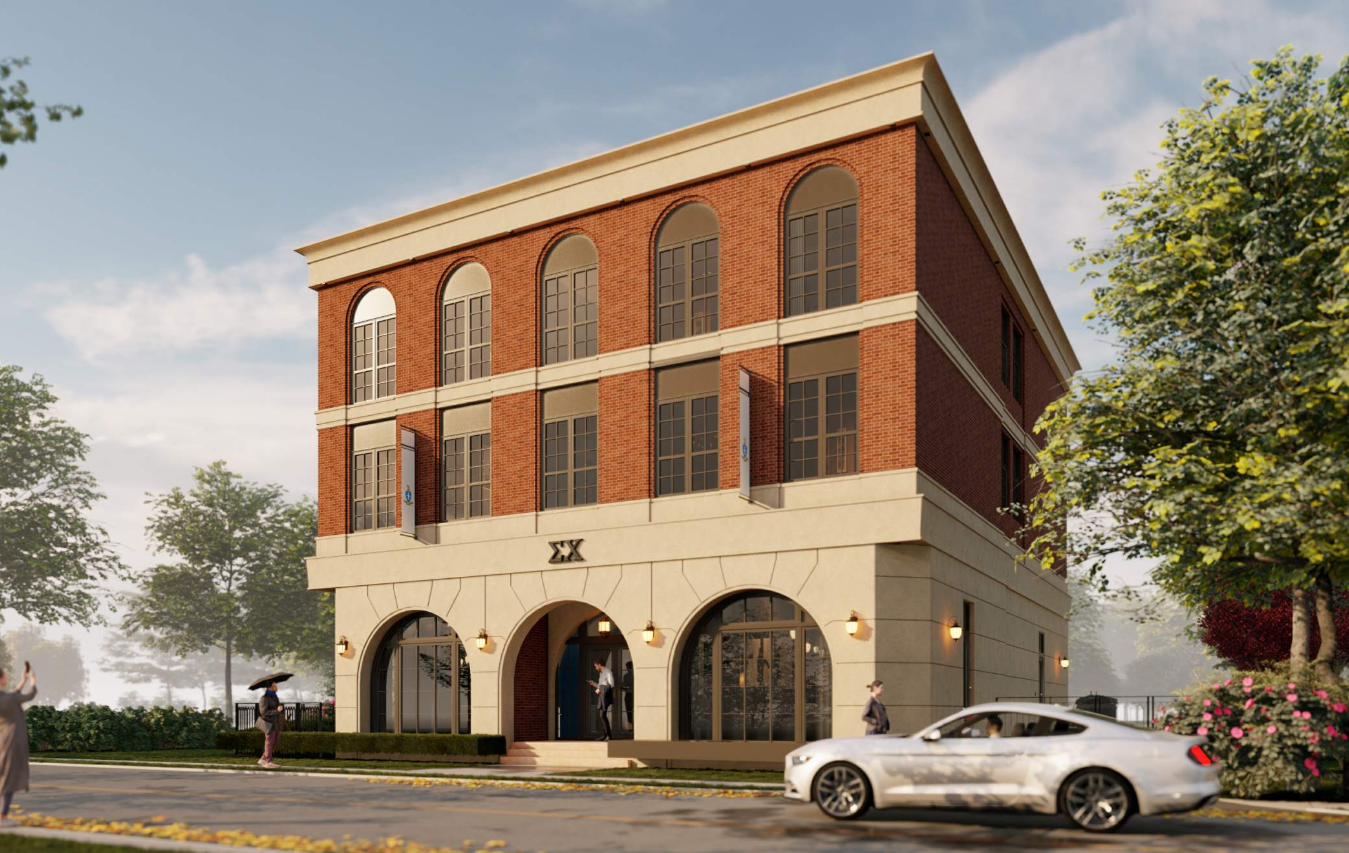
258 Albert St, Waterloo (Z-25-27)
https://www.engagewr.ca/258-albert-st

Application status
...
Timeline item 2 - active
Under Review
City staff, including from Planning, Engineering and Transportation departments (among others), and external agencies are reviewing the application. The public is invited to provide feedback before the formal public meeting.

...

Quote:
The property owner is requesting to lift the (H) holding provision in relation to the property at 258 Albert St. Zoning By-law Amendment Z-25-27 will lift the holding provision on the lands. There are no other changes proposed to the zoning by-law with this application.

The property has an on-going site plan application for a 3-storey residential building containing 21 bedrooms and 1 accessible parking space.

View the documents submitted by the development company under supporting documents on this page for more details and drawings.

You can provide feedback to the planning department, and it will be shared with the delegated staff authority, or ask a question to learn more about this application by contacting the planner.

Images are provided by the applicant and may not reflect the final design approved by the planning division.


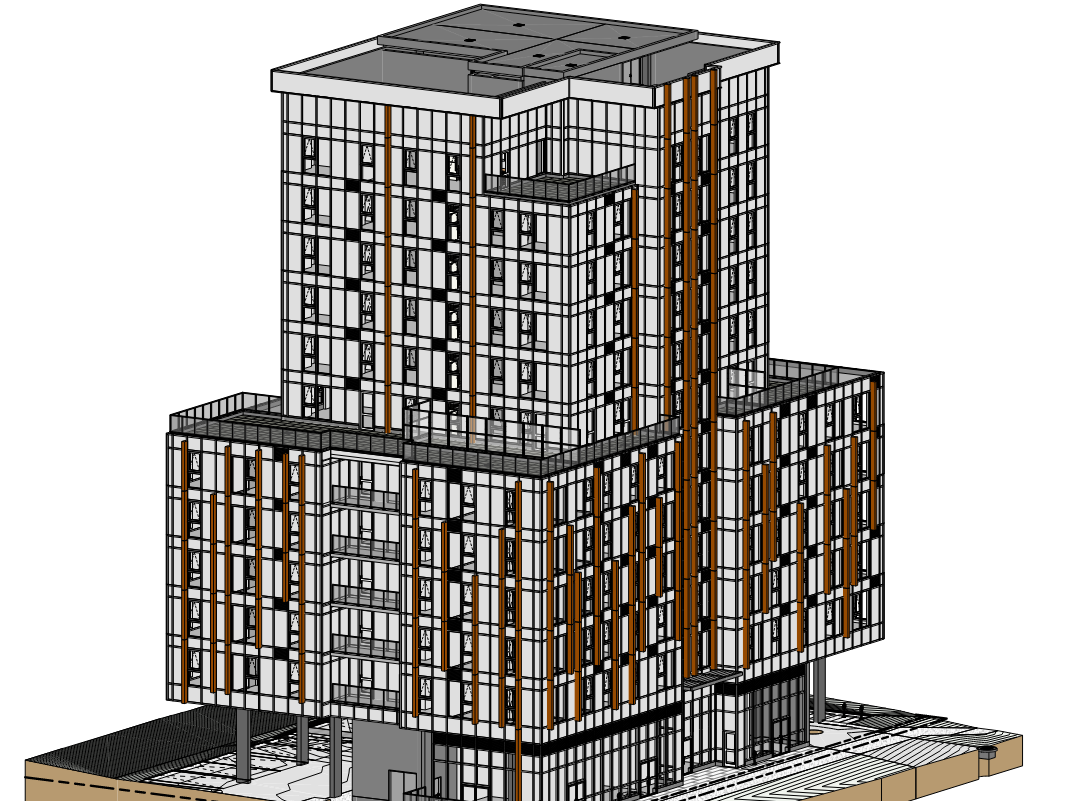
Holding Removal - 247-251 Hazel St, Waterloo
https://www.engagewr.ca/247-251-hazel-st

Application status:

Timeline item 1 - complete
New application
An application has been submitted to the city's Planning staff and has been deemed complete.

Timeline item 2 - active
Under Review
City staff, including from Planning, Engineering and Transportation departments (among others), and external agencies are reviewing the application. The public is invited to provide feedback before the formal public meeting.


...

Quote:
Changes to the Zoning Bylaw for this location are required before a permit can be issued. This means that they submit an application that is reviewed by city planners and other agencies plus city council before anything can be built.

The property owner is requesting to lift the (H) holding provision in relation to the property at 247-251 Hazel St. The Zoning By-law Amendment will lift the holding provision on the lands to permit development. There are no other changes proposed to the zoning by-law with this application.

The properties have an on-going application for a site plan to permit a 12-storey residential building containing 94 bedrooms, 26 bicycle parking spaces and 8 vehicle parking spaces.

View the documents submitted by the development company under supporting documents on this page for more details and drawings.

You can provide feedback to the planning department, and it will be shared with the delegated staff authority, or ask a question to learn more about this application by contacting the planner.

Images are provided by the applicant and may not reflect the final design approved by the planning division.


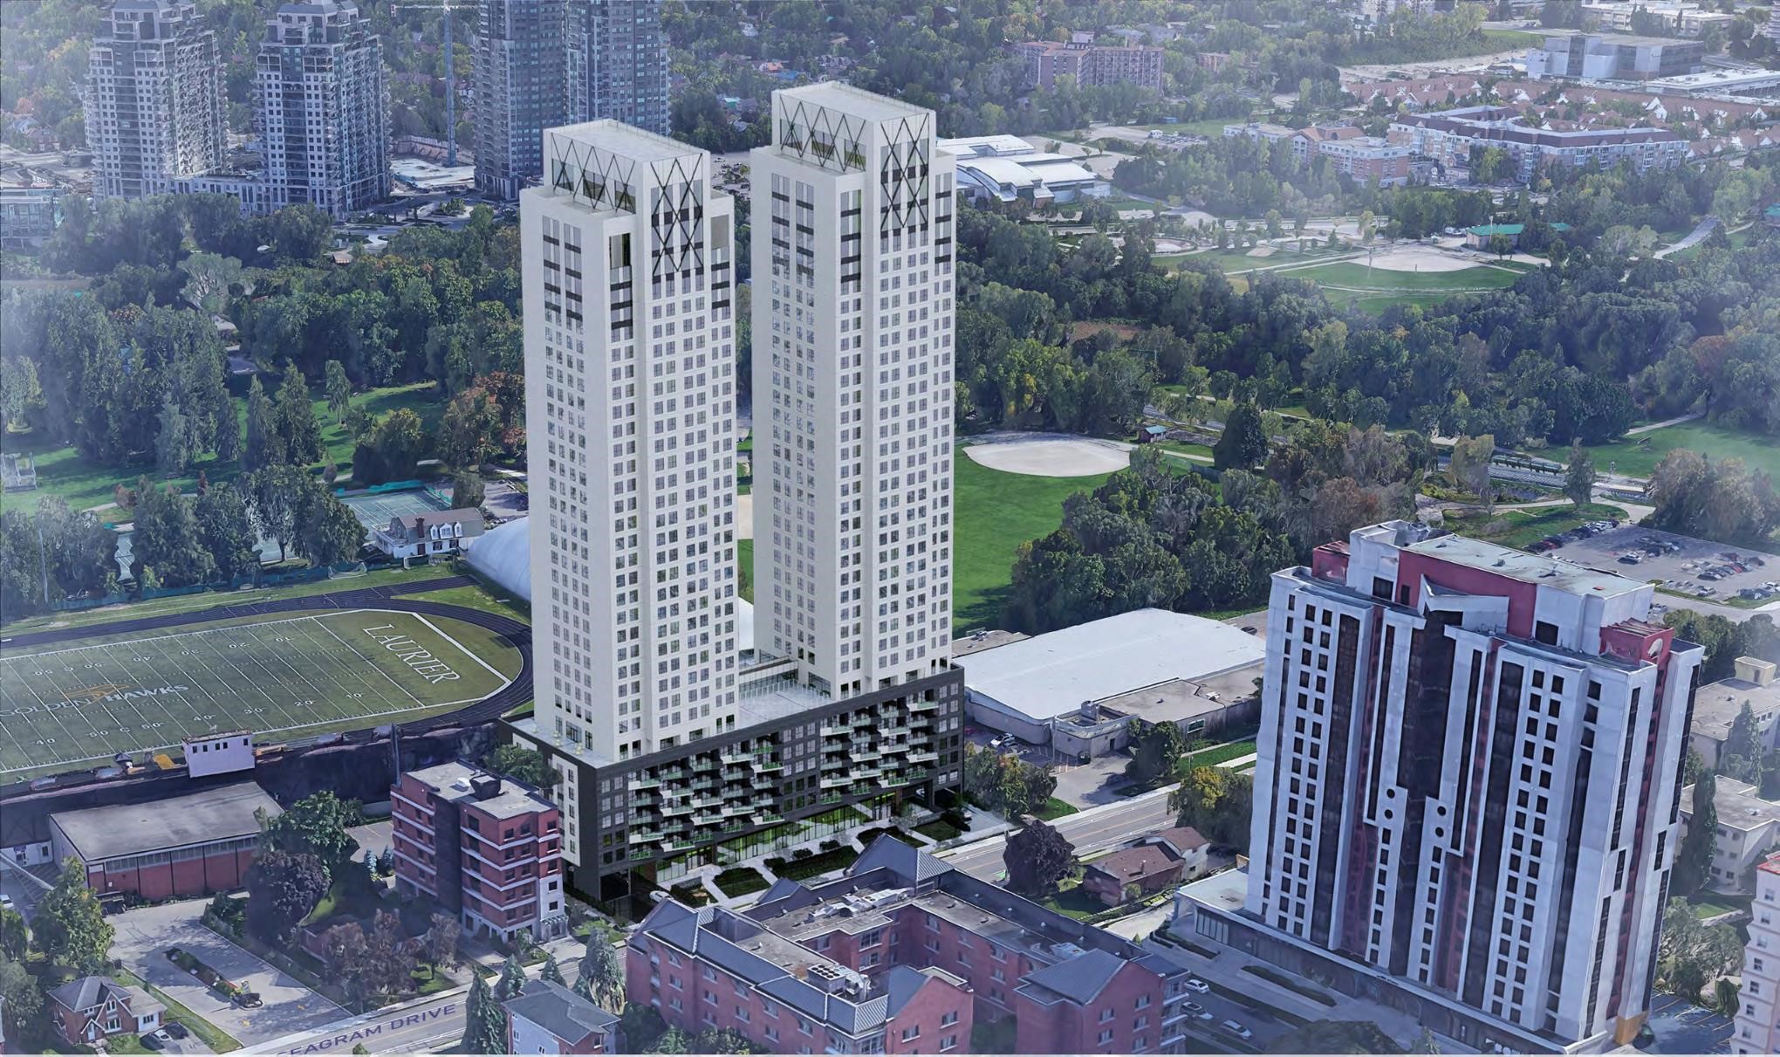
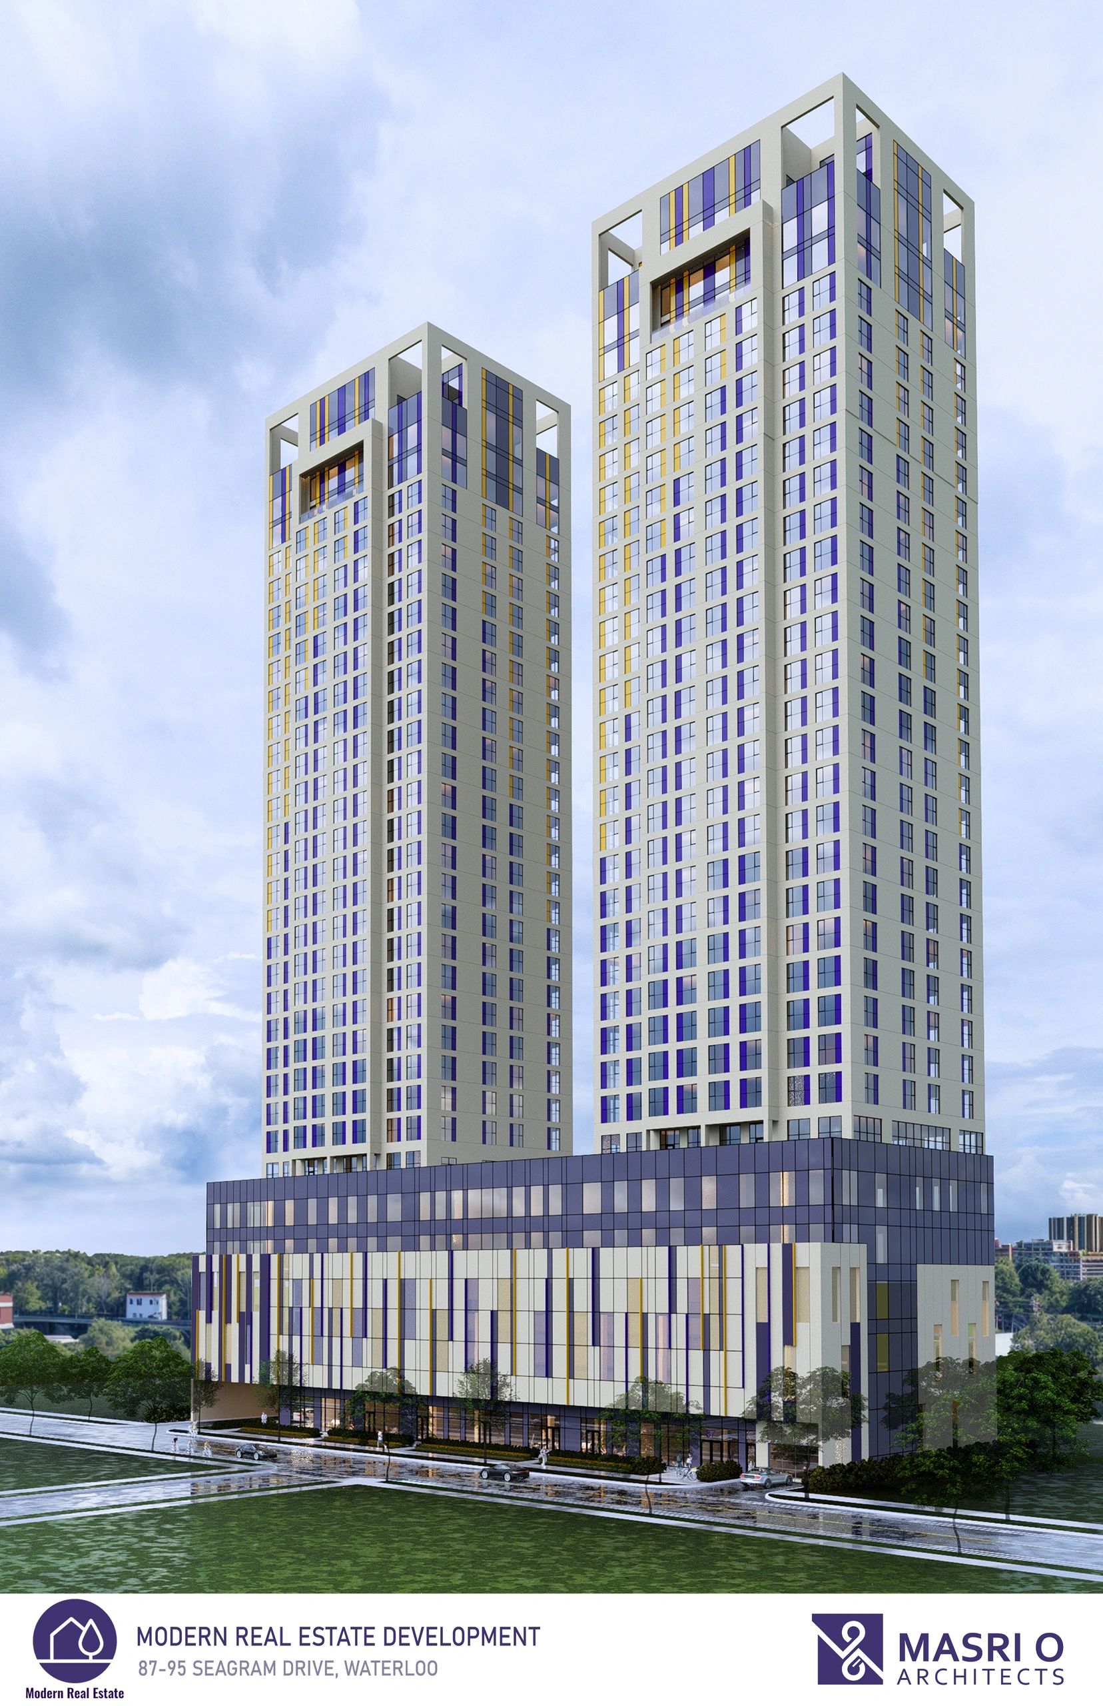
Application to amend zoning for 87-95 Seagram Drive, Waterloo
https://www.engagewr.ca/87-95-seagram-drive

Application status:

Timeline item 1 - complete
New application
An application has been submitted to the city's Planning staff and has been deemed complete.

Timeline item 2 - active
Under Review
City staff, including from Planning, Engineering and Transportation departments (among others), and external agencies are reviewing the application. The public is invited to provide feedback before the formal public meeting.


...

Public meetings
Monday 9 February 2026
Informal Public Meeting

Quote:
Changes to the Official Plan and the Zoning Bylaw for this location are required before a permit can be issued. This means that they submit an application that is reviewed by city planners and other agencies plus city council before anything can be built.

15409471 Canada Inc. (Modern Real Estate Development) is proposing to build new 34 storey mixed-use building at 87, 89, 91, 93 & 97 Seagram Drive.

Official plan changes requested include:

creating a new Area Specific Policy (ASP) to allow a 34 storey maximum building height
establish a percentage of dwelling units as affordable housing.
Zoning bylaw changes requested include:

increasing the building height to 34 storeys
increasing density to 3,574 bedrooms per hectare.
reducing the landscaped open space to from 30% to 20%.
reducing the minimum first storey height for a portion of the building.
increasing the maximum podium height to 23 metres and 7 storeys.
exempt breezeways from the maximum podium height
reduce the tower separation for towers on the same lot and separation from interior lot lines
reduced thee tower stepback above the podium to 1 metre for a portion of the tower
reduce the tower stepback to 0 metres for a portion of the building façade abutting open space
allow 40% of the rooftop amenity area to be located more than 22m above grade.
permit office uses above grade
reduce the front yard building line setback to 3 metres for underground parking
minor changes to the bicycle parking dimensions
to allow amenity areas to include washrooms, storage areas, circulation areas
apply a holding (H) symbol for the require a percentage of units as affordable housing.
View the documents submitted by the development company under supporting documents on this page for more details and drawings.

Building height, units, housing types
Tallest tower: 34 storeys

Number of units: 522

Unit sizes: mix of one, two, three and four bedrooms

Housing type: apartments

Non-residential floor space
Commercial space: 526 square m

Office space: 800 square m

Parking
Parking: 76 (56 underground and 20 cantilevered parking)

Bicycle parking: 560

You can provide feedback to the planning department, and it will be shared with the council, or ask a question to learn more about this application.

Images are provided by the applicant and may not reflect the final design approved by the planning division.


https://modernrealestates.com/portfolio



Application to amend zoning for 239-241 Hemlock St, Waterloo
https://www.engagewr.ca/239-241-hemlock-st


Application status:

Timeline item 1 - complete
New application
An application has been submitted to the city's Planning staff and has been deemed complete.

Timeline item 2 - active
Under Review
City staff, including from Planning, Engineering and Transportation departments (among others), and external agencies are reviewing the application. The public is invited to provide feedback before the formal public meeting.


...

Public meetings
Monday 13 April 2026
Informal Public Meeting
The application will be presented at the City Council meeting. This will be an opportunity to hear about the application details and ask questions from the applicant.

Quote:
Changes to the Official Plan and the Zoning Bylaw for this location are required before a permit can be issued. This means that they submit an application that is reviewed by city planners and other agencies plus city council before anything can be built.

241 Hemlock Inc. is proposing to build new 19-storey multi-unit residential building at 239-241 Hemlock St. The plan includes 119 residential units with 199 bedrooms, 14 vehicle parking spaces, 100 bicycle parking spaces and 101 sqm of common amenity area.

Official plan changes requested include:

allow a 19 storey maximum building height
permit a density increase to 1,415 bedrooms per hectare
establish a percentage of total bedrooms as affordable housing
Zoning bylaw changes requested include:

increase the maximum building height to 19 storeys or 60 metres
increase the maximum density to 1,415 bedrooms per hectare
reduce the minimum tower stepback above the podium to 0 metres along the west (rear) façade
reduce the tower separation from interior lot lines
permit balconies to encroach into the side yard setback by 0.5 metres
relief from the mezzanine provisions
View the documents submitted by the development company under supporting documents on this page for more details and drawings.

Building height, units, housing types
Height: 19 storeys

Number of units: 119

Unit sizes: mix of one, two and three bedrooms

Housing types: apartment

Parking
Parking: 14 above ground spaces

Bicycle parking: 100

You can provide feedback to the planning department, and it will be shared with the council, or ask a question to learn more about this application.

Images are provided by the applicant and may not reflect the final design approved by the planning division.


260 Sunview St, Waterloo
https://modernrealestates.com/portfolio

Quote:
City: Waterloo, ON

OPA/ZBA application in progress

Expected Occupancy in 2028

12 Storey, 235 Units Luxury Apartment, 275 Bedrooms

20,000 sq. ft. commercial space

Last edited by cranes; Mar 24, 2026 at 4:14 AM.
Reply With Quote
     
     
  #1723  
Old Posted Mar 24, 2026, 3:23 AM
Gresto's Avatar
Gresto Gresto is offline
Registered User
 
Join Date: Jul 2009
Location: Toronto
Posts: 5,232
Quote:
Originally Posted by TorontoDrew View Post
It actually looks like they've started prep work on the site. Drove by last Friday and saw a few construction vehichles, pile driving equipment and and guys in white hard hats standing around looking important.
I wish that were true, as I have been waiting for years for some action on this one, but I very much doubt it. I don't even think it has begun sales. What you saw might be what remains of the Cirque du Soleil arena.
__________________
Donald Trump is so bereft of merit or utility, he wouldn't even make good fertilizer. The festering toxicity of his mental and physical effluvium drains the life out of everything in its vicinity.
Reply With Quote
     
     
  #1724  
Old Posted Mar 24, 2026, 2:15 PM
Chocolite's Avatar
Chocolite Chocolite is offline
Registered User
 
Join Date: Jan 2025
Posts: 161
Quote:
Originally Posted by jc_yyc_ca View Post
Reminds me of the the Allies and Morrison designed proposal for Calgary. I guess Allies Morrison has a type!

They do have a type, it’s called SimCity more seriously, though, the finished products won’t really look like that, and will look better in real life.
Reply With Quote
     
     
  #1725  
Old Posted Mar 24, 2026, 6:32 PM
TorontoDrew's Avatar
TorontoDrew TorontoDrew is offline
Registered User
 
Join Date: Nov 2014
Posts: 10,660
Quote:
Originally Posted by Gresto View Post
I wish that were true, as I have been waiting for years for some action on this one, but I very much doubt it. I don't even think it has begun sales. What you saw might be what remains of the Cirque du Soleil arena.

It wasn't Cirque remnants, but new work going on. Unless Cirque is coming back again?
__________________
"Less is more" – Ludwig Mies van der Rohe
Reply With Quote
     
     
  #1726  
Old Posted Mar 24, 2026, 10:51 PM
Gresto's Avatar
Gresto Gresto is offline
Registered User
 
Join Date: Jul 2009
Location: Toronto
Posts: 5,232
Quote:
Originally Posted by TorontoDrew View Post
It wasn't Cirque remnants, but new work going on. Unless Cirque is coming back again?
Could be Cirque or utility work, I don't know. To the best of my knowledge, which is largely limited to what is posted at UT, there's nothing doing here. I would post your observations at UT. At least we would probably get a definitive answer as to what, if anything, is happening there.
__________________
Donald Trump is so bereft of merit or utility, he wouldn't even make good fertilizer. The festering toxicity of his mental and physical effluvium drains the life out of everything in its vicinity.
Reply With Quote
     
     
  #1727  
Old Posted Mar 24, 2026, 11:09 PM
TorontoDrew's Avatar
TorontoDrew TorontoDrew is offline
Registered User
 
Join Date: Nov 2014
Posts: 10,660
Quote:
Originally Posted by Gresto View Post
Could be Cirque or utility work, I don't know. To the best of my knowledge, which is largely limited to what is posted at UT, there's nothing doing here. I would post your observations at UT. At least we would probably get a definitive answer as to what, if anything, is happening there.
Will do, I should be driving past it again on Thursday, I'll take a few pics if possible.


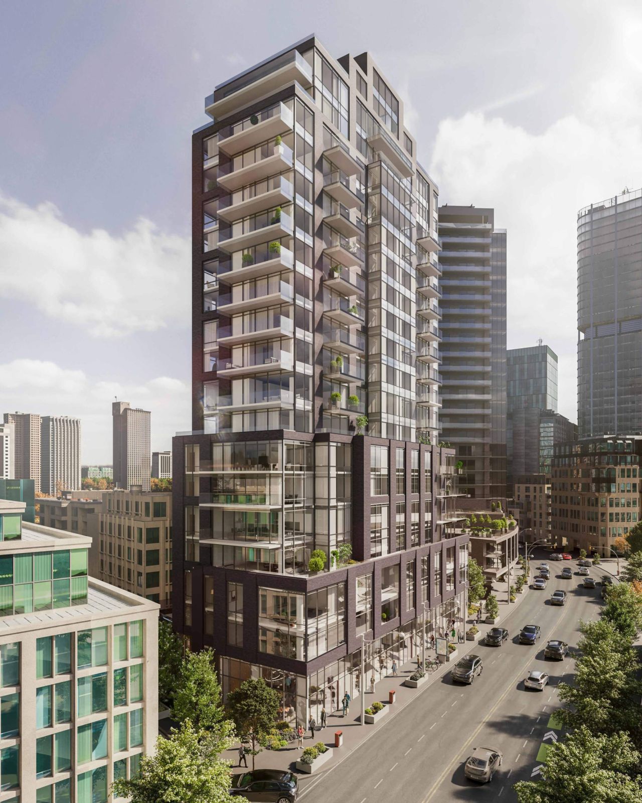
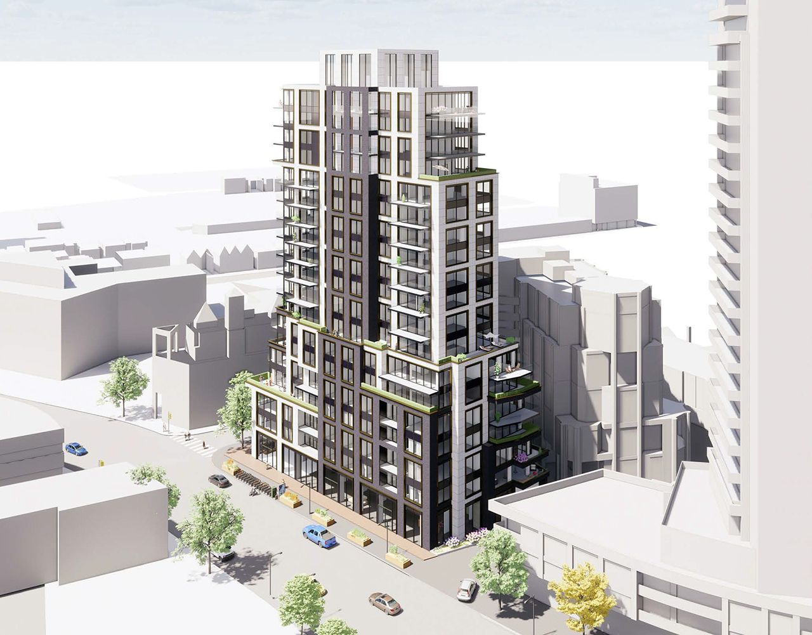
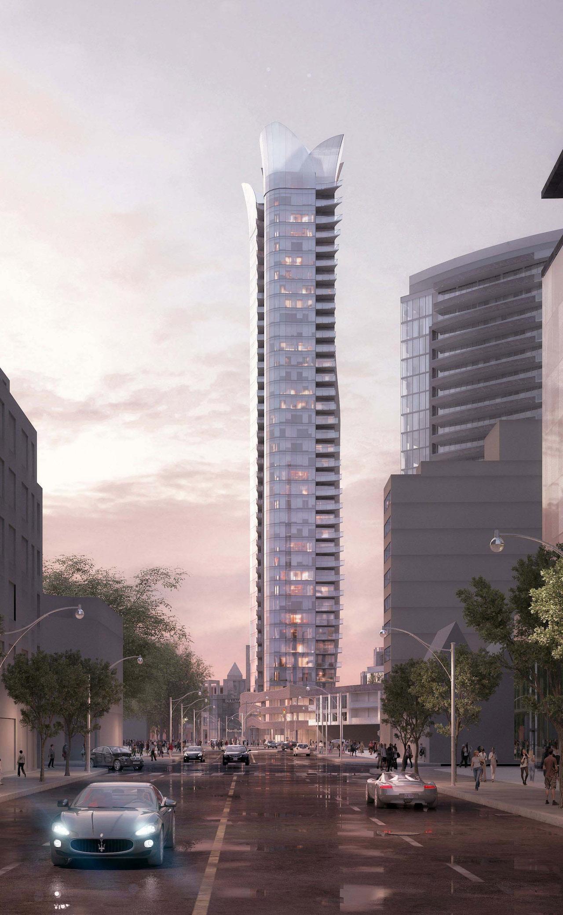
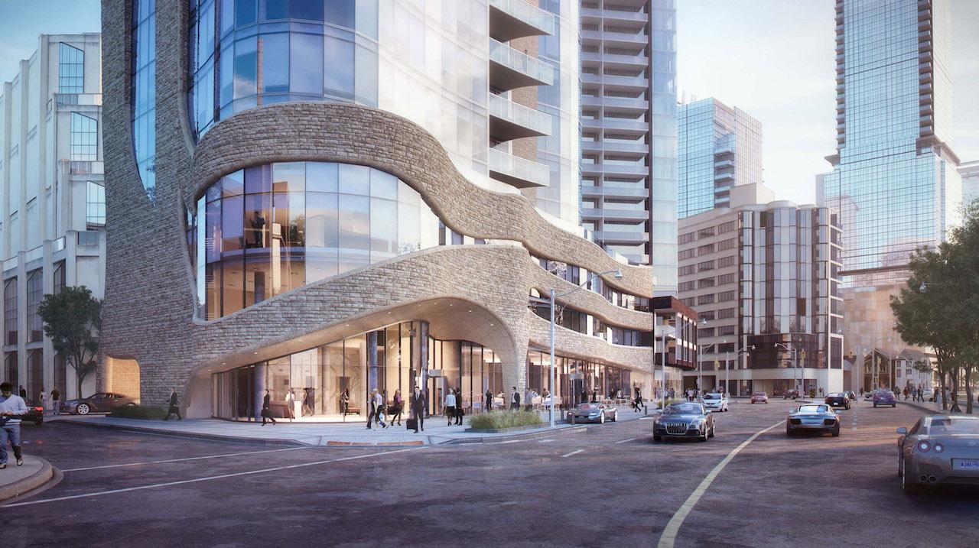
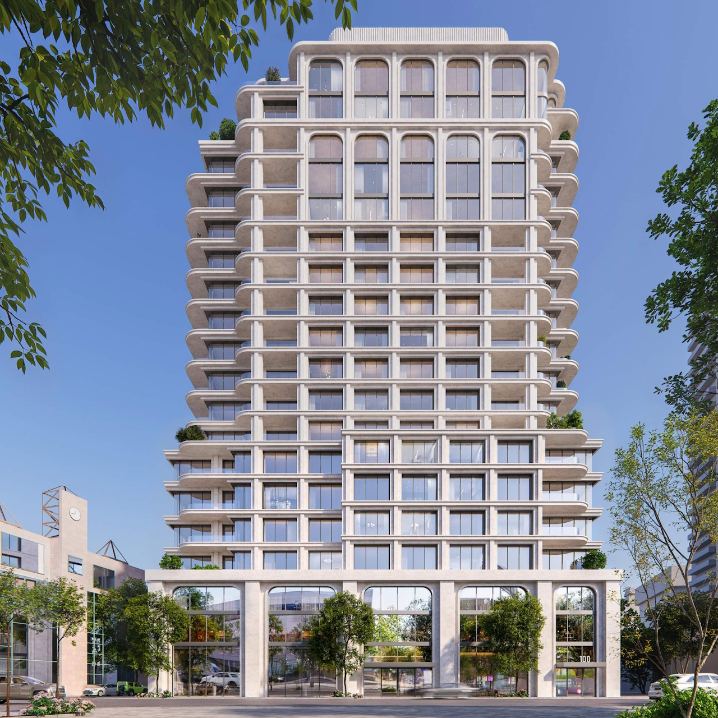
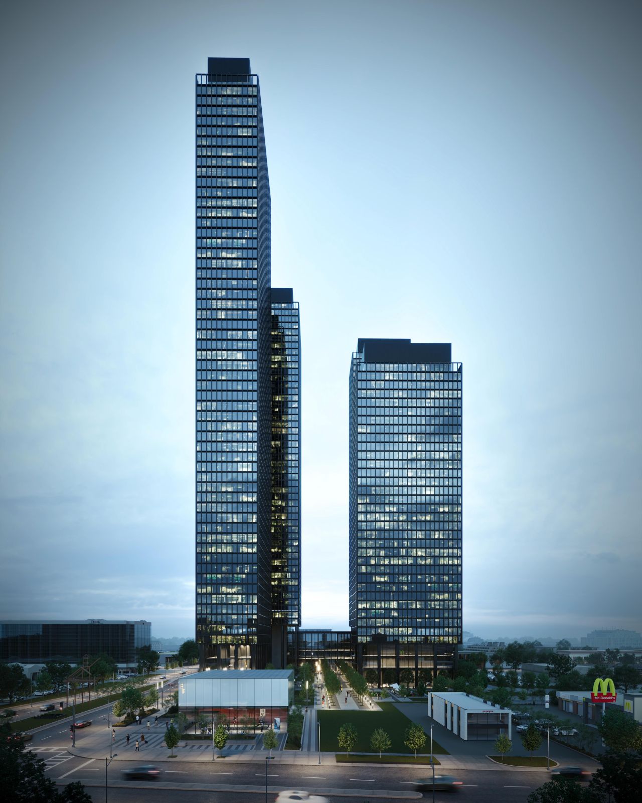
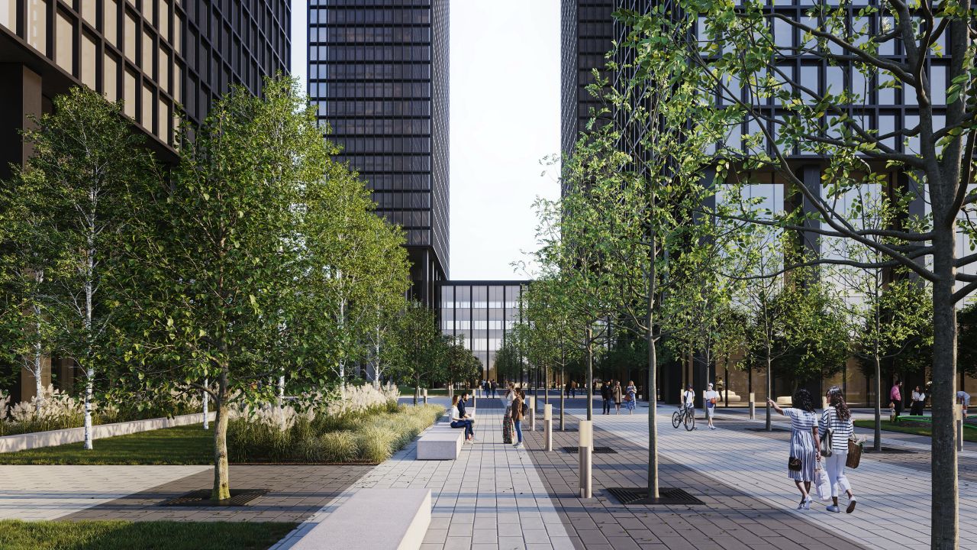
100 Davenport | 72m | 19s | Diamante | Scott Shields
source: Urbantoronto.ca
The latest variance is close to the last just a few more setbacks have been added but the floor count has remained the same at 19 floors.


At least it still looks great. Here are a few of it's previous iterations.


__________________
"Less is more" – Ludwig Mies van der Rohe
Reply With Quote
     
     
  #1728  
Old Posted Mar 25, 2026, 1:39 AM
MonkeyRonin's Avatar
MonkeyRonin MonkeyRonin is online now
¥ ¥ ¥
 
Join Date: Sep 2006
Location: Vancouver
Posts: 10,603
It's unfortunate that they won't be going ahead with the Douglas Cardinal design, but new one is nice too. Also surprising to see a Toronto proposal get shorter (by half!) - perhaps a sign that the developers are more serious about actually getting this built in the current market and not just flipping a rezoned site?


Quote:
Originally Posted by hipster duck View Post
Allies and Morrison, a UK-based architecture firm, is behind a number of masterplanned, multi-tower projects that dot Toronto's inner suburbs. None of them are under construction, but they're all at various stages of planning:

- The Downsview site is the latest, but there's also:

- 2150 Lake Shore in Etobicoke's Humber Bay
https://cdn.skyrisecities.com/sites/default/files/images/projects/39382/39382-131515.jpeg
Source:Urbantoronto

- Beltline Yards, near Eglinton and Caledonia

https://cdn.skyrisecities.com/sites/default/files/images/projects/53350/53350-176730.jpg

This one won't impact the skyline, but they have a masterplan for some of the lands at Woodbine racetrack that is midrise in nature:

https://cdn.skyrisecities.com/sites/default/files/images/projects/60476/60476-194481.jpg

I'm not sure if these projects will be built to their full extent, and when, but they all have a very British look to them, and they will stand out in the skyline of the western inner suburbs where they're all located. You'll actually be able to see them from one another, especially since the buildings are placed at non-orthogonal angles to the city's grid, so they'll stand out due to their shape and red brick materials. They're also all located next to a new GO train station, which is how many people will arrive to them.

I've said before that Toronto and other Canadian cities have been gradually drifting away from the US in look and feel, and in Toronto the feel of the city and how it's experienced has become markedly more like London in recent years. There's the youth culture and slang - which is a coincidence of similar immigration patterns and ethnic mixing - but architecturally and transport-wise, the sensation of gliding across the city on an elevated commuter rail line across a landscape of tightly-spaced red brick semis with these types of highrises, designed by British architects, in the distance is very London-coded.
They do look very British - like some of the big development projects going up in Stratford or Vauxhall or wherever; which would be a slight step up from the usual Toronto masterplanned tower development.

But, these are ultimately just visualizations for planning/rezoning purposes, and the architecture shown here is probably a best-case scenario. Once they're approved, it'll be the usual local developers & architects that are brought on board to actually build out the parcels, who will most likely just churn out the same old garbage.

Remember the vision for Quayside? (coincidentally, also originally designed by British & Danish architects)


https://www.dezeen.com/2022/02/23/adjaye-mass-timber-plants-for-toronto-waterfront/


Versus what we're actually getting:


https://urbantoronto.ca/database/projects/quayside-building-1c.53199
__________________
Reply With Quote
     
     
  #1729  
Old Posted Mar 25, 2026, 1:47 AM
isaidso isaidso is offline
North of Gilead
 
Join Date: Dec 2008
Location: North of Gilead
Posts: 11,061
Hammers home that Toronto still has a long way to go to be a Sydney, London, or Vancouver where top shelf designs actually have a decent chance of getting built. The massive downgrade of Quayside is so depressing
__________________
ELBOWS UP CANADA, ELBOWS UP UKRAINE, ELBOWS UP GREENLAND
CANADA, EUROPE, NZ, AUSTRALIA, JAPAN, MEXICO STRONG

US REPUBLICANS/MAGA/ICE NOT WELCOME HERE, STAY OUT
Reply With Quote
     
     
  #1730  
Old Posted Mar 25, 2026, 2:28 AM
ScreamingViking's Avatar
ScreamingViking ScreamingViking is offline
Ham-burgher
 
Join Date: Jun 2013
Location: Hamilton
Posts: 7,463
Definitely Van der Rohe-ic. Nice though for the area.

Quote:
Originally Posted by Maldive View Post
1315 Finch West | 193.69m | 61s | CTN | a—A l pre-construction

61, 56, 51 & 36 storey mixed-use development in Toronto's York University Heights neighbourhood. Typical a-A minimalist design aesthetic.

Someone over at UrbanToronto mentioned they were getting TD Centre vibes.


UT

UT

UT
Reply With Quote
     
     
  #1731  
Old Posted Mar 25, 2026, 1:10 PM
Innsertnamehere's Avatar
Innsertnamehere Innsertnamehere is offline
Registered User
 
Join Date: Jan 2010
Location: Hamilton
Posts: 12,831
Quote:
Originally Posted by MonkeyRonin View Post
It's unfortunate that they won't be going ahead with the Douglas Cardinal design, but new one is nice too. Also surprising to see a Toronto proposal get shorter (by half!) - perhaps a sign that the developers are more serious about actually getting this built in the current market and not just flipping a rezoned site?
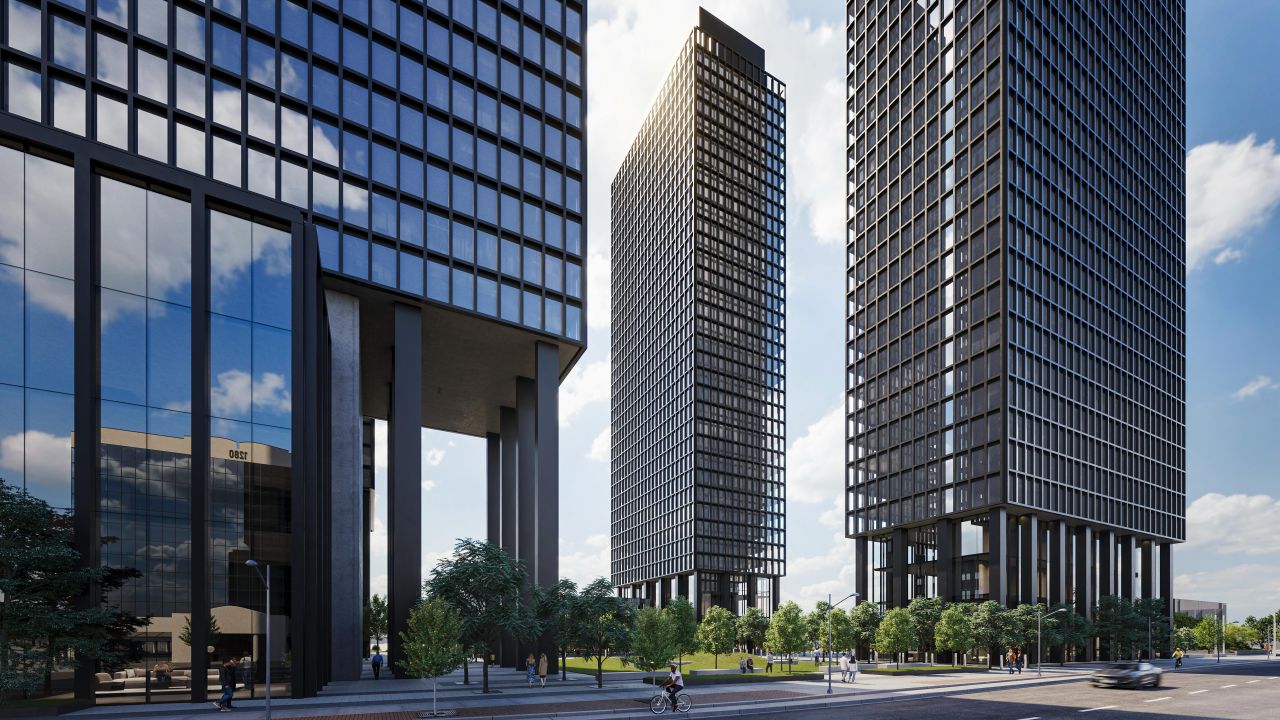
This site actually lost at the Ontario Land Tribunal a few years ago and had to reduce it's height to 19 storeys.

Developers typically win at the OLT 95% of the time.. but that 5% does happen, and this is one of those cases.

Honestly I wasn't a fan of the Douglas Cardinal design anyway - the latest version is just as good if not better in my opinion.

Allies and Morrison recently set up a Toronto office for their firm to pursue Canadian work - expect to see a lot more of them and they will increasingly become the architect of record as well as they now have local institutional capacity.
Reply With Quote
     
     
  #1732  
Old Posted Mar 25, 2026, 1:49 PM
J.OT13's Avatar
J.OT13 J.OT13 is offline
Moderator
 
Join Date: Mar 2012
Location: Ottawa
Posts: 28,621
Couple big Ottawa proposals yesterday.

Frist one is on Parkdale, a couple kilometers outside Downtown. Across from the Feds Tunney's Pasture campus, near the O-Train Station of the same name. Near the Ottawa River and NCC pathways. That short stretch of Parkdale has seen three towers in the last decade, two of which from the same developer as this proposal, Brigil of Gatineau.

131-139 Parkdale Ave & 122 Forward Ave | 142m | 41f | Proposed
https://skyscraperpage.com/forum/showthread.php?p=10573999#post10573999

Quote:
Originally Posted by rocketphish View Post
Brigil is proposing a transformative redevelopment of the subject site at 131 and 139 Parkdale Avenue and 122 Forward Avenue with a mixed use, purpose-built rental community. The plan includes a 40-storey high-rise apartment tower at 131 and 139 Parkdale Ave. A complementary six-storey apartment building is proposed at 122 Forward Ave. These two buildings will be seamlessly connected by a pedestrian bridge at the sixth floor, over a municipal laneway accessed from Burnside Ave. The municipal laneway is envisioned as a multi-purpose space with pedestrian activation and back of house functions. The proposed development also includes 207 vehicle parking spaces and 472 bicycle parking spaces for residents and visitors.

In total, the development will provide 429 residential units consisting of:
• 72 studios,
• 142 1-bedroom units,
• 52 1-bedroom unit+den,
• 132 2-bedroom units,
• 28 2-bedroom units+den
• 3 at grade studio units (with access from Forward Ave).

The building offers 2,118.23 square metres of private balconies providing spacious residential units that accommodate a range of living preferences. It also offers 2651.16 square metres of communal amenity space between the proposed indoor and outdoor spaces. Outdoor amenity spaces are proposed at the sixth and 40th floors. Shared indoor amenities are proposed at these levels.

Vehicular access to the site will be provided through the municipal laneway, ensuring that the pedestrian experience around the building and landscaping is uninterrupted. The access to the underground parking garage is also through the laneway. The underground parking garage, which will consist of four levels, will provide 207 parking spaces: 201 for residents and 6 for retail uses. On parking level 1, there is also room for garbage storage, mechanical, bicycle parking, and lockers.

The main building, Building A, includes 245 square metres of commercial spaces on the ground floor with two different retail spaces. Each space has direct access to Parkdale Ave and Burnside Ave respectively. Building B also has two retail spaces for a total of 164.5 square metres of commercial spaces on the ground floor fronting Burnside Ave.


Architect: Perkins&Will


Development application:
https://devapps.ottawa.ca/en/applications/D01-01-26-0005/details


Location:


Siteplan:


Renderings:


This second proposal is a CanLands sell off on Carling Avenue, 540 meters east of Dow's Lake Station.

299 Carling Ave | up to 65m | up to 30f | Proposed
https://skyscraperpage.com/forum/showthread.php?p=10574002#post10574002


Reply With Quote
     
     
  #1733  
Old Posted Mar 25, 2026, 7:47 PM
TorontoDrew's Avatar
TorontoDrew TorontoDrew is offline
Registered User
 
Join Date: Nov 2014
Posts: 10,660
Quote:
Originally Posted by Innsertnamehere View Post
Honestly I wasn't a fan of the Douglas Cardinal design anyway - the latest version is just as good if not better in my opinion.
Same, I feel like Douglas Cardinal hasn't evolved his architecture since the 90's. It might not be a bad thing, but his look feels like it's from a different era and it feels dated out of the gate. It would have looked nice next door to the Foster Tower almost complete now though.
__________________
"Less is more" – Ludwig Mies van der Rohe
Reply With Quote
     
     
  #1734  
Old Posted Mar 25, 2026, 7:53 PM
J.OT13's Avatar
J.OT13 J.OT13 is offline
Moderator
 
Join Date: Mar 2012
Location: Ottawa
Posts: 28,621
Quote:
Originally Posted by TorontoDrew View Post
Same, I feel like Douglas Cardinal hasn't evolved his architecture since the 90's. It might not be a bad thing, but his look feels like it's from a different era and it feels dated out of the gate. It would have looked nice next door to the Foster Tower almost complete now though.
Everything he designs ends of looking like a smaller version of the Canadian Museum of Civilization, which itself is a masterpiece, but gets old when spammed elsewhere.
Reply With Quote
     
     
  #1735  
Old Posted Mar 25, 2026, 8:15 PM
TorontoDrew's Avatar
TorontoDrew TorontoDrew is offline
Registered User
 
Join Date: Nov 2014
Posts: 10,660
Quote:
Originally Posted by J.OT13 View Post
Everything he designs ends of looking like a smaller version of the Canadian Museum of Civilization, which itself is a masterpiece, but gets old when spammed elsewhere.

100%
source: https://cdn.skyrisecities.com
__________________
"Less is more" – Ludwig Mies van der Rohe
Reply With Quote
     
     
  #1736  
Old Posted Mar 26, 2026, 6:50 PM
Maldive's Avatar
Maldive Maldive is offline
Registered User
 
Join Date: Sep 2004
Posts: 5,145
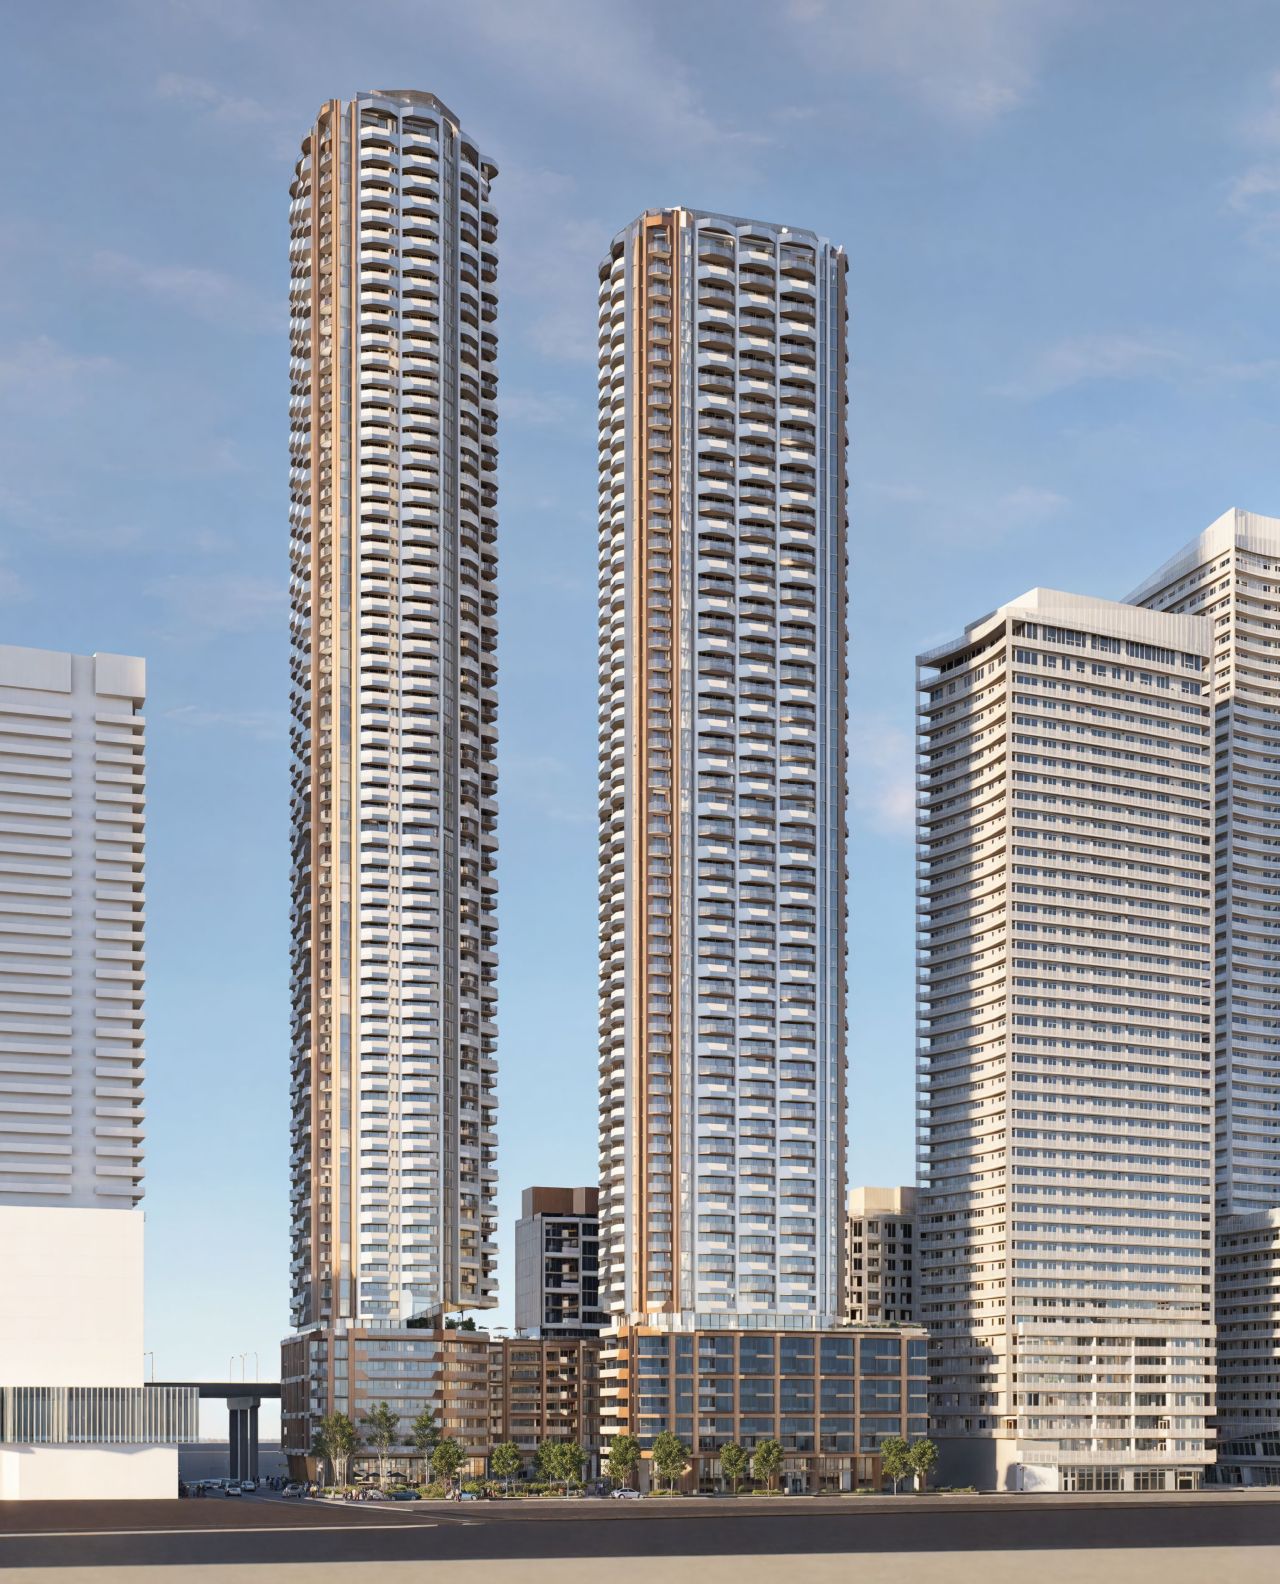
Pinnacle Lakeside Phase 2 | 226.35m | 70s | Pinnacle | Hariri Pontarini l pre-construction

Big resubmission for Phase 2 of Pinnacle Lakeside, originally planned as one 43 storey tower on a U-shaped podium. The new plan is 14, 60, and 70 storey mixed-use towers (tallest @ 226.35 metres) and includes 180 affordable rentals. Architecture is underwhelming for an HPA design, but if fully built out these would effectively wipe out views to the west of the disastrously ugly Daniels towers next door ;-).


UT

UT

UT

Near the lake in Tranna
__________________
circa 2008: home of the 3rd best skyline in N.A. +++ circa 2028: home of the 2nd best skyline in N.A. (T-Dot)
Reply With Quote
     
     
  #1737  
Old Posted Mar 26, 2026, 7:14 PM
ssiguy ssiguy is offline
Registered User
 
Join Date: Mar 2006
Location: White Rock BC
Posts: 11,904
What they have done to Quayside is a complete abomination. Why did the City allow such a downgrade or even Waterfront Toronto for that matter?
Reply With Quote
     
     
  #1738  
Old Posted Mar 27, 2026, 12:09 AM
TorontoDrew's Avatar
TorontoDrew TorontoDrew is offline
Registered User
 
Join Date: Nov 2014
Posts: 10,660
Quote:
Originally Posted by ssiguy View Post
What they have done to Quayside is a complete abomination. Why did the City allow such a downgrade or even Waterfront Toronto for that matter?
The last one is west of Quayside, it's not part of it.
__________________
"Less is more" – Ludwig Mies van der Rohe
Reply With Quote
     
     
  #1739  
Old Posted Mar 27, 2026, 8:48 PM
gaviscon gaviscon is offline
Registered User
 
Join Date: Nov 2021
Posts: 765
What I don't get about Toronto is that they build worse things on their waterfront than what they build inland. It almost feels like they're downgrading the waterfront experience in purpose. Like, if these towers, including Pinnacle Lakeside phase 1, and Daniels Waterfront were built in North York, they would still be "meh" towers with an ugly street level interface, and that includes Pinnacle One Yonge. All the buildings here are basically a wall of windows in a concrete wasteland. What a waste of prime land.

They should really book a flight to Sydney to see how it's done.
Reply With Quote
     
     
  #1740  
Old Posted Mar 27, 2026, 11:45 PM
Gresto's Avatar
Gresto Gresto is offline
Registered User
 
Join Date: Jul 2009
Location: Toronto
Posts: 5,232
Quote:
Originally Posted by TorontoDrew View Post
It actually looks like they've started prep work on the site. Drove by last Friday and saw a few construction vehichles, pile driving equipment and and guys in white hard hats standing around looking important.
According to someone at UT, the construction is just related to the Gardiner/Park Lawn bridge replacement.
__________________
Donald Trump is so bereft of merit or utility, he wouldn't even make good fertilizer. The festering toxicity of his mental and physical effluvium drains the life out of everything in its vicinity.
Reply With Quote
     
     
This discussion thread continues

Use the page links to the lower-right to go to the next page for additional posts
 
 
Reply

Go Back   SkyscraperPage Forum > Regional Sections > Canada
Forum Jump


Forum Jump


All times are GMT. The time now is 12:16 AM.

     
SkyscraperPage.com - Privacy Statement - Top

Powered by vBulletin® Version 3.8.7
Copyright ©2000 - 2026, vBulletin Solutions, Inc.