University of Manitoba’s Master Capital Plan
Location: 65 Chancellors Circle
Developer: University of Manitoba
Architect:
Status: In development
Documents:
Media: Building Bold: UM's Capital Plan for People, Place and Possibility
Description: The University of Manitoba has launched
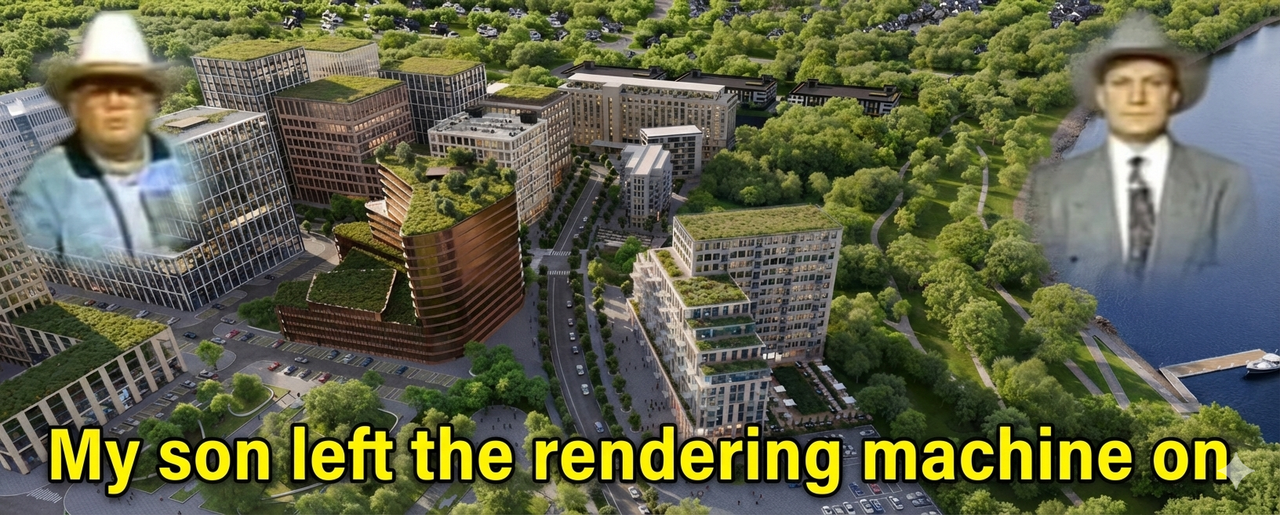
Building Bold: UM's Capital Plan for People, Place and Possibility, a comprehensive 30-year master capital plan extending to 2055 that serves as a strategic roadmap for renewing, enhancing, and expanding its campuses. Unveiled in January 2026, the plan addresses major and minor capital projects, learning space modernizations, and a significant backlog of deferred maintenance (estimated at around $600 million) across approximately 3 million square feet of facilities on the Fort Garry and Bannatyne campuses, plus various satellite sites. It aligns closely with UM's MomentUM strategic plan, Truth and Reconciliation Framework, Climate Action Plan (targeting net-zero emissions by 2050, including the university's first zero-carbon building), and Strategic Research Plan. Core guiding principles include advancing academic excellence and student experience, embedding Indigenous design concepts, prioritizing sustainability and accessibility, promoting walkability with green networks and river connections, ensuring safety and belonging, preserving heritage, fostering vibrant community spaces, and practicing responsible stewardship. The plan unfolds in six five-year phases, with tailored visions for each campus. The Fort Garry campus master capital plan sets a roadmap for developing the campus core, emphasizing sustainable core development, walkability, green spaces, and integration with neighboring communities. Key components of the plan include addressing urgent priorities and future needs while supporting UM’s operational, cultural, and community goals; building for sustainability, accessibility, and walkability with green networks, high streets, river nodes, and East and South gateways; and considering impacts on neighbouring communities, including the future Southwood Circle development. Bannatyne campus focuses on coordinated renewal with minimal disruption, an iconic entrance, central quad, and blended healthcare, education, and research ecosystem.

 UM’s Master Capital Plan Major Capital Projects - Fort Garry Campus:

New integrated research space for soil, crops, entomology, livestock, and engineering to accelerate sustainable agriculture, field trials, and food security.

- Dafoe Library Replacement
A modern, inclusive, sustainable facility to replace the aging Elizabeth Dafoe Library, creating outdoor green space and incorporating connectivity, sustainability, and Indigenous design.







 Prev
Prev










 Linear Mode
