
The Railside neighborhood at The Forks in Winnipeg is officially underway, the first three buildings have started construction, (Burrows with 2 Architecture, sites 12, 10 & 8); here is a recap of the full development:
Railside Residential Village at The Forks
Developer: The Forks North Portage Partnership
Site Architects: 5468796 Architecture |
Scatliff + Miller + Murray
Status: Development Permit
Documents: PDF Storyboard
Media:Project Thread: Forks Redevelopment
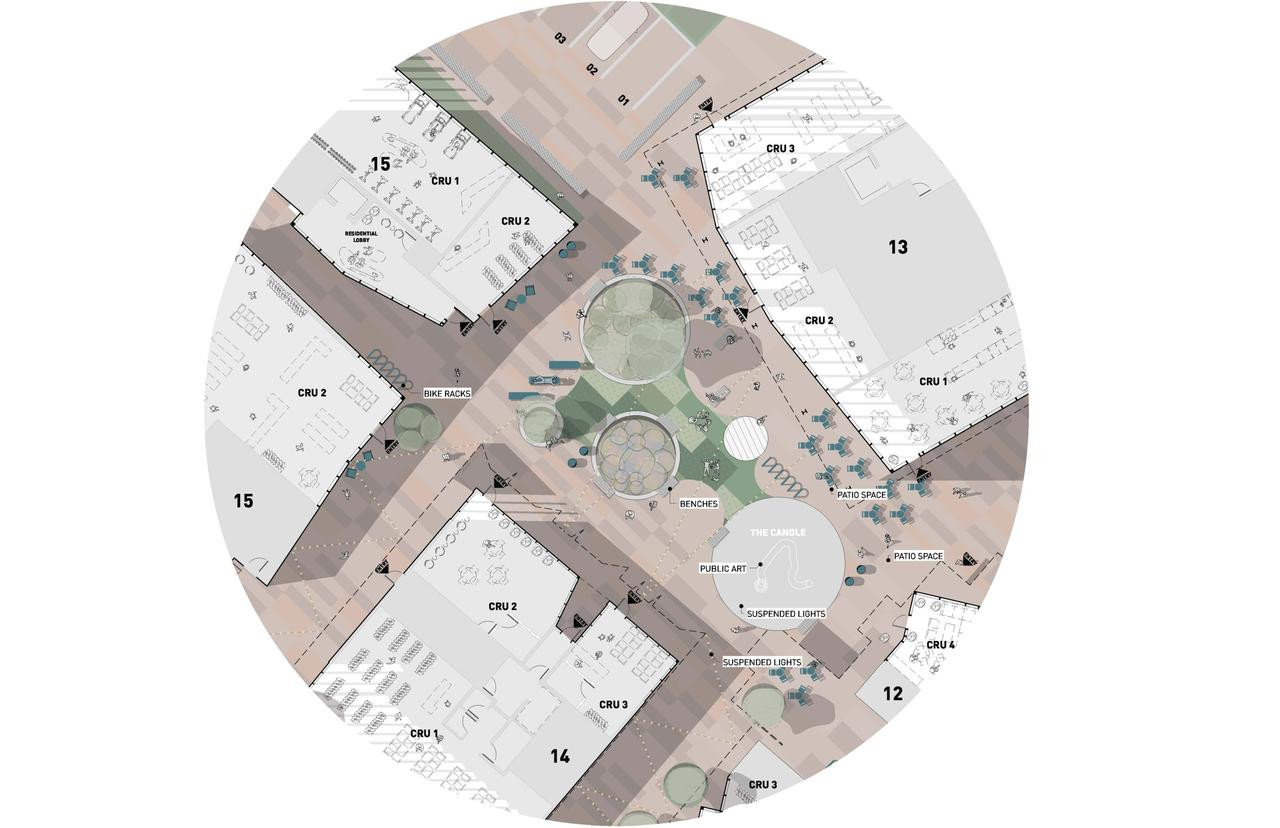
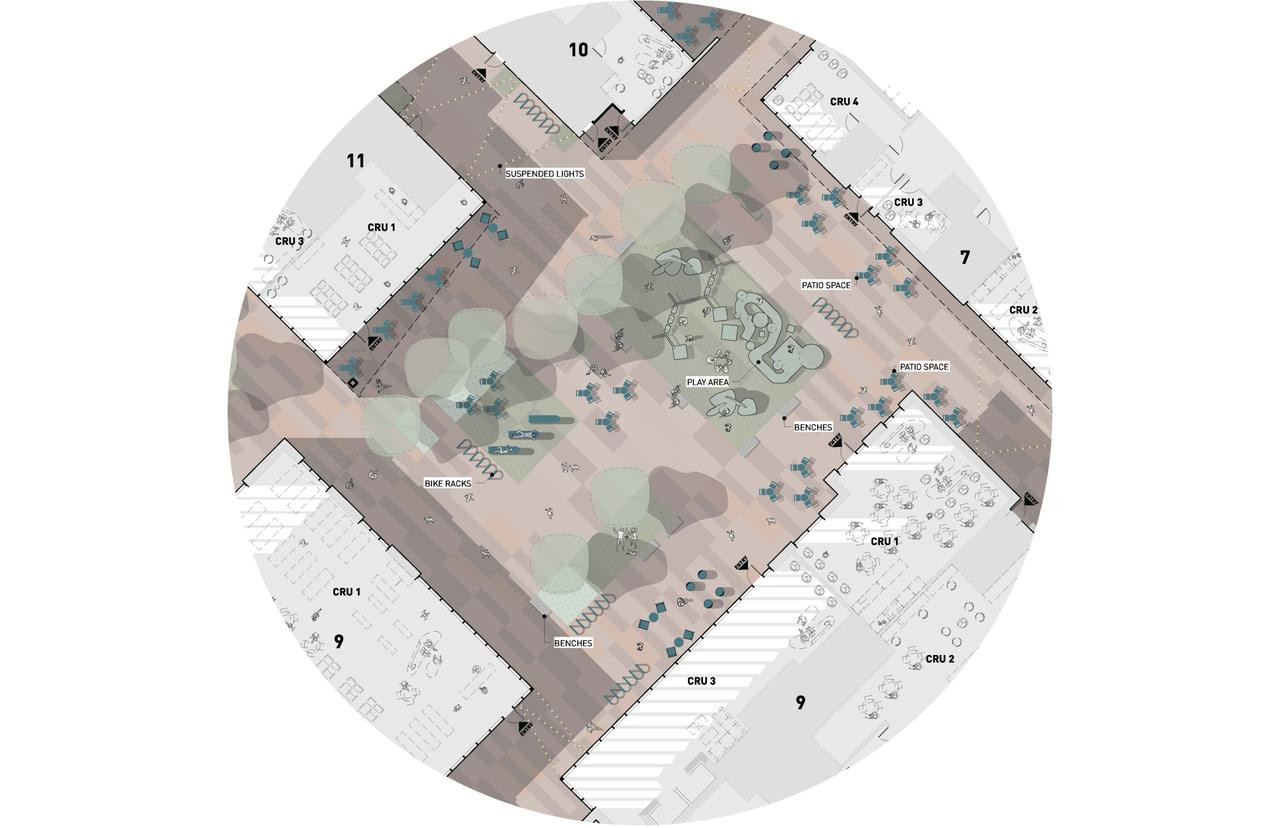
Description: Railside at The Forks represents a transformative milestone in the evolution of Winnipeg's iconic meeting place, introducing the site's first-ever residential component by redeveloping two former surface parking lots—known as Railside and Parcel 4—into a vibrant mixed-use neighbourhood. Faithful to The Forks' founding vision as an all-season cultural and recreational hub, this significant project enhances the area's rich heritage with expanded commercial, retail, and high-quality public spaces, ultimately accommodating up to 2,500 residents in approximately 1,200 rental and condominium homes of varying sizes. Phase 1 features 10 distinct mid-rise buildings (typically 4-6 storeys) developed by a consortium selected through a competitive RFP process, with an emphasis on equitable, innovative, and diverse architectural designs to create a dynamic urban village. The layout is thoughtfully organized around a network of interconnected public open spaces that function as the development's "town squares"—primarily two central courtyards/plazas in Phase 1, linked by short pedestrian-priority streets, shared alleys, pathways, and additional green areas spanning over 3.5 acres of publicly accessible space. These plazas and courtyards serve as the heart of the neighbourhood, framed by the surrounding buildings to encourage gathering, with features like vivid lighting, outdoor seating, greenery, public art installations, café-style areas, and seasonal activation to foster connection, exploration, and year-round community life. Buildings are oriented to define and enclose these "outdoor rooms," activating ground floors with local shops, dining, cafés, services, arts, culture, and community spaces that prioritize pedestrians and cyclists while minimizing vehicle impact (kept to the perimeter). This creates a compact, walkable village atmosphere that seamlessly extends The Forks' existing attractions—such as the Market, recreational venues, and proximity to the Canadian Museum for Human Rights—connecting to downtown Winnipeg via Israel Asper Way and beyond, all while preserving sky views, reducing wind, and emphasizing sustainable, people-first design. The interconnected public realm, including these town-square-like courtyards and alleys, weaves the development into a cohesive, inviting extension of The Forks rather than isolated structures, ensuring public spaces remain the vibrant focal points for residents and visitors alike.
Permits: #24-138052 DP-2024-09-06,
Permit. Development Permit Application for the first phase of the Railside South Development at The Forks'. Work includes re-alignment of the private approach, paving for parking, drive aisles, pedestrian connections, landscaping, installation of garbage enclosures and CSTE transformers, as well as the addition of six (6) fire hydrants to the site.
- Alston Properties with 1X1 Architecture
Site 11 | 64 Israel Asper Way, 23 Units, 2 CRU, 6L 2024-11-12-Development Permit
Site 13 | 44 Israel Asper Way, 35 Units, 1 CRU, 6L 2024-11-12-Development Permit
- Burrows with 2 Architecture
Site 12 | 50 Israel Asper Way, 46 Units, 8 CRU, 6L 2026-01-21-Partial Foundation Permit
Site 10 | 68 Israel Asper Way, 06 Units, 1 CRU, 4L 2026-01-15-Construct New Building Permit
Site 08 | 80 Israel Asper Way, 16 Units, 0 CRU, 4L 2026-01-15-Construct New Building Permit
- Green Seed Development with ATLRG Architecture
Site 16 | 26 Israel Asper Way, 33 Units, 2 CRU, 6L
- StreetSide Developments with Prairie Architects
Site 15 | 32 Israel Asper Way, 45 Units, 2 CRU, 6L
- Vishin Developments and TradeMark Homes with ATLRG Architecture
Site 14 | 00 Israel Asper Way, 00 Units, 0 CRU, 4L - Unconfirmed
- University of Winnipeg Community Renewal Corporation 2.0 with LM Architectural Group
Site 07 | 00 Israel Asper Way, 73 Units, 1 CRU, 7L
- Forks Renewal Corporation with Number Ten
Site 09 | 72 Israel Asper Way, 91 Units, 4 CRU, 6L 2025-12-09-Development Permit
Total: 368 Units, 21 CRU, 55L




- Railside | Kink | Site 16
Location: Israel Asper Way
Developer: Green Seed Development
Architect: ATLRG Architecture
Status: Proposed
Documents:
Project Thread: Forks Redevelopment
Renderings
Description: Ground floor commercial with 29 deeply affordable apartment units within the 6 storey mass timber building. The kinked form is located at the nearest point to the market proper, with a carved-out plaza serving as a gateway to the residential component of the historic site.


- Railside | Pilot & Porter Condominiums | Site 15
Location: 32 Israel Asper Way
Developer: StreetSide
Architect: Prairie Architects
Status: Proposed
Documents: VARIANCE: 25-121080/B-April 24, 2025
Project Thread: Forks Redevelopment
Renderings
Description: The City of Winnipeg approved an application to build mixed-use building with two ground floor storefronts and 45 apartments on the floors above.
Permits:


- Railside | Slip | Site 14
Location: Israel Asper Way
Developer: Vishin Developments/Trademark Homes
Architect: ATLRG Architecture
Status: Proposed
Documents:
Project Thread: Forks Redevelopment
Description: The Slip is a thoughtfully designed 4-storey mixed-use residential apartment building within the Railside at The Forks development in Winnipeg. It features up to five micro-commercial units at ground level to support small businesses and activate the streetscape, while the three upper storeys house 18 compact micro-residential rental units. Complementing these are amenities such as a public washroom on the ground floor, dedicated exterior tenant planter boxes for greenery, a rooftop deck for communal outdoor space, and an innovative rooftop urban apiary to promote local pollinators and sustainability. The building's dynamic, shifting form—with strategic overhangs and balconies—responds sensitively to its 360-degree surroundings, including adjacent plazas, public streets, and pedestrian alleys, thereby establishing a distinctive and engaging edge for the broader Railside neighbourhood.


 Location: 44 Israel Asper Way
Developer: Alston Properties
Architect: 1X1 Architecture
Status:
Location: 44 Israel Asper Way
Developer: Alston Properties
Architect: 1X1 Architecture
Status: Development Permit
Documents: VARIANCE: 24-191468/B-September 13, 2024
Project Thread: Forks Redevelopment
Renderings
Description: The City of Winnipeg approved an application for a 6 storey mixed-use housing development (1 CRU & 35 Units)
Permits: #24-176694 DP-2024-11-12,
Permit. Development Permit Application for a proposed 31,970 sq. ft. six-storey mixed-use building with a 3,108 sq. ft. commercial retail unit on the main floor and 35 multi-family residential units occupying the second through sixth floors.


 Location: 50 Israel Asper Way
Developer:
Location: 50 Israel Asper Way
Developer: Burrows
Architect: 2 Architecture
Status: U/C
Documents: VARIANCE-April 4, 2025
Project Thread: Forks Redevelopment
Renderings
Description: The City of Winnipeg approved an application to build a six storey mixed-use building with eight (8) ground floor commercial units and 46 residential units on the floor above.
Permits: 24-235608 DP-2025-12-19 Permit. Development Permit Application for a proposed six-story 25,374 sq. ft. mixed-use building including 8 commercial rental units and 46 residential multi-family dwelling units.


 Location: 64 Israel Asper Way
Developer: Alston Properties
Architect: 1X1 Architecture
Status:
Location: 64 Israel Asper Way
Developer: Alston Properties
Architect: 1X1 Architecture
Status: Development Permit
Documents: VARIANCE: 24-191465/B-September 13, 2024
Project Thread: Forks Redevelopment
Renderings
Description: The City of Winnipeg approved an application for a 6 storey mixed-use housing development (1 CRU & 23 Units)
Permits: #24-176631 DP-2024-11-12,
Permit. Development Permit Application for a proposed 24,000 sq. ft. six-storey mixed-use building with a 2,150 sq. ft. commercial retail unit on the main floor and 23 multi-family residential units occupying the second through sixth floors.


- Railside | Building 5X | Site 10
Location: 68 Israel Asper Way
Developer: Burrows
Architect: 2 Architecture
Status: U/C
Documents: VARIANCE-April 4, 2025
Project Thread: Forks Redevelopment
Renderings
Description: The City of Winnipeg approved a Conditional Use under Downtown Zoning By-Law No. 100/2004 to permit a Restaurant use located at ground level and not directly accessible from a public sidewalk, 4 storey mixed-use building 1 ground floor commercial unit and 06 residential units on the floors above.
Permits:
24-235395 DP, 2025-12-19 Permit. Development permit for new construction of a four-story multi-use residential building with a total floor area of 8,182 square feet, including six residential units, a coffee shop, and a geothermal heating system.


 Location: 72 Israel Asper Way
Developer:
Location: 72 Israel Asper Way
Developer: Forks Renewal Corporation
Architect: Number TEN Architectural Group
Status: Development Permit
Documents: VARIANCE-April 17, 2025
Project Thread: Forks Redevelopment
Renderings
Description: The City of Winnipeg approved an application for a six storey mixed-use building with four ground floor commercial units and 91 residential units on the floors above. Recipient of the
Housing Accelerator Fund Capital Grant Incentive.
Permits:
25-139621 DP-2025-12-09,
Permit. Housing Accelerator Fund - Development Permit Application for a proposed two building, 79,409 sq. ft. 6-storey mixed-use development containing a 91-unit Multi-Family Dwelling Use and 4 Commercial Rental Units located on the main floors. The two buildings are connected by outdoor walkways at each level and building A has a roof top patio amenity.


- Railside | Building 5Y | Site 08
Location: 80 Israel Asper Way
Developer: Burrows
Architect: 2 Architecture
Status: U/C
Documents: VARIANCE-April 4, 2025
Project Thread: Forks Redevelopment
Renderings
Description: The City of Winnipeg approved an application for a four storey residential building with 16 units
Permits: 24-235454 DP, 2025-12-19 Permit. Development permit for new construction of a four-story multi-unit residential building with a total floor area of 6,728 square feet, including 16 single-room occupancy units, designed for artists, visitors, and locals.


- Railside | Station X | Site 07
Location: Israel Asper Way
Developer: UWCRC 2.0
Architect: LM-ESP
Status: Proposed
Documents:
Project Thread: Forks Redevelopment
Renderings
Description: Station X is a 7-storey, 67,275-square-foot mixed-use, mixed-income residential project at Railside spearheaded by the University of Winnipeg Community Renewal Corporation. The building delivers 73 studio to three-bedroom units blending affordable and market-rate housing, while its ground floor hosts a 56-space YMCA-YWCA child care centre—Winnipeg’s largest operator—and flexible live/work studios for small retailers and makers. Designed within a compact urban block to buffer nearby rail noise, the structure opens onto three landscaped front courtyards and crowns with a partial seventh-floor amenity level featuring a fitness room, multi-purpose lounge, and expansive terrace overlooking the Canadian Museum for Human Rights, the historic Forks site. Emphasising sustainability, community integration, and urban vitality, Station X is slated for completion in 2027.
Permits:


- Railside | Art | The Candle
Location: Israel Asper Way
Developer: The Forks North Portage
Artist: Ian August
Status: Proposed
Project Thread: Forks Redevelopment
Media: The first public art piece unveiled for Railside at The Forks-
The Forks Market
Description: Local Métis artist Ian August's whimsical sculpture titled The Candle has been selected as the first public art piece for the Railside at The Forks mixed-use development in Winnipeg. The artwork features an off-white candle form that bends and curves along the ground, emerging from a simple holder at one end and rising 12 feet high at the other, where a light mimics a flame, drawing inspiration from surrealist paintings and 1970s comic books. Positioned as a focal point in a public courtyard, The Candle will invite visitors to sit, rest, and socialize, symbolizing comfort, warmth, hospitality, home, and belonging while reflecting Railside's evolution into a residential community that fosters connection and welcome. August, who has personal ties to The Forks through past work and family memories, explains that the piece draws from universal symbols of opening one's home to create an accepting environment. The selection followed a 2023 request for qualifications from Manitoba-based artists, where 19 submissions were narrowed to four finalists, and August's conceptual proposal was chosen by a panel of experts. Funded by a $200,000 grant from The Winnipeg Foundation, The Candle will be installed upon completion of Railside's public courtyards and spaces, with construction on the broader development beginning in spring 2026.
 • Video Link





 Prev
Prev






 Linear Mode
