HomeDiagramsDatabaseMapsForum About
     

Go Back   SkyscraperPage Forum > Regional Sections > Canada > Atlantic Provinces


Reply

 
Thread Tools Display Modes
     
     
  #641  
Old Posted Oct 22, 2025, 11:24 PM
sailor734 sailor734 is offline
Registered User
 
Join Date: Apr 2023
Posts: 2,662
Quote:
Originally Posted by cdnguys View Post
You are correct. It supports itself as it’s pieced together.
Yes, that's what I understood. Rebar in the panels and the floors along with steel brackets connecting everything gives the building it's structural strength.

No steel frame with an exterior facade hung on it.

Last edited by sailor734; Oct 23, 2025 at 1:34 AM.
Reply With Quote
     
     
  #642  
Old Posted Oct 23, 2025, 1:05 PM
darkharbour darkharbour is offline
Registered User
 
Join Date: Jan 2021
Posts: 815
Quote:
Originally Posted by Sabien View Post
The entire first floor walls are installed now - it shows the doorway in question capped off but that doesn't really clarify its purpose.

The exposed support connections for the entrance canopy can be seen on these new panels. The canopy can be seen in this rendering, which also corroborates it being a entrance door not a parking entrance.

Of all the renderings we've seen, the building going up seems to most closely resemble this one from OSCO - which makes sense since they are the ones producing the panels. The height in this also matches the approvals from the City.

Reply With Quote
     
     
  #643  
Old Posted Oct 23, 2025, 1:38 PM
DyAm00394 DyAm00394 is online now
Registered User
 
Join Date: Sep 2017
Location: Saint John, N.B
Posts: 2,037
New CTV Article:

12-storey building on Saint John’s King Street expected to open for tenants in 2026

https://www.ctvnews.ca/atlantic/new-brun...et-expected-to-open-for-tenants-in-2026/


“Every couple, two to three weeks I believe, you’ll see probably another storey move forward,” Cyr says. “It’s a building that will go up quite fast from our understanding.”

Cyr believes the project will “redefine” the area and will bring new life and vibrancy to the streetscape.

“It’s going to put 150 new homes in the uptown,” Cyr says. “It’s going to bring more than 30 affordable units, which are desperately needed, and it’s going to add to the skyline. Not a lot of projects will add to the skyline like this project will.”
Reply With Quote
     
     
  #644  
Old Posted Oct 23, 2025, 2:18 PM
sailor734 sailor734 is offline
Registered User
 
Join Date: Apr 2023
Posts: 2,662
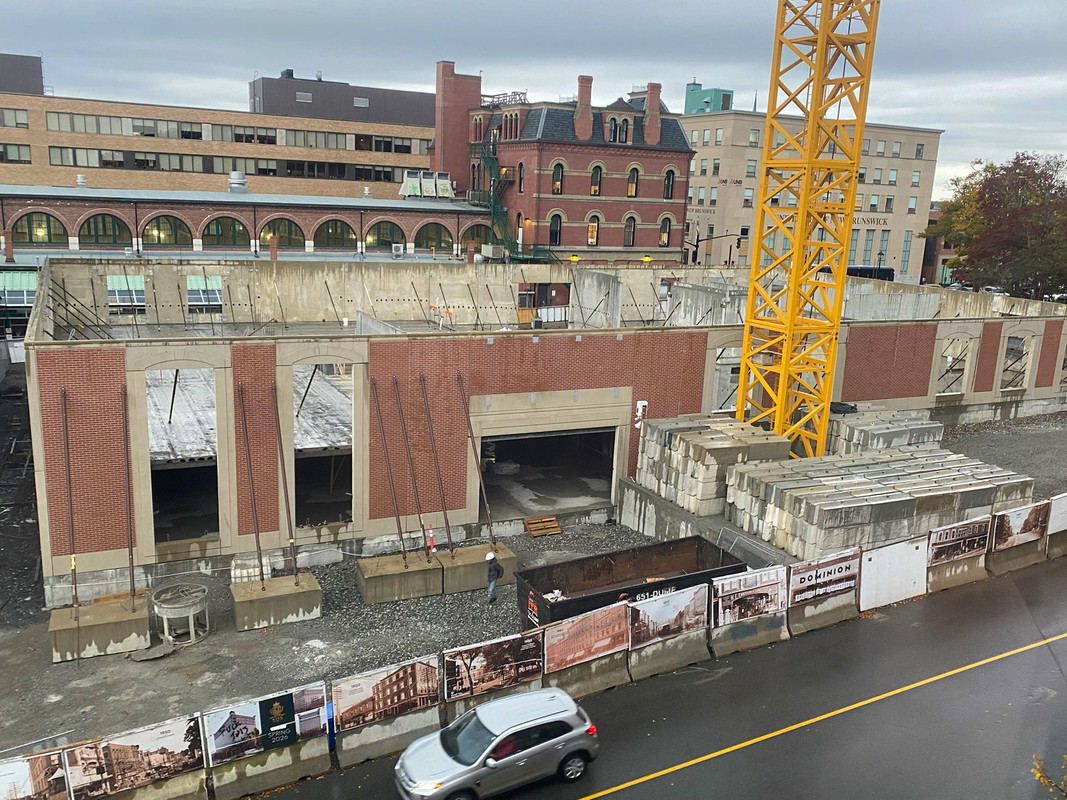
Went by today. The panels look pretty good IMO. Although, the vertical seams where two sections of brick join are quite noticeable. I don't know what, if anything can be done about this. Overall though, I'd say this is a pretty good impression of a building from the early 20th century but is obviously "faux" when you look a little more closely. I think the "faux-ness" gives it a sort of Disney World vibe.

Obviously economics and what the market will bear inform construction choices and I expect that is the case here. That's reality.

Purely personal opinion but I wish the developer had chosen to go with a modern, architecturally interesting design rather an imitation 1920's building
Reply With Quote
     
     
  #645  
Old Posted Oct 23, 2025, 2:55 PM
darkharbour darkharbour is offline
Registered User
 
Join Date: Jan 2021
Posts: 815
Quote:
Originally Posted by sailor734 View Post
Went by today. The panels look pretty good IMO. Although, the vertical seams where two sections of brick join are quite noticeable. I don't know what, if anything can be done about this. Overall though, I'd say this is a pretty good impression of a building from the early 20th century but is obviously "faux" when you look a little more closely. I think the "faux-ness" gives it a sort of Disney World vibe.

Obviously economics and what the market will bear inform construction choices and I expect that is the case here. That's reality.

Purely personal opinion but I wish the developer had chosen to go with a modern, architecturally interesting design rather an imitation 1920's building
Definitely agree, I have never liked faux heritage designs, they cheapen the look of streets and short-sell the city by turning our heritage into a caricature.
Reply With Quote
     
     
  #646  
Old Posted Oct 23, 2025, 3:22 PM
sailor734 sailor734 is offline
Registered User
 
Join Date: Apr 2023
Posts: 2,662
Quote:
Originally Posted by darkharbour View Post
Definitely agree, I have never liked faux heritage designs, they cheapen the look of streets and short-sell the city by turning our heritage into a caricature.
I don't think this building is going to be awful. I just think it will end up kind of boring and uninspired. A missed opportunity for a very prominent location.
Reply With Quote
     
     
  #647  
Old Posted Oct 23, 2025, 3:49 PM
bingun bingun is online now
Registered User
 
Join Date: Dec 2024
Posts: 1,173
Quote:
Originally Posted by darkharbour View Post
The exposed support connections for the entrance canopy can be seen on these new panels. The canopy can be seen in this rendering, which also corroborates it being a entrance door not a parking entrance.

Of all the renderings we've seen, the building going up seems to most closely resemble this one from OSCO - which makes sense since they are the ones producing the panels. The height in this also matches the approvals from the City.

Yeah, I expect things to look very similar to this rendering based on what we've seen so far. As you said, they are making the panels; they wouldn't release a rendering if the design isn't defined or is different.

I am still hoping for some more clarity or changes for the upper floors. I pray they don't have those obnoxious logos on the building corners.

Quote:
Originally Posted by DyAm00394 View Post
New CTV Article:

12-storey building on Saint John’s King Street expected to open for tenants in 2026

https://www.ctvnews.ca/atlantic/new-brun...et-expected-to-open-for-tenants-in-2026/


“Every couple, two to three weeks I believe, you’ll see probably another storey move forward,” Cyr says. “It’s a building that will go up quite fast from our understanding.”

Cyr believes the project will “redefine” the area and will bring new life and vibrancy to the streetscape.

“It’s going to put 150 new homes in the uptown,” Cyr says. “It’s going to bring more than 30 affordable units, which are desperately needed, and it’s going to add to the skyline. Not a lot of projects will add to the skyline like this project will.”
Given the reference to affordable units, I don't know what happened to David Hickey's announcement related to this. Maybe they delayed it for optimal timing or some other administrative reason.

I've commented before that I don't necessarily agree with it as I think there are more cost-efficient ways to provide affordable units, but it looks like it's happening.

As for how long per floor, I think 2-3 weeks makes sense. It has been three weeks since they started, and they have achieved the lower section on King Street and most of the first floor. Once they are doing a complete floor from scratch, that should be the best indicator.

Reply With Quote
     
     
  #648  
Old Posted Oct 23, 2025, 4:05 PM
adamuptownsj adamuptownsj is offline
Registered User
 
Join Date: Aug 2020
Location: Saint John NB
Posts: 2,024
IIRC ground floors are more complicated than upper floors, not counting the top floors, for this kind of build.
Reply With Quote
     
     
  #649  
Old Posted Oct 23, 2025, 5:35 PM
sailor734 sailor734 is offline
Registered User
 
Join Date: Apr 2023
Posts: 2,662
Quote:
Originally Posted by adamuptownsj View Post
IIRC ground floors are more complicated than upper floors, not counting the top floors, for this kind of build.
That makes sense. They also may get faster with practise.
Reply With Quote
     
     
  #650  
Old Posted Oct 23, 2025, 11:16 PM
cdnguys cdnguys is offline
Registered User
 
Join Date: Sep 2010
Posts: 2,377
2-3 weeks per floor seems long, I thought it was 4 months to erect. I’ve seen concrete buildings do 1 floor a week.
Reply With Quote
     
     
  #651  
Old Posted Oct 24, 2025, 8:42 AM
sailor734 sailor734 is offline
Registered User
 
Join Date: Apr 2023
Posts: 2,662
Quote:
Originally Posted by cdnguys View Post
2-3 weeks per floor seems long, I thought it was 4 months to erect. I’ve seen concrete buildings do 1 floor a week.
Yes, 1 week +/- lines up with what I was told in July by someone who had been talking to Percy a few days earlier. At that point it was "Crane installation starting first week of August, panel assembly starting late August and building topped off and weather tight in December"

Those timelines have obviously slipped but the assembly process then was estimated at 3-4 months. If it's actually 3 weeks per floor that's 36 weeks or close to 9 months. Building up by June 2026? That's quite a difference.

Another thing.......I don't know if I read this about 91 King specifically or pre-caste modular construction in general but somewhere I got the impression that the panels were supposed to arrive onsite with windows installed. Am I dreaming?

Maybe that's just a capability of this type of construction that's not being utilized here.
Reply With Quote
     
     
  #652  
Old Posted Oct 24, 2025, 10:13 AM
thefishingnut thefishingnut is offline
Registered User
 
Join Date: Jun 2007
Location: Quispamsis, NB
Posts: 286
I would think that the street level, where many of the panels are multi-piece and very large/tall, as well as individually distinct, makes the initial base of walls much more complicated and time consuming than the upper floors where you get into repeat mode..
Reply With Quote
     
     
  #653  
Old Posted Oct 24, 2025, 11:04 AM
cdnguys cdnguys is offline
Registered User
 
Join Date: Sep 2010
Posts: 2,377
Quote:
Originally Posted by sailor734 View Post
Yes, 1 week +/- lines up with what I was told in July by someone who had been talking to Percy a few days earlier. At that point it was "Crane installation starting first week of August, panel assembly starting late August and building topped off and weather tight in December"

Those timelines have obviously slipped but the assembly process then was estimated at 3-4 months. If it's actually 3 weeks per floor that's 36 weeks or close to 9 months. Building up by June 2026? That's quite a difference.

Another thing.......I don't know if I read this about 91 King specifically or pre-caste modular construction in general but somewhere I got the impression that the panels were supposed to arrive onsite with windows installed. Am I dreaming?

Maybe that's just a capability of this type of construction that's not being utilized here.
Lighter colour panels are smaller so I assume they are ones with windows

Last edited by cdnguys; Oct 24, 2025 at 3:49 PM.
Reply With Quote
     
     
  #654  
Old Posted Oct 24, 2025, 12:39 PM
sailor734 sailor734 is offline
Registered User
 
Join Date: Apr 2023
Posts: 2,662
^ Both of the two posts above make sense. I guess we will find out in a month or two when they get past the third floor.
Reply With Quote
     
     
  #655  
Old Posted Oct 24, 2025, 10:37 PM
cdnguys cdnguys is offline
Registered User
 
Join Date: Sep 2010
Posts: 2,377
Panel damage or imperfection

Reply With Quote
     
     
  #656  
Old Posted Oct 24, 2025, 10:38 PM
cdnguys cdnguys is offline
Registered User
 
Join Date: Sep 2010
Posts: 2,377
Use of steel beams

[IMG][/IMG]
Reply With Quote
     
     
  #657  
Old Posted Oct 24, 2025, 11:31 PM
sailor734 sailor734 is offline
Registered User
 
Join Date: Apr 2023
Posts: 2,662
I'd be curious to know if the crew onsite has ever worked with this construction technique before?

Also, is this OSCO's first time producing this type of thing in volume or have they done a bunch of these type of precast panel buildings previously?
Reply With Quote
     
     
  #658  
Old Posted Oct 24, 2025, 11:35 PM
sailor734 sailor734 is offline
Registered User
 
Join Date: Apr 2023
Posts: 2,662
Quote:
Originally Posted by cdnguys View Post
[IMG][/IMG]
Wow! The vertical seam in the brick is really obvious in this photo.

Remind me. Who are the architects on this project?
Reply With Quote
     
     
  #659  
Old Posted Oct 25, 2025, 12:03 AM
bingun bingun is online now
Registered User
 
Join Date: Dec 2024
Posts: 1,173
Quote:
Originally Posted by sailor734 View Post
I'd be curious to know if the crew onsite has ever worked with this construction technique before?

Also, is this OSCO's first time producing this type of thing in volume or have they done a bunch of these type of precast panel buildings previously?
I recall seeing images of precast projects by OSCO in Ontario, such as warehouses, but I don't recall any in NB or SJ.
Reply With Quote
     
     
  #660  
Old Posted Oct 25, 2025, 1:14 PM
darkharbour darkharbour is offline
Registered User
 
Join Date: Jan 2021
Posts: 815
Quote:
Originally Posted by bingun View Post
I recall seeing images of precast projects by OSCO in Ontario, such as warehouses, but I don't recall any in NB or SJ.
OSCO is a large company with operations in the US and Canada, they have definitely produced precast building panels for many buildings in the past.
Reply With Quote
     
     
This discussion thread continues

Use the page links to the lower-right to go to the next page for additional posts
 
 
Reply

Go Back   SkyscraperPage Forum > Regional Sections > Canada > Atlantic Provinces
Forum Jump


Forum Jump


All times are GMT. The time now is 11:05 PM.


Powered by vBulletin® Version 3.8.7
Copyright ©2000 - 2026, vBulletin Solutions, Inc.