HomeDiagramsDatabaseMapsForum About
     

Go Back   SkyscraperPage Forum > Regional Sections > Canada > Atlantic Provinces


Reply

 
Thread Tools Display Modes
     
     
  #621  
Old Posted Oct 21, 2025, 7:38 PM
sailor734 sailor734 is online now
Registered User
 
Join Date: Apr 2023
Posts: 2,662
Quote:
Originally Posted by Pugsley View Post
Plus that new "Penthouse or Party Room" that appeared in more recent drawings.
I believe 13 floors was with the penthouse (or penthouses as I was told two penthouse units)
Reply With Quote
     
     
  #622  
Old Posted Oct 21, 2025, 9:03 PM
Sabien Sabien is offline
Registered User
 
Join Date: Jun 2008
Location: Saint John, NB
Posts: 169
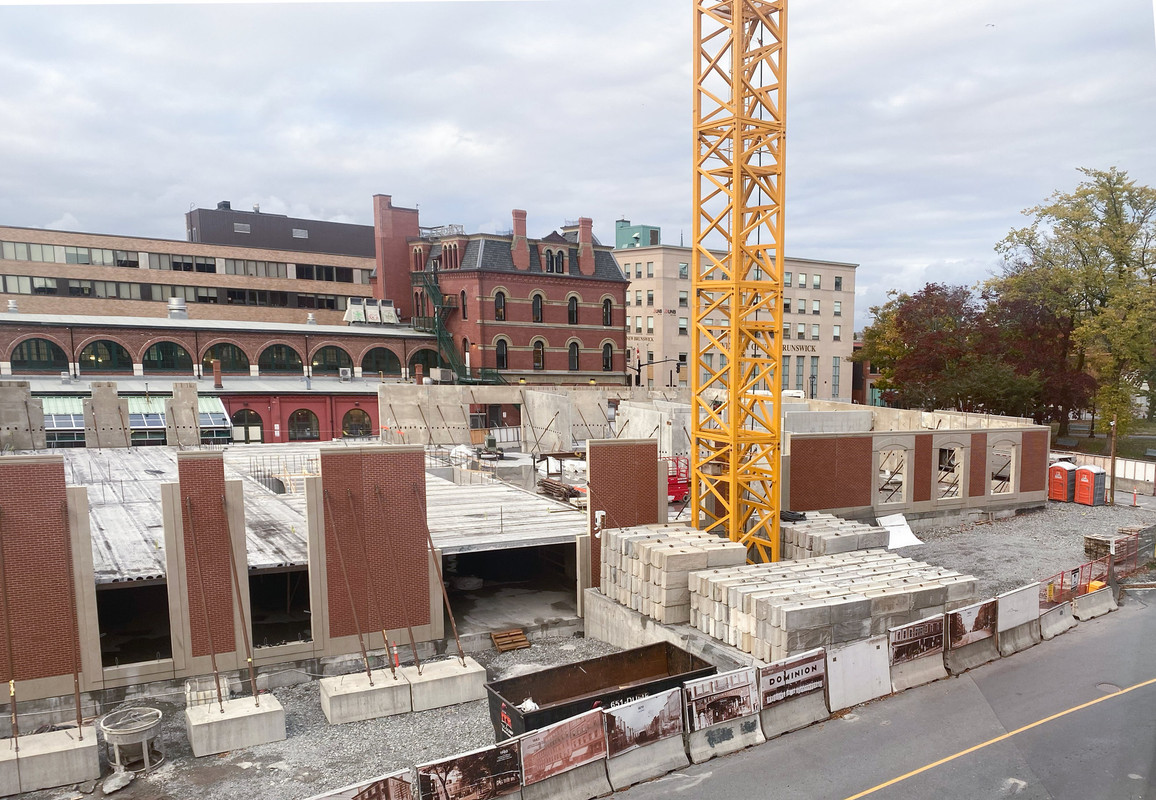
This shows the King st. entrance to the parking garage and a good view of the floors in place:


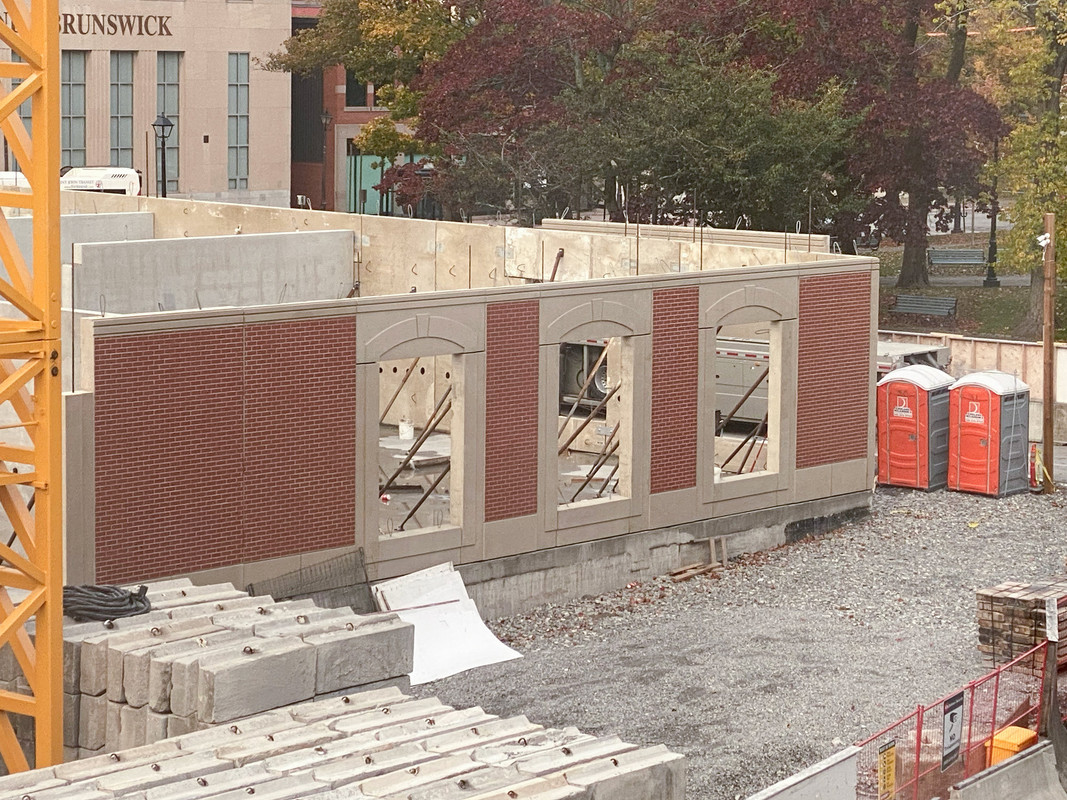
and a closeup of the ground floor windows at the corner:

Reply With Quote
     
     
  #623  
Old Posted Oct 21, 2025, 9:31 PM
sailor734 sailor734 is online now
Registered User
 
Join Date: Apr 2023
Posts: 2,662
Anyone know if the "bricks" on those panels are actually some sort of a brick veneer attached to the concrete panel or is it just a pattern stamped into the concrete and then coloured to look like brick?
Reply With Quote
     
     
  #624  
Old Posted Oct 21, 2025, 11:30 PM
cdnguys cdnguys is online now
Registered User
 
Join Date: Sep 2010
Posts: 2,387
Quote:
Originally Posted by sailor734 View Post
Anyone know if the "bricks" on those panels are actually some sort of a brick veneer attached to the concrete panel or is it just a pattern stamped into the concrete and then coloured to look like brick?
It’s real brick snaps embedded into the concrete. That part will look very genuine, but the remaining question I have are the required gaps between the panels. Wondering if they will fill with mortar or some decorative metal rods. Fingers crossed not caulking.
Reply With Quote
     
     
  #625  
Old Posted Oct 22, 2025, 12:07 AM
sailor734 sailor734 is online now
Registered User
 
Join Date: Apr 2023
Posts: 2,662
Quote:
Originally Posted by cdnguys View Post
It’s real brick snaps embedded into the concrete. That part will look very genuine, but the remaining question I have are the required gaps between the panels. Wondering if they will fill with mortar or some decorative metal rods. Fingers crossed not caulking.
Thanks. The reason I asked was there is a guy (a mason by trade if it's who I think it is) posting a lot on facebook groups. He is saying there are multiple examples of completed buildings using precast panels with embedded brick that are having issues. ( sections of the brick veneer starting to fall off after a few years of freeze and thaw cycles) No idea if it's really a thing or not.

I agree the seams do kind stand out, at least at this stage. Hopefully there is finish work left to be done that will make them disappear. The two sections making up the large panel on the left in the photo don't appear to be perfectly aligned either. (LH side seems slightly higher than the right when you look at the concrete along the bottom). Hopefully this type of thing will be taken care of by final adjustments before they are lock together and then by finish work.

Last edited by sailor734; Oct 22, 2025 at 9:30 AM.
Reply With Quote
     
     
  #626  
Old Posted Oct 22, 2025, 12:37 PM
Pugsley Pugsley is offline
Registered User
 
Join Date: Feb 2009
Posts: 597
Quote:
Originally Posted by Sabien View Post
This shows the King st. entrance to the parking garage and a good view of the floors in place.
There is an additional parking garage entrance now off King Street? I don't recall seeing this before. If so, what a horrible move. I understood it to be a single concealed entry, in the back, from the lane way between it and the market. I sometimes wonder about the planners in this province.

Reply With Quote
     
     
  #627  
Old Posted Oct 22, 2025, 12:45 PM
sailor734 sailor734 is online now
Registered User
 
Join Date: Apr 2023
Posts: 2,662
Quote:
Originally Posted by Pugsley View Post
There is an additional parking garage entrance now off King Street? I don't recall seeing this before. If so, what a horrible move. I understood it to be a single concealed entry, in the back, from the lane way between it and the market. I sometimes wonder about the planners in this province.

So the street level on King St is going to be parking garage and not finished space? Not sure that's a great idea.
Reply With Quote
     
     
  #628  
Old Posted Oct 22, 2025, 1:03 PM
bingun bingun is offline
Registered User
 
Join Date: Dec 2024
Posts: 1,215
Quote:
Originally Posted by Pugsley View Post
There is an additional parking garage entrance now off King Street? I don't recall seeing this before. If so, what a horrible move. I understood it to be a single concealed entry, in the back, from the lane way between it and the market. I sometimes wonder about the planners in this province.

I don't think they intended to use South Market Street as the sole access, based on the reconstruction they did. It is supposed to be more of a pedestrian area and used for city market events, which means it would be impractical for residents.
Reply With Quote
     
     
  #629  
Old Posted Oct 22, 2025, 1:10 PM
EnvisionSaintJohn's Avatar
EnvisionSaintJohn EnvisionSaintJohn is offline
New Brunswick, Canada ⛵️
 
Join Date: Apr 2023
Location: Canada's first City 🍁🌊
Posts: 3,994
Quote:
Originally Posted by Pugsley View Post
There is an additional parking garage entrance now off King Street? I don't recall seeing this before. If so, what a horrible move. I understood it to be a single concealed entry, in the back, from the lane way between it and the market. I sometimes wonder about the planners in this province.

Video Link


Saw this recently, and while Saint John doesn't have a huge abundance of parking garages Uptown, they are a pretty poor land use for what's often billed as the most walkable city centre in New Brunswick.


This whole development has so many WTF aspects.

It's really a shame they didn't just set out to build a decent looking 15-20 storey building here using more traditional building methods.
__________________
Peace and Athabasca and Coppermine and Slave, And Yukon and Mackenzie—the highroads of the brave. Saskatchewan, Assiniboine, the Bow and the Qu'Appelle, And many a prairie river whose name is like a spell. They rumor through the twilight at the edge of the unknown, "There's a message waiting for you, and a kingdom all your own. — Bliss Carman
Reply With Quote
     
     
  #630  
Old Posted Oct 22, 2025, 1:12 PM
darkharbour darkharbour is offline
Registered User
 
Join Date: Jan 2021
Posts: 825
Quote:
Originally Posted by sailor734 View Post
So the street level on King St is going to be parking garage and not finished space? Not sure that's a great idea.
It's not the parking garage entrance, they went through a series of applications and revisions over the past year to the City that specifically dealt with concerns that city staff had with loading docks and parking entrances off of either Charlotte or King St., so both are now on South Market Street.

Reply With Quote
     
     
  #631  
Old Posted Oct 22, 2025, 1:24 PM
bingun bingun is offline
Registered User
 
Join Date: Dec 2024
Posts: 1,215
Quote:
Originally Posted by darkharbour View Post
It's not the parking garage entrance, they went through a series of applications and revisions over the past year to the City that specifically dealt with concerns that city staff had with loading docks and parking entrances off of either Charlotte or King St., so both are now on South Market Street.

I stand corrected, but how on earth is this going to work? The city spends a considerable amount of money to pedestrianize South Market Street, and now it's going to have hundreds of cars going through it, either entering or exiting the parking garage.

If they have more of those 'Thursday Night Market' events that block the whole street, how will that work? If a commercial truck is loading/unlocking, you won't be able to access the parking garage either?

Reply With Quote
     
     
  #632  
Old Posted Oct 22, 2025, 1:33 PM
sailor734 sailor734 is online now
Registered User
 
Join Date: Apr 2023
Posts: 2,662
Quote:
Originally Posted by darkharbour View Post
It's not the parking garage entrance, they went through a series of applications and revisions over the past year to the City that specifically dealt with concerns that city staff had with loading docks and parking entrances off of either Charlotte or King St., so both are now on South Market Street.

OK, so main entrance/lobby about 2/3's of the way down King and a second entrance facing Charlotte. That makes sense.
Reply With Quote
     
     
  #633  
Old Posted Oct 22, 2025, 2:17 PM
darkharbour darkharbour is offline
Registered User
 
Join Date: Jan 2021
Posts: 825
Quote:
Originally Posted by bingun View Post
I stand corrected, but how on earth is this going to work? The city spends a considerable amount of money to pedestrianize South Market Street, and now it's going to have hundreds of cars going through it, either entering or exiting the parking garage.

If they have more of those 'Thursday Night Market' events that block the whole street, how will that work? If a commercial truck is loading/unlocking, you won't be able to access the parking garage either?

Great question. I'm fairly certain that any larger trucks will not be allowed to use South Market St. as a thoroughfare and will have to back in and leave via Charlotte (as you can see in the diagram). Cars using the parking garage I'm not sure, but I could see them making the upper part of the street as a two-way and restricting vehicles from any further down the street.

We'll see I guess.
Reply With Quote
     
     
  #634  
Old Posted Oct 22, 2025, 3:55 PM
michael_d40 michael_d40 is offline
Registered User
 
Join Date: Aug 2007
Location: New Brunswick
Posts: 825
Quote:
Originally Posted by sailor734 View Post
OK, so main entrance/lobby about 2/3's of the way down King and a second entrance facing Charlotte. That makes sense.
The thing is... The newest rendering does show the parking garage entrance off King Street, and from what is up so far, it seems to align with the newest rendering. So I'm not sure what's going on with this development anymore. I guess we will find out when it's done and it'll be a surprise.
__________________
:
Reply With Quote
     
     
  #635  
Old Posted Oct 22, 2025, 4:58 PM
darkharbour darkharbour is offline
Registered User
 
Join Date: Jan 2021
Posts: 825
Quote:
Originally Posted by michael_d40 View Post
The thing is... The newest rendering does show the parking garage entrance off King Street, and from what is up so far, it seems to align with the newest rendering. So I'm not sure what's going on with this development anymore. I guess we will find out when it's done and it'll be a surprise.
Which one are you considering the most recent? The one in the OSCO group
's publication seems to be the closest match to what is going up on site so far, and it shows a regular entrance door off of King Street.
Reply With Quote
     
     
  #636  
Old Posted Oct 22, 2025, 7:20 PM
Sabien Sabien is offline
Registered User
 
Join Date: Jun 2008
Location: Saint John, NB
Posts: 169
Quote:
Originally Posted by darkharbour View Post
Which one are you considering the most recent? The one in the OSCO group
's publication seems to be the closest match to what is going up on site so far, and it shows a regular entrance door off of King Street.
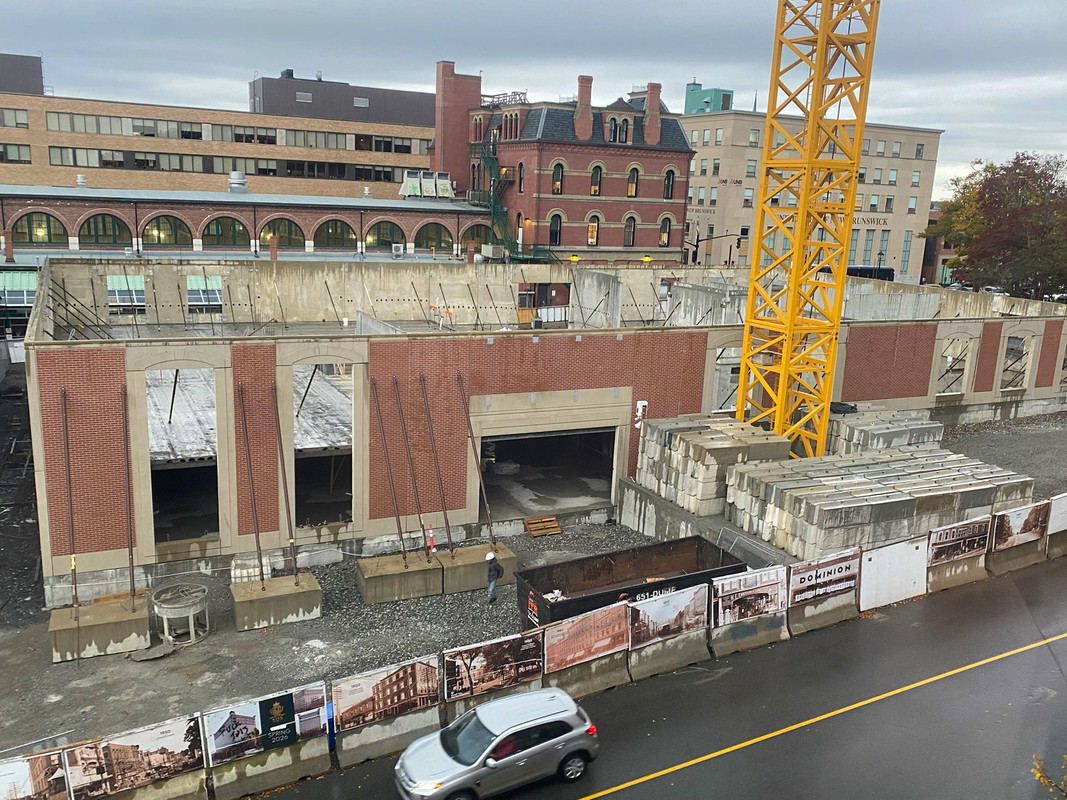
I could been mistaken - when I posted the pics I saw the garage size opening on one of the garage levels and assumed a drive-in garage entrance.

It's possible that it could space left open for a walk-in entrance for tenants to enter/exit the garage area from street level. Or possibly just an access hatch for installing mechanicals during construction.
Reply With Quote
     
     
  #637  
Old Posted Oct 22, 2025, 7:58 PM
Sabien Sabien is offline
Registered User
 
Join Date: Jun 2008
Location: Saint John, NB
Posts: 169
The entire first floor walls are installed now - it shows the doorway in question capped off but that doesn't really clarify its purpose.

Reply With Quote
     
     
  #638  
Old Posted Oct 22, 2025, 8:14 PM
WhipperSnapper's Avatar
WhipperSnapper WhipperSnapper is offline
I am the law!
 
Join Date: Sep 2002
Location: Toronto+
Posts: 22,892
Quote:
Originally Posted by sailor734 View Post
Thanks. The reason I asked was there is a guy (a mason by trade if it's who I think it is) posting a lot on facebook groups. He is saying there are multiple examples of completed buildings using precast panels with embedded brick that are having issues. ( sections of the brick veneer starting to fall off after a few years of freeze and thaw cycles) No idea if it's really a thing or not.
I have this fear with embedded brick tile in precast panels but, I doubt the issue is arising consistently after a few winters. There's 50 storey towers in Toronto with this cladding and I'm not aware of any sidewalk protection systems around these towers for falling brick and this system of cladding is only gaining popularity for even taller towers. Toronto may have milder winters but, not 500 to 600 feet off the ground.

The brick looks decent in the photos. The precast trim not so much. Interesting erection though. The panels are up before there's a structure to hang them on.
Reply With Quote
     
     
  #639  
Old Posted Oct 22, 2025, 8:58 PM
sailor734 sailor734 is online now
Registered User
 
Join Date: Apr 2023
Posts: 2,662
Quote:
Originally Posted by WhipperSnapper View Post
I have this fear with embedded brick tile in precast panels but, I doubt the issue is arising consistently after a few winters. There's 50 storey towers in Toronto with this cladding and I'm not aware of any sidewalk protection systems around these towers for falling brick and this system of cladding is only gaining popularity for even taller towers. Toronto may have milder winters but, not 500 to 600 feet off the ground.

The brick looks decent in the photos. The precast trim not so much. Interesting erection though. The panels are up before there's a structure to hang them on.
Maybe I'm confused but I thought the panels basically are the structure.
Reply With Quote
     
     
  #640  
Old Posted Oct 22, 2025, 9:22 PM
cdnguys cdnguys is online now
Registered User
 
Join Date: Sep 2010
Posts: 2,387
Quote:
Originally Posted by sailor734 View Post
Maybe I'm confused but I thought the panels basically are the structure.
You are correct. It supports itself as it’s pieced together.
Reply With Quote
     
     
This discussion thread continues

Use the page links to the lower-right to go to the next page for additional posts
 
 
Reply

Go Back   SkyscraperPage Forum > Regional Sections > Canada > Atlantic Provinces
Forum Jump


Forum Jump


All times are GMT. The time now is 9:30 AM.


Powered by vBulletin® Version 3.8.7
Copyright ©2000 - 2026, vBulletin Solutions, Inc.