Quote:
Originally Posted by Crisis

|
OK, time for an update on this unique project in Warman. About 6 weeks ago, I was walking by the site one evening and the builder was there, so I had a conversation with him.
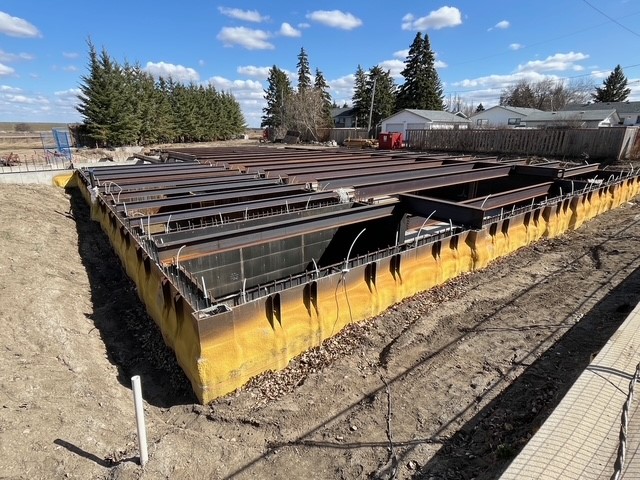
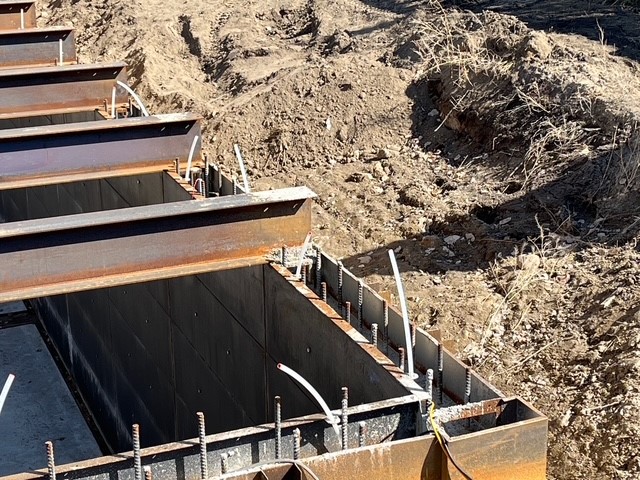
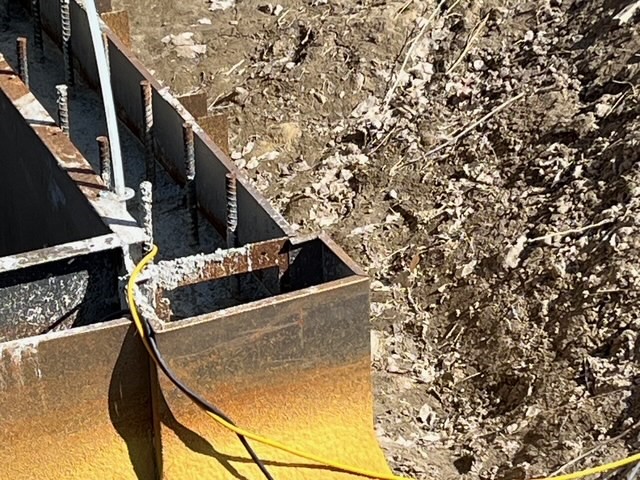
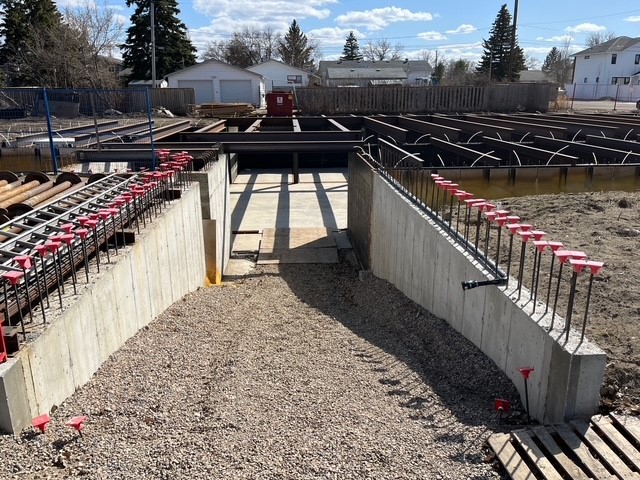
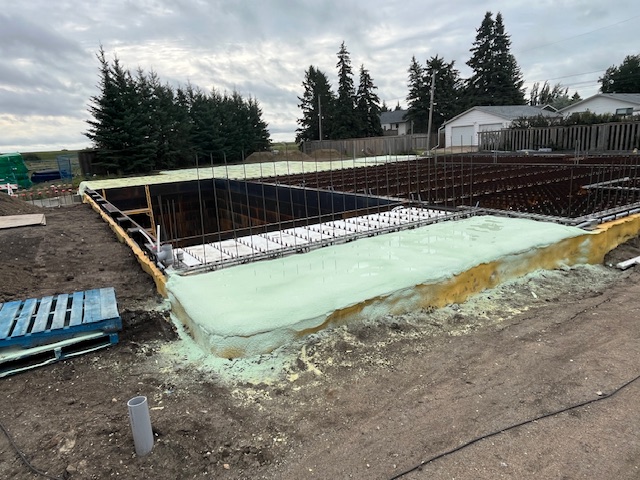
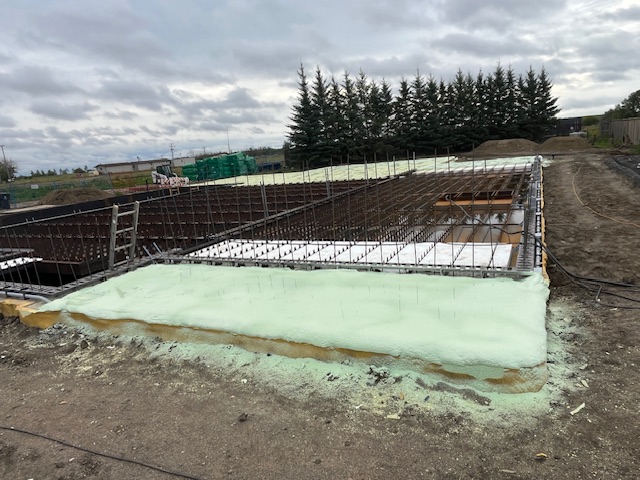
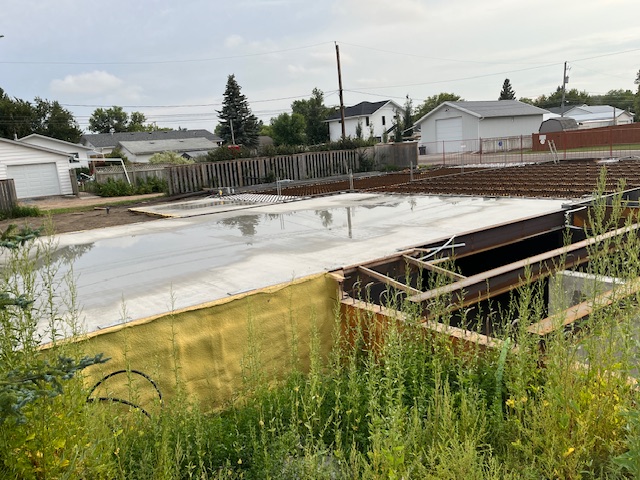
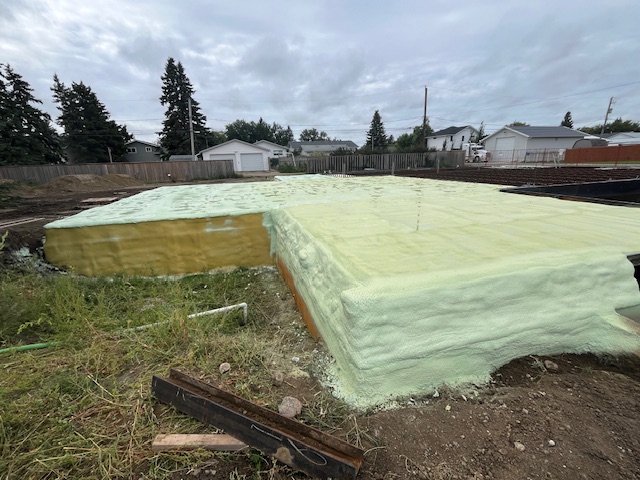
Turns out it's not a multi-unit building but rather a single family home. There is no professional builder involved. It's being built virtually single-handedly by the owner in his spare time. He runs a business in Warman and has the ability to fabricate all of the steel at his business, so that's what he's doing. The structure is all concrete and steel, and the plastic lines cast into the walls are water lines to heat or cool the concrete, as required. The build will be a long one, as he's working on it only when he has available time. The basement level is basically a 6,000 sqft garage with mech & elect rooms, but the footprint of the occupied portion of the house is actually quite a bit smaller as becomes evident in some of the following photos. I asked him about the depressed corners closest to the road, figuring they were patios. He told me that they were areas that would be under landscaping and that anything covered with dirt get spray-foamed.
Just to keep this post from being too large, I'll post some updated photos in a new post below.





 Prev
Prev







 Linear Mode
