HomeDiagramsDatabaseMapsForum About
     

Go Back   SkyscraperPage Forum > Regional Sections > Canada > Ontario > Ottawa-Gatineau > Transportation


Reply

 
Thread Tools Display Modes
     
     
  #441  
Old Posted Jul 30, 2025, 7:48 PM
Richard Eade Richard Eade is offline
Registered User
 
Join Date: Mar 2008
Location: Nepean
Posts: 2,591
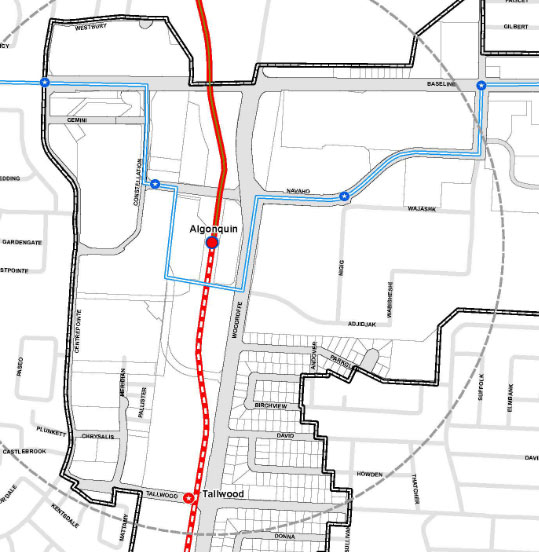
Looking at the Website for the Baseline Station Secondary Plan (https://ehq-production-canada.s3.ca-cent...77d212f749084ecffbd30652cdb52294635b0392) I noticed this excellent example of craziness:


When first developed, the planned Baseline BRT route moved the line south to Navaho so that it would better serve the transit-rider-rich Algonquin College. But that was only a part of the reason. The intersection of Baseline and Woodroffe is VERY busy. Running the Transitway through that intersection would have introduced big delays. Therefore, a route across Woodroffe, on Navaho, ensured that the delay to buses was minimized.

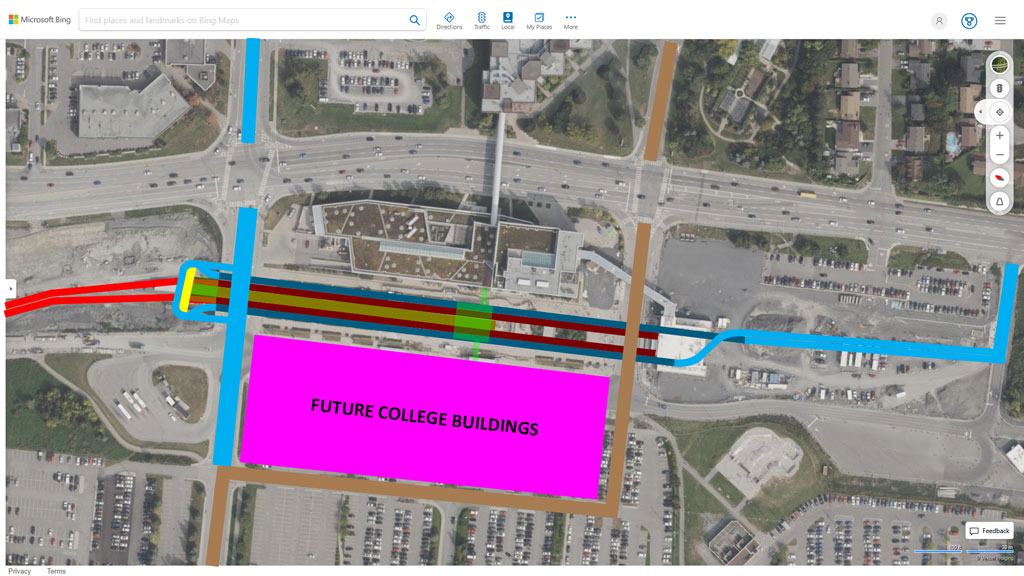
This resulted in the station being planned for Navaho, just west of Woodroffe. This was to be a transfer station, with the train stopping under the buses on Navaho. Buses from the south were planned to go through the tunnel (beside the train) to the station. Algonquin College bought into the planned station location and designed their ACCE building to connect to the proposed transit station.

Alas, as Robbie Burns said “The best laid schemes o’mice an’ men gang aft a-gley”. For some reason, the City moved the big transfer station further away from Baseline Road, to sit just south of College Avenue. There was talk of the move freeing up land for development, but it simply meant that, instead, land a bit further south was used for the bus loop – and that land would never be released when the train was extended to Barrhaven because it is for cross buses to go around the station.

The result of that change of plan was that Algonquin College had to reverse its building; the bus-only Navaho bridge was built wider than required; and the tunnel configuration had bus lanes that were no longer needed. All a waste of money, but perhaps the worst outcome was that the Baseline BRT buses now had to travel along a very busy Woodroffe, instead of simply crossing it.

Check out the blue line in the image, above. The buses were to go straight across Woodroffe, on Navaho. Now they get to turn onto Woodroffe to travel up to College Avenue; circle the station house (which is on the south side of College, not exactly in the position shown on the map); and then return to Navaho.

This is but one example of the money-wasting, NEGATIVE-planning that has left me so disillusioned with the City’s ability to do anything sensibly. The sooner the Province transfers ALL transit infrastructure planning to Metrolinx the better, in my opinion. It might arrive late and over budget, but at least it might be sensibly designed.
Reply With Quote
     
     
  #442  
Old Posted Jul 31, 2025, 11:38 AM
eltodesukane eltodesukane is offline
Registered User
 
Join Date: Dec 2011
Posts: 1,144
Just like Dow's Lake station, built on the North side of Carling,
as far as possible from the soon-to-be-there hospital.
Reply With Quote
     
     
  #443  
Old Posted Jul 31, 2025, 2:51 PM
Uhuniau Uhuniau is offline
Registered User
 
Join Date: Jan 2010
Posts: 9,006
Quote:
Originally Posted by eltodesukane View Post
Just like Dow's Lake station, built on the North side of Carling,
as far as possible from the soon-to-be-there hospital.
It is just barely on the north side of Carling, though. But yeah, the aversion to putting stations as close as possible to the major cross-street is infuriating.

The hospital situation could also have been mitigated by better site selection and site planning for said hospital. That decision was made well within the era when Ottawa started talking semi-seriously about transit-oriented things. Our public facilities are among the worst offenders for being as non-transit-oriented as humanly possible.

We should probably fix that habit.
__________________
___
Enjoy my taxes, Orleans (and Kanata?).
Reply With Quote
     
     
  #444  
Old Posted Aug 1, 2025, 2:24 PM
J.OT13's Avatar
J.OT13 J.OT13 is offline
Moderator
 
Join Date: Mar 2012
Location: Ottawa
Posts: 28,594
First, I want to clarify that the space in the tunnel that was to be used for buses won't be wasted. That space will be used for storage tracks.

That said, this isn't the ideal configuration, I agree. They should have built the bus loop north of Navaho instead of south of College. I wonder if they even bothered continuing the tunnel under the bus loop to avoid having to tear it all up once Stage 3 construction begins.

As for Dow's Lake, the hospital site was chosen before Stage 2 started, so the stars aligned to double track everything north of the Dow's Lake tunnel and rebuild the station from scratch, with entrances on both sides of Carling. But as with both these odd decisions, they were probably based on saving a few bucks, even if it meant pain, headaches and bigger bills for future tax payers.
Reply With Quote
     
     
  #445  
Old Posted Aug 1, 2025, 2:57 PM
Catenary Catenary is offline
Registered User
 
Join Date: Dec 2012
Posts: 1,399
Quote:
Originally Posted by J.OT13 View Post
First, I want to clarify that the space in the tunnel that was to be used for buses won't be wasted. That space will be used for storage tracks.

That said, this isn't the ideal configuration, I agree. They should have built the bus loop north of Navaho instead of south of College. I wonder if they even bothered continuing the tunnel under the bus loop to avoid having to tear it all up once Stage 3 construction begins.

As for Dow's Lake, the hospital site was chosen before Stage 2 started, so the stars aligned to double track everything north of the Dow's Lake tunnel and rebuild the station from scratch, with entrances on both sides of Carling. But as with both these odd decisions, they were probably based on saving a few bucks, even if it meant pain, headaches and bigger bills for future tax payers.
The Algonquin tunnel has 3 sections - the larger middle one has all the tracks including storage, while the narrower outer two are currently empty.

The tunnel does not extend under the bus platform, it ends at the south station building.
Reply With Quote
     
     
  #446  
Old Posted Aug 1, 2025, 3:12 PM
J.OT13's Avatar
J.OT13 J.OT13 is offline
Moderator
 
Join Date: Mar 2012
Location: Ottawa
Posts: 28,594
Quote:
Originally Posted by Catenary View Post
The Algonquin tunnel has 3 sections - the larger middle one has all the tracks including storage, while the narrower outer two are currently empty.

The tunnel does not extend under the bus platform, it ends at the south station building.
Those narrow ones will eventually be used for storage tracks. They just don't need them with Stage 2.

Maybe you can shed some light; why did they decide to build the bus loop where it is but not bother extending the tunnel? By doing this, the brand new bus loop will have to be torn up within 2 to 4 years (based on the initial timeline for Stage 3, which was supposed to start as soon as Stage 2 was complete). This is even more shortsighted than the Moodie extension of the Transitway.

Would it not have been better to either a. build the bus loop north so that Stage 3 work would not displace the brand new loop AND be closer to the Baseline BRT or b. build the tunnel underneath the bus loop so we didn't have to remove it almost immediately after opening? Or is this just another case of the City going with the cheapest possible option, damn the future Council and tax payers. Will the new two floor entrance building at least be safe?
Reply With Quote
     
     
  #447  
Old Posted Aug 1, 2025, 3:45 PM
Uhuniau Uhuniau is offline
Registered User
 
Join Date: Jan 2010
Posts: 9,006
Quote:
Originally Posted by Richard Eade View Post
Looking at the Website for the Baseline Station Secondary Plan (https://ehq-production-canada.s3.ca-cent...77d212f749084ecffbd30652cdb52294635b0392) I noticed this excellent example of craziness:

That's eight 90°-turns, plus two curvilinear swerves, for what could have been a linear bus movement in an ideal universe where the Baseline subsurface was useable, or four turns and no swerves in the next-best universe.

The more linear your bus route, the better for everyone involved. I don't know why Ottawa insists on building places that can't be served by bus transit that moves in as straight a line as possible.
__________________
___
Enjoy my taxes, Orleans (and Kanata?).
Reply With Quote
     
     
  #448  
Old Posted Aug 1, 2025, 7:28 PM
Richard Eade Richard Eade is offline
Registered User
 
Join Date: Mar 2008
Location: Nepean
Posts: 2,591
Quote:
Originally Posted by J.OT13 View Post
First, I want to clarify that the space in the tunnel that was to be used for buses won't be wasted. That space will be used for storage tracks.

That said, this isn't the ideal configuration, I agree. They should have built the bus loop north of Navaho instead of south of College. I wonder if they even bothered continuing the tunnel under the bus loop to avoid having to tear it all up once Stage 3 construction begins.

... <snip> ...
Agreed that the extra space in the Algonquin Tunnel can be used for train storage. That was the plan for when the train was extended south. The benefit is that the new configuration provides storage while Algonquin is a temporary terminus – although the trains might be tricky to get in and out during in-service hours. A better idea would have been to build the tunnel a bit longer, to the south of College Ave., so trains could be stored there, on that tail track. That could have been done with either scheme; and the extra length would have reduced the cost of the next stage.

Over-all, there are benefits to each configuration. In the older planned version, there would have been no train storage until the train was extended; freeing up the side chambers. However, operations should have been smoother and more efficient for the cross buses, since they stay on Navaho. Also, the station would have been closer to Baseline Road to better capture ridership from new buildings and the cluster of building just north of Baseline. Moving the station south actually reduced the catchment area because of more overlap with that of the future Tallwood Station. These two stations will only be about 500m apart. (For reference, Bayview <-> Pimisi ~800; so, about the distance from Navaho to Tallwood.)

Also, the central 2nd-Floor Corridor is maintained across the ACCE and future medical buildings. This passage would be central for each building. The suspected configuration puts the bridges at the ends of the buildings, making for a longer walk.


My recollection of the planned configuration.

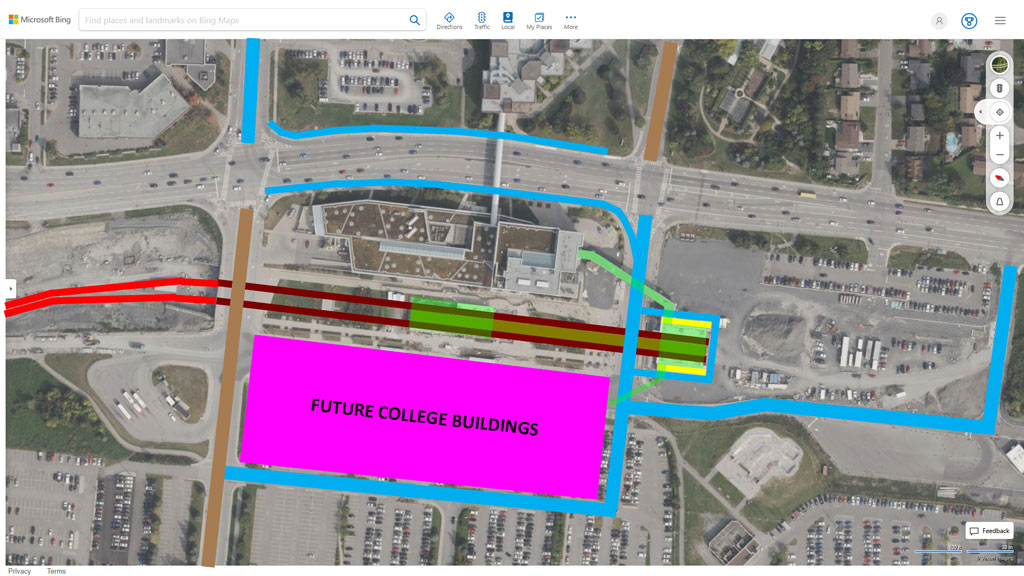
This might be the configuration of what is getting built. I have guessed at which roads will be OC Transpo Only (blue); and I have added an extra north-bound bus lane on Woodroffe.


What I suspect will be built.

Benefits of this configuration are; earlier train storage – which might be important if Stage 3 is delayed; and freeing up property north of Navaho for immediate development.

However, this configuration forces cross buses to travel further and make more turns, which will affect operations.
Reply With Quote
     
     
  #449  
Old Posted Aug 1, 2025, 7:30 PM
Richard Eade Richard Eade is offline
Registered User
 
Join Date: Mar 2008
Location: Nepean
Posts: 2,591
Quote:
Originally Posted by Uhuniau View Post
That's eight 90°-turns, plus two curvilinear swerves, for what could have been a linear bus movement in an ideal universe where the Baseline subsurface was useable, or four turns and no swerves in the next-best universe.

The more linear your bus route, the better for everyone involved. I don't know why Ottawa insists on building places that can't be served by bus transit that moves in as straight a line as possible.
I suspect that the 'It NEEDS to be a Fare-Paid Zone' mentality will also add extra turns as the buses need to circle the station building.
Reply With Quote
     
     
  #450  
Old Posted Aug 2, 2025, 2:35 PM
lrt's friend lrt's friend is offline
Registered User
 
Join Date: Dec 2006
Posts: 12,750
Are we serious about Baseline BRT? This continues to be a vaporware project.
Reply With Quote
     
     
  #451  
Old Posted Aug 2, 2025, 11:13 PM
OCCheetos OCCheetos is offline
Registered User
 
Join Date: Aug 2017
Posts: 2,104
Quote:
Originally Posted by lrt's friend View Post
Are we serious about Baseline BRT? This continues to be a vaporware project.
If it's fair game for you to keep bringing up the dead 2006 LRT plan once a month, I see no reason why we shouldn't keep discussing the project that is quite literally at the very top of our major transit priority projects list.
Reply With Quote
     
     
  #452  
Old Posted Aug 3, 2025, 12:34 PM
J.OT13's Avatar
J.OT13 J.OT13 is offline
Moderator
 
Join Date: Mar 2012
Location: Ottawa
Posts: 28,594
Using the side tunnels for buses would have freed up a lot of land at the surface for development and made for a much better transfer situation. I really feel like they ended up picking the worse of three options. I'd love to hear the logic behind the choice of the southern bus loop from an official on the project, because I really can't see the benefit.
Reply With Quote
     
     
  #453  
Old Posted Aug 5, 2025, 7:15 PM
Catenary Catenary is offline
Registered User
 
Join Date: Dec 2012
Posts: 1,399
Quote:
Originally Posted by J.OT13 View Post
Using the side tunnels for buses would have freed up a lot of land at the surface for development and made for a much better transfer situation. I really feel like they ended up picking the worse of three options. I'd love to hear the logic behind the choice of the southern bus loop from an official on the project, because I really can't see the benefit.
First, to answer an earlier question, the tracks do continue under the south building, so it's just excavation to continue them.

I am not convinced that buses in tunnels are a great plan. The outer tunnels are narrow, so I don't think 2 lanes and a platform would fit. If one bus has an issue or is delayed, things will clog. The station also has an island platform, which is desirable for a rail terminus. If the buses were in the tunnel, anyone transferring would have to go up and over the tracks anyways, instead of just going up or down. Tunnels for diesel vehicles also require expensive ventilation systems, by comparison above ground bus loops are dirt cheap.

Considering that the full size bus loop is needed for a temporary but indeterminate length of time, it was probably the right call. I personally wish the entire station was aligned further north with the existing station, but the change is relatively minor and will keep the buses out of the way of future development.
Reply With Quote
     
     
  #454  
Old Posted Aug 5, 2025, 8:14 PM
Richard Eade Richard Eade is offline
Registered User
 
Join Date: Mar 2008
Location: Nepean
Posts: 2,591
Except, the plan was for the buses to only pass through the tunnel to a surface station on the north side of Navaho. Moving the station so far south means that Algonquin and Tallwood stations are too close together. The 500m ‘catchment circles’ extend to the opposite station.

Perhaps it is now acceptable to simply omit Tallwood Station?

Glad to hear that they extended the rail tunnels under the new station building, but do those longer tunnels also extend under the bus-loop that goes around that building?

Regarding the extension of Line 1, I still think that it is a bad idea to take Line 1 over the train tracks. I think that a Pressure-Balanced TBM could bore a couple of tubes between Algonquin and the Sports-Plex. These would be shallow, so that from the at-grade fare gates, it is only one short escalator/elevator down to a central platform. A moving pile of earth would be used to maintain the required overburden for the TBM while it built the tubes.
Reply With Quote
     
     
  #455  
Old Posted Aug 5, 2025, 10:27 PM
Kitchissippi's Avatar
Kitchissippi Kitchissippi is offline
Busy Beaver
 
Join Date: Nov 2005
Location: Ottawa
Posts: 4,673
Algonquin station should have been built a bit north with the bus loop in front of the CA building. A short passage to a median BRT station on Baseline could have been created The station could have serviced College Square equally as well.

I think in the near future we'll see Algonquin replace Building A (The college has plans to do so) and it would have been easier to connect it to LRT/BRT on the north end at Navaho with another pedestrian bridge. The current head house is actually a farther walk.
Reply With Quote
     
     
  #456  
Old Posted Aug 8, 2025, 1:24 PM
J.OT13's Avatar
J.OT13 J.OT13 is offline
Moderator
 
Join Date: Mar 2012
Location: Ottawa
Posts: 28,594
Quote:
Originally Posted by Catenary View Post
First, to answer an earlier question, the tracks do continue under the south building, so it's just excavation to continue them.

I am not convinced that buses in tunnels are a great plan. The outer tunnels are narrow, so I don't think 2 lanes and a platform would fit. If one bus has an issue or is delayed, things will clog. The station also has an island platform, which is desirable for a rail terminus. If the buses were in the tunnel, anyone transferring would have to go up and over the tracks anyways, instead of just going up or down. Tunnels for diesel vehicles also require expensive ventilation systems, by comparison above ground bus loops are dirt cheap.

Considering that the full size bus loop is needed for a temporary but indeterminate length of time, it was probably the right call. I personally wish the entire station was aligned further north with the existing station, but the change is relatively minor and will keep the buses out of the way of future development.
I can understand deciding against the underground bus loop for the reasons you pointed out, but I still think putting the bus loop north would have been a better move. What will they do when they start construction on Stage 3? That new bus loop will need to be torn out. The north bus loop would have been far more logical for countless reasons.

Quote:
Originally Posted by Richard Eade View Post
Except, the plan was for the buses to only pass through the tunnel to a surface station on the north side of Navaho. Moving the station so far south means that Algonquin and Tallwood stations are too close together. The 500m ‘catchment circles’ extend to the opposite station.

Perhaps it is now acceptable to simply omit Tallwood Station?

Glad to hear that they extended the rail tunnels under the new station building, but do those longer tunnels also extend under the bus-loop that goes around that building?

Regarding the extension of Line 1, I still think that it is a bad idea to take Line 1 over the train tracks. I think that a Pressure-Balanced TBM could bore a couple of tubes between Algonquin and the Sports-Plex. These would be shallow, so that from the at-grade fare gates, it is only one short escalator/elevator down to a central platform. A moving pile of earth would be used to maintain the required overburden for the TBM while it built the tubes.
I'd like to omit Tallwood, but the City seems to be dead set on putting stations closer and closer together as they get further and further outside the dense core.

The City did point out that soil conditions south of Algonquin Station were quite poor, which is why they decided against tunneling further out.
Reply With Quote
     
     
  #457  
Old Posted Oct 2, 2025, 2:27 PM
Richard Eade Richard Eade is offline
Registered User
 
Join Date: Mar 2008
Location: Nepean
Posts: 2,591
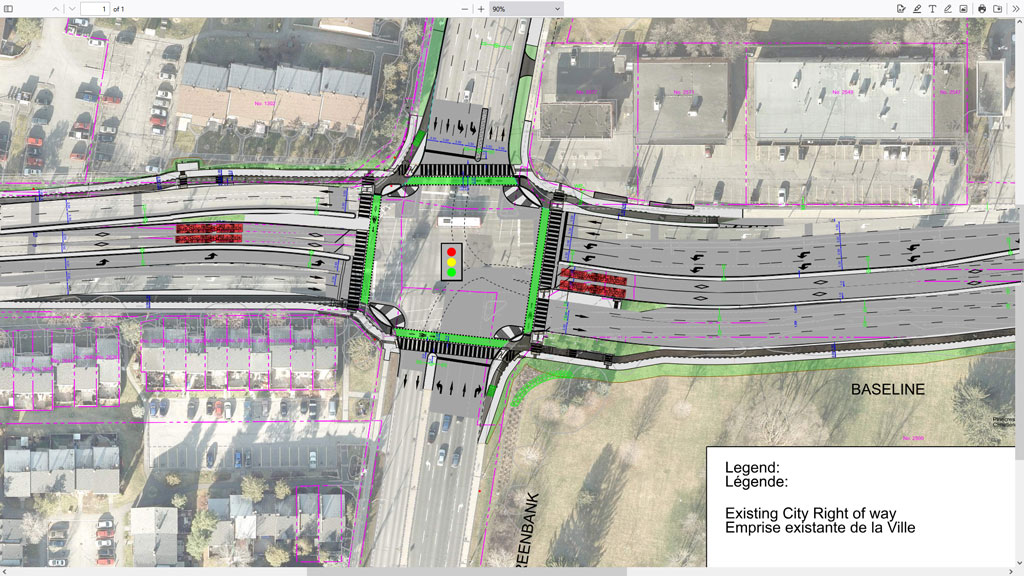
Looking at the Phase 1 plan for the Baseline BRT again. Recall that Phase 1 involves reallocating the existing east-bound third lane between St. John the Apostle Church and Constellation into a Bus-only lane and rebuilding the Baseline-Greenbank intersection.

Here is an image of what is planned for Phase 1 of that intersection:
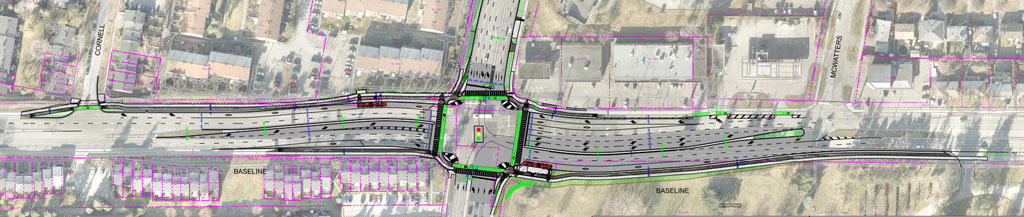


I found it a bit difficult to identify where the extra space was coming from, so I made this rough sketch of the Baseline-Greenbank component of Phase 1:
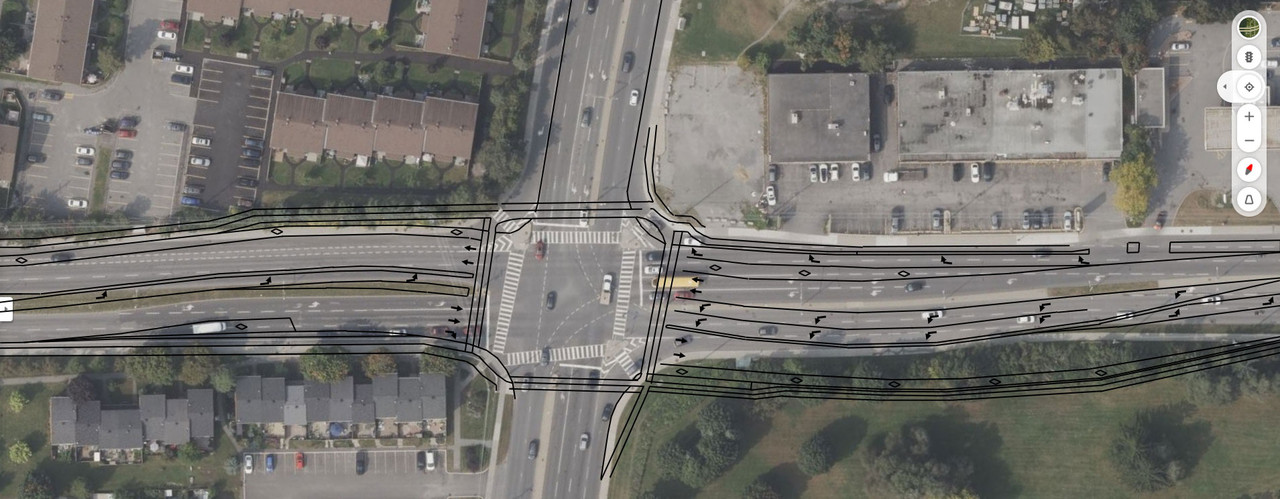


Looking at that, I wondered if enough property had been taken, or if there would need to be more expropriations and a lot of re-working to do later.

I have not seen the ULTIMATE PLAN for this intersection – the one post-Phase 3, where central bus lanes of the full BRT have been implemented. Therefore, I have had to do a bit of guesswork. Using cut & paste, here is what I imagine the ULTIMATE configuration will look like:


There is room for two general traffic lanes, central bus lanes, bus platforms, cycle tracks, and sidewalks within the new Right of Way (RoW) – but the right-turn lanes along Baseline will need to disappear. The reconfiguration will require a LOT of disruptive construction at the intersection, but, likely no further land purchases.

I find it disappointing that the 800 metres, or so, of Baseline between McWatters and the wider section, east of St. John the Apostle Church, could not be widened at the same time. Obviously, this would have added to the cost of Phase 1, but it would have prevented one of the bottle-necks where buses (and cyclists) need to move from their dedicated lanes into mixed traffic.

Alas, that would have meant actual road construction along Baseline. And we know that, according to City policy, if any reconstruction of a roadway happens, it MUST be reconstructed as a ‘Complete Street’ – inflating the price greatly.

Honestly, I think that the City could have added BUS & BIKE-only lanes – with half-depth bus bays at stops so that bikes could pass without weaving into mixed traffic – within the existing RoW between McWatters and Constellation quite easily, for the most part. It would have provided greater safety for cyclists (over what will be there until Phase 3 is completed) and faster transit – all at a more reasonable price.

But, in Ottawa, if a transit improvement can’t be accomplished with paint alone, then it MUST become a very expensive ‘Complete Street’ project. The Regional Municipality of Ottawa-Carleton (RMOC) believed in relatively inexpensive projects that would benefit transit – but the City of Ottawa does not.

Reply With Quote
     
     
  #458  
Old Posted Nov 6, 2025, 6:08 PM
dougvdh dougvdh is offline
Registered User
 
Join Date: Jun 2017
Posts: 326
Quote:
Originally Posted by Richard Eade View Post
Looking at the Phase 1 plan for the Baseline BRT again. Recall that Phase 1 involves reallocating the existing east-bound third lane between St. John the Apostle Church and Constellation into a Bus-only lane and rebuilding the Baseline-Greenbank intersection.

Here is an image of what is planned for Phase 1 of that intersection:


I found it a bit difficult to identify where the extra space was coming from, so I made this rough sketch of the Baseline-Greenbank component of Phase 1:


Looking at that, I wondered if enough property had been taken, or if there would need to be more expropriations and a lot of re-working to do later.

I have not seen the ULTIMATE PLAN for this intersection – the one post-Phase 3, where central bus lanes of the full BRT have been implemented. Therefore, I have had to do a bit of guesswork. Using cut & paste, here is what I imagine the ULTIMATE configuration will look like:


There is room for two general traffic lanes, central bus lanes, bus platforms, cycle tracks, and sidewalks within the new Right of Way (RoW) – but the right-turn lanes along Baseline will need to disappear. The reconfiguration will require a LOT of disruptive construction at the intersection, but, likely no further land purchases.

I find it disappointing that the 800 metres, or so, of Baseline between McWatters and the wider section, east of St. John the Apostle Church, could not be widened at the same time. Obviously, this would have added to the cost of Phase 1, but it would have prevented one of the bottle-necks where buses (and cyclists) need to move from their dedicated lanes into mixed traffic.

Alas, that would have meant actual road construction along Baseline. And we know that, according to City policy, if any reconstruction of a roadway happens, it MUST be reconstructed as a ‘Complete Street’ – inflating the price greatly.

Honestly, I think that the City could have added BUS & BIKE-only lanes – with half-depth bus bays at stops so that bikes could pass without weaving into mixed traffic – within the existing RoW between McWatters and Constellation quite easily, for the most part. It would have provided greater safety for cyclists (over what will be there until Phase 3 is completed) and faster transit – all at a more reasonable price.

But, in Ottawa, if a transit improvement can’t be accomplished with paint alone, then it MUST become a very expensive ‘Complete Street’ project. The Regional Municipality of Ottawa-Carleton (RMOC) believed in relatively inexpensive projects that would benefit transit – but the City of Ottawa does not.

There is no way the City would ever consider doing combined Bus/Bike lanes on a BRT corridor regardless of their current Complete Street policy. Nor should they consider that. It would be both unsafe for people on bikes and would impede transit.
Reply With Quote
     
     
  #459  
Old Posted Nov 6, 2025, 8:21 PM
Richard Eade Richard Eade is offline
Registered User
 
Join Date: Mar 2008
Location: Nepean
Posts: 2,591
Yeah, I can understand that the City would never consider putting bikes and buses in the same lane. It would be too unsafe in its mind.

The City has ‘Sharrows’ that tell cyclists and car drivers that they need to share a lane, but when there are professional drivers in buses involved, sharing a lane with bikes simply won’t work. It is better to leave a dedicated bus-lane empty between the every 15-minute or half-hour buses – because there is no way that a bus could ever merge left to go around one of the few cyclists who use Baseline each day.

I wonder if the City realizes that buses will be traveling in the outside lanes, between Greenbank and Centrepointe? And that any cyclists using Baseline in that stretch will also be using the outside lanes? Oh, Good Lord!!!! This is unsafe for people on bikes and will impede transit. And this condition will persist until that huge sack of money drops from the sky to build a ‘Complete Street’ west of Constellation.

I realize that Phase 1 of the Baseline BRT is being done at the lowest possible cost. To do that, there are no physical roadway modifications planned for east of the Greenbank/Baseline intersection. The new bus lanes are going to be paint only; and only where the roadway is already three lanes wide.

However, there is a minimum of about 27.5 metres between the sidewalks on that stretch of Baseline. The distance from McWatters to where the existing three lanes begin is about 800 metres. Given that the current estimated cost to add side bus lanes to about 3 kilometres of Heron Road (between Bank and Conroy) is $122M, I expect that about $45M would add enough width between the existing sidewalks (i.e., no property acquisition needed) from Greenbank to Constellation for the following configuration:
Sidewalk – 1.8m (existing)
Bike and transit lane – 4.5m
General traffic – 3.25m
Median and left-turn lane – 5m
General traffic – 3.25m
Bike & Transit – 4.5m
Sidewalk – 1.8m (existing)
Total – 30.6m which will easily fit into the, roughly, 31 metres from outside to outside of the existing sidewalks. Since a standard bus is about 2.6 metres wide, a 4.5-metre-wide lane gives lots of room for both buses and bikes.
Reply With Quote
     
     
  #460  
Old Posted Nov 7, 2025, 2:22 PM
stolenottawa stolenottawa is offline
Registered User
 
Join Date: May 2019
Posts: 131
Quote:
Originally Posted by Richard Eade View Post
Yeah, I can understand that the City would never consider putting bikes and buses in the same lane. It would be too unsafe in its mind.

The City has ‘Sharrows’ that tell cyclists and car drivers that they need to share a lane, but when there are professional drivers in buses involved, sharing a lane with bikes simply won’t work. It is better to leave a dedicated bus-lane empty between the every 15-minute or half-hour buses – because there is no way that a bus could ever merge left to go around one of the few cyclists who use Baseline each day.

I wonder if the City realizes that buses will be traveling in the outside lanes, between Greenbank and Centrepointe? And that any cyclists using Baseline in that stretch will also be using the outside lanes? Oh, Good Lord!!!! This is unsafe for people on bikes and will impede transit. And this condition will persist until that huge sack of money drops from the sky to build a ‘Complete Street’ west of Constellation.

I realize that Phase 1 of the Baseline BRT is being done at the lowest possible cost. To do that, there are no physical roadway modifications planned for east of the Greenbank/Baseline intersection. The new bus lanes are going to be paint only; and only where the roadway is already three lanes wide.

However, there is a minimum of about 27.5 metres between the sidewalks on that stretch of Baseline. The distance from McWatters to where the existing three lanes begin is about 800 metres. Given that the current estimated cost to add side bus lanes to about 3 kilometres of Heron Road (between Bank and Conroy) is $122M, I expect that about $45M would add enough width between the existing sidewalks (i.e., no property acquisition needed) from Greenbank to Constellation for the following configuration:
Sidewalk – 1.8m (existing)
Bike and transit lane – 4.5m
General traffic – 3.25m
Median and left-turn lane – 5m
General traffic – 3.25m
Bike & Transit – 4.5m
Sidewalk – 1.8m (existing)
Total – 30.6m which will easily fit into the, roughly, 31 metres from outside to outside of the existing sidewalks. Since a standard bus is about 2.6 metres wide, a 4.5-metre-wide lane gives lots of room for both buses and bikes.
Sharrows are not safe.
Reply With Quote
     
     
This discussion thread continues

Use the page links to the lower-right to go to the next page for additional posts
 
 
Reply

Go Back   SkyscraperPage Forum > Regional Sections > Canada > Ontario > Ottawa-Gatineau > Transportation
Forum Jump


Forum Jump


All times are GMT. The time now is 9:48 AM.

     
SkyscraperPage.com - Privacy Statement - Top

Powered by vBulletin® Version 3.8.7
Copyright ©2000 - 2026, vBulletin Solutions, Inc.