Quote:
Originally Posted by ColdRain&Snow

I see that the "Winnipeg Developments" overview on the first page of this thread has been updated. It's amazing all the construction going on right now and how many new developments have been proposed/approved. Thanks again for compiling that list Wpg_Guy.
|
Portage Place Revitalization
Location: 393 Portage Ave
Developer: True North Real Estate Development (TNRED)
Architect: Architecture49
Status: U/C
Documents: Portage Place Redevelopment Plan | Community Engagement Summary Report | Phase 2 - Community Engagement Summary Report | Overall Campus plan | Campus Redevelopment Plan - September 2024 | Development Updates
Project Thread: Portage Place Redevelopment
Media: ‘This is it’: True North reaches deal to buy Portage Place for $650-M redevelopment project | Federal government to support $650M Portage Place redevelopment
Description:
Portage Place Phase 1: TNRED’s $650-M plan for Portage Place is intended to improve the urban health of downtown Winnipeg, and is based on the notion of breaking down the large monolithic structure into four simple zones providing for
'health equity';
'public spaces & greenways';
'neighbourhood services culture & arts'; and
'housing & food equity'. The project will include a 300,000-sq.-ft, 12-storey
Healthcare Centre of Excellence anchoring the east end of the development, featuring primary care with integrated mental health services, surgery, diagnostics and renal dialysis, and which will also become the new home for expanded Pan Am Clinic programs. With the view to a sustainable and adaptive re-use of much of the existing structure, the building will undergo a significant metamorphosis from an internalized mall structure to a more open, accessible, and outward-facing development with a mandate to serve and connect its community and allow the downtown communities to thrive once again.
Permits: #25-114772 RP-2025-03-14, Interior Alteration. True North Real Estate Development/Landlord Work - Interior alterations in an existing multi-storey multi-tenant building to include construction of a hoarding wall separating the east side from the west side of the building at G/L 19. Alterations to an existing east skywalk over portage avenue and demolition of interior finishes. Mechanical and electrical work being done.


 • Video Link
Portage Place Phase 2:
Architect: Number Ten Architectural Group
Status:
• Video Link
Portage Place Phase 2:
Architect: Number Ten Architectural Group
Status: In development
Description:
A 19-storey residential tower will add 200 new housing units, up to 40 percent of which will be affordable as part of a historic not-for-profit partnership with
Southern Chiefs’ Organization (SCO), named TN-SCO 92 Housing Inc. The tower will rise above the existing Portage Place west end podium. Through connections at the street level, and the second level skywalk, residents will be able to access new and exciting amenities in the downtown community. This project is a recipient of the
Housing Accelerator Fund Capital Grant Incentive
 • Video Link
Hudson Bay Building | Wehwehneh Bahgahkinahgohn
Location: 450 Portage Ave
Architect: Number TEN Architectural Group
Developer: The Southern Chiefs Organization
Status:
• Video Link
Hudson Bay Building | Wehwehneh Bahgahkinahgohn
Location: 450 Portage Ave
Architect: Number TEN Architectural Group
Developer: The Southern Chiefs Organization
Status: Under Construction
Project Thread: Hudson Bay Building Redevelopment
Media: SCO reveals plans for iconic HBC building | Redevelopment cost for former Bay building doubles to $310M | What it takes to transform downtown Winnipeg's former Bay
Renderings
Description: The Southern Chiefs Organization (SCO) is transforming the six-storey, 655,000-square-foot historic Hudson’s Bay Company Building in downtown Winnipeg. The revitalization of the historic retail space into a multi-use building will revive downtown Winnipeg and exemplifies both economic and social reconciliation.
The $310 million project features over 373 affordable residential units, each unit will have a view out of the historic façade or into the newly imagined atrium (which is the size of an NHL ice rink), hosting unique designs inspired by all 34 SCO First Nation communities. The building will also provide office and retail space for First Nations entrepreneurs. This project is a recipient of the
Housing Accelerator Fund Capital Grant Incentive
Permits: #24-255803 RP-2024-11-15, Landlord work - Interior and exterior alterations in an existing multi-storey, multi-tenant building will include the demolition of escalators, elevator controls, and the central penthouse, as well as partial roofing demolition, temporary hoarding, and waterproofing. Structural work being done.

 • Video Link
The Sutton Place Hotel
Location: 220 Carlton St
Developer: Northland Properties Corporation
Architect:
• Video Link
The Sutton Place Hotel
Location: 220 Carlton St
Developer: Northland Properties Corporation
Architect: Pacific Coast Architecture Inc
Status: Under Construction
Documents: VARIANCE: 24-140482/B-May 17, 2024
Project Thread: Winnipeg | True North Square
Renderings
Description: 27 storey ultra modern skyscraper will house a new location of the Sutton Place Hotel. A 132kW south-facing solar panel system will offset approximately one third of the hotel's power.
Permits:
 Red River Métis Nation Heritage Centre
Location: 335 Main Street
Developer:The Manitoba Métis Federation - the National Government of the Red River Métis
Architect: Number TEN Architectural Group
Status:
Red River Métis Nation Heritage Centre
Location: 335 Main Street
Developer:The Manitoba Métis Federation - the National Government of the Red River Métis
Architect: Number TEN Architectural Group
Status: Under Construction
Renderings
Media: Key to downtown Winnipeg's future | MMF unveils sample of beadwork installation for heritage centre
Description: the National Government of the Red River Métis - is developing a Heritage Centre in the heart of our Homeland on Winnipeg's iconic corner of Portage and Main. Symbolically facing toward the Northwest, the Heritage Cenre is at the most significat intersection of our Red River Cart Trails from across the Prairies. This one-of-a-kind Heritage Centre will tell our Red River Métis stories and showcase our history with engaging exhibits and programs that mix historical artifacts and contemporary art in unique ways. The Heritge Centre will dignify the history and interpret the significance of the Red River Métis in the development and future of Canada and be a welcoming place that is accessible and inclusive as a place for gathering and celebrating our Red River Métis collective identity and culture.
Permits: #24-267281 OP-2025-01-24, Interior and Exterior Alterations. Landlord Work - Interior renovations to accommodate mechanical and electrical retrofit. Develop main floor and mezzanine levels into assembly space with offices with structural work including interior load bearing walls and ceiling structure. Second floor and third floor to be altered down to shell for future development. Exterior work to replace windows and doors with structural work for lintels over openings. New exterior facade to be constructed on the west side of the building and exterior preservation of existing with structural work to take place for both. Exterior ramp to main floor doors to be constructed for accessible entry.
 Moment
Location: 127 Bannatyne Ave
Developer: Alston Properties Ltd. | Concord Projects Ltd.
Architect: AtLRG
Status:
Moment
Location: 127 Bannatyne Ave
Developer: Alston Properties Ltd. | Concord Projects Ltd.
Architect: AtLRG
Status: Under Construction
Documents: Appeal – Variance DAV 106976A/2022B–April 25, 2022
Media: New highrise labour of love; Alston Properties, Concord Projects making ‘emotional investment’ with 10-storey building in east Exchange | New mixed-use tower joins renovated heritage buildings in Winnipeg’s Exchange District
Description: A 10 storey infill in the historic Exchange District replaces a surface parking lot with underground parking, main floor commercial space, 2nd floor office space which will be the new headquarters for Concord Projects, and 80 residential apartments above with a roof terrace amenity. The podium portion interfaces with the heritage qualities of the streetscape through scale and materiality; the tower portion is set back and subservient.
Permits: #21-242920 MU–2022-08-19, Construct New. 127 Bannatyne- Construct a 111,805 sq.ft 10 storey 80- Unit multi- family dwelling building with 3 CRUs on the main floor, office on the second floor and underground parking
 Solara Flats
Location: 308 Colony St
Developer(s): Lotus Equity Partners Inc
Solara Flats
Location: 308 Colony St
Developer(s): Lotus Equity Partners Inc &
UWCRC 2.0
Architect: Cibinel Architecture
Status: U/C
Documents: Zoning Agreement Amendment December 7, 2020
Project Thread: Winnipeg | 308 Colony St | 21F
Media: University charity spearheads innovative approach to affordable housing in Winnipeg
Description: $77 million project, 156,000 square foot, 214 unit, 21-storey mixed-use tower, Canada’s tallest residential Zero Carbon Building with Integrated Photovoltaic Panels that provide return on investment as a energy generating asset while utilizing daylight and reducing cooling loads
Permits: #23-134842 MU-2023-07-27, Construct New. Construct a 22 storey, 162891sqft, Residential multi-use building, with 2 CRUs on the main floor, 214 Apartment units (on 2nd to 21st floor), Mechanical room (on 22nd floor)
 Atelier
Location: 300 Tuxedo Avenue
Developer: IG Mackenzie Real Property Fund
Architect: Raymond S.C. Wan Architect
Status:
Atelier
Location: 300 Tuxedo Avenue
Developer: IG Mackenzie Real Property Fund
Architect: Raymond S.C. Wan Architect
Status: U/C
Renderings
Media: A lease on luxury; Deluxe apartment tower taking shape in Tuxedo
Description: 13 storey, 84 unit rental apartment tower, three (3) commercial units on main floor. A Shell gas station that occupies the site will be demolished for this development.
Permits: #22-124074 MU-2024-07-26, Construct New. Construct a 13 storey 12 998 sq m, 84 unit multi family dwelling building with commercial space on the main floor and 3278 sq m of undergroud parking.
 Station Place 01 | Station Place 02
Location: Station Place
Developer: Carrington Real Estate
Architect: MMP Architects Inc.
Status:
Station Place 01 | Station Place 02
Location: Station Place
Developer: Carrington Real Estate
Architect: MMP Architects Inc.
Status: Under Construction
Documents: Plan Approval – 25 Station Place – June 25, 2024 Approved Plans |
Rezoning - 28 Station Place – May 1, 2025
Project Thread: 25 & 28 Station Place
Media: Raising the bar in Winnipeg; Carrington Real Estate breaks ground on premiere rental property
STNP 01 is a transit-oriented development in the Fort-Rouge neighbourhood featuring a luxury 16 storey highrise tower with a total of 149 units. The estimated completion date is Spring 2026
STNP 02 features a luxury 22 storey highrise tower with a total of 202 units, 3 commercial units and structured parking. The estimated completion date is Fall 2027.
Permits: #24-110133 MU-2024-10-15, Construct New. Construct a 16 storey, 11847 sqm mixed use, multi-family dwelling building, (having 125 residential units and 3 CRUs), linked to a 3 storey, 6552 sqm Parkade + multi-family dwelling building (having 24 residential units).
 DSM
Location: 185 Donald Street
Developer: Carrington Real Estate
Architect: MMP Architects Inc
Status:
DSM
Location: 185 Donald Street
Developer: Carrington Real Estate
Architect: MMP Architects Inc
Status: U/C
Project Thread: 185 Donald St | 14F | Mixed-use
Renderings
Media: Carrington Real Estate revives Donald-St. Mary residential tower project, taps Keg for main floor
Description: DSM is a 14-storey luxury high-rise featuring 160 modern units in the heart of downtown. Ground level will be the new home of The Keg downtown and the second floor will be the head office for Carrington Real Estate.
Permits: #24-265056 MU-2025-02-28, Construct New. Child Permit for new revisions: Donald & St. Mary Mixed use Development- Construction of 15633 sq.m 15- storey, high rise mixed- use building that includes 160 residential suites, a 3- storey attached parkade, 1 raised roof patio deck. The ground floor includes restaurant space. Revision of Level 02 - 15 Suite Layouts and Revision of Masonry Exterior Cladding to EIFS Cladding (Level 04-15) as per revised drawings.
 East Block Lofts
Location: 138 Portage Ave E
Developer: Space2Developers
Architect:
Status:
East Block Lofts
Location: 138 Portage Ave E
Developer: Space2Developers
Architect:
Status: U/C
Project Thread: 138 Portage Ave | East Block Lofts
Media: Future building on history; East Block Lofts: residential redevelopment set for 114-year-old structure on Portage Avenue East
Description: Plans for the historic heritage property east of Portage and Main proposes to redevelop the 105-year-old seven-storey Keewayden block, transforming it into a 117-unit apartment building with new 7 storey addition to the east side. This project is a recipient of the
Housing Accelerator Fund Capital Grant Incentive
Permits:#24-122698 MU-2024-06-13, Construct New. East Block Lofts - Construct a 7-storey, 106,460 ft², new building (multi-family dwelling complex) tied in with existing heritage structure, with 117 units.
 Market Lands
 (3 phases)
Location: 151 - 171 Princess Street
Status: U/C
Documents: MARKET LANDS PROJECT VISION • JUNE 2019 | CentreVenture Development Corporation 2024 Annual Report
Description: Market Lands will be a transformational catalyst in downtown Winnipeg, delivering major sustainable mixed-use projects with accessible and affordable housing and community-focused commercial space. In total, 370 new residential units will be created.
Media: Construction on Market Lands development set to begin in January
Project Thread: Market Lands Redevelopment
Renderings
Phase 1 - Market Lands Southern Development Site
Location: 148 King Street
Architect: Daoust Lestage
Developer: CentreVenture Development Corporation &
UWCRC 2.0
Description: 10-storey net zero mixed-use building, will create 95 mixed-income new apartment units—48 of which are rent-geared-to-income, as well as a Creative Hub, a 20,000 square foot area dedicated to four non-profit arts and culture organizations.
The $55-million building is one of the first net zero carbon projects in Canada, it will produce as much energy as it consumes. The design includes a state-of-the art building envelope, with the front of the building being clad entirely in solar panels.
Permits: #23-245347 MU-2024-05-16, Construct New. Construct new (9) nine storey multi-family dwelling with commercial space on the main floor & 95 residential units on the upper floors; (3) three storey art cube commercial building & (3) three storey hall that connects the residential tower to art cube building. PERMIT EXTENDED 3 YEARS. Building Permit extended three (3) years from date of Permit issuance in conformance with City of Winnipeg Building By-Law 4555/87, Sections 14.1.3 (1) (a) and (b).
 Phase 2 - Northern Development Site
Location:
Developer: UWCRC 2.0
Architect: Number TEN Architectural Group
Status:
Phase 2 - Northern Development Site
Location:
Developer: UWCRC 2.0
Architect: Number TEN Architectural Group
Status: U/C
1. Market Lands North Tower: 148 unit - 16 storey Corten Steel tower
2. Market Lands North Mixed-Use: 127 units - 6 storey residential block
The project is a two-building development wrapped around a raised central courtyard and a ground level public plaza. Both buildings are seeking Net Zero certification under the Canada Green Building Council Zero Carbon Building Design Standard. Building One, at the northwest corner of the site, is a 16-storey building with 148 units of mixed-income and affordable housing. The ground floor includes retail space and a public plaza.
Building Two, which wraps the other three corners of the site, is a 6-storey building with 127 residential units and will be home to commercial space for non-profit tenants. There will also be a childcare centre along King Street, with an outdoor play space in the courtyard. Building Two will also provide 91 indoor parking spaces. Both buildings are recipients of the
Housing Accelerator Fund Capital Grant Incentive

 Phase 3 - The Marketplace
Description:
Phase 3 - The Marketplace
Description: The future marketplace will be integral to the Market Lands design while meeting the needs of the greater neighbourhood.
Food & Beverage Manitoba, an industry-led, not-for-profit association, is developing a unique concept that will provide critical infrastructure and support to producers by offering advanced production capacity and a market to showcase and sell made-in Manitoba projects. This space will also host a food hall with a rotating display of culinary delights, as well as retail space to sell Manitoba-made food and beverages.

 Monet House
Address: 31 Riel Ave street Winnipeg, MB
Developer: Trademark Builders Inc
Architect: AtLRG
Status:
Monet House
Address: 31 Riel Ave street Winnipeg, MB
Developer: Trademark Builders Inc
Architect: AtLRG
Status: U/C
Renderings

Description: A four-storey, 68 suite residential building with ground floor commercial suites complete with underground parking. The gable roof extends the amount of liveable space with the inclusion of brightly-lit mezzanine space for the forth floor suites, while also providing a distinctive identity to the local multi-family housing typology.
Permits: #21-243597 MU-2022-05-10, Construct New. Monet House- Construct a 100780 sq.ft 4 storey 68- Unit multi- family dwelling building with 4 CRUs on main floor.
 Mayfair Tower
Location: 109 Mayfair
Developer: WRE Developments
Architect: Otto Cheng Architect Incorporated
Status:
Mayfair Tower
Location: 109 Mayfair
Developer: WRE Developments
Architect: Otto Cheng Architect Incorporated
Status: U/C
Project Thread: 109 Mayfair
Description: WRE Developments is considering the construction of a 15-storey, 96 unit residential apartment building located at 109 Mayfair across from downtown along the Assiniboine River.
Permits: #22-142534 MU-2024-04-29, Construct New. Construct a 15 storey, 181458 sqft Residential building, with 96 Residential units, and underground parkade. The Main, 2nd & 3rd floors are also parkades.
 Dr. Gerald Niznick College of Dentistry
Address: 805 McDermot
Architect: Prairie Architects
Developer: The University of Manitoba Rady Faculty of Health Sciences
Status:
Dr. Gerald Niznick College of Dentistry
Address: 805 McDermot
Architect: Prairie Architects
Developer: The University of Manitoba Rady Faculty of Health Sciences
Status: U/C
Documents:
Media: Dr. Gerald and Reesa Niznick’s passion for dental education and care inspires $5 million gift to the University of Manitoba | $5-M gift adds polish to U of M dental hub
Project Thread: Dr. Gerald and Reesa Niznick Centre | U/C
Description: The Dr. Gerald Niznick College of Dentistry will occupy two floors of the new Centre at the university’s Bannatyne campus with a 33,770-square-foot purpose-built space. This space will include the undergraduate and specialty clinics, forming the largest dental clinic in Manitoba, consisting of 56 operatories, and five specialty clinics with 29 operatories, housing the graduate specialty programs. Designed to meet the needs of the College now and into the future, this opportunity comes at a critical time. It replaces current infrastructure that is over 30 years old and in crucial need of updating for accreditation standards. The centre will benefit multiple colleges within the Rady Faculty of Health Sciences, as well as the broader community. In addition to the new clinic, the centre will include the
Ongomiizwin- Indigenous Institute of Health and Healing, new classrooms with laboratory space for the university’s medical school and a child-care centre.
Permits: #24-194649 EH-2024-12-09, Construct New. Construct a 5-storey 8952.83 m² new University building with daycare, four floors for classrooms and offices. Work also includes re-establishment of the existing parking lot and creation of outdoor play area.
 200 Portage Ave.
Location: 200 Portage Ave
Developer:
200 Portage Ave.
Location: 200 Portage Ave
Developer: 200 Portage INC. (Carmyn Aleshka)
Status: U/C
Renderings & Construction pics
Media: Helical piles integral for installation of new elevator in iconic Winnipeg building
Description: Landlord has comprehensive plan to completely renovate 200 Portage, including the main floor and concourse space, redevelopment plans include upgraded floor to ceiling windows giving unprecedented 360° views of Portage and Main and flooding office spaces with natural light. Other upgrades include new curtain wall, doors, lobbies and elevators which will be replaced or upgraded.
Permits:
 210 Masson
Address: 210 rue Masson
Architect: BLDG architecture office inc.
Developer: Towers Realty Group
Status:
210 Masson
Address: 210 rue Masson
Architect: BLDG architecture office inc.
Developer: Towers Realty Group
Status: U/C
Documents: File DAZ 215/2018 – October 30, 2024 | Submitted Plans
Media: Housing plans approved for historic building
Description: The applicant intends to redevelop an existing vacant heritage building into multi family rental housing. The building will be restored in accordance with the policies for heritage-status buildings. The redevelopment will consist of seven (7) studio units, twenty-three (23) one bedroom units, and one (1) two-bedroom unit.
Permits:
#25-104210 MU-2025-03-26, Interior and Exterior Alterations in existing multi-storey. Interior alterations to include: demolition of walls, stairs, removal of doors, construction of walls, installation of doors, stairs, to create 31 apartment units. Exterior alterations to include: demolition of masonry storage shed, demolish walls to extend window heights, replace windows, retain & clean all existing stone masonry, refurbish existing wood decorative columns & canopy. Electrical and Mechanical work being done.
 Railside Residential Village at The Forks
PDF Storyboard
Developer: The Forks North Portage Partnership
Status:
Railside Residential Village at The Forks
PDF Storyboard
Developer: The Forks North Portage Partnership
Status: Development Permit
Media: Housing development at The Forks to break ground
Project Thread: Forks Redevelopment

Description: Railside at The Forks is a new kind of development and a major step in the evolution of The Forks. Railside represents the first ever opportunity for residential development at The Forks, on two parking lots known as
Railside and
Parcel 4. Remaining true to The Forks' founding vision, this significant mixed-use project will build on the site's abundant cultural background.
Permits: #24-138052 DP-2024-09-06, Permit. Development Permit Application for the first phase of the Railside South Development at The Forks'. Work includes re-alignment of the private approach, paving for parking, drive aisles, pedestrian connections, landscaping, installation of garbage enclosures and CSTE transformers, as well as the addition of six (6) fire hydrants to the site.
 Railside | Kink | Site 16
Location:
Railside | Kink | Site 16
Location: Israel Asper Way
Developer: GSD
Architect: ATLRG Architecture
Status: Proposed
Documents:
Project Thread: Forks Redevelopment
Renderings
Description: Ground floor commercial with 29 deeply affordable apartment units within the 6 storey mass timber building. The kinked form is located at the nearest point to the market proper, with a carved-out plaza serving as a gateway to the residential component of the historic site.
 Railside | Pilot & Porter Condominiums | Site 15
Location: 32 Israel Asper Way
Developer: StreetSide
Architect: Prairie Architects
Status:
Railside | Pilot & Porter Condominiums | Site 15
Location: 32 Israel Asper Way
Developer: StreetSide
Architect: Prairie Architects
Status: Proposed
Documents: VARIANCE: 25-121080/B-April 24, 2025
Project Thread: Forks Redevelopment
Renderings
Description: The City of Winnipeg approved an application to build mixed-use building with two ground floor storefronts and 45 apartments on the floors above.
 Railside - Site 13
Location: 44 Israel Asper Way
Developer: Alston Properties
Architect: 1X1 Architecture
Status:
Railside - Site 13
Location: 44 Israel Asper Way
Developer: Alston Properties
Architect: 1X1 Architecture
Status: Development Permit
Documents: VARIANCE: 24-191468/B-September 13, 2024
Project Thread: Forks Redevelopment
Renderings
Description: The City of Winnipeg approved an application for a 6 storey mixed-use housing development (1 CRU & 35 Units)
Permits: #24-176694 DP-2024-11-12, Permit. Development Permit Application for a proposed 31,970 sq. ft. six-storey mixed-use building with a 3,108 sq. ft. commercial retail unit on the main floor and 35 multi-family residential units occupying the second through sixth floors.
 Railside - Site 12
Location: 50 Israel Asper Way
Developer:
Architect: 2 Architecture
Status:
Railside - Site 12
Location: 50 Israel Asper Way
Developer:
Architect: 2 Architecture
Status: Proposed
Documents: VARIANCE: 24-271940/B-April 4, 2025
Project Thread: Forks Redevelopment
Renderings
Description: The City of Winnipeg approved an application to build a six storey mixed-use building with seven (7) ground floor commercial units and 40 residential units on the floor above.
Permits:
 Railside - Site 11
Location: 64 Israel Asper Way
Developer: Alston Properties
Architect: 1X1 Architecture
Status:
Railside - Site 11
Location: 64 Israel Asper Way
Developer: Alston Properties
Architect: 1X1 Architecture
Status: Development Permit
Documents: VARIANCE: 24-191465/B-September 13, 2024
Project Thread: Forks Redevelopment
Renderings
Description: The City of Winnipeg approved an application for a 6 storey mixed-use housing development (1 CRU & 23 Units)
Permits: #24-176631 DP-2024-11-12, Permit. Development Permit Application for a proposed 24,000 sq. ft. six-storey mixed-use building with a 2,150 sq. ft. commercial retail unit on the main floor and 23 multi-family residential units occupying the second through sixth floors.
 Railside | Building 5X | Site 10
Location: 68 Israel Asper Way
Developer:
Architect: 2 Architecture
Status:
Railside | Building 5X | Site 10
Location: 68 Israel Asper Way
Developer:
Architect: 2 Architecture
Status: Proposed
Documents: VARIANCE: 24-271871/B-April 4, 2025
Project Thread: Forks Redevelopment
Renderings
Description: The City of Winnipeg approved a Conditional Use under Downtown Zoning By-Law No. 100/2004 to permit a Restaurant use located at ground level and not directly accessible from a public sidewalk, 4 storey mixed-use building 1 ground floor commercial unit and 06 residential units on the floors above.
 Railside | Site 09
Location: 72 Israel Asper Way
Developer:
Railside | Site 09
Location: 72 Israel Asper Way
Developer: FNP
Architect: Number TEN Architectural Group
Status: Proposed
Documents: VARIANCE: 24-279590/B-April 17, 2025
Project Thread: Forks Redevelopment
Renderings
Description: The City of Winnipeg approved an application for a six storey mixed-use building with four ground floor commercial units and 91 residential units on the floors above. Recipient of the
Housing Accelerator Fund Capital Grant Incentive
 Railside | Building 5Y | Site 08
Location: 80 Israel Asper Way
Developer:
Architect: 2 Architecture
Status:
Railside | Building 5Y | Site 08
Location: 80 Israel Asper Way
Developer:
Architect: 2 Architecture
Status: Proposed
Documents: VARIANCE: 24-271356/B- April 4, 2025
Project Thread: Forks Redevelopment
Renderings
Description: The City of Winnipeg approved an application for a four storey residential building with 16 units
 BOXCAR ALLEY
 at Union Station
Location: Union Station/The Forks, Winnipeg, MB
Developer: The Forks North Portage Partnership
Architect: PUBLIC CITY
Status: Proposed
Renderings
Description: As a part of the
Railside Residential Village at The Forks development, The Box Car Alley design playfully highlights the space under the CN rail line at the Forks, a space that is currently under-utilized and overlooked. The project seeks to brighten the peripheries of The Forks, revitalizing an important public space through public engagement, local business promotion and creative opportunities for artists and visitors.
 22 Granite Way
Location: 22 Granite Way
Developer: University of Winnipeg Community Renewal Corporation (UWCRC)
Architect: Number TEN Architectural Group
Status:
22 Granite Way
Location: 22 Granite Way
Developer: University of Winnipeg Community Renewal Corporation (UWCRC)
Architect: Number TEN Architectural Group
Status: In development
Media: City, Granite Curling Club throwing rocks in dispute over proposed housing project
Documents: Subdivision and Rezoning February 6, 2025
Project Thread: 22 Granite Way | 12F
Description: 111-unit multi-family Affordable development to be constructed on the City of Winnipeg owned surface parking lot of the Granite Curling Club in West Broadway.
 265 Osborne St (Phase 2)
Location: 265 Osborne St
Developer:
265 Osborne St (Phase 2)
Location: 265 Osborne St
Developer: Jeff Silverstein
Architect: DIN Projects
Project Thread: Osborne Place
Status: On Hold
Media: Fully automated parkade raises profile of Osborne Street development
Description:
The proposed development is a mixed use building with 75 dwelling units. It contains:
o commercial uses on the ground floor (restaurant)
o a 134-stall parking garage and residential uses on floors 2-5
o an office and gym on floors 6 and 7 and roof deck on floor 7
o residential dwelling units on floors 8-15
This project represents the first ever proposed rezoning into Winnipeg’s “TOD” – Transit Oriented Development zoning district.
Documents: Subdivision and Rezoning- – June 19, 2020 | Extension of Time – – June 24, 2022
Permits: #23-254805 MU-2023-12-22, Partial Permit-Struct. Frame. Partial Structural Permit - Up to the 7th level
 Winnipeg Hotel
 (Heritage restoration)
Location: 214 Main St
Developer: John Pollard
Architect:
Status: In development
Media: Closing time for Winnipeg Hotel |
New life being breathed into Winnipeg Hotel, oldest building in city's downtown
Renderings
Description: The hotel at 214 Main St. opened in 1881, it was purchased three years ago by a holding company fronted by John Pollard, co-chief executive officer of Pollard Banknote Ltd, plans are to refurbish the building and redevelop it into a boutique hotel. Pollard anticipates it could take as long as three years to complete the renovations on the Winnipeg Hotel.
Permits: #21-206986 PE-2021-09-20, Alter Exterior. Landlord work to demolish portion of front exterior non heritage cladding to 3D scan existing heritage facade. This includes removing mosaic tiles, stone dash coat, and glass blocks
 366 Marion St.
Location: 366 Marion St.
Developers: Paskwayak Development Corporation | Freedhome Developments Ltd.
Architect: Number TEN Architectural Group
Status:
366 Marion St.
Location: 366 Marion St.
Developers: Paskwayak Development Corporation | Freedhome Developments Ltd.
Architect: Number TEN Architectural Group
Status: U/C
Documents: Variance – DAV 108685/2024D – April 5, 2024
Media: Six-storey housing complex in works for Marion Street
Renderings
Description: Project Marion will be a 127-unit apartment building, including 52 affordable units, with priority given to members of Opakswayak Cree Nation and other First Nations community members. This development is a recipient of the
Affordable Housing Now program.
Permits: #24-267488 MU-2024-11-27, Construct New. Construct a 12,3054 ft² 6-storey 129-unit multi-use residential building to include interior main floor parking garage and main floor CRU unit.
 350 River Ave.
Location: 350 River Ave. Winnipeg, MB
Developer:
350 River Ave.
Location: 350 River Ave. Winnipeg, MB
Developer: Andre Silva
Architect: 2 Architecture
Status: U/C
Documents: Appeal – Variance – September 27, 2019
Media: Changing plans over opposition; Osborne Village single-room-occupancy project revamped
Description: Plans are to redevelop lot it into a four-storey, single-room-occupancy building with 30 very small, private rooms. Shared spaces include kitchens, living and dining room, and roof terrace for social space.
Permits: #21-168309 MU-2021-09-29, Construct New. Construct 6988 ft² 3-storey multi-use residential building with shared accommodations in the basement, 2 units on main floor along with covered parking area, 10 single room occupancies with shared kitchen and lounge space on 2nd floor, and 3 dwelling units on the 3rd floor.
 McLaren Hotel, mixed use residential development
Location: 554 Main Street, Winnipeg, MB
Developer:
McLaren Hotel, mixed use residential development
Location: 554 Main Street, Winnipeg, MB
Developer: Rubi Gill |
The Equal Housing Initiative
Architect: Verne Reimer (Tower) |
Brook McIlroy (Heritage building)
Status: U/C
Media: McLaren owner wants to build new 'dignified living' space next to Main Street hotel | $12M retrofit will transform aging McLaren Hotel into 150 'tiny homes' of supportive housing | Winnipeg hotel used to house 150 residents is getting a facelift | McLaren up for overhaul
Renderings
Description: As part of the renovations to the historic McLaren Hotel a new 12-storey mixed use residential building is proposed. Plans are to have one-third of the 108 suites designated as affordable housing. Equal Housing Initiative will begin a $12-million retrofit of the McLaren Hotel, The retrofit will be separated into three stages — two floors at a time.

 Steinbach Credit Union (Renovation)
Location: 2100 McGillivray Blvd, Winnipeg, MB
Developer:
Steinbach Credit Union (Renovation)
Location: 2100 McGillivray Blvd, Winnipeg, MB
Developer: Steinbach Credit Union
Architect: Raymond S.C. Wan
Status: In Development
Media: Community committee approves credit union renovation
Documents: Plan Approval – November 26, 2024 |
Submitted Plans
Description: Plans were approved for an addition and renovation to the pre-existing Steinbach Credit Union bank and office space. The addition will include new office space for staff, as well as a larger bank hall area for the general public. The new section of the building will be added to the south side, facing McGillivray Boulevard.

 PROV 01
Location: 159 Provencher Boulevard
Developer: Carrington Real Estate
Architect: MMP Architects Inc
Status:
PROV 01
Location: 159 Provencher Boulevard
Developer: Carrington Real Estate
Architect: MMP Architects Inc
Status: Development permit
Documents: Plan Approval – September 24, 2024 | Approved Plans
Media: Plans approved for multi-family developments
Project Thread: 165 Provencher Blvd | PROV 01
Description: Proposed is a residential and commercial mixed use building with 94 residential dwelling units, Six commercial units are proposed within the building, Five units are proposed at grade and one office is proposed on the second floor.
Permits: #25-101564 DP-2025-03-06, Permit. Development permit for a new 9 storey mixed-use building with 95 residential units, Retail space & Restaurant at Main floor, Office space at second floor, underground and surface parking
 915 McMillan Ave
Location: 915 McMillan Ave.
Developer: Dwell Design Builders
Architect: BLDG architecture office inc
Status:
915 McMillan Ave
Location: 915 McMillan Ave.
Developer: Dwell Design Builders
Architect: BLDG architecture office inc
Status: In Development
Documents: Zoning Agreement Amendment - February 24, 2025
Media: Back to the drawing board for McMillan Avenue project
Renderings
Description: The proposed development is a 4-storey building with 30 residential units on upper floors and 2 commercial units on the ground floor
 128 River Avenue
Location: 128 River Avenue
Developer:
Architect: ft3 Architecture Landscape Interior Design
Status:
128 River Avenue
Location: 128 River Avenue
Developer:
Architect: ft3 Architecture Landscape Interior Design
Status: Development permit
Documents: Variance DAV 263772/2024D – February 24, 2025
Media: -
Renderings
Description: 6 storey residential building with 19 units.
Permits: #25-104096 DP-2025-05-14, Permit. Development permit for a 6 storey 19-unit multi-family dwelling with 4 affordable suites.
 The Grosvenor Manor
Location: 880 Grosvenor Ave, Winnipeg, MB
Developer: Ventura Developments
Architect: Prairie Architects
Status:
The Grosvenor Manor
Location: 880 Grosvenor Ave, Winnipeg, MB
Developer: Ventura Developments
Architect: Prairie Architects
Status: In Development
Documents: Subdivision and Rezoning December 7, 2020 |
Extension of Time June 25, 2024 – Subdivision and Rezoning
Media:
Renderings
Description: Development plans are for a 5 storey 26 unit multi-family residential building at the corner of Grosvenor Ave & Wentworth St.
 738 Rue St. Joseph
Location: 738 Rue St. Joseph, St. Boniface, Winnipeg, MB
Developer: Edison Properties
Architect: MMP Architects
Status:
738 Rue St. Joseph
Location: 738 Rue St. Joseph, St. Boniface, Winnipeg, MB
Developer: Edison Properties
Architect: MMP Architects
Status: In Development
Renderings
Media: Consultation process for old Parmalat site ramps up |
Ancien site de l'usine Parmalat : un projet et plusieurs inquiétudes
Description: Edison Properties is considering an application to rezone the vacant parcel so that it can eventually accommodate multi-family development.
 670 McMillan Avenue
Location: 670 McMillan Avenue
Developer: Paragon Living
Architect: Affinity Architecture Inc
Status:
670 McMillan Avenue
Location: 670 McMillan Avenue
Developer: Paragon Living
Architect: Affinity Architecture Inc
Status: In Development
Documents: McMillan Avenue Redevelopment May 5th, 2021 | Subdivision and Rezoning –September 5, 2024 | Variance – September 5, 2024
Renderings
Media:
Description: A four storey, (tapering down to three storeys along the eastern façade) 40 residential unit rental building with underground parking and parking off of the rear lane.
 51RR
Location: 51 Roslyn Rd, Winnipeg, MB
Developer:
Architect: h5 Architecture
Status:
51RR
Location: 51 Roslyn Rd, Winnipeg, MB
Developer:
Architect: h5 Architecture
Status: In Development
Documents: VARIANCE: 22-143518/D May 30, 2022
Media: Vacant block that poses fire hazard approved for quick demolition
Project Thread: 51 Roslyn Rd
Description: 6 Storey 66 unit residential building located in Osborne Village.
 Main Street Project Inc.
Location: 637 Main St.
Developer: Main Street Project
Architect:
Main Street Project Inc.
Location: 637 Main St.
Developer: Main Street Project
Architect: -
Status: In Development
Documents: -
Media: Federal cash boosts key inner-city housing projects
Description: With 111 units, all of which are rent geared to income, this project aims to address homelessness in the community by transforming Main Street Project's existing emergency shelter into a multi-purpose facility with affordable housing, communal spaces, and on-site support services. Main Street Project received $2.5 million from the
Housing Accelerator Fund Capital Grant Incentive and tax increment financing. It hopes to use the money to finance a three-storey addition to its emergency shelter, The project is expected to cost approximately $30 million.
The Winnipeg Foundation has committed financial support, and additional funding is expected from the provincial and federal governments.
 440 Edmonton St.
Location: 440 Edmonton St.
Developers: UWCRC 2.0 Inc.
440 Edmonton St.
Location: 440 Edmonton St.
Developers: UWCRC 2.0 Inc. & 10162513 Manitoba Ltd.
Architect: -
Status: Development Permit
Documents: -
Media: Former Parkview Place redevelopment among 11 Winnipeg projects receiving housing funding
Description: This project will convert a vacant 13-story commercial building into a residential complex with 180 affordable self-contained residential dwelling units, a Daycaree, a School, and Office. This development is a recipient of the
Housing Accelerator Fund Capital Grant Incentive.
Permits: #24-281301 DP-2025-04-10: Permit. Development Permit Application for the proposed redevelopment of an existing 12 storey commercial building at 440 Edmonton Street. Work to include interior and exterior alterations and a Change of Use to allow for the establishment of 180 affordable self-contained residential dwelling units, a 4,200 sq. ft. Daycare Use, a 5,790 sq. ft. School Use, an 2,290 sq. ft. Office Use, along with accessory uses for parking, loading and refuse collection.
 Cambridge Flats
Location: 1022 Pembina Hwy, Winnipeg, MB
Developer: Pre-Con Builders
Cambridge Flats
Location: 1022 Pembina Hwy, Winnipeg, MB
Developer: Pre-Con Builders | Towers Realty Group
Architect: BLDG architecture
Status: In Development
Documents: Variance March 25, 2022 |
Extension of Time March 27, 2025
Media: ‘Just the way the future goes’; Longtime Pembina Highway fixture Cambridge Hotel to shutter Nov. 5 to make room for mixed-use complex
Renderings
Description: 87 unit 6 level apartment complex, replacing the Cambridge Hotel and Beer Vendor.
Permits: #25-108950 MU-2025-05-09, Demolish. Demolish a 2-storey 24456 ft² motel and foundation.
 Paulin Street Village
Location: 346 Pacific Ave.
Developers: MRH Properties
Architect: BLDG architecture office inc.
Status:
Paulin Street Village
Location: 346 Pacific Ave.
Developers: MRH Properties
Architect: BLDG architecture office inc.
Status: In Development
Renderings
Documents: VARIANCE: 24-201369/B - December 24, 2024
Media: -

Description: This new, privately-owned development will convert a downtown surface parking lot into 125 units of housing, including 38 affordable units with a ground floor commercial unit . This development is a recipient of the
Housing Accelerator Fund Capital Grant Incentive.
Permits:
 269 River Ave.
Location: 269 River Ave.
Developers: Brokenhead Ojibway Nation Development Corp.
Architect:
269 River Ave.
Location: 269 River Ave.
Developers: Brokenhead Ojibway Nation Development Corp.
Architect: -
Status: In Development
Documents: -
Media: -
Description: The proponent is building a 144-unit apartment with 58 units rented at affordable rates, with priority given to members of Brokenhead Ojibway First Nation and other First Nations community members. This development is a recipient of the
Housing Accelerator Fund Capital Grant Incentive.
Permits:
 Queer Village Housing Development
Location: 927 Notre Dame Ave
Developers: 2Spirit Manitoba | Sunshine House
Architect: Brook McIlroy
Status:
Queer Village Housing Development
Location: 927 Notre Dame Ave
Developers: 2Spirit Manitoba | Sunshine House
Architect: Brook McIlroy
Status: Development permit
Documents: Subdivision and Rezoning | Variance September 5, 2024
Media: ‘Queer Village’ proposed for West Alexander | Plan to turn parking lot into ‘queer village’ advances
Description: This first-of-its-kind in Manitoba development, led in partnership by 2Spirit Manitoba and Sunshine House, a new 4-storey commercial mixed-use multi-family building on existing surface parking lot will consist of 11 shelter beds, 14 transitional housing units, and seven social housing units with onsite wrap-around supports. The development will include a communal kitchen, gathering spaces, ceremony room, office/counselling spaces, medical room, and an outdoor medicine garden. Onsite supports will be provided by 2Spirit Manitoba and Sunshine House, with capacity building support from Siloam Mission and UWCRC 2.0. This development is a recipient of the
Affordable Housing Now program.
Permits: #25-127933 DP-2025-05-28, Permit. Development permit for a 2100 sq.ft. 4-storey New transitional 21-unit affordable housing dwelling
 125 Garry St.
Location: 125 Garry St.
Developers: Westgate Developments Ltd
125 Garry St.
Location: 125 Garry St.
Developers: Westgate Developments Ltd & LVDC Holdings Ltd
Architect: -
Status: In Development
Documents: -
Media: -
Description: This privately-owned development will convert a largely vacant downtown commercial building (
Ceridian Building) constructed in 1975 into a mixed-use apartment with a commercial ground floor and 126 units of housing, including 32 affordable units. This development is a recipient of the
Housing Accelerator Fund Capital Grant Incentive.
 530 St. Mary Ave. & 252 Good St.
Location: 252 Good St.
Developers: Longboat
Architect: Cibinel Architecture
Status:
530 St. Mary Ave. & 252 Good St.
Location: 252 Good St.
Developers: Longboat
Architect: Cibinel Architecture
Status: In Development
Documents: Variance - DAV 133214/2024D – June 25, 2024
Media:
Description: The new 7-storey 165-unit, privately owned development will provide 50 units of affordable housing, 1,780 square feet of commercial space which will front St. Mary Avenue. The residential component will contain ground level townhouse units along Good Street to reinforce a pedestrian scale. This development is a recipient of the
Housing Accelerator Fund Capital Grant Incentive.
 232 King Street
Location: 232 King Street
Developers:
232 King Street
Location: 232 King Street
Developers: Winnipeg Chinatown Development Corporation
Architect: -
Status: Development Permit
Documents: VARIANCE: 24-277953/B - January 20, 2025
Media: -
Renderings
Description: This new, 54-unit apartment in the heart of Chinatown will include a daycare space, 14 affordable units, and 15 units that are rent geared to income. This development is a recipient of the
Housing Accelerator Fund Capital Grant Incentive.
Permits: 25-110256 DP-2025-04-01, Permit. Development Permit Application for a proposed 57,081 sq. ft. seven-storey 54-unit multi-family dwelling, including a 1,464 sq. ft. Daycare Use and a multi-purpose room on the main floor.
 120 & 128 James Ave.
Location: 120 & 128 James Ave
Developers: Veritas Development Group Ltd.
Architect:
120 & 128 James Ave.
Location: 120 & 128 James Ave
Developers: Veritas Development Group Ltd.
Architect: Northern Sky Architecture Inc
Status: In Development
Documents: Appeal – Variance - DAV 265852A/2024B – April 16, 2025
Media: -
Project Thread: 120/128 James Avenue | 10F
Description: The proposed development involves a four storey addition on top of the existing building located at 128 James Avenue to add 16 dwelling units. The development also includes the construction of a new ten storey residential building at 120 James Avenue with 71 dwelling units. This development is a recipient of the
Housing Accelerator Fund Capital Grant Incentive
 The Bond Redux
Location: 151 William Stephenson Way
Developers:
The Bond Redux
Location: 151 William Stephenson Way
Developers: -
Architect: 5468796 Architecture Inc
Status: Development permit
Documents: -
Media: Its name is Bond … Bond Redux
Description: Seven-storey heavy timber mixed-use development east of Portage and Main in downtown Winnipeg. Hybrid office space on its first two floors will house 5468796’s office and support spaces for two affordable housing agencies. 24 residential units are planned on the upper levels with 30% planned as affordable.
Permits: #24-158076 DP–2025-04-15, Permit. Development permit to construct a seven-storey mixed-use commercial and residential building (24 dwelling units).
 Global Agriculture Technology Exchange (Gate)
Location: Westbrook St
Developers: Cereals Canada
Architect:
Status:
Global Agriculture Technology Exchange (Gate)
Location: Westbrook St
Developers: Cereals Canada
Architect:
Status: In Development
Documents: -
Media: Province invests $13 million in Cereals Canada for agriculture tech centre | Cereals Canada looking ahead to GATE facility
Project Thread
Description: Cereals Canada is planning a $102-million new, modernized research facility in Winnipeg’s Exchange District neighbourhood. Cereals Canada currently operates in a 30,000-square-foot space. The new proposed facility will be slightly larger and state-of-the-art, specialized laboratories for baking, milling, noodle and pasta making are in the plans.
 199 and 201 Marion Street
Location: 199 and 201 Marion Street
Developers: Urban Ridge Homes
Architect: 2 Architecture Inc
Status:
199 and 201 Marion Street
Location: 199 and 201 Marion Street
Developers: Urban Ridge Homes
Architect: 2 Architecture Inc
Status: In Development
Documents: Plan Approval – February 21, 2025 | Approved Plans | Submission
Media:
Renderings
Description: Proposed is a 6-storey (68 feet) mixed use building. The building will encompass 26 residential units and a commercial unit on the ground floor.
 1131 Nairn
Location: 1131 Nairn
Developer: Progressive Real Estate Group
Architect: Affinity Architecture Inc
Status:
1131 Nairn
Location: 1131 Nairn
Developer: Progressive Real Estate Group
Architect: Affinity Architecture Inc
Status: In Development
Documents: Variance – DAV 254531/2023D – April 8, 2024
Media: Mixed-use rezoning on Nairn approved
Renderings
Description: Proposed is a six story mixed use building. The building will encompass 99 residential units and commercial units on the ground floor.
Permits: #25-127178 MU-2025-04-03, Partial Foundation Permit Issued
 90 Wellington Cres. & 586/588 River Ave.
Location: 90 Wellington Cres
Developer: Progressive Real Estate Group
Architect: Affinity Architecture Inc
Status:
90 Wellington Cres. & 586/588 River Ave.
Location: 90 Wellington Cres
Developer: Progressive Real Estate Group
Architect: Affinity Architecture Inc
Status: U/C
Documents: Subdivision and Rezoning – April 25, 2023 | Variance – April 25, 2023
Media: Affordable, supportive housing proposed for Osborne Village
Renderings
Description: The development is planned to include a 4 storey, 51 unit residential development, composed of two buildings. A third floor walkway will span the rear public lane, connecting the two new buildings. 20 units in the development are proposed to provide supported housing. The development will contain an onsite kitchen to serve the needs of those living in the supported housing.
Permits: 90 Wellington-Demolish,
586 River Ave-Demolish,
588 River Ave-Demolish
 914 and 980 St James Street
Location: 914 and 980 St James St
Developer: Towers Realty Group
Architect: BLDG architecture
Status:
914 and 980 St James Street
Location: 914 and 980 St James St
Developer: Towers Realty Group
Architect: BLDG architecture
Status: In development
Documents: Subdivision and Rezoning – September 7, 2023
Media: Polo Park development proposes 101 residential suites; Province changed airport vicinity protection area rules
Description: The development is planned to include an 8-storey 101 unit mixed-use building with 5 CRU at grade.
 The Banks Condominiums
Location: 1924 St. Mary’s Road
Developer: StreetSide Developments
Architect:
Status:
The Banks Condominiums
Location: 1924 St. Mary’s Road
Developer: StreetSide Developments
Architect:
Status: U/C
Documents: Brochure | Subdivision and Rezoning – September 1, 2021 | Variance – September 1, 2021
Media: -
Renderings
Description: StreetSide Developments is constructing a 6-storey multi-family residential building containing 69 units.
Permits: #24-128234 MU-2024-12-04, Construct New. Construct 6 storey, 138,176 ft², 69 unit condominium building with an underground parkade
 1918 SMR
Location: 1918 St. Mary's Road
Developer: Carrington Real Estate
Architect: Verne Reimer Architecture
Status:
1918 SMR
Location: 1918 St. Mary's Road
Developer: Carrington Real Estate
Architect: Verne Reimer Architecture
Status: U/C
Documents: Plan Approval – April 24, 2023 | Submitted Plans
Media: Multi-family development on St. Mary’s gets OK
Renderings
Description: Proposed are two multi-family residential buildings, one eight-storey building containing 168 units (1918 SMR) and one six-storey building containing 102 units (1920 SMR).
Permits: 22-223734 MU-2024-05-06, Construct New. Construct, 8 storey, 190980 sqft, multi-family dwelling building, with 164 units.
 1920 SMR
Location: 1920 St. Mary's Road
Developer: Carrington Real Estate
Architect: Verne Reimer Architecture
Status:
1920 SMR
Location: 1920 St. Mary's Road
Developer: Carrington Real Estate
Architect: Verne Reimer Architecture
Status: U/C
Documents: Plan Approval – April 24, 2023 | Submitted Plans
Media: Multi-family development on St. Mary’s gets OK
Renderings
Description: Proposed are two multi-family residential buildings, one eight-storey building containing 168 units (1918 SMR) and one six-storey building containing 102 units (1920 SMR).
 Dumoulin Apartments
Location: 158-160 Dumoulin Str
Developer:
Dumoulin Apartments
Location: 158-160 Dumoulin Str
Developer: 10173049 MANITOBA LTD.
Architect: Verne Reimer Architecture
Status: In development
Documents: Design Review – February 21, 2025 |
Submitted Plans
Media:
Description: 6-storey multi-family residential building encompassing 20 self-contained units and 8 single room occupancy units. The 8 single room occupancy units will be located on the second floor and have access to a shared kitchen/lounge room.
 Le Quartier
Location: 174 Provencher Blvd
Developer: KAI Properties Inc.
Architect: Serhal Consulting |
Le Quartier
Location: 174 Provencher Blvd
Developer: KAI Properties Inc.
Architect: Serhal Consulting | 818 Architecture
Status: U/C
Documents: ADMINISTRATIVE REPORT
Media: Provencher development gets green light
Description: The City of Winnipeg approved an application for a mixed use building to a vacant lot with 2 commercial units and 45 residential suites
Permits: #24-111277 MU-2024-07-02, Construct New. Construct a 4 storey, 41956 sqft. multi-use building, with 45 residential units and 2 CRUs on the main floor.
 787 and 783 Archibald Street
Location: 787 and 783 Archibald Street
Developer:
Architect: 2 Architecture Inc.
787 and 783 Archibald Street
Location: 787 and 783 Archibald Street
Developer:
Architect: 2 Architecture Inc. (Andre Silva)
Status: In development
Documents: Subdivision and Rezoning – April 29, 2025
Project Post
Media: -
Description: 4 storey building with 18 residential units and 2 ground floor commercial units.
 130 Sherbrook St
Location: 130 Sherbrook Street
Developer: Paragon Living
Architect: Affinity Architecture Inc.
Status:
130 Sherbrook St
Location: 130 Sherbrook Street
Developer: Paragon Living
Architect: Affinity Architecture Inc.
Status: In development
Documents: Subdivision and Rezoning April 4, 2024 | Variance April 4, 2024
Media: Community groups line up against proposed Sherbrook development
Renderings
Description: A mixed use development with 102 dwelling units and 7 individual commercial spaces on the ground floor.
 Place of Pride welcome centre
Location: 545 Broadway
Developer: Rainbow Resource Centre
Architect: Number Ten Architectural Group
Status:
Place of Pride welcome centre
Location: 545 Broadway
Developer: Rainbow Resource Centre
Architect: Number Ten Architectural Group
Status: In development
Documents: -
Media: Architecture’s role in empowering LGBTTQ+ community
Renderings
Description: Rainbow Resource Centre's Place of Pride campus will feature A new glass-walled welcome centre which will provide a link between the apartment building and Wilson House so all three buildings are seamlessly connected. The welcome centre will include art spaces, a library and community-connection spaces along with a courtyard, garden and second-floor patio will provide outdoor community gathering spaces.
 Hyatt Centric Winnipeg Downtown
Location: 325 Broadway
Developer: Kothari Group
Architect: Otto Cheng Architect Incorporated
Status:
Hyatt Centric Winnipeg Downtown
Location: 325 Broadway
Developer: Kothari Group
Architect: Otto Cheng Architect Incorporated
Status: Under construction
Documents: HEDI program June 12, 2023
Media: Western Canada’s first Hyatt Centric hotel to open on Broadway
Project post
Description: A vacant six-story building at 325 Broadway will be converted into a 140-room Hyatt Centric hotel—the first of the Hyatt Centric brand in Western Canada. The modern, upscale property will host a wealth of amenities including a dramatic atrium, a restaurant, lounge and coffee shop and a spa and a fitness centre. This upscale lifestyle hotel is slated to open in Spring 2026.
Permits: #24-114524 PE-2024-05-13, Construct Addition. Hyatt Centric Winnipeg - Interior and exterior alterations to convert office building into hotel. All floors to be converted with basement with amenities/staff space and future spa space, main floor for lobby with interior parkade and restaurant, 2nd to 6th floor for guest rooms, and new addition on rooftop to consist of stairwells and lobby leading out to bar / patio space. New atrium space from main floor to roof with rooftop skylight to be constructed in the middle of building. Exterior work includes sitework, new patio space on front of building wrapping around to the side of restaurant space, new structural canopy on the side and front of building, and new windows and facade.
 685 Westminster Ave
Location:685 Westminster Ave
Developer:
685 Westminster Ave
Location:685 Westminster Ave
Developer: Lotus Holdings Winnipeg Ltd
Architect: Cibinel Architecture Ltd
Status: in schematic design
Documents: -
Media: Safer West Broadway touted with apartment proposal for Sherbrook Inn lot
Project post
Description: Six-storey mixed-use development with two-storey suites along Furby with private yards and apartments ranging from studios to three-bedroom suites.
 Capri Flats
Location:1819 Pembina Hwy
Developer: Sustainable Equity Partners Ltd.
Architect: BLDG architecture office inc.
Status:
Capri Flats
Location:1819 Pembina Hwy
Developer: Sustainable Equity Partners Ltd.
Architect: BLDG architecture office inc.
Status: In development
Documents: Variance DAV 25-126412\C
Media:
Description: 10-storey mixed-use building with 240 dwelling units and 2 commercial spaces on the ground floor. The rear of the building is designed to provide direct pedestrian access to the rapid transit station and the public active transportation route.
Permits: #25-143410 EC-2025-04-28, Temporary Installation. Install Temporary Service for Construction Site Note: The service address is 1819 Pembina Hwy (formerly Capri Hotel). Please be advised that this address is currently not listed in the City’s system.
 Rubin Block - First Nation Healing Centre
Location: 270 Morley Avenue
Developer: Fisher River Cree Nation
Architect: AtLRG
Status:
Rubin Block - First Nation Healing Centre
Location: 270 Morley Avenue
Developer: Fisher River Cree Nation
Architect: AtLRG
Status: U/C
Documents: Variance
DAV 24-220304\C - September 9, 2024
Renderings
Media: Fisher River Cree Nation to restore century-plus old building on Osborne Street
Description: The historic Rubin Block building in Winnipeg will be transformed into a modern multi-family transitional complex, providing safe transitional housing for families in need. The building will contain 13 family sized apartment units, a small office and reception area, and one rentable commercial space fronting Osborne Street on the ground floor. This development is a recipient of the
Affordable Housing Now program
Permits: #24-256610 MU-2025-04-08, Construct Addition. Landlord work to a 3 storey 23,801 Sq. Ft. building to include 13 residential suites and 1 CRU unit on the ground floor. Work to include complete demolition and construction of new openings, partition walls, windows and doors. New roof being installed. Construct a one-storey 240 sq ft addition to the rear. Mechanical and electrical work being done. New one-storey elevator lobby will be constructed on south façade.
 Maws Garage & Sanford Building
Location: 291 Bannatyne Ave
Developer: RIDGIX Building Solutions Inc
Architect:
Maws Garage & Sanford Building
Location: 291 Bannatyne Ave
Developer: RIDGIX Building Solutions Inc
Architect: Northern Sky Architecture Inc
Status: In development
Documents: VARIANCE: 25-130698/B - April 24, 2025
Project Thread
Media: Neighbours concerned by redevelopment plan for Exchange District building
Description: 10 storey, 114 residential unit addition to the property with three storefronts
 1141 St. Mary’s Road
Location: 1141 St. Mary’s Road
Developer:
1141 St. Mary’s Road
Location: 1141 St. Mary’s Road
Developer: George & Dimitri Ifantis
Architect: Amphora Architecture Inc.
Status: In development
Documents: Closing – Portion of Craddock Avenue – April 29, 2025
Project Post
Media:-
Description: 5 storey, 38 residential units with storefronts including new flagship
George's Burger and Subs
 187 Garry St
Location: 187 Garry St
Developer: Serhal Consulting Inc.
Architect:
187 Garry St
Location: 187 Garry St
Developer: Serhal Consulting Inc.
Architect: 818 Architecture Inc.
Status: In development
Documents: VARIANCE: 24-192824/B- December 3, 2024
Media:-
Description: The City of Winnipeg approved an application for a mixed-use development with three ground floor commercial units and 149 residential units split between a six storey tower and a twelve storey tower.
 850 McMillan Avenue
Location: 850 McMillan Avenue
Developer:
850 McMillan Avenue
Location: 850 McMillan Avenue
Developer: 10212488 Manitoba Ltd. (Mackenzie Jefferson)
Architect: Articulated Design Union
Status: In development
Documents: VARIANCE: 25-116548/C | Appeal Committee – May 21, 2025
Media:-
Description: 3-storey building with 9 residential units
 Northgate Residences
Location: 1399 McPhillips Street
Developer: Northgate Shopping Centre
Architect: BLDG architecture office inc
Status:
Northgate Residences
Location: 1399 McPhillips Street
Developer: Northgate Shopping Centre
Architect: BLDG architecture office inc
Status: In development
Documents: Subdivision and Rezoning Feb 23, 2023 | Proposed Northgate Residences Building Design | Plan Approval – April 25, 2025 | Submitted Plans– April 25, 2025 | Submission - April 25, 2025
Media: Northgate Shopping Centre housing development too big for area, neighbourhood opponents say
Description: A proposed residential development in the South East corner of the Northgate Shopping Centre. The proposed development on Lot 1 is a 6-storey building containing 80 residential dwelling units a main floor “sharing” library. Lot 2 is a 7-storey building containing 68 residential dwelling units, a main floor hall rental and daycare centre. Lot 3 is a 9-storey building containing 56 dwelling units. A total of 204 residential dwelling units are proposed.

 414 & 418 Gertrude Ave
Location: 418 Gertrude Ave
Developer:
414 & 418 Gertrude Ave
Location: 418 Gertrude Ave
Developer: CIBINEL PROPERTIES LTD.
Architect: Cibinel Architects Ltd.
Status: In development
Documents: Variance – May 1, 2025
Media: -
Description: 5-storey bulding with 32 dwelling units, and 2 ground floor commercial units facing Gertrude Avenue
 2675 Portage Ave
Location: 2675 Portage Ave
Developer: Shoal Lake 40 First Nation | Paragon Design Build
Architect: Affinity Architecture Inc.
Status:
2675 Portage Ave
Location: 2675 Portage Ave
Developer: Shoal Lake 40 First Nation | Paragon Design Build
Architect: Affinity Architecture Inc.
Status: In development
Documents: Subdivision and Rezoning – June 21, 2024 | Variance – DAV 136543/2024D
Media: December 14, 2023 - Stakeholder Meeting - Presentation
Description: The proposed building is 7 storeys and will contain one commercial unit with 150 residential dwelling units. This development is a recipient of the
Housing Accelerator Fund Capital Grant Incentive
 1488 Main Street
Location: 1488 Main Street
Developer:
1488 Main Street
Location: 1488 Main Street
Developer: AMBASSADOR DEVELOPMENT
Architect: Affinity Architecture Inc.
Status: In development
Documents: Subdivision and Rezoning – October 26, 2023 | Plan Approval – June 25, 2024 | Submitted Plans
Media: Affordable apartments on Main Street clear first hurdle
Description: The proposed building will be seven storeys in height containing 72 residential dwelling units. Cladding includes masonry, stucco and corrugated metal.
 1100 Corydon Avenue
Location: 1100 Corydon Avenue
Developer:
Architect:
1100 Corydon Avenue
Location: 1100 Corydon Avenue
Developer:
Architect: Chagas Architect + Development Inc.
Status: U/C
Documents: Subdivision and Rezoning – July 9, 2024
Media:
Description: 2-storey office building with 3 commercial spaces on the ground floor. Current onsite buildings will be demolished.
Permits: #25-106789 CS-2025-02-14, Construct New. Construct new 2 storey, 14,900 ft² multi-tenant building
 757 Rue St. Joseph
Location: 757 Rue St. Joseph
Developer: StreetSide Developments
Architect: 701 Architecture Inc.
Status:
757 Rue St. Joseph
Location: 757 Rue St. Joseph
Developer: StreetSide Developments
Architect: 701 Architecture Inc.
Status: In development
Documents: -
Media: December 16th, 2024 – Round Two Stakeholder Meeting
Description: A 7-storey building, 115 dwelling units, A rooftop terrace for tenants
 McKay Gardens
Location:305 McKay Avenue
Developer: Futuremark Development Inc.
Architect: Monteyne Architecture
Status:
McKay Gardens
Location:305 McKay Avenue
Developer: Futuremark Development Inc.
Architect: Monteyne Architecture
Status: In development
Documents: December 11, 2024 - Open House Boards
Media:
Description: Two low-rise buildings, four storeys stepping down to three storeys, 190 dwelling units, a club/amenity building for tenants, outdoor gardens and a dog run.
 134 Plaza Drive
Location:134 Plaza Drive
Developer: Ventura Developments
Architect: Prairie Architects Inc.
Status:
134 Plaza Drive
Location:134 Plaza Drive
Developer: Ventura Developments
Architect: Prairie Architects Inc.
Status: In development
Documents: Subdivision and Rezoning – September 23, 2024 | Variance DAV 144204/2024D
Media:
Description: The applicant seeks a rezoning and subdivision to create two lots in order to construct two 13 storey tower buildings with a total of 493 dwelling units. Lot 1 will facilitate the construction of a multi-family building with 273 units. Lot 2 will facilitate the construction of a multi-family building with 220 units. The existing building onsite will be demolished.
 97 – 105 St. Anne’s Road
Location: 97 – 105 St. Anne’s Road
Developer:
Architect: Affinity Architecture Inc.
Status:
97 – 105 St. Anne’s Road
Location: 97 – 105 St. Anne’s Road
Developer:
Architect: Affinity Architecture Inc.
Status: Preliminary Design
Documents: October 16, 2024 - Stakeholder Presentation
Media:
Description: A 6-storey mixed use building, 1-2 ground floor commercial units, Between 55 and 60 dwelling units
 490 Shaftesbury Boulevard
Location: 490 Shaftesbury Boulevard
Developer: Private Pension Partners FEEDER TWO LP
Architect: BLDG architecture office inc.
Status:
490 Shaftesbury Boulevard
Location: 490 Shaftesbury Boulevard
Developer: Private Pension Partners FEEDER TWO LP
Architect: BLDG architecture office inc.
Status: In development
Documents: Plan Approval – April 2, 2025 | Submitted Plans | Stakeholder Meeting
Media: Plans for three-building apartment complex approved
Description: the development will include 58 dwelling units , spread across a five-storey apartment building containing 23 units, and two four-storey apartment buildings of 17 and 18 units, respectively.
 391, 397 & 401 Provencher Boulevard
Location: 391, 397 & 401 Provencher Boulevard
Developer:
Architect: Affinity Architecture Inc.
Status:
391, 397 & 401 Provencher Boulevard
Location: 391, 397 & 401 Provencher Boulevard
Developer:
Architect: Affinity Architecture Inc.
Status: In development
Documents: March 20, 2025 - Stakeholder Presentation
Media:
Description: A 6-storey mixed-use building with commercial unit at grade and 45 dwelling units
 175 Aubert Street
Location: 175 Aubert Street
Developer:
Architect:
175 Aubert Street
Location: 175 Aubert Street
Developer:
Architect: 2 Architecture Inc.
Status: In development
Documents: Subdivision and Rezoning – January 5, 2022 | Variance – DAV 186611/2021D
Media:
Description: 4-storey multi-family residential building encompassing 32 units.
 147 Spence Street
Location: 147 Spence Street
Developer: Manitoba Housing & Renewal Corp
Architect: Prairie Architects Inc..
Status:
147 Spence Street
Location: 147 Spence Street
Developer: Manitoba Housing & Renewal Corp
Architect: Prairie Architects Inc..
Status: In development
Documents: Variance DAV 25-134264\C-March 27, 2025
Project Post:
Description: The City of Winnipeg approved an application for a 3-storey mixed-use residential and commercial building. An accessory social service facility use will be on the main floor, A principal care home use will be on the second floor with a total of 50 beds in 19 bedrooms, A principal 6-unit multi-family dwelling use will be on the third floor
 Our Safe Space
Location: 901 Day Street
Developer:
Our Safe Space
Location: 901 Day Street
Developer: Manitoba Inuit Association
Architect: 2 Architecture Inc
Status: In development
Documents: Plan Approval–May 23, 2025 | Submitted Plans
Project Post:
Description: This project is a two-storey 16 bed, 8 single-room occupancy transitional housing units for Inuit women and women with children who are escaping gender-based violence. The facility will be the first housing initiative lead and operated by Inuit to serve Inuit within Manitoba. The residential units would be located on the second floor, and communal living facilities and social support spaces would be located on the main floor. This project is a recipient of the
Housing Accelerator Fund Capital Grant Incentive
 436 Balmoral Street
Location: 436 Balmoral Street
Developer:
436 Balmoral Street
Location: 436 Balmoral Street
Developer: Bill Eva
Architect: Avedo Inc. Stefan Hodelmann
Status: In development
Documents: Appeal – Variance–May 21, 2025 | Appeal Committee - 2025 05 21
Description: The owner intends to construct a new 18-storey 150-unit multi-family dwelling.
 The Yards at Fort Rouge Lot 5
Location: 619 Argue Street
Developer:
The Yards at Fort Rouge Lot 5
Location: 619 Argue Street
Developer: Sunstone Resort Communities
Architect: 701 Architecture Inc.
Status: In development
Documents: DAV 22-227458\C October 31, 2022, variance associated with three multi-family dwellings
Media: Fort Rouge Yards proposal approved
Description: The applicant is proposing the development of three four-storey multi-family buildings on 619 Argue Street, also known as Lot 5 of the Yards at Fort Rouge. The development proposes a total of 263 dwelling units. Building 1 (south building): 100 units, 69 underground parking stalls. Building 2 (middle building): 76 units, 51 underground parking stalls. Building 3 (north building): 87 units, 63 underground parking stalls.
Lot 5 Masterplan:
 (Building 1) Plan Approval – 15 Walker Court – March 17, 2023 | Submitted Plans | Submission - City Centre Community Committee
:
Permits: #23-212780 MU–2024-06-26, Construct New. Construct a 4 storey, 121466 sqft, multi-family dwelling building, with 100 units and underground parkade.
 1269 St. Anne’s Road
Location: 1269 St. Anne’s Road
Developer: Progressive Real Estate Group.
Architect: Affinity Architecture
Status:
1269 St. Anne’s Road
Location: 1269 St. Anne’s Road
Developer: Progressive Real Estate Group.
Architect: Affinity Architecture
Status: In development
Documents: Plan Approval – September 24, 2024 | Submitted Plans
Media:
Description: Proposed are two buildings on site. Building one is a five storey “L-shaped’ mixed use building comprised of 8 commercial units at grade and 102 dwelling units above. Building two is a two-storey commercial building comprised of 3 commercial units.
 1365 Lee Boulevard
Location: 1365 Lee Boulevard
Developer: Rockport Group
Architect: Russell Architect Inc.
Status:
1365 Lee Boulevard
Location: 1365 Lee Boulevard
Developer: Rockport Group
Architect: Russell Architect Inc.
Status: In Development Permit
Documents: Variances - DAV 23-225003/C October 10, 2023 | Plan Approval – April 5, 2024 | Approved Plans
Media:
Description: Multi- family six (6) storey dwelling (167 units)
Permits: #23-123933 DP-2024-04-18, Permit. The development application is to facilitate the construction of a new six-storey, wood-framed apartment building with 167 suites. The building will include a basement parking garage and residential suites from the main to the sixth floor.
 The Epicentre
Location: 1510 Bison Drive (block 14)
Developer: Ventura Developments
Architect: Prairie Architects
Status:
The Epicentre
Location: 1510 Bison Drive (block 14)
Developer: Ventura Developments
Architect: Prairie Architects
Status: U/C
Documents: Plan Approval – Phase 1 Block 14 - June 23, 2021 | Block 14 Approved Plans | Block 14 photos | Plan Approval – Phase 2 Block 9 - October 31, 2024 | Block 9 Approved Plans
Media: Developer to build 500 rental units in south Winnipeg
Description: The Epicentre is an industry leading 6 building development in Bridgewater Centre. Phase 1 (block 14) consists of two 6-storey apartment buildings with 176 suites, 11 commercial units on the ground floor consisting of 10,877 sq. ft. of commercial space. Phase 2 (block 9) is two 6-storey storey buildings and will contain a total of 204 dwelling units. Design plans submitted show that the ground floor residential units facing Centre Street are designed to be converted to commercial uses in the future. Phase 3 will be developed on Block 19.
Permits:
#21-216900 MU-2023-01-31, Construct New. Bridgewater Town Centre Building 1 ( North building) - Construction of 6 storey 91132 sq.ft mixed use residential/ commercial building with commercial use on the main floor and 91 residential units on floors 2- 6 with underground parkade
#21-217314 MU-2023-01-31, Construct New. Bridgewater Town Centre Building 2 ( South building) - Construction of 6 storey 89798 sq.ft mixed use residential/ commercial building with commercial use on the main floor and 85 residential units on floors 1- 6 with underground parkade.

 225 Vaughan
Location: 225 Vaughan
Developer: Westgate Developments
Architect:
225 Vaughan
Location: 225 Vaughan
Developer: Westgate Developments
Architect: -
Status: In development
Documents: -
Media: -
Description: Downtown office building constructed in 1964 (
Dental Arts Building) to be converted to 39 residential Units and 2 CRUs
Permits: #24-145653 DP-2024-05-21, Permit. This child permit is for the purpose of site servicing review. Development permit for change of use from existing commercial space to residential multi-family. Scope of work to include exterior alterations to replace and add new windows. (39 Residential Units and 2 CRUs).
 171 Donald Street
Location: 171 Donald Street
Developer: Westgate Developments
Architect:
171 Donald Street
Location: 171 Donald Street
Developer: Westgate Developments
Architect: -
Status: In development
Documents: -
Media: -
Description: Downtown office building (
Crosstown Credit Union Building) constructed in 1964 to be converted to 39-unit residential building. New window openings to be added on the north side.
Permits: #25-125854 MU-2025-04-02 Interior and Exterior Alterations. Convert existing 4-storey office building to an 39-unit multi-family dwelling building. Unit distribution to be (4) on level 0, (7) on level 1, (9) on level 2, (9) on level 3, and (9) on level 4. Structural work to be done to crawlspace access point, window lintels, infill portions of slab, and concrete penetrations. Mechanical and electrical work done to accommodate new layout on each floor.
 Bockstael Construction Head Office
Location: 663 Marion Street
Developer: Bockstael Construction
Architect: Number TEN Architectural Group
Status:
Bockstael Construction Head Office
Location: 663 Marion Street
Developer: Bockstael Construction
Architect: Number TEN Architectural Group
Status: In development
Documents: Subdivision and Rezoning – January 8, 2025 | Variance–January 8, 2025
Media: Rezoning approved for Mission Industrial commercial property
Description: Proposed is a two-storey mixed-used commercial building with Three (3) commercial retail units.
 701 Ellice Avenue
Location: 701 Ellice Avenue
Developer:
701 Ellice Avenue
Location: 701 Ellice Avenue
Developer: Daniel Serhal
Serhal Consulting
Architect: 818 Architecture Inc
Status: In development
Documents: Conditional Use – January 28, 2025 | Variance – January 28, 2025
Media: Support, concern for clerkless hotel plan in West End
Description: The applicant intends to establish a six-storey mixed use building with commercial on the ground floor and a combination of hotel rooms and residential units on upper floors. Floor 1 will contain 2 retail units. Floors 2-4 will contain 36 hotel rooms. Floors 5-6 will contain 14 residential units. The hotel will be digitally managed, with staff attending for operations and maintenance as needed.
 Gurdwara Kalgidhar Darbar Sikh Temple
Location: 2762 and 2788 King Edward Street
Developer:
Gurdwara Kalgidhar Darbar Sikh Temple
Location: 2762 and 2788 King Edward Street
Developer: Gurdwara Kalgidhar Darbar Inc.
Architect: Affinity Architecture Inc.
Status: In development
Documents: Plan Approval – January 7, 2025 | Submitted Plans
Media: City committee approves new Sikh temple for northwest Winnipeg
Description:The applicant is proposing to construct a new 21,172 square foot Sikh Temple on the existing place of worship site, to serve as the primary gathering space. The existing 7,832 square foot building will be maintained for supporting uses. The proposed building will be three storeys, 36 feet in height to the parapet, with three onion domes.
 Sienna Condominiums
Location: 1555 Lee Boulevard
Developer: StreetSide Winnipeg
Architect: 701 Architecture Inc.
Status:
Sienna Condominiums
Location: 1555 Lee Boulevard
Developer: StreetSide Winnipeg
Architect: 701 Architecture Inc.
Status: U/C
Documents: Plan Approval – September 5, 2024 |
Media: Bison Run plans continue to move along
Description: The applicant is proposing to construct a six (6) storey multi-family residential building on the subject property, which will include a total of 131 dwelling units.
Permits: #24-261001 DP–2025-03-12 Permit. Construct 131 units of two-tiered, three and six-story multifamily condominiums with 209,872 square feet of total floor area
Submitted Plans
 38 Albert St
Location: 38 Albert St
Developer:
38 Albert St
Location: 38 Albert St
Developer: Kenneth Zaifman
| Daniel Serhal
Serhal Consulting
Architect: 818 Architecture Inc
Status: In development
Documents: VARIANCE: 24-192700/B-December 9, 2024 | Submitted Plans
Media: St. Charles Hotel owner shifts focus to plans for new apartment building on adjacent parking lot
Description: The City of Winnipeg approved an application for an 11 storey mixed use building with a commercial unit on the main floor, offices on the second floor and 106 residential units on the other floors above.
 National Centre for Truth and Reconciliation
Location:
National Centre for Truth and Reconciliation
Location: University of Manitoba (UM) campus
Developer: National Centre for Truth and Reconciliation (NCTR)
Architect: Design competition in spring 2025
Status: In development
Documents: 2024 Annual Report | View Case for Support
Media: NCTR welcomes funding for Centre’s new permanent home and long term work | Canada Life and Power Corporation of Canada make $2-million gift to the NCTR
Description: Since it was established in 2015, the National Centre for Truth and Reconciliation (NCTR) has operated out of a temporary facility on the University of Manitoba (UM) campus—a 5,800-square-foot brick house, which they have since outgrown. With seed funding from the federal government, and land offered by the university as an act of reconciliation, the realization of their vision for a new $100-Million home is closer to becoming a reality. Building a new home for the NCTR is a once in-a-lifetime national legacy project. With a founding contribution of $60 million from the federal government, the NCTR and UM have embarked on a $40 million fundraising campaign to build the new permanent home. So far, they have secured over $18 million toward the goal, including a lead gift of $5 million from The Winnipeg Foundation. They aim to reach the $40 million goal by the time construction begins in 2027. The new building and ceremonial grounds will be located on two acres on the banks of the historic Red River, on the Southwood lands of the Fort Garry campus where a ground-breaking ceremony was held in 2022. It will provide the NCTR with the space it needs to fulfil its mandate and act as an international learning centre for people across Canada and the world to learn the truth about residential schools, housing sacred items and records, thousands of oral histories and Survivor statements.
NCTR will launch a design competition in spring 2025 to select an Indigenous architect to lead the project. A carefully considered strategy will position the building project to advance economic reconciliation throughout the design and construction process. Set to open in 2029, the new home will stand as an international destination, celebrated for its groundbreaking work in bringing history and Indigenous cultures to life.
 36 Roslyn Road
Location: 36 Roslyn Road
Developer:
Architect: Verne Reimer Architecture
Status:
36 Roslyn Road
Location: 36 Roslyn Road
Developer:
Architect: Verne Reimer Architecture
Status: In development
Documents:
Media:
Description: Located in Osborne Village, a new seven story building with 72 dwelling units, 21 vehicle parking stalls and 52 bicycle parking spaces in the interior, ground floor, bike room.
 401 Waterfront Dr
Location: 401 Waterfront Dr
Developer:
Architect:
Status:
401 Waterfront Dr
Location: 401 Waterfront Dr
Developer:
Architect:
Status: In development
Documents: CentreVenture Development Corporation 2024 Annual Report
Media:
Description: CentreVenture has been working diligently to find a suitable project for a small city-owned property at the corner of Waterfront and Heaton Avenue. After marketing this property for nearly a decade, an exciting offer was accepted in 2023 by the same group that constructed “The Bend” at 90 Alexander Avenue. This proposed new project will bring a townhome-style development with 24 rental residential units, six of which will be affordable, to the street. Closing is anticipated in 2025. This is one more project along Waterfront Drive that contributes to the transformation that was envisioned in 2004 when this landmark area was designed.
 821 Grosvenor Ave
Location: 821 Grosvenor Ave
Developer: Dwell Design Builders
Architect: BLDG architecture office inc.
Status:
821 Grosvenor Ave
Location: 821 Grosvenor Ave
Developer: Dwell Design Builders
Architect: BLDG architecture office inc.
Status: In development
Documents: ADMINISTRATIVE REPORT-Nov 29, 2023
Media:
Description: 4-storey, 15-unit multi-family infill residential building. The design breaks up building into 2 distinct sections to help replicate the rhythm of original lot lines and increase visual interest.
 Markham Transit Oriented Development
Location: Markham Road and Gull Lake Road
Developer:
Markham Transit Oriented Development
Location: Markham Road and Gull Lake Road
Developer: 10055798 Manitoba Ltd Antonio Bagnulo
Architect: DIN Architecture Inc.
Status: In development
Documents: Subdivision and Rezoning–September 14, 2021 | Extension of Time-September 13, 2024 | Variance–January 7, 2025
Media: Residential development linked to Winnipeg Transit infrastructure sparks community pushback | Gull and Markham
Description: The subject site is located approximately 210 feet (64 metres) from the Markham Station of the St. Norbert extension of the Blue Line on the Southwest Rapid Transit Corridor. Markham Station is serviced by frequent daily rapid transit service to downtown, with connections to the University of Manitoba’s Fort Garry campus. As such, the proposal may be considered Transit-Oriented Development (TOD).The proposed development involves subdividing and rezoning a parcel of vacant and undeveloped land in order to establish 2 lots for the development of multi-unit residential dwellings. . The proposal for Lot 1 is a four (4) storey residential multi-family building which includes 118 dwelling units. The proposal for Lot 2 is a six (6) storey residential multi-family building which includes145 dwelling units.
 The District At Bridgwater - Offices
Location: 345 Centre Street
Developer: Private Pension Partners
Architect: MMP Architects
Status:
The District At Bridgwater - Offices
Location: 345 Centre Street
Developer: Private Pension Partners
Architect: MMP Architects
Status: In development
Documents: Plan Approval–May 26, 2025 |Submitted Plans | Submission
Media: Brand-new Bridgwater office building gets green light from Assiniboia committee
Project Post-Renderings
Description: Proposed is a four-storey mixed-use commercial building near the intersection of South Town Road and northbound Kenaston Boulevard. The building will contain office uses on the upper floors, and three (3) commercial units on the ground floor. Included in these ground floor commercial units is a restaurant use with a floor area of approximately 3,445 square feet. This proposed restaurant unit features an accessory patio on the west side of the building. Plans submitted by the applicant identify a future phase of development immediately to the west of the subject property.
 The Pemby Premium Suites
Location: 1025 Pembina Hwy
Developer: Pre-Con Builders Ltd. | Sustainable Equity Partners
Architect: BLDG architecture office inc.
Status:
The Pemby Premium Suites
Location: 1025 Pembina Hwy
Developer: Pre-Con Builders Ltd. | Sustainable Equity Partners
Architect: BLDG architecture office inc.
Status: U/C
Documents: Subdivision and Rezoning–September 3, 2021 | Variance–September 3, 2021
Media:
Description: The applicant wishes to demolish the existing onsite commercial building (“The Pemby” Hotel) and construct a 11-storey mixed use building with 224 dwelling units, and 7,050sq. ft. of commercial space on the ground floor.
Permits: #22-145021 MU-2024-07-04, Construct New. Construct a 11 storey, 224 unit , 348,794 sq ft multi-family dwelling with a main floor CRU, and ground level parkade.
 Altea Living
Location: 100 South Town Road
Developer:
Altea Living
Location: 100 South Town Road
Developer: Altea Real Estate Holding
Architect: Raymond S C Wan Architect Inc
Status: In Development
Documents: Subdivision & Rezoning–February 27, 2024 | Variance–February 27, 2024
Media:
Description: Plans are to accommodate a multi-unit residential development with 102 residential units and 7,975 square feet of commercial space on the ground floor next to
Altea Active Winnipeg. The proposed height is 10 storeys at 107 feet. This height tapers down to 6 storeys (approximately 65 feet) at the rear of the building with 115 underground stalls.
Permits: -
 St. Mary's Apartments
Location: 1009 St. Mary’s Road
Developer: Kenmare Developments Inc.
Architect: Raymond S C Wan Architect Inc
Status:
St. Mary's Apartments
Location: 1009 St. Mary’s Road
Developer: Kenmare Developments Inc.
Architect: Raymond S C Wan Architect Inc
Status: In Development
Documents: Subdivision & Rezoning–May 27, 2024 | Variance–May 27, 2024
Media: Committee approves subdivision, rezoning of St. Eugene Parish site
Description: This development is located on the site of the St. Eugene Parish which will be maintained, the subdivision to multifamily allows the church to earn income to sustain their current practice. The building will house 120 residential units for rent over 7 stories. Concrete construction with main level and underground parking. Complete with modern finishes, the proposed building has a slight L-shape, A lobby, multi-purpose room, gym and office on the main floor will face St. Mary’s Road.
 2 Kingston Row
Location: 2 Kingston Row, 656-658 St. Mary's Road
Developer: Splendid Homes Inc.
Architect:
2 Kingston Row
Location: 2 Kingston Row, 656-658 St. Mary's Road
Developer: Splendid Homes Inc.
Architect: Splendid Homes Inc.
Status: In Development
Documents: Subdivision & Rezoning–April 26, 2022 | Variance–April 26, 2022 | Extension of Time–January 3, 2024
Media:
Description: 3-storey mixed use buildingg will encompass 16 residential units and two small scale commercial units on the ground floor.
 Harriet Street Seniors Housing
Location: 55 Harriet Street
Developer: Harriet Street Seniors Housing Inc.
Architect: BLDG architecture office inc.
Status:
Harriet Street Seniors Housing
Location: 55 Harriet Street
Developer: Harriet Street Seniors Housing Inc.
Architect: BLDG architecture office inc.
Status: U/C
Documents: Subdivision and Rezoning–September 14, 2022
Media: Seniors housing project receives funding boost | Cash-poor visionaries, Jubilee Fund turn parking lot into 55+ housing plan
Description: The proposed development on vacant land involves the construction of a three storey 48-unit multi-family dwelling and accessory parking area containing 22 parking spaces. Harriet Street Senior Housing, a non-profit will provide support to low income seniors in Winnipeg with affordable housing so that they can have lives of dignity, independence, and happiness.
Permits: #24-103652 MU-2024-06-07, Construct New. Harriet Street Seniors Housing Inc. - Construct a 3-storey, 35,266 ft², new apartment building, with 49 units and basement.
 Ka Ni Kanichihk Expansion
Location: 455 McDermot Ave
Developer: Ka Ni Kanichihk Inc.
Architect: Verne Reimer Architecture Incorporated
Status:
Ka Ni Kanichihk Expansion
Location: 455 McDermot Ave
Developer: Ka Ni Kanichihk Inc.
Architect: Verne Reimer Architecture Incorporated
Status: U/C
Documents: Variance-22-200744/C-August 30, 2022 | Permanent sweat lodge structure-February 5, 2025
Media: Ka Ni Kanichihk unveils new Indigenous-designed building expansion in Winnipeg | Building spaces for healing, empowerment
Description: The applicant is proposing an expansion of the day care centre located on the property with a building addition to the northwest of the site. The property is currently known as Ka Ni Kanichihk, a cultural centre and day care centre for indigenous adults and youth. The new addition is proposed to have two-storeys, a footprint of 6,200 square feet. The primary use of the new building will be for the expansion of the day care centre on site, as well as a small office for administrative use.
Permits: #23-197501 EH-2023-09-21, Construct Addition. Ka Ni Kanichihk Inc. - Construct a two-storey addition (1578.1 sq meter) to existing one-storey Indigenous Cultural Centre and Daycare building. The scope of work also includes demolition and site removals. Structural, mechanical and electrical work being done.
 250 Burnell St
Location: 250 Burnell Street
Developer:
250 Burnell St
Location: 250 Burnell Street
Developer: Burnell Investments Inc.
Architect: Gerald A. Korzeniowski Architect Inc.
Status: U/C
Documents: VARIANCE: 21-139674/C- April 16, 2021
Media:
Description: 6-storey multifamily building with 106 dwelling units, and ~2,936 sq. ft. of commercial space with storefront windows on the ground floor facing Burnell Street. Almost all parking is underground or internal to the site, hidden from view of the street.
Permits: #23-175427 MU-2023-10-18, Construct New. Construct a 6 storey, 9,950m2 Residential Multi-use building, with 106 Residential and 5 commercial units.
 792 St. Mary’s Road
Location: 792 St. Mary’s Road
Developer:
792 St. Mary’s Road
Location: 792 St. Mary’s Road
Developer: TR Homes
Architect:
Status: In development
Documents: Rezoning–November 15, 2024 | Variance–November 15, 2024
Media:
Description: The proposed development includes removing the existing dwelling on site and constructing a 3 storey (34-foot-tall) residential and commercial mixed-use building. Commercial space is proposed on the ground level with a floor area 1,602 square feet. 4 dwelling units are proposed, with two on the second storey and two on the third storey.
Permits:
 Kinsmen Veterans' Village
Location: 3 Transcona Blvd.
Developer: Homes for Heroes Foundation
Architect:
Status:
Kinsmen Veterans' Village
Location: 3 Transcona Blvd.
Developer: Homes for Heroes Foundation
Architect:
Status: In development
Documents: Homes for Heroes Foundation–Tax Increment Financing Grant–November 14, 2023
Media: Homes For Heroes' Kinsmen Veterans' Village one step closer to reality-Winnipeg Sun | PCL Construction selected to build Homes For Heroes-Winnipeg Sun
Description: This project will be a 'tiny home' village with 20 units of transitional housing for Canadian Veterans who are struggling to reintegrate into society following their service to Canada. The new Kinsmen Veterans Village will be situated on Transcona Boulevard, between Bienvenu Street and Plessis Road. Winnipeg has a long-standing tradition of supporting the Canadian Armed Forces and its Veterans. This development is a recipient of the
Affordable Housing Now program.
Permits:

 Life Transformation Centre
Location: 83 Kate St.
Developer: Adult & Teen Challenge of Central Canada
Architect:
Life Transformation Centre
Location: 83 Kate St.
Developer: Adult & Teen Challenge of Central Canada
Architect: John White Architect
Status: In development
Documents:VARIANCE: 21-251319/C-December 24, 2021
Media: Adult and Teen Challenge seeks funds for recovery centre-Winnipeg Free Press | Winnipeg's new all-in-one addictions treatment facility-Winnipeg Sun
Description: The Life Transformation Centre will offer a downtown Winnipeg recovery campus that provides a full continuum of addiction treatment and recovery services under one roof. This mixed-use transitional housing project will turn the top four floors of its six-storey headquarters into a 100 bed recovery facility, with 18 aftercare apartment suites (30 beds) and 70 program beds, providing recovery programming, community connection, and gathering opportunities under one roof. An estimated $18 million will be required for the expansion. This development is a recipient of the
Affordable Housing Now program.
Permits:
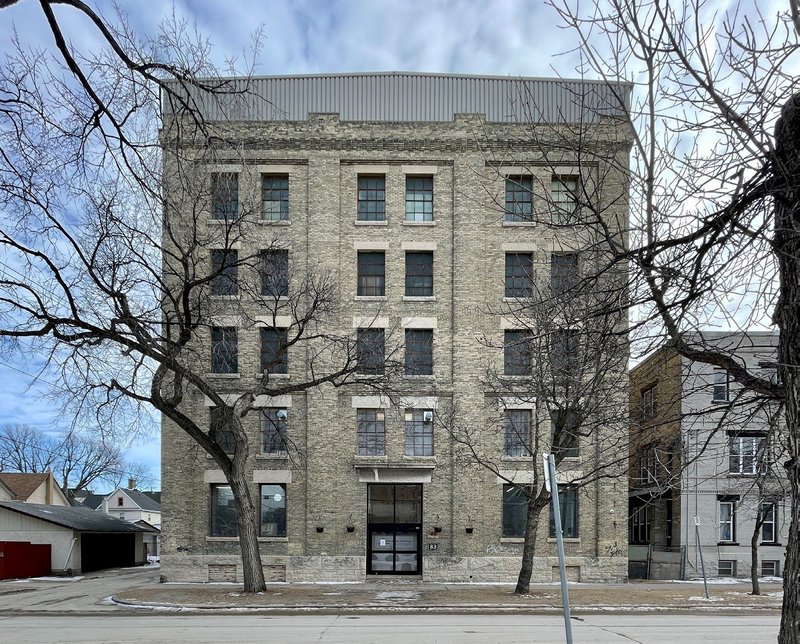
 WHRC Transcona
Location: 145 Transcona Boulevard
Developer: Winnipeg Housing Rehabilitation Corporation
Architect: Number TEN Architectural Group
Status:
WHRC Transcona
Location: 145 Transcona Boulevard
Developer: Winnipeg Housing Rehabilitation Corporation
Architect: Number TEN Architectural Group
Status: In development
Documents: Plan Approval– March 17, 2025 | Submitted Plans | Submission
Media:
Description: This new development will provide a six-storey, 154 units designed to house families and people with disabilities currently experiencing homelessness or at risk of homelessness. Forty-six percent of units will be deeply affordable, and an additional 31 units will be rent geared to income designated for vulnerable populations. This development is a recipient of the
Affordable Housing Now program & is a recipient of the
Housing Accelerator Fund Capital Grant Incentive
Permits:
 UWCRC Balmoral Housing
Location: 284 Balmoral Street
Developer: University of Winnipeg Community Renewal Corporation
Architect: Architects at Play
Status:
UWCRC Balmoral Housing
Location: 284 Balmoral Street
Developer: University of Winnipeg Community Renewal Corporation
Architect: Architects at Play
Status: U/C
Documents: Subdivision and Rezoning–June 19, 2023 | Variance–June 19, 2023
Media:
Description: A new, four-storey multi-family15-unit, transitional housing development for Indigenous and Newcomer women, Two Spirit, trans, and non-binary people, and their dependents who have experienced gender-based violence (GBV). Wrap-around support services to be provided by Family Dynamics, Ikwe Widdjiitiwin, and New Journey Housing. The building also contains counselling space, a roof deck, bicycle parking, and an indoor communal area for residents. This development is a recipient of the
Affordable Housing Now program.
Permits: #24-211672 MU-2025-05-06, Construct New. Construct a 5-storey, 1385.39 m², new multiple-dwelling building, with 15 units.
 Mazoun Infinitii Pakoshayimoohk/Infinity House of Hope
Location: 292 & 298 Edison Avenue
Developer:
Mazoun Infinitii Pakoshayimoohk/Infinity House of Hope
Location: 292 & 298 Edison Avenue
Developer: Manitoba Métis Federation
Architect: DIN Architecture
Status: U/C
Documents: VARIANCE: 23-114882/C–February 13, 2023 | VARIANCE: 23-111508/C–February 2, 2023
Media: Building hope-Winnipeg Free Press
Description: 2 phase development which includes identical development concept on both properties. The proposed development named Mazoun (The Infinity House of Hope) will provide transitional housing for Metis youth between the ages of 16-25, who age out of Child and Family Services (CFS) care. This development is a recipient of the
Affordable Housing Now program
Permits: 292 &
298 Edison Ave-Construct two 3 storey, 13,200sqft, Multi-family dwelling/transitional housing building, with 7 residential units on 2nd & 3rd floor, accessory social services facility on basement & main floor.
 Ndinawe Transitional Housing
Location: 473 and 475 Flora Avenue
Developer: Ndinawemaaganag Endaawaad Inc.
Architect: MMP Architects Inc.
Status:
Ndinawe Transitional Housing
Location: 473 and 475 Flora Avenue
Developer: Ndinawemaaganag Endaawaad Inc.
Architect: MMP Architects Inc.
Status: In development
Documents: Subdivision and Rezoning–September 5, 2024 | Variance–September 5, 2024
Media: The Winnipeg Foundation issues more than $5 million to local charities through its Major Capital Grants Program–The Winnipeg Foundation
Description: This new three storey multi-family 23-unit transitional housing development in Winnipeg’s North End will provide housing with wrap-around supports for Indigenous youth. The ground floor will be clad in masonry, as it is a robust and resilient material, it will be representative of traditional beadwork. Ndinawemaaganag Endaawaad (Ndinawe), a non profit, community based organization will occupy a portion of the ground floor, the organization provides outreach, education, recreation, and shelter support for at-risk youth ages 11-24. This development is a recipient of the
Housing Accelerator Fund Capital Grant Incentive.
Permits:
 Benard House
Location: 454 Edmonton St.
Developer: UWCRC 2.0 Inc.
Architect: BridgmanCollaborative Architecture
Status:
Benard House
Location: 454 Edmonton St.
Developer: UWCRC 2.0 Inc.
Architect: BridgmanCollaborative Architecture
Status: U/C
Documents:
Media: A safe place to stay-Winnipeg Free Press
Description: This development will be an 11-unit, 27-bedroom second-stage transitional housing project for newcomer families. The project will provide six 2-bedroom and five 3-bedroom units, with rents at 59% of Canada Mortgage and Housing Corporation’s median market rent for the Winnipeg Centennial Downtown zone. Residents will live in two buildings, the first is a new building housing eight units and a neighbouring historical building houses the remaining three units. This development is a recipient of the
Housing Accelerator Fund Capital Grant Incentive.
Permits: Construct Addition. Additions and alterations to the existing historic Benard House. As part of the scope of work, three [3] multi-family residential units will undergo alterations, eight [8] additional multi-family residential units will be added to the existing Benard Structure, interior amenities such as laundry rooms and common areas will be provided, and a secure exterior rooftop enclosure will be constructed. As well as the additional parking stalls, electrical vehicle (EV) charging stations are proposed. Mechanical and electrical works being done.
 East of the Red RecPlex
Location: Northwest corner of Transcona Boulevard and Plessis Road, next to the Transcona Library
Developer:
East of the Red RecPlex
Location: Northwest corner of Transcona Boulevard and Plessis Road, next to the Transcona Library
Developer: City Of Winnipeg
Architect: Number TEN Architectural Group
Status: In development
Documents: Open house presentation boards - February 2025 | Photo Gallery
Media: Winnipeg’s First New Public Pool in 4 Decades Proposed for Transcona
Project Post
Description: The City of Winnipeg is in the preliminary design stage of a new recreation centre called the East of the Red RecPlex. This proposed centre will be a place where families and individuals can enjoy various activities all in one location. The proposed regional centre will be located at the northwest corner of Transcona Boulevard and Plessis Road, next to the Transcona Library.
 • Video Link
South Winnipeg Recreation Campus
Location: Bison Drive west of Frontier Trail and east of Kenaston Boulevard
Developer:
• Video Link
South Winnipeg Recreation Campus
Location: Bison Drive west of Frontier Trail and east of Kenaston Boulevard
Developer: City Of Winnipeg
Architect: Architects: Diamond Schmitt Architects Inc.
Status: In development
Documents: Open House Presentation Boards - March 2025 | Photo Gallery
Media: City seeks input for design of new South Winnipeg Rec Campus
Project Post
Description: The City is building a new regional multi-use, multi-generational South Winnipeg Recreation Campus Phase 1 includes gymnasiums, multipurpose rooms, indoor walking/running track, a fitness area, a café, a serving kitchen, a child care centre, an outdoor spray pad and an addition to Pembina Trails Collegiate (50 Frontier Rd.), that supports vocational programs. Construction expected in 2026-2027. Future Phases to include, An aquatic center, A library, Outdoor leisure spaces, An arena & Athletic fields. The SWRC will be the largest investment in recreation in Winnipeg’s history.
 • Video Link
Re-imagining Graham Avenue
Location: Graham Avenue
Developer:
• Video Link
Re-imagining Graham Avenue
Location: Graham Avenue
Developer: City Of Winnipeg
Status: 2025 start
Documents: CentrePlan 2050 - May 2024 | CentrePlan 2050 - Re-imagining Graham Avenue
Media: City asking for feedback on re-imagination of Graham Avenue
Project Post
Description: The City wants to create a signature street in Downtown. A place to meet-up on a patio, attend a market, gather for events, read a book in the shade, or walk a dog. In June 2025, bus routes will begin moving off Graham Avenue as planned in the Winnipeg Transit Master Plan. This gives Winnipeg an incredible opportunity to re-imagine how we use Graham Avenue.

 CentrePlan 2050
Location:
CentrePlan 2050
Location: Downtown
Developer: City Of Winnipeg
Status: On
September 26, 2024 Council adopted CentrePlan 2050 as a secondary plan by-law for Downtown Winnipeg.
Documents: CentrePlan 2050 By-law 72/2024
Media: CentrePlan 2050 aims to revitalize downtown Winnipeg
Description: CentrePlan 2050 is a secondary plan by-law that sets out five strategic moves to create the resilient and thriving downtown that we deserve:
- Create great urban neighbourhoods
- Re-envision streets to foster urban life
- Grow a greener Downtown
- Create a lively Downtown
- Improve Downtown governance and implementation
 Portage & Main Revitalization
Location: Portage & Main
Developer:
Portage & Main Revitalization
Location: Portage & Main
Developer: City Of Winnipeg
Status: U/C
Thread:
Winnipeg | Portage and Main
Documents: Portage and Main Intersection – Implementation of a Phased Approach to Below and At-Grade Improvements
Media: Mayor says as he pushes to reopen Portage and Main by summer 2025 | How Portage and Main pedestrians will inject new life downtown | New vision for Portage and Main intersection
Description: Portage & Main, Winnipeg’s iconic intersection, is a part of our city’s narrative. It has played a key role in Winnipeg's physical and cultural landscapes. Pedestrians have not been able to cross the intersection at street level since 1979.
Work to reopen the intersection to pedestrians began in 2024. Future studies and projects will focus on implementing the longer-term
recommended design vision at this iconic intersection.


 Winnipeg Transit Master Plan
Documents:
Winnipeg Transit Master Plan
Documents: Winnipeg
Transit Master Plan
 • Video Link
Osborne to Downtown Walk Bike Bridge
Location: Assiniboine River crossing, McFadyen Park and Fort Rouge Park, Winnipeg, MB
Developer:
• Video Link
• Video Link
Osborne to Downtown Walk Bike Bridge
Location: Assiniboine River crossing, McFadyen Park and Fort Rouge Park, Winnipeg, MB
Developer: City of Winnipeg
Architect: TBD
Contractor: TBD
Size: TBD
Cost: Unfunded
Status: design Stage
Media: 3 designs pitched for new pedestrian bridge over Assiniboine River
Renderings
Description: A preliminary design for a new pedestrian and cycling bridge over the Assiniboine River will be developed to connect Osborne Village to Downtown via McFadyen Park on the north side of the river and Fort Rouge Park on the south side of the river. Considerations for this project include pedestrian and cycling connectivity throughout Osborne Village to Osborne Rapid Transit Station, Norwood Bridge, bike lanes on Nassau Street, and the riverwalk, upgrades to both McFadyen Park and Fort Rouge Park, crime prevention through environmental design (CPTED), and riverbank stabilization.
Bridge Option 2 of 3: Cable-Stayed Bridge:
Landmark double curved bridge:

 The Refinery District
 (Bishop Grandin Crossing)
Location: Bishop Grandin Boulevard and Newmarket Boulevard, Winnipeg, MB
Developer: Hopewell Development
Cost: $500+-million
Status: U/C
Media: Bishop Grandin Crossing will have it all; $500-M development will tie in with city's rapid transit corridor
Description: The Refinery District is a planned 102 acre mixed-use infill development built on the former Manitoba Sugar Beet Factory property which is exceptionally well-located in Southwest Winnipeg offering residential flex-space options to users and developers. This property is surrounded by many of Winnipeg’s fastest growing and affluent residential communities, with this Transit Oriented Development (TOD) featuring a variety of active and traditional transportation options serviced by a designated station on the Rapid Transit Corridor.
 Naawi-Oodena - Kapyong Barracks Redevelopment
Location: Route 90/Grant Avenue, Winnipeg, MB
Developer: Treaty One Development Corporation
Naawi-Oodena - Kapyong Barracks Redevelopment
Location: Route 90/Grant Avenue, Winnipeg, MB
Developer: Treaty One Development Corporation &
Canada Lands Company Limited
Status: U/C
Media: Everything is on track and going quite well’: Naawi-Oodena takes shape
Documents: MASTER PLAN MARCH 2021 |
Open House Boards - September 2023
Project Thread: Kapyong Barracks Discussion
Description: Formerly part of Canadian Forces Base/17 Wing Winnipeg, the Kapyong Barracks property is located between the Tuxedo and River Heights neighbourhoods in southwest Winnipeg. The property is comprised of approximately 65 hectares of land and 40 buildings, and was home to 2nd Battalion Princess Patricia’s Canadian Light Infantry, until it relocated to Canadian Forces Base Shilo in 2004. Seven Treaty 1 First Nations will be taking over the Kapyong Barracks land with plans to develop the largest urban reserve in Canada with a $2+ billion investment. Around two-thirds of the abandoned military base is being developed by the Treaty 1 Development Corporation, and the rest of the property will be developed by Canada Lands Co., a Crown corporation. Plans may include a sports facility, hotel, convention centre, war museum and an Indigenous hospice, green space as well as low, medium and high density residential areas.


 Water Tower District
Location: St. Boniface, Winnipeg, MB
Developer: Olexa Developments
Water Tower District
Location: St. Boniface, Winnipeg, MB
Developer: Olexa Developments |
Shindico Realty Inc.
Status: Consultation Stage
Project Thread: St. Boniface | Water Tower District
Description: The Public Markets Major Redevelopment Site is located within 4km of Downtown, Portage and Main, immediately to the east of the future Southeast Rapid Transit Corridor. Approximately 185 acres of this total 222 acre Major Redevelopment Site has tremendous redevelopment potential as an infill, medium to high density housing, commercial and industrial development consistent with MRS policies outlined in Complete Communities on a vacant heavy (M3) industrial site.
Media:

 Polo Park (mall parking lot redevelopment)
Location: 1485 Portage Ave, Winnipeg, MB
Developer(s): Shindico
Polo Park (mall parking lot redevelopment)
Location: 1485 Portage Ave, Winnipeg, MB
Developer(s): Shindico &
Cadillac Fairview Corporation Limited.
Status: In development
Media: Big plans unveiled for Polo Park development
Project Thread: Polo Park Expansion
Renderings
Description: CF and Shindico have collaborated on a renewed Master Plan vision for CF Polo Park and the surrounding lands bounded by Portage Avenue, St. James Street, St. Matthews Avenue, and Empress Street. The Polo Park lands encompass 84 acres, including the vacant former Canad Inns Stadium, and the Master Plan vision will create a complete community including a mix of residential, amenity and retail uses, a range of new parks, open spaces, a combination of private and public streets, as well as pedestrian and cycling connections centred around CF Polo Park, the largest shopping centre in Manitoba. In addition to building out the Stadium Lands, the Master Plan includes adding residential
and mixed-use density to the parking fields surrounding CF Polo Park.


 Southwood Circle (University of Manitoba development)
Location: University of Manitoba Fort Garry Campus
Developer:
Southwood Circle (University of Manitoba development)
Location: University of Manitoba Fort Garry Campus
Developer: UM Properties
Status: In development
Media: University of Manitoba unveils landmark urban community project
Project Thread: UofM | Southwood Circle
Description: Southwood Circle will grow and transform the University of Manitoba campus into a world-leading “UniverCity” where 65,000 people will live, work, study or play. It will be Manitoba’s first complete campus community and the largest residential mixed-use infill project ever embarked on in this city.
Master Plan


 Fulton Grove Development
Location: Fulton Grove (Parker Lands)
Developer:
Fulton Grove Development
Location: Fulton Grove (Parker Lands)
Developer: Gem Equities
Status: In development
Documents: COMPREHENSIVE DEVELOPMENT VISUALIZATION PACKAGE, October, 2023 | Subdivision and Rezoning – April 4, 2024 | Community Engagement Summary Report
Media: Parker Lands project moving forward
Project Thread: Fulton Grove Development
Description: The Fulton Grove development in Winnipeg’s Parker Lands, River Heights – Fort Garry area is a transit oriented development that offers an important opportunity for revitalization and growth aligned with the city’s strategic vision. The development will provide a choice of housing (small lot single-family, townhome, condo and rental units) in an infill location.







 Prev
Prev










 Linear Mode
