HomeDiagramsDatabaseMapsForum About
     

Go Back   SkyscraperPage Forum > Regional Sections > Canada > Manitoba & Saskatchewan


Reply

 
Thread Tools Display Modes
     
     
  #61  
Old Posted May 2, 2025, 4:48 PM
neutroniks neutroniks is online now
Registered User
 
Join Date: Nov 2022
Posts: 1,105
That's awesome, but does this mean it gets built?
Reply With Quote
     
     
  #62  
Old Posted May 7, 2025, 8:13 PM
borkborkbork's Avatar
borkborkbork borkborkbork is offline
Registered User
 
Join Date: Jul 2014
Posts: 1,749
A modest proposal: Architecture awards should be given to buildings 5 years after they are complete
Reply With Quote
     
     
  #63  
Old Posted May 7, 2025, 8:18 PM
ColdRain&Snow's Avatar
ColdRain&Snow ColdRain&Snow is offline
Registered User
 
Join Date: Apr 2023
Location: Winnipeg
Posts: 1,579
Quote:
Originally Posted by borkborkbork View Post
A modest proposal: Architecture awards should be given to buildings 5 years after they are complete
Totally agree.
__________________
"Build baby build."
Reply With Quote
     
     
  #64  
Old Posted May 7, 2025, 8:34 PM
bomberjet bomberjet is online now
Registered User
 
Join Date: Nov 2012
Location: Winnipeg
Posts: 16,353
For ACEC (consulting engineers Canada). The project has to be substantially complete before awards can be submitted. So by the time awards season comes along, the project is already completed. Nothing pie in the sky ever.

Foe example, this years Manitoba Keystone (grand champion) award winner is Keeyask, which has been complete for a couple years now.
Reply With Quote
     
     
  #65  
Old Posted May 12, 2025, 6:37 PM
trueviking's Avatar
trueviking trueviking is offline
surely you agree with me
 
Join Date: Sep 2004
Location: winnipeg
Posts: 15,068
Quote:
Originally Posted by borkborkbork View Post
A modest proposal: Architecture awards should be given to buildings 5 years after they are complete
ha ha...i don't disagree with that.

This was an award for the entire firm, not that building specifically.
Reply With Quote
     
     
  #66  
Old Posted Jun 5, 2026, 5:57 AM
Wpg_Guy's Avatar
Wpg_Guy Wpg_Guy is online now
Moderator
 
Join Date: Aug 2002
Location: Winnipeg, Manitoba
Posts: 8,359
Quote:
Canada to Test Single-Stair Timber Housing in $130m Federal Program
The funding targets low-carbon wood technologies, mass timber housing, Indigenous participation and export diversification, whilst forest ministers weigh the Task Force recommendations at their Langford meeting
Jason Ross
Thu 04 Jun 26


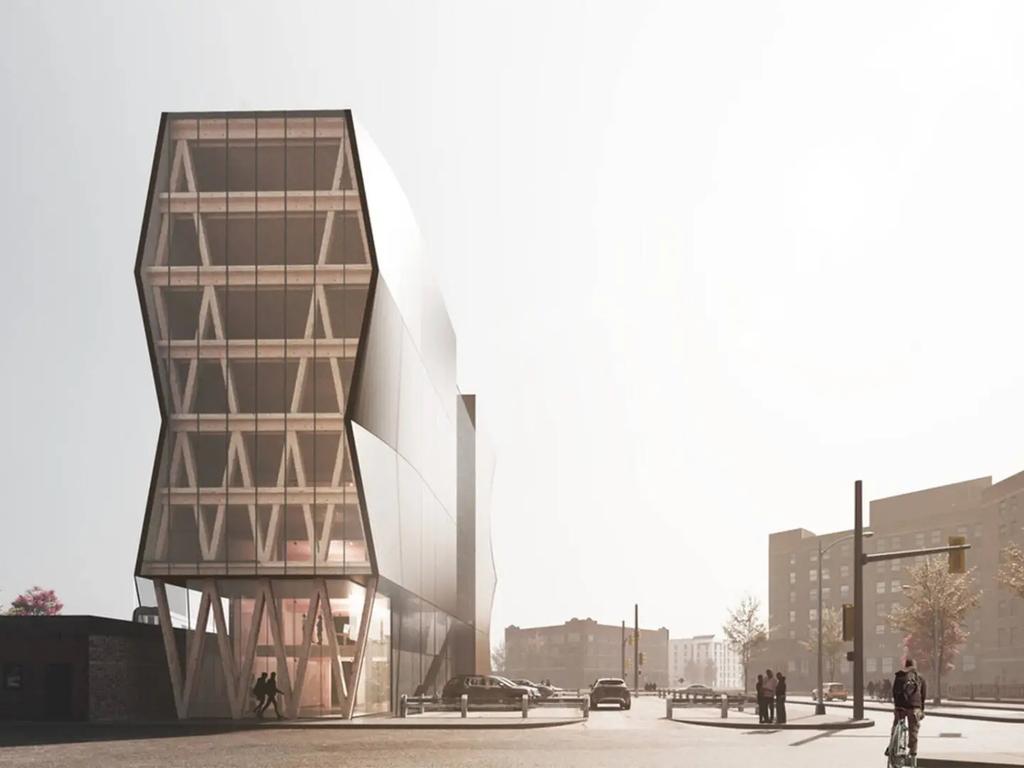
A render of the Bond Tower, the seven-storey mass timber building proposed for Winnipeg by 5468796 Architecture to test a single-exit stair design. (Image: 5468796 Architecture)

A seven-storey apartment block in Winnipeg will test a single-exit stair design intended to clear one of the biggest regulatory barriers to mid-rise timber housing, among 56 projects sharing close to C$130 million in new federal funding. That is according to Natural Resources Canada, with Energy and Natural Resources Minister Tim Hodgson confirming the package on 3 June as the centrepiece of a wider forest-sector transformation.

The $1 million Bond Tower, designed by Winnipeg firm 5468796 Architecture, will use a hybrid prefabricated mass timber system to cut construction time and cost across its 24 units. Natural Resources Canada expects the demonstrator to prove a replicable model for affordable urban housing whilst holding to fire-safety standards.

A larger $4.8 million grant will help Intelligent City build a Greater Toronto Area factory capable of producing up to 1,000 mass timber housing units a year through robotics and automated design. The facility is intended to shorten construction timelines and strengthen an all-Canadian supply chain for prefabricated timber components.

Both projects sit within a package that follows the Canadian Forest Sector Transformation Task Force, launched on 19 January and reporting on 16 April within a 90-day mandate to stabilise and retool the sector. Forest ministers will weigh its recommendations at the Canadian Council of Forest Ministers meeting in Langford, British Columbia, from 3 to 5 June.

It comes as Ottawa provides an additional $400 million to Canada’s Regional Development Agencies, including $300 million for a Regional Tariff Response Initiative for small and medium-sized firms and $100 million for a fund targeting regions hit hardest by forest-sector disruption. Industry Minister Mélanie Joly said the measures would help companies continue operating, pivot to new markets and strengthen our economic resilience.

The Business Development Bank of Canada will separately enhance its Softwood Lumber Loan Guarantee Program with higher maximum loan amounts, and will launch two new direct loan programs spanning harvesting and pulp and paper. The forest sector supports close to 200,000 workers, including more than 11,000 Indigenous people, and contributes over $20 billion to the national GDP.

Ottawa has now introduced more than $2 billion in measures to defend and transform the sector since August 2025, including a $500 million renewal of its transformation programs, as the industry absorbs US trade action and tightening fibre supply. Two of the larger new grants back export expansion, with $14.9 million for the Canada Wood Group targeting demand in Japan, South Korea and China.

BC Forestry Innovation Investment will take a further $13.1 million to advance regulatory alignment in China, India, Vietnam, the United Kingdom and Europe. The single largest grant, $37 million, went to the Forest Enhancement Society of BC to redirect low-value and residual fibre that would otherwise be burned towards pulp, bioenergy and pellet production.

Daiken North America will retrofit its Huntsville, Ontario, plant with $7.5 million to produce a next-generation engineered wood panel from underused poplar. A separate $4.5 million project by Xylo-carbone in Saint-Tite, Quebec, will adapt pyrolysis to produce a biocarbon composite that could replace up to 50,000 tonnes of fossil coal each year, including in silicon production.

Indigenous-led and community projects run from a $1.11 million upgrade to the Papasay facility at Sand Point First Nation in Ontario to a $510,000 commissioning of the Tackipotcikan mill in Wemotaci, Quebec. Hodgson said Canada’s forests were the foundation for good jobs, affordable housing and sustainable economic growth.

Natural Resources Canada confirmed the $130 million package will be followed by an Action Plan and a forthcoming Forest Sector Strategy, once forest ministers conclude their Langford talks on 5 June.
Wood Central Australia
__________________
Winnipeg Act II - April 2024

Winnipeg Developments

In The Future Every Building Will Be World-Famous For Fifteen Minutes.
Reply With Quote
     
     
  #67  
Old Posted Jun 5, 2026, 6:00 AM
Wpg_Guy's Avatar
Wpg_Guy Wpg_Guy is online now
Moderator
 
Join Date: Aug 2002
Location: Winnipeg, Manitoba
Posts: 8,359
Quote:
Canada advances forest sector transformation to protect jobs and strengthen communities nationwide

Backgrounder
On June 3, 2026, the Honourable Tim Hodgson, Minister of Energy and Natural Resources, announced close to $130 million in federal funding for 56 projects across Canada that will help advance the forest sector’s transformation. These projects will support the development of new low-carbon wood technologies, expand the use of mass timber in construction, support Indigenous participation and forest-sector businesses, increase manufacturers’ capacity to add value to wood products and help diversify export markets.

Green Construction Through Wood Program

Project name: Bond Tower
Recipient: 5468796 Architecture Inc.
Location: Winnipeg, Manitoba
Funding: $1,000,000
Description: This project will design and construct a seven-storey, 24-unit residential building in Winnipeg using an innovative hybrid prefabricated mass timber system to reduce construction time, costs and environmental impact. It will test new approaches, including a single-exit stair design, to address regulatory barriers while maintaining high fire-safety standards. The project will demonstrate a replicable model for affordable urban housing, support wider adoption of mass timber construction and expand market opportunities for Canadian wood products.
From: Natural Resources Canada
__________________
Winnipeg Act II - April 2024

Winnipeg Developments

In The Future Every Building Will Be World-Famous For Fifteen Minutes.
Reply With Quote
     
     
  #68  
Old Posted Jun 5, 2026, 7:24 AM
Wpg_Guy's Avatar
Wpg_Guy Wpg_Guy is online now
Moderator
 
Join Date: Aug 2002
Location: Winnipeg, Manitoba
Posts: 8,359
Quote:
Housing Leadership by Design: Johanna Hurme
Johanna Hurme, one of the founding partners for 5468796 Architecture in Winnipeg, is pragmatic about what makes projects viable: regulatory certainty, utilities coordination, and long-term stewardship.
By Ian Chodikoff On Apr 1, 2026

There is no singular response to our housing crisis. The challenges are overwhelming, especially when so many of the decisive choices are made by politicians, bankers, developers and investors before architects are invited to the discussion. And yet, as professionals, we understand what can be built after what is deemed legal or financeable. We spoke with five notable advocates who argue that housing delivery is inseparable from policy and that architects have the power to positively influence upstream housing conditions, enabling downstream benefits to drive creative and sustainable design solutions for as many Canadians as possible.

Johanna Hurme, one of the founding partners for 5468796 Architecture in Winnipeg, is pragmatic about what makes projects viable: regulatory certainty, utilities coordination, and long-term stewardship. She also makes a case for as-of-right permissions and argues that successful policy should be measured by livability and building performance, not just unit counts.



What does Winnipeg make possible that Toronto or Vancouver doesn’t?

Winnipeg’s biggest advantage is that there is more room to act. Lower land costs and development pressures give us latitude to test unconventional site planning, adaptive reuse strategies, and program mixes that would be far harder to achieve in higher-cost markets.

Equally important is our proximity to local decision-makers. In a smaller city, access to information and institutional actors can be surprisingly direct. At the decommissioned Pumphouse, for example, several redevelopment attempts had previously failed. The City allowed us to enter the unheated, boarded-up building with flashlights and conduct an exploratory review. It was during that visit that we noticed the original gantry cranes meant to service the fire suppression pumps that were rated for 20 tons. This was a “lightbulb moment.” Working with our structural engineers, we determined that the latent structural capacity could support a new 15,000-square-foot floor plate within the historic volume—without adding new foundations, which had been a major cost factor in previous schemes.

From there, we authored the concept, prepared the preliminary financial pro forma, and reframed the site’s economics. We also challenged the assumption that the narrow development pad in front of the building was unusable, incorporating housing to further strengthen the numbers. With a viable scenario in hand, we brought the opportunity to an existing private developer client, connected him with CentreVenture, and connected the developer with a potential commercial tenant for the new floor plate. That tenant commitment was the final piece that unlocked the project’s feasibility.

Winnipeg’s biggest constraint is a housing market with slower absorption rates and lower rents that compress margins and reduce risk tolerance. While the regulatory challenges are similar across the country, market realities mean that conventional, lowest-perceived-cost approaches to housing often prevail. Ambition isn’t typically blocked outright, but quietly constrained by market feasibility.

Which regulatory barriers are true deal-breakers? Which barriers are the easiest to overcome?

Two deal-breakers stand out. First, infill guidelines that arose in response to vocal residents living in mature neighbourhoods were meant to provide developers with certainty, often capping density below what is contextually appropriate and financially viable. Mid-rise projects no longer become viable when density is artificially limited.

Second, layered zoning and the uncertainty of providing adequate utilities create high early-stage risk. Pre-development costs can quickly outpace what small and mid-scale proponents can carry.

One promising shift has come through CMHC’s Housing Accelerator Fund, which requires zoning reforms as a condition of funding. That external lever allows municipalities to advance density reforms that would otherwise be politically fraught. The Fund also shows how regulatory change is possible when there is alignment—and cover—for elected officials.

A relatively straightforward reform would be to implement blanket rezoning for social-purpose organizations—such as faith-based institutions—to build affordable or mixed-income housing on their existing properties. Paired with a comprehensive city-wide utility capacity study, this would reduce pre-development risk and unlock underused land. Tax policy should align with this approach so that the active community-serving portions of properties retain their exemptions.

Looking ahead, I expect continued movement toward as-of-right density increases, broader permissions for small-scale multi-family housing, and regulatory pathways that reward performance, energy, livability, and resilience, rather than prescriptive form alone.
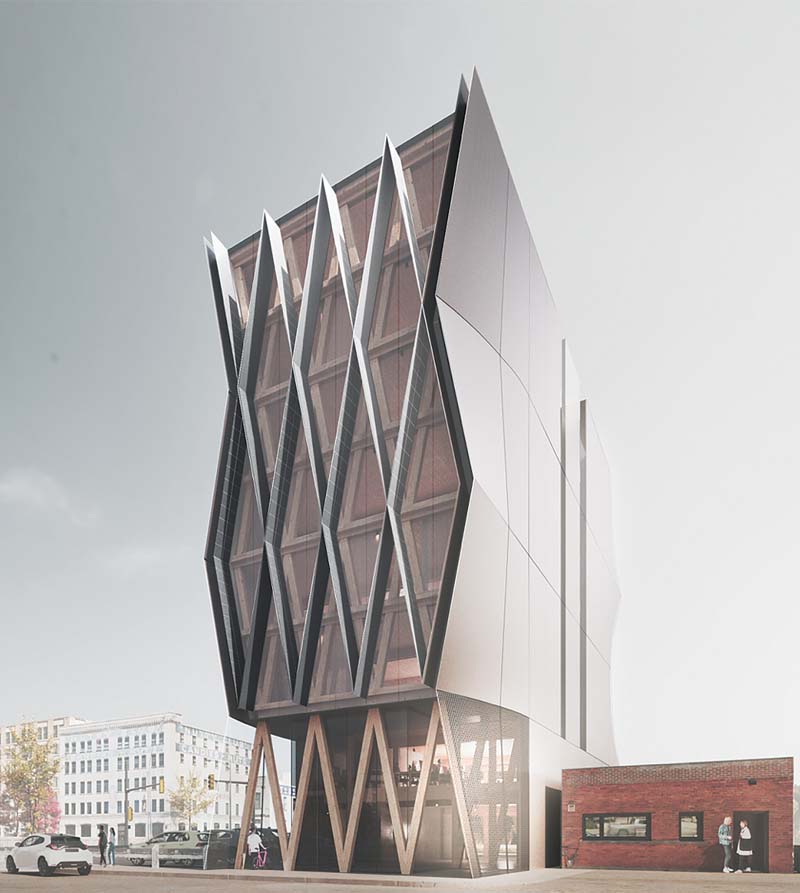

Bond Redux, also by 5468796 Architecture, is a mixed-use infill housing project that challenges current double-exit requirements, and also shows the feasibility of using mass timber columns, beams, and floors in a low-cost housing project. Rendering by 5468796 Architecture

What are your views on code changes such as the implementation of a single-stair egress for residential projects?

We’ve successfully advocated for single-exit stair alternatives in Winnipeg, recently receiving conditional approval for a six-storey nail-laminated timber project using this approach. The efficiency gained, both in area and cost, made the project financially feasible.

While cost savings matter, the larger architectural gain is spatial. Single-stair configurations enable point-access buildings, making double-aspect suites viable, which improve cross-ventilation, provide daylight on two sides of the unit, and fundamentally enhance the living spaces, particularly in family-sized units. Until now, achieving that quality has required workarounds such as exterior access corridors, window sprinklers, or skip-stop arrangements. These are possible, but rarely attractive to conventional developers. A normalized single-stair framework would not only enhance feasibility, but also the livability of mid-rise housing.

If you were building a missing-middle pilot at scale, what would you rewrite, who would you partner with, and what would you measure?

If we are serious about solving the housing crisis, particularly for the lowest-income quartile, we must address the ownership structure. In Canada, approximately 96.5% of housing is privately owned and therefore profit-driven. By contrast, countries such as the Netherlands and Denmark maintain over 30% of their housing stock in public or non-profit hands. Without a significant non-market share, systemic affordability is unattainable.

A pilot program, in my opinion, should therefore prioritize public and non-profit ownership or long-term stewardship, provide permanent affordability rather than time-limited commitments, enable land contributions from public bodies and social-purpose institutions, streamline approvals and utilities coordination and set clear design-quality standards tied to livability.

Programs such as CMHC’s MLI Select, a new multi-unit mortgage loan insurance product focused on affordability, accessibility, and climate compatibility, is designed to expand access to capital. Unfortunately, its affordability thresholds exclude a significant portion of buyers who are most in need, and affordability terms can be as short as 10 years. That is not structural reform.

We need to adopt measurable quality benchmarks. Jurisdictions such as New South Wales, Australia, have implemented sunlight access standards to ensure minimum levels of natural light in residential units. Canada lacks a comparable national policy that meaningfully ties funding to spatial quality.

I also think that success metrics should not focus on unit counts, but instead look at factors such as long-term affordability retention, household income served, energy performance, daylight access, family-unit share, tenant stability, and community integration.

What have you learned about the relationship between design, governance and operations? What should change in how we commission housing?

Design excellence cannot compensate for poor stewardship. We have seen well-designed buildings decline rapidly under absentee or disengaged ownership. Conversely, modest buildings can become community anchors when governed by committed, locally accountable owners.

Long-term rental ownership has opened space for conversations about climate resilience and sustainable systems—because the benefits accrue to the same entity over time. That alignment rarely exists in short-term, profit-maximizing development models.

Public projects present a different challenge. Design decisions are often filtered heavily through maintenance departments, where risk aversion can eliminate innovation. While durability and operational simplicity are critical, design ambition and life-cycle thinking should not be casualties of procurement structure.

One structural change would be to require Life Cycle Assessments on all publicly funded housing projects. Embedding long-term environmental and operational analysis into the commissioning process would shift conversations from upfront cost minimization to total-life performance.

Ultimately, good housing becomes a catalyst for good communities when governance, ownership, and design are aligned around long-term stewardship rather than short-term extraction.
As appeared in the April 2026 issue of Canadian Architect magazine
__________________
Winnipeg Act II - April 2024

Winnipeg Developments

In The Future Every Building Will Be World-Famous For Fifteen Minutes.
Reply With Quote
     
     
  #69  
Old Posted Jun 5, 2026, 2:13 PM
pspeid's Avatar
pspeid pspeid is offline
Registered User
 
Join Date: Aug 2018
Posts: 2,643
That's some fantastic news across the board. I though the Bond Tower project was just a pipe dream.

Also very cool to think there's some advantages to building in Winnipeg. Perhaps that's what we need to really push to get more traction in our downtown development.
__________________
"Opinion is really the lowest form of intelligence"-Bill Bullard

"Naysayers are always predicting the present"-Anon.

"Rudeness is the weak man's imitation of strength"-Eric Hoffer
Reply With Quote
     
     
  #70  
Old Posted Aug 6, 2026, 10:56 AM
Wpg_Guy's Avatar
Wpg_Guy Wpg_Guy is online now
Moderator
 
Join Date: Aug 2002
Location: Winnipeg, Manitoba
Posts: 8,359
AZ Awards 2026 - Award of merit: Concepts

A seven-storey mixed-use building proposed for a narrow infill site in downtown Winnipeg, Bond Redux, by local firm 5468796 Architecture, is as much a policy argument as it is a building. The project pairs market-rate and refugee housing with community and office space, stitching together a gap between two of the city’s cultural districts. Its mass timber structure forgoes costly CLT and glulam in favour of nail-laminated timber — built-up dimensional lumber assembled by carpenters using simple steel connectors — making low-carbon construction viable for Prairie conditions. A single-exit stair, approved under a national CMHC pilot, recovers floor area typically lost to code compliance on constrained sites.


AZURE Magazine
__________________
Winnipeg Act II - April 2024

Winnipeg Developments

In The Future Every Building Will Be World-Famous For Fifteen Minutes.
Reply With Quote
     
     
  #71  
Old Posted Aug 6, 2026, 1:18 PM
Mr Tall Forehead's Avatar
Mr Tall Forehead Mr Tall Forehead is online now
Registered User
 
Join Date: Jul 2024
Location: Winnipeg
Posts: 896
Seems dumb giving architecture awards to buildings that don’t exist yet.
Reply With Quote
     
     
  #72  
Old Posted Aug 6, 2026, 1:20 PM
bomberjet bomberjet is online now
Registered User
 
Join Date: Nov 2012
Location: Winnipeg
Posts: 16,353
16456894161 are good at that.
Reply With Quote
     
     
  #73  
Old Posted Aug 6, 2026, 1:22 PM
drew's Avatar
drew drew is online now
the first stamp is free
 
Join Date: Feb 2004
Location: Hippyville, Winnipeg
Posts: 8,925
So many awards for their building concepts - they should follow up and interview people who actually live inside these concepts to get the real story.
Reply With Quote
     
     
  #74  
Old Posted Aug 6, 2026, 1:25 PM
Wpg_Guy's Avatar
Wpg_Guy Wpg_Guy is online now
Moderator
 
Join Date: Aug 2002
Location: Winnipeg, Manitoba
Posts: 8,359
Quote:
Originally Posted by Mr Tall Forehead View Post
Seems dumb giving architecture awards to buildings that don’t exist yet.
To be fair, it was awarded under the concept category.

Hopefully we'll see construction start soon.
__________________
Winnipeg Act II - April 2024

Winnipeg Developments

In The Future Every Building Will Be World-Famous For Fifteen Minutes.
Reply With Quote
     
     
  #75  
Old Posted Aug 6, 2026, 1:36 PM
WinCitySparky's Avatar
WinCitySparky WinCitySparky is offline
Registered User
 
Join Date: Jan 2019
Posts: 2,413
These guys again
Reply With Quote
     
     
  #76  
Old Posted Aug 6, 2026, 2:51 PM
Mr Tall Forehead's Avatar
Mr Tall Forehead Mr Tall Forehead is online now
Registered User
 
Join Date: Jul 2024
Location: Winnipeg
Posts: 896
Quote:
Originally Posted by Wpg_Guy View Post
To be fair, it was awarded under the concept category.

Hopefully we'll see construction start soon.
Yeah I saw the category. It’s dumb having such a category. I can’t think of any other profession that gives out awards for concepts.
Reply With Quote
     
     
  #77  
Old Posted Aug 6, 2026, 3:05 PM
borkborkbork's Avatar
borkborkbork borkborkbork is offline
Registered User
 
Join Date: Jul 2014
Posts: 1,749
Quote:
Originally Posted by Mr Tall Forehead View Post
Yeah I saw the category. It’s dumb having such a category. I can’t think of any other profession that gives out awards for concepts.
and the academy award for best film not yet produced goes to...
Reply With Quote
     
     
  #78  
Old Posted Aug 6, 2026, 3:11 PM
trueviking's Avatar
trueviking trueviking is offline
surely you agree with me
 
Join Date: Sep 2004
Location: winnipeg
Posts: 15,068
It has always bothered me that Canadian Architect only has awards for design concepts....they completely disregard that 90% of architecture is getting it built.
Reply With Quote
     
     
  #79  
Old Posted Aug 6, 2026, 3:12 PM
trueviking's Avatar
trueviking trueviking is offline
surely you agree with me
 
Join Date: Sep 2004
Location: winnipeg
Posts: 15,068
would be super cool if this got built though.
Reply With Quote
     
     
  #80  
Old Posted Aug 6, 2026, 6:26 PM
neutroniks neutroniks is online now
Registered User
 
Join Date: Nov 2022
Posts: 1,105
Quote:
Originally Posted by borkborkbork View Post
and the academy award for best film not yet produced goes to...
It's basically an Oscar for movie trailers
Reply With Quote
     
     
This discussion thread continues

Use the page links to the lower-right to go to the next page for additional posts
 
 
Reply

Go Back   SkyscraperPage Forum > Regional Sections > Canada > Manitoba & Saskatchewan
Forum Jump


Forum Jump


All times are GMT. The time now is 7:39 PM.


Powered by vBulletin® Version 3.8.7
Copyright ©2000 - 2026, vBulletin Solutions, Inc.