HomeDiagramsDatabaseMapsForum About
     

Go Back   SkyscraperPage Forum > Regional Sections > Canada > Alberta & British Columbia > Vancouver > Transportation & Infrastructure


Reply

 
Thread Tools Display Modes
     
     
  #3041  
Old Posted May 3, 2025, 11:17 PM
Vantage's Avatar
Vantage Vantage is offline
 
Join Date: Jan 2014
Posts: 519
Are there any documents that have a render of a station at platform level? I've seen one, but it's just an extremely rough grey-scale drawing.
Reply With Quote
     
     
  #3042  
Old Posted May 3, 2025, 11:21 PM
Migrant_Coconut's Avatar
Migrant_Coconut Migrant_Coconut is offline
 
Join Date: Oct 2015
Posts: 10,187
Closest you're going to get. We have surface renders and underground plans, but no underground renders.
Reply With Quote
     
     
  #3043  
Old Posted May 4, 2025, 4:10 AM
aberdeen5698's Avatar
aberdeen5698 aberdeen5698 is offline
 
Join Date: May 2010
Posts: 4,810
Quote:
Originally Posted by Migrant_Coconut View Post
Closest you're going to get. We have surface renders and underground plans, but no underground renders.
When the line eventually gets extended to UBC, newcomers will look at Arbutus station and wonder why there are so many fare gates for a station with relatively low usage...
Reply With Quote
     
     
  #3044  
Old Posted May 4, 2025, 6:21 PM
VancouverOfTheFuture's Avatar
VancouverOfTheFuture VancouverOfTheFuture is offline
 
Join Date: Apr 2014
Posts: 3,481
Quote:
Originally Posted by aberdeen5698 View Post
When the line eventually gets extended to UBC, newcomers will look at Arbutus station and wonder why there are so many fare gates for a station with relatively low usage...
by the time UBCx happens, theyll probably need to replace the faregates anyways. so they can just put less in at that time.
Reply With Quote
     
     
  #3045  
Old Posted May 4, 2025, 7:19 PM
Stainer Stainer is offline
 
Join Date: Jan 2024
Posts: 58
Quote:
Originally Posted by aberdeen5698 View Post
When the line eventually gets extended to UBC, newcomers will look at Arbutus station and wonder why there are so many fare gates for a station with relatively low usage...
It will be for all the passengers transferring to and from Arbutus Tram line.
Reply With Quote
     
     
  #3046  
Old Posted May 4, 2025, 11:53 PM
jollyburger jollyburger is offline
 
Join Date: Dec 2015
Posts: 15,835
Quote:
Originally Posted by Stainer View Post
It will be for all the passengers transferring to and from Arbutus Tram line.
They'll remove the extra faregates and replace them with glass partitions.
Reply With Quote
     
     
  #3047  
Old Posted May 5, 2025, 4:27 PM
WarrenC12's Avatar
WarrenC12 WarrenC12 is offline
 
Join Date: May 2007
Posts: 24,740
Quote:
Originally Posted by aberdeen5698 View Post
When the line eventually gets extended to UBC, newcomers will look at Arbutus station and wonder why there are so many fare gates for a station with relatively low usage...
They could probably move them if it's worth the money.

Plenty of stations have a questionable number of faregates for their size. Yaletown comes to mind with 3.
Reply With Quote
     
     
  #3048  
Old Posted May 5, 2025, 5:31 PM
Spr0ckets Spr0ckets is online now
 
Join Date: Oct 2015
Posts: 1,992
Isn't there a residential tower proposed for just above (or close by) the station?
(The Translink station renders don't show it, but I seem to recall a PCI developments proposal for the station vicinity. That should really boost ridership coming from the residents once that gets built)

Who's to say that after several years of usage, even with the UBC extension, you won't have even more residential tower proposals and constructions for around the Arbutus area close by that will go some way in justifying some of those extra faregates?
Reply With Quote
     
     
  #3049  
Old Posted May 5, 2025, 6:59 PM
jollyburger jollyburger is offline
 
Join Date: Dec 2015
Posts: 15,835
Quote:
Originally Posted by Spr0ckets View Post
Isn't there a residential tower proposed for just above (or close by) the station?
(The Translink station renders don't show it, but I seem to recall a PCI developments proposal for the station vicinity. That should really boost ridership coming from the residents once that gets built)

Who's to say that after several years of usage, even with the UBC extension, you won't have even more residential tower proposals and constructions for around the Arbutus area close by that will go some way in justifying some of those extra faregates?
It's across the street.

I assume any redevelopment over the station would wait for a Broadway Subway expansion to UBC and removal of the bus loop.

COV seems to own the land. Not sure who bought Dulux next door.

Last edited by jollyburger; May 5, 2025 at 7:11 PM.
Reply With Quote
     
     
  #3050  
Old Posted May 5, 2025, 11:54 PM
VancouverOfTheFuture's Avatar
VancouverOfTheFuture VancouverOfTheFuture is offline
 
Join Date: Apr 2014
Posts: 3,481
Quote:
Originally Posted by jollyburger View Post
It's across the street.
hopefully they make use of the knockout panel, and have a direct connection. we need to do those way more.

Quote:
Originally Posted by jollyburger View Post
COV seems to own the land. Not sure who bought Dulux next door.
i think the Dulux site is owned by private person, not a developer.

Reply With Quote
     
     
  #3051  
Old Posted May 6, 2025, 12:17 AM
jollyburger jollyburger is offline
 
Join Date: Dec 2015
Posts: 15,835
Quote:
Originally Posted by VancouverOfTheFuture View Post
hopefully they make use of the knockout panel, and have a direct connection. we need to do those way more.


i think the Dulux site is owned by private person, not a developer.

They are planning for it but not sure if it is happening right away.

Quote:
Provision of a knock-out panel within the at-grade slab to allow for future fit-out of vertical circulation for secondary station entrance elements including an elevator, escalator and stairs. Consideration should be given to the placement of the proposed development’s building circulation, structure, services and utilities so as to not prevent utilisation of this spatial provision as a future secondary station entrance.
https://www.shapeyourcity.ca/2096-w-broadway-and-2560-2576-arbutus-st
Reply With Quote
     
     
  #3052  
Old Posted May 6, 2025, 5:28 PM
Stainer Stainer is offline
 
Join Date: Jan 2024
Posts: 58
Quote:
Originally Posted by VancouverOfTheFuture View Post
hopefully they make use of the knockout panel, and have a direct connection. we need to do those way more.
It's underway, will be a second entrance from the Translink owned building on the south side of Arbutus.
Reply With Quote
     
     
  #3053  
Old Posted May 6, 2025, 6:26 PM
chowhou's Avatar
chowhou chowhou is online now
 
Join Date: Sep 2019
Posts: 3,919
Quote:
Originally Posted by WarrenC12 View Post
They could probably move them if it's worth the money.

Plenty of stations have a questionable number of faregates for their size. Yaletown comes to mind with 3.
And Gilmore chiming in with 8! Though they might be needed for future growth and/or future transfer station just like Arbutus.
Reply With Quote
     
     
  #3054  
Old Posted May 7, 2025, 10:31 PM
Vin Vin is offline
 
Join Date: Sep 2013
Posts: 8,739
Quote:
Originally Posted by Stainer View Post
It will be for all the passengers transferring to and from Arbutus Tram line.
Right on! Besides, the Arbutus village area would've grown to quite a sizeable "Town Centre" by that time.
Reply With Quote
     
     
  #3055  
Old Posted May 8, 2025, 12:44 AM
Phrescata Phrescata is offline
 
Join Date: Jan 2017
Posts: 108
I know Arbutus and Mt. Pleasant stations are equipped to have additional entrances once surrounding proposals get built, we’re all stations built with this in mind?
Reply With Quote
     
     
  #3056  
Old Posted May 8, 2025, 12:58 AM
jollyburger jollyburger is offline
 
Join Date: Dec 2015
Posts: 15,835
Quote:
Originally Posted by Phrescata View Post
I know Arbutus and Mt. Pleasant stations are equipped to have additional entrances once surrounding proposals get built, we’re all stations built with this in mind?
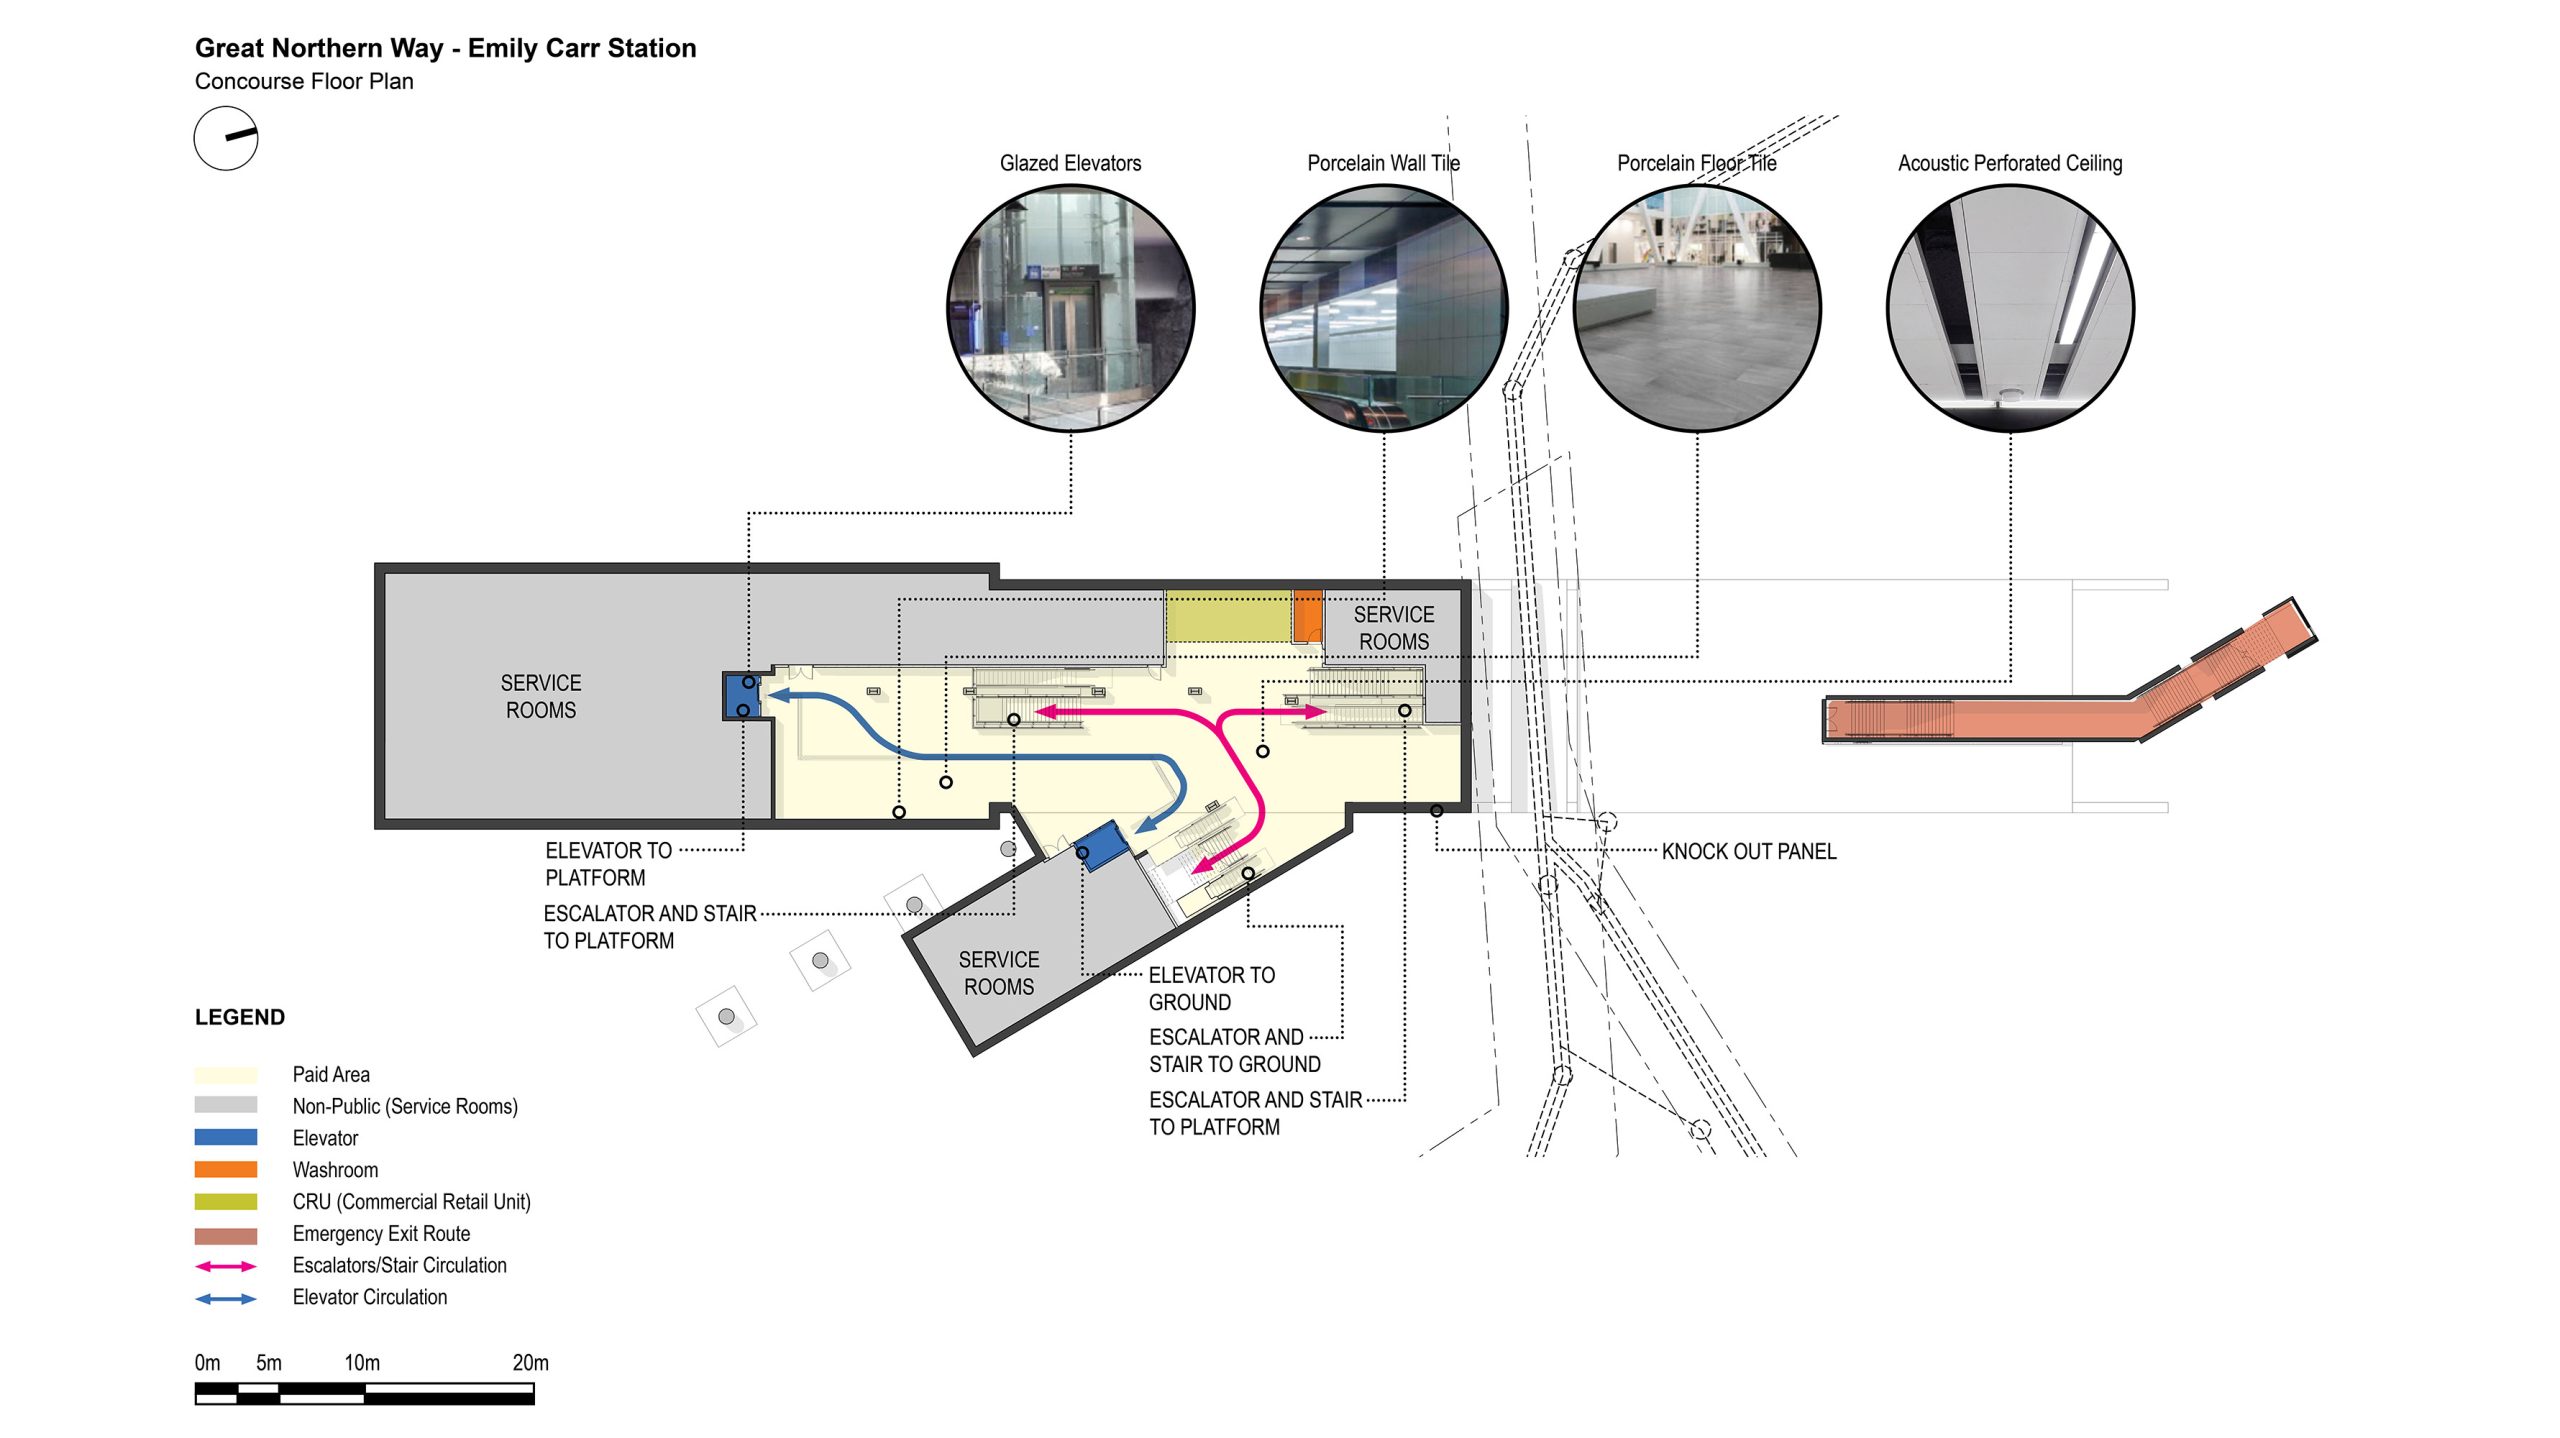
I think they all have incorporated knockout panels from the diagrams we saw. I assume places like Emily Carr will never see them get used because of the placement of the station/future development spots and demand.
Reply With Quote
     
     
  #3057  
Old Posted May 8, 2025, 1:27 AM
Feathered Friend Feathered Friend is offline
 
Join Date: Jun 2016
Posts: 2,557
Mount Pleasant Station - March 29, 2025


https://www.instagram.com/p/DJX4nV5P0CC/?img_index=1


Mount Pleasant Station - Photos Taken March 29, 2025
Reply With Quote
     
     
  #3058  
Old Posted May 8, 2025, 2:53 AM
madog222 madog222 is online now
 
Join Date: Jan 2014
Posts: 4,228
Reply With Quote
     
     
  #3059  
Old Posted May 8, 2025, 3:04 AM
jollyburger jollyburger is offline
 
Join Date: Dec 2015
Posts: 15,835
I think the knockout for Emily Carr is near those red forming walls where the angular section for the main entrance meets the tunnel/platform box

Aerial view of Great Northern Way-Emily Carr Station by B.C. Ministry of Transportation and Transit, on Flickr
Reply With Quote
     
     
  #3060  
Old Posted May 8, 2025, 10:31 PM
mcj mcj is online now
 
Join Date: Dec 2021
Posts: 1,275
Quote:
Originally Posted by jollyburger View Post
I think the knockout for Emily Carr is near those red forming walls where the angular section for the main entrance meets the tunnel/platform box


That matches the Open House design materials.
Reply With Quote
     
     
This discussion thread continues

Use the page links to the lower-right to go to the next page for additional posts
 
 
Reply

Go Back   SkyscraperPage Forum > Regional Sections > Canada > Alberta & British Columbia > Vancouver > Transportation & Infrastructure
Forum Jump


Forum Jump


All times are GMT. The time now is 6:54 PM.


Powered by vBulletin® Version 3.8.7
Copyright ©2000 - 2026, vBulletin Solutions, Inc.