HomeDiagramsDatabaseMapsForum About
     

Go Back   SkyscraperPage Forum > Regional Sections > Canada


Reply

 
Thread Tools Display Modes
     
     
  #921  
Old Posted Apr 22, 2025, 2:42 PM
HomeInMyShoes's Avatar
HomeInMyShoes HomeInMyShoes is offline
arf
 
Join Date: May 2005
Location: File 13
Posts: 14,625
I have my doubts it retains the charm of the church given that (after checking the site on google maps), they look to be rebuilding the facade so that there is no more front green space between it and the road.

The church itself is quite a striking structure. It is very pretty. I am not a fan of this proposal.

https://www.google.ca/maps/place/Ottawa,..._ep=EgoyMDI1MDQxNi4xIKXMDSoASAFQAw%3D%3D
__________________

-- “We heal each other with kindness, gentleness and respect.” -- Richard Wagamese
-- “Unless someone like you cares a whole awful lot, Nothing is going to get better. It's not.” -- Dr. Seuss
Reply With Quote
     
     
  #922  
Old Posted Apr 22, 2025, 4:47 PM
zoomer's Avatar
zoomer zoomer is online now
Registered User
 
Join Date: Feb 2004
Posts: 3,043
It is a pretty church, it would be a shame to lose it in the way the proposal suggests. I do like the new build, but it needs to be a stand alone building, not stacked on top of this church. Just lighten up on the basket weave a bit, but otherwise if the material/construction is good it's a visually striking building that's different than 95% of what's out there.
Reply With Quote
     
     
  #923  
Old Posted Apr 22, 2025, 8:28 PM
Pellimo Pellimo is offline
Registered User
 
Join Date: Feb 2022
Posts: 296

Last edited by Pellimo; Apr 23, 2025 at 7:57 PM.
Reply With Quote
     
     
  #924  
Old Posted Apr 23, 2025, 2:57 AM
Wpg_Guy's Avatar
Wpg_Guy Wpg_Guy is online now
Moderator
 
Join Date: Aug 2002
Location: Winnipeg, Manitoba
Posts: 8,415
Winnipeg | Railside at The Fork

Another building going in at the RAILSIDE development at The Forks in Downtown Winnipeg.

72 Israel Asper Way
VARIANCE: 24-279590/B
The City of Winnipeg approved an application for a six storey mixed-use building with four ground floor commercial units and 91 residential units on the floors above.


SITE PLAN


ROOF PLAN|


NORTH BUILDING ELEVATION


EAST BUILDING ELEVATION


SOUTH BUILDING ELEVATION


WEST BUILDING ELEVATION


__________________
Winnipeg Act II - April 2024

Winnipeg Developments

In The Future Every Building Will Be World-Famous For Fifteen Minutes.
Reply With Quote
     
     
  #925  
Old Posted Apr 24, 2025, 8:05 PM
GreatTallNorth2 GreatTallNorth2 is offline
Registered User
 
Join Date: May 2006
Posts: 1,759
35 floor (125 metre) proposal for downtown London at the corner of Oxford and Richmond by Fitzrovia


Reply With Quote
     
     
  #926  
Old Posted Apr 25, 2025, 5:44 PM
WhipperSnapper's Avatar
WhipperSnapper WhipperSnapper is offline
I am the law!
 
Join Date: Sep 2002
Location: Toronto+
Posts: 22,895
I'm going to assume most people will gravitate towards the arches. To me, it looks like bad PoMo. They don't compliment the rest of the streamline modernism. The offset mullions in the Chicago inspired window look horrible as well. Fortunately, they are subtle expressions.

As for the London tower, Fitzrovia is stretching out the $1 billion dollar private equity fund. Wonky design compared to what they have been building in Toronto.
Reply With Quote
     
     
  #927  
Old Posted Apr 25, 2025, 6:36 PM
ssiguy ssiguy is online now
Registered User
 
Join Date: Mar 2006
Location: White Rock BC
Posts: 11,982
Quote:
Originally Posted by WhipperSnapper View Post

As for the London tower, Fitzrovia is stretching out the $1 billion dollar private equity fund. Wonky design compared to what they have been building in Toronto.
I rather like the design of the London proposal. Architecturally it's got some good design elements and isn't another concrete bunker or blue/green glass menagerie.

For those who don't know, the area of Richmond/Oxford is more like Bloor/Yonge. A well off area along Richmond Row which is the city's high end shopping district and restaurant scene. Certainly in the central part of the city but not what people think of as downtown.
Reply With Quote
     
     
  #928  
Old Posted Apr 25, 2025, 7:00 PM
zoomer's Avatar
zoomer zoomer is online now
Registered User
 
Join Date: Feb 2004
Posts: 3,043

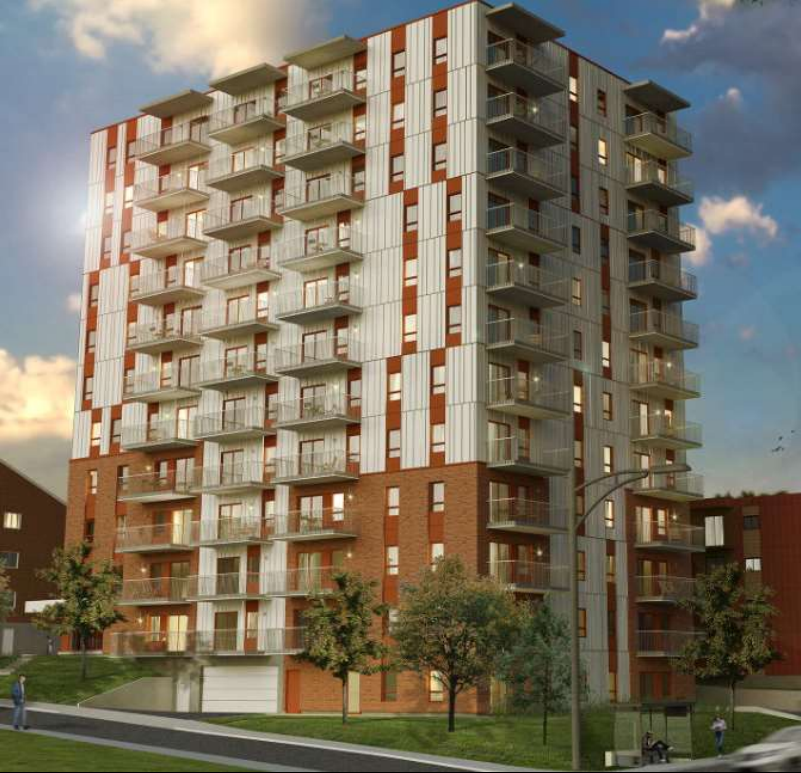
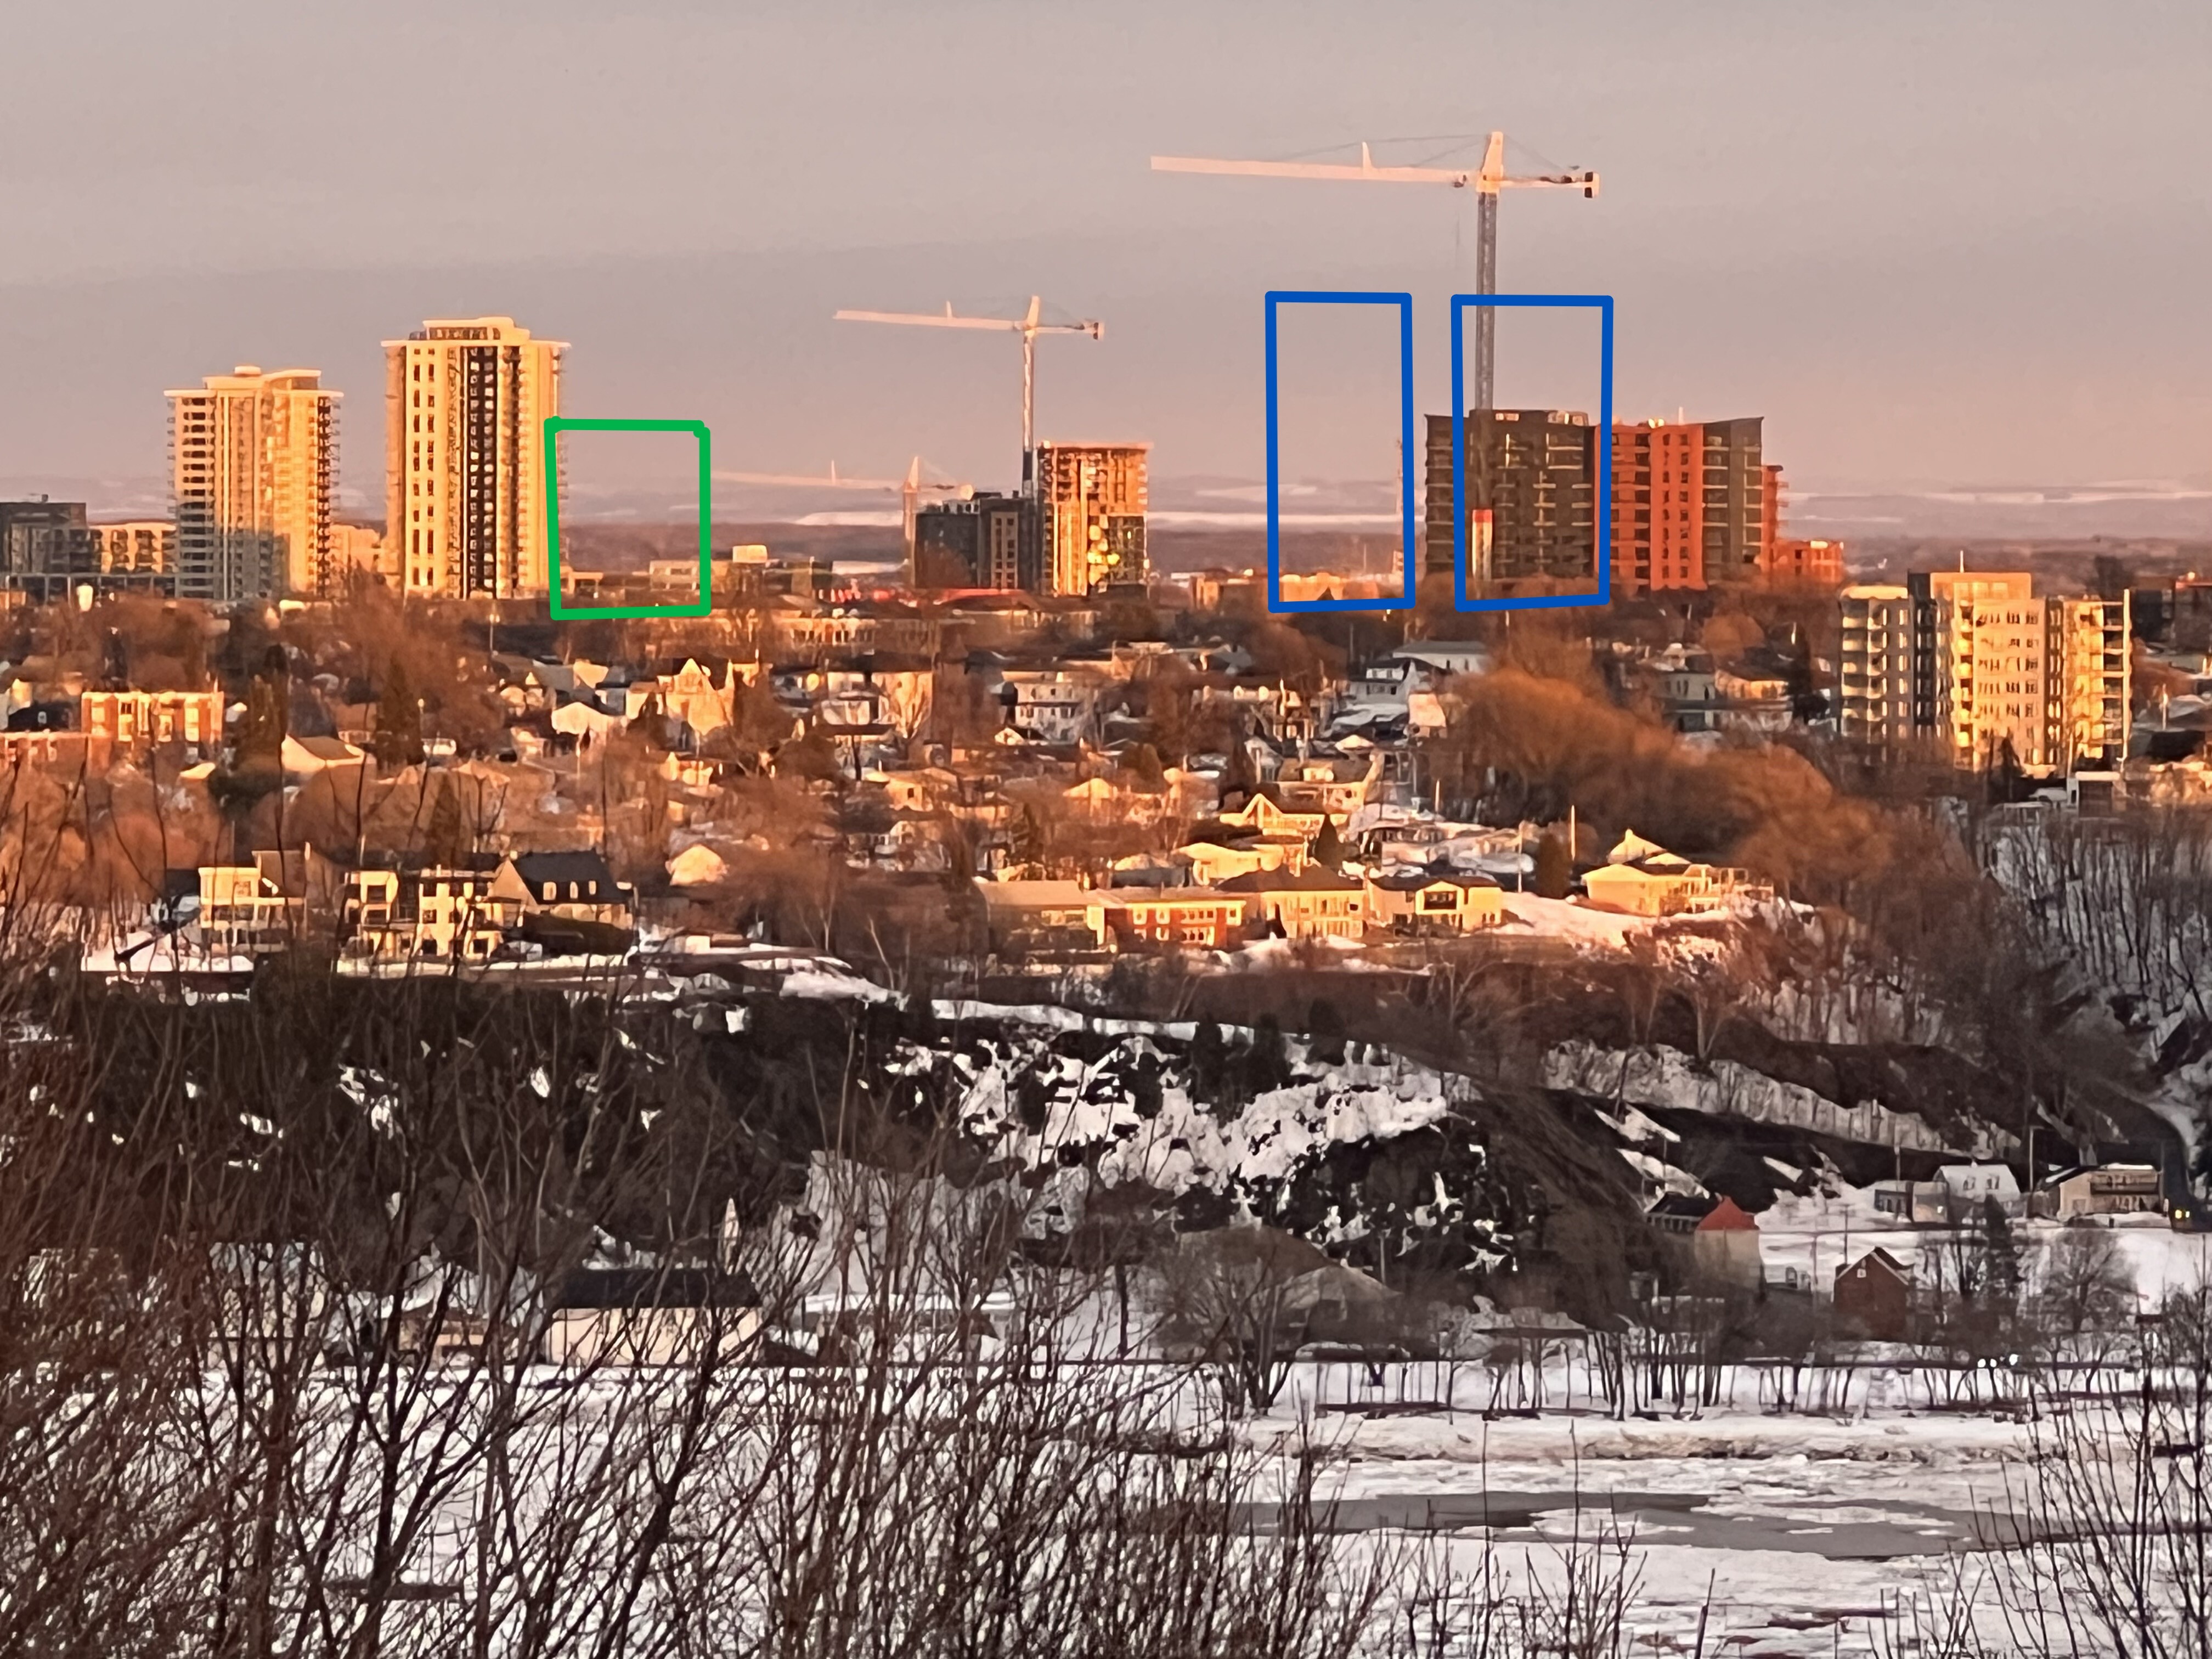
Thanks for the Quebec updates Pellimo - some solid proposals in there which is not surprising as the city tends to do mid-rise better than most in Canada.

The Winnipeg Brick Arches (as opposed to Golden Arches) is the most interesting of the recently posted Winnipeg proposals as it seems likely to be the most enduring and less highly dependent on the quality of materials and construction compared to the others.

The arches, yah, they add visual interest but not sure if they fully relate to the rest of the building. Maybe too many arches, or those narrower arches throw it off. It does remind me of one of my favourite mid-rise architectural movements in the world the past few years though. The Iranian architecture coming out of Tehran. Now I'm not sure how well it would translate the to the Canadian climate - yes, creative shading from the sun will be helpful in most cities, but then you have the winters to deal with, although yes, Tehran's winter is on the cool side for a few months.

Too many examples (which are also hard to find in a shareable way online) but here's a few:

Example

Example 1

Example 2

Example 3
Reply With Quote
     
     
  #929  
Old Posted Apr 25, 2025, 7:03 PM
Maldive's Avatar
Maldive Maldive is offline
Registered User
 
Join Date: Sep 2004
Posts: 5,155
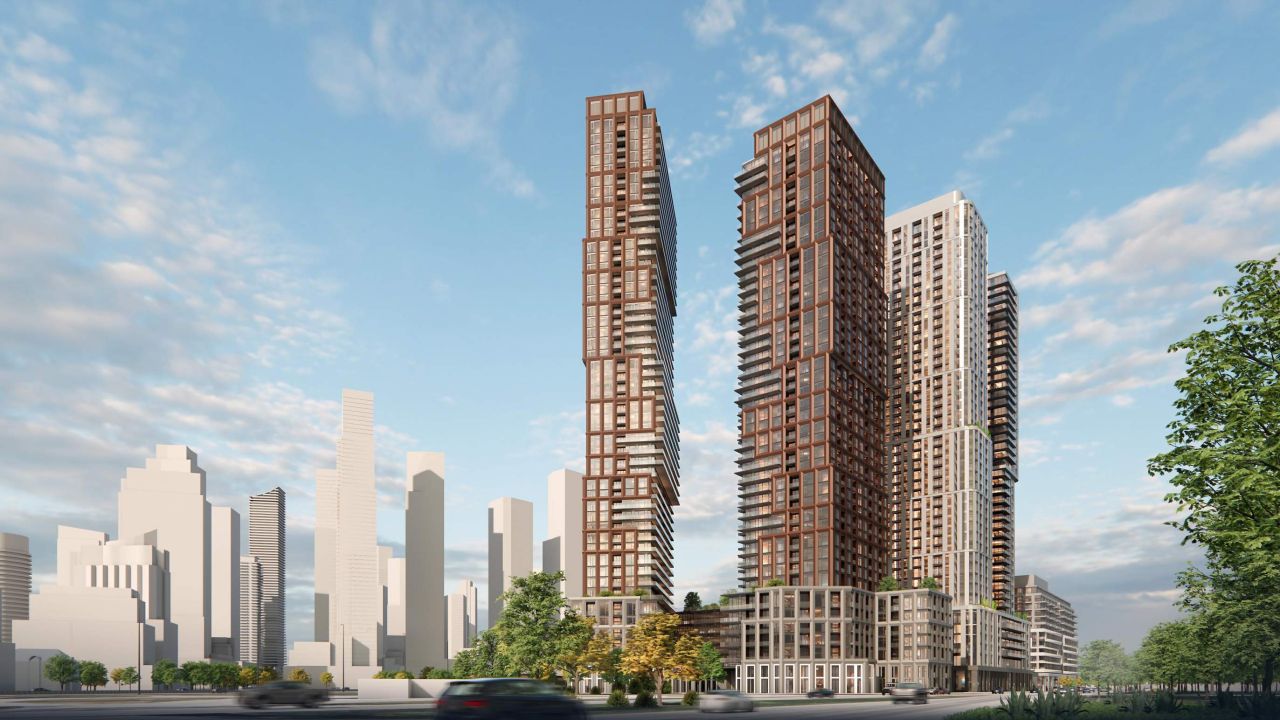
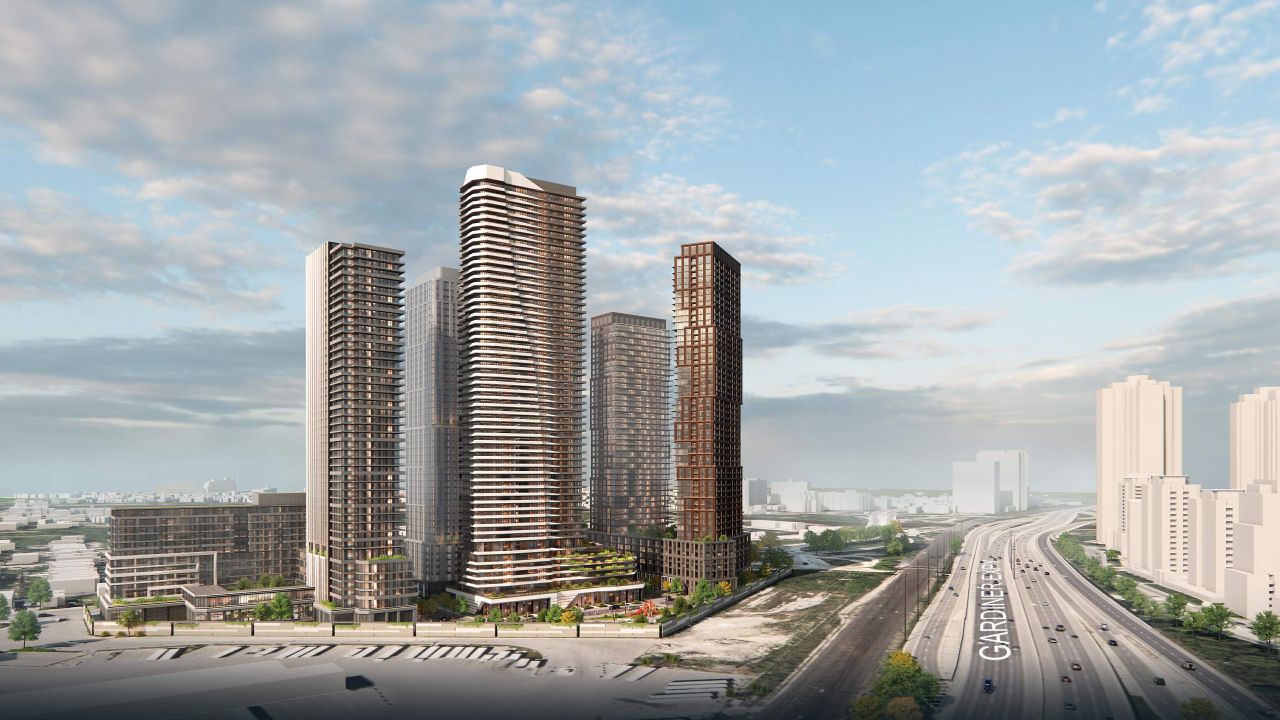
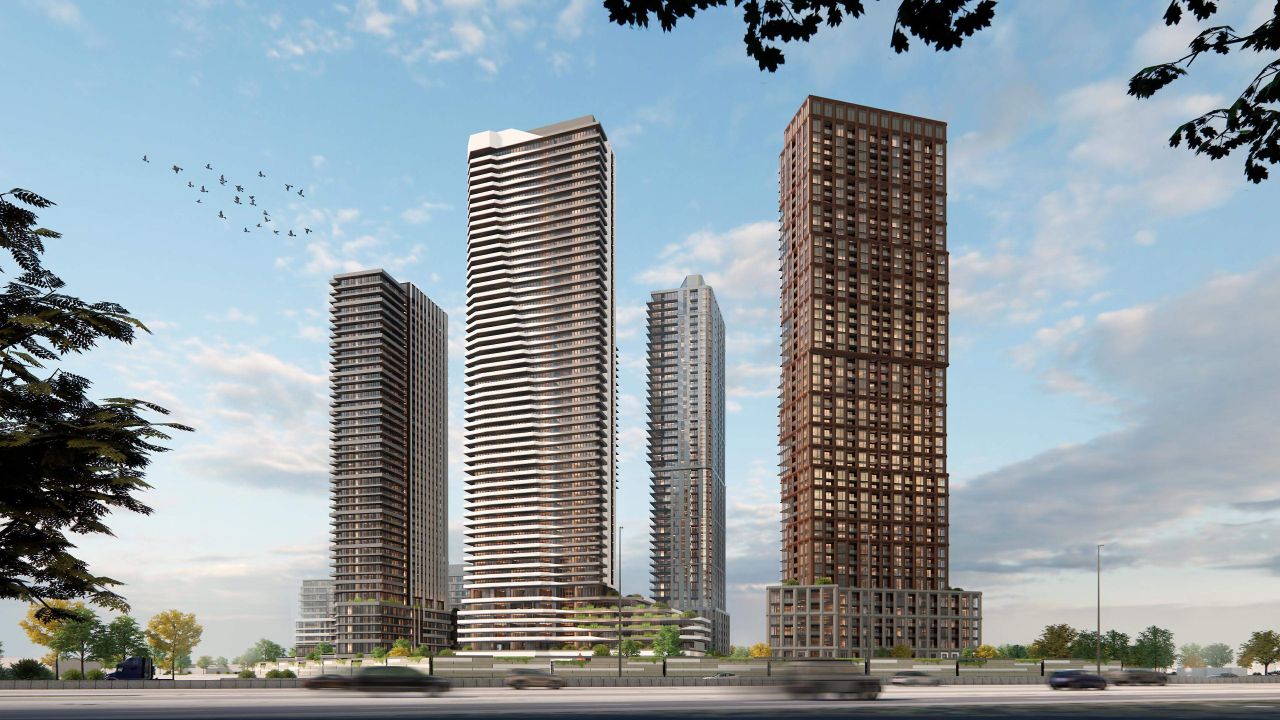
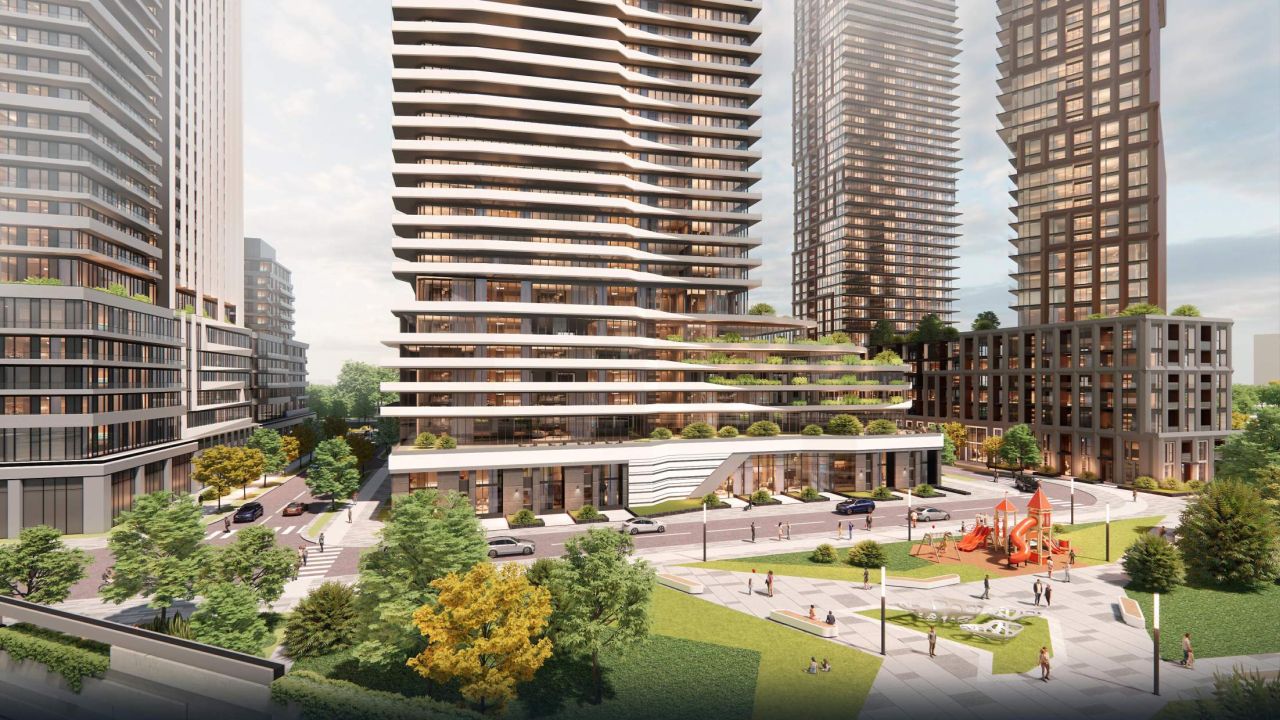


125 The Queensway | 164.55m | 50s | Fiera | Turner Fleischer l pre-construction

50, 50, 47, 45, 45, 42 and 12 storey mixed-use buildings (up to 50 storeys) and public space/park, near the massive redevelopment of the “Mr. Christie” lands at 2150 Lakeshore West.

In the foreground with 2150 Lakeshore West behind.


UT

UT

UT

UT

UT



2810 Bayview | 138.33m | 42s | Osmington Gerofsky | Wallman l Recommended for Approval


UT

UT
__________________
circa 2008: home of the 3rd best skyline in N.A. +++ circa 2028: home of the 2nd best skyline in N.A. (T-Dot)
Reply With Quote
     
     
  #930  
Old Posted Apr 26, 2025, 12:05 AM
ssiguy ssiguy is online now
Registered User
 
Join Date: Mar 2006
Location: White Rock BC
Posts: 11,982
^^^ Is that area actually getting a GO station? I know they have been talking about it but is it actually under construction or is it on the Metrolinx never-never plan?
Reply With Quote
     
     
  #931  
Old Posted Apr 26, 2025, 6:49 PM
TorontoDrew's Avatar
TorontoDrew TorontoDrew is offline
Registered User
 
Join Date: Nov 2014
Posts: 10,718
Quote:
Originally Posted by WhipperSnapper View Post
I'm going to assume most people will gravitate towards the arches.

I like the whole design, and I think the arches are a fun complementing element on a building that looks like it was designed in the 1940s.
__________________
"Less is more" – Ludwig Mies van der Rohe
Reply With Quote
     
     
  #932  
Old Posted Apr 26, 2025, 8:23 PM
niwell's Avatar
niwell niwell is offline
sick transit, gloria
 
Join Date: Nov 2004
Location: Roncesvalles, Toronto
Posts: 11,650
I don't really think the arches go with the Pomo Art Moderne theme up top. Both elements aren't bad on their own but it doesn't work together IMO.
__________________
Check out my pics of Johannesburg
Reply With Quote
     
     
  #933  
Old Posted Apr 27, 2025, 3:45 PM
WhipperSnapper's Avatar
WhipperSnapper WhipperSnapper is offline
I am the law!
 
Join Date: Sep 2002
Location: Toronto+
Posts: 22,895
Quote:
Originally Posted by ssiguy View Post
^^^ Is that area actually getting a GO station? I know they have been talking about it but is it actually under construction or is it on the Metrolinx never-never plan?
I read once upon a time of a $200 million price tag. Price tag, IMHO, only makes sense for underground parking and can't see 70 storey suburban towers above the underground parking breaking ground in this market.
Reply With Quote
     
     
  #934  
Old Posted Apr 30, 2025, 8:05 PM
TorontoDrew's Avatar
TorontoDrew TorontoDrew is offline
Registered User
 
Join Date: Nov 2014
Posts: 10,718
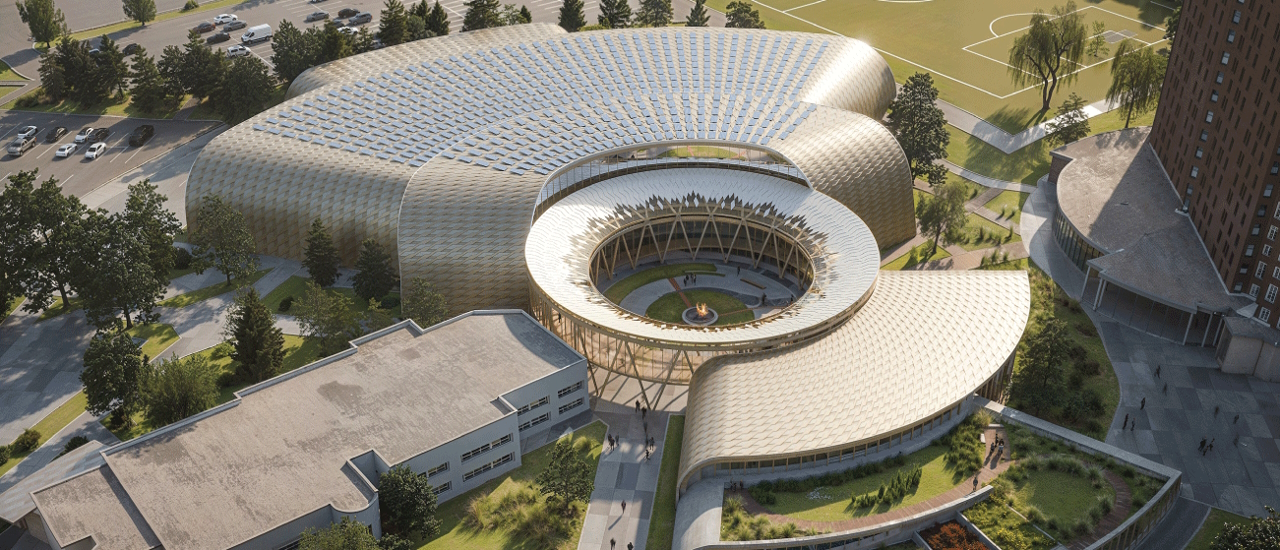

source: https://dialogdesign.ca



Seneca Polytechnic is redefining the 21st-century recreation facility

A transformative destination for health services, teaching and learning, athletics, recreation and spiritual connection

Thursday, April 27, 2023 (Toronto) — Seneca Polytechnic is embarking on a multi-million-dollar capital project to develop a complex for health and wellness that is infused with Indigenous design, sustainability and inclusion.

Drawing inspiration from the medicine wheel, the Health and Wellness Centre will be a destination for students and employees to support their physical, mental, emotional, and spiritual wellness.

On the pre-design of the building, Seneca is working with DIALOG, an integrated design practice known for building spaces that support collaboration, community and connectivity, and the Indigenous design firm Two Row Architect to incorporate Indigenous architectural form.

Seneca’s vision is to transform the decades-old Sport Centre at the east end of Newnham Campus into a dynamic multi-storey health and wellness complex that includes traditional medicines, counselling, recreation and varsity sports facilities. The Centre will also incorporate a new home for the Seneca Student Federation (SSF).

The circular shape of the design references the drum circle. The drum circle symbolizes balance, equality, wholeness and connection. At the centre of the complex, the drum circle represents a source of positive energy, bringing with it a natural rhythm to the world around it.



__________________
"Less is more" – Ludwig Mies van der Rohe
Reply With Quote
     
     
  #935  
Old Posted May 1, 2025, 4:38 PM
WhipperSnapper's Avatar
WhipperSnapper WhipperSnapper is offline
I am the law!
 
Join Date: Sep 2002
Location: Toronto+
Posts: 22,895
First image doesn't match the rest. Anyways, over the top trendy most likely sacrificing functionality. There's a lot expected to occupy the place.
Reply With Quote
     
     
  #936  
Old Posted May 1, 2025, 7:19 PM
ssiguy ssiguy is online now
Registered User
 
Join Date: Mar 2006
Location: White Rock BC
Posts: 11,982
Quote:
Originally Posted by WhipperSnapper View Post
I read once upon a time of a $200 million price tag. Price tag, IMHO, only makes sense for underground parking and can't see 70 storey suburban towers above the underground parking breaking ground in this market.
Sorry, I don't follow. My question was about a potential GO rail station.
Reply With Quote
     
     
  #937  
Old Posted May 1, 2025, 7:42 PM
Coldrsx's Avatar
Coldrsx Coldrsx is offline
Community Guy
 
Join Date: Dec 2003
Location: Edmonton, AB
Posts: 69,125
__________________
"The destructive effects of automobiles are much less a cause than a symptom of our incompetence at city building" - Jane Jacobs 1961ish

Wake me up when I can see skyscrapers
Reply With Quote
     
     
  #938  
Old Posted May 1, 2025, 10:48 PM
TorontoDrew's Avatar
TorontoDrew TorontoDrew is offline
Registered User
 
Join Date: Nov 2014
Posts: 10,718
Quote:
Originally Posted by WhipperSnapper View Post
First image doesn't match the rest. Anyways, over the top trendy most likely sacrificing functionality. There's a lot expected to occupy the place.

__________________
"Less is more" – Ludwig Mies van der Rohe
Reply With Quote
     
     
  #939  
Old Posted May 2, 2025, 12:14 AM
Wpg_Guy's Avatar
Wpg_Guy Wpg_Guy is online now
Moderator
 
Join Date: Aug 2002
Location: Winnipeg, Manitoba
Posts: 8,415
Winnipeg | Railside at The Forks

An 8th building proposed for the Railside development at The Forks in downtown Winnipeg

32 Israel Asper Way
VARIANCE: 25-121080/B
Plain language: The City of Winnipeg approved an application to build mixed-use building with two ground floor storefronts and 45 apartments on the floors above.


__________________
Winnipeg Act II - April 2024

Winnipeg Developments

In The Future Every Building Will Be World-Famous For Fifteen Minutes.
Reply With Quote
     
     
  #940  
Old Posted May 2, 2025, 1:35 PM
J.OT13's Avatar
J.OT13 J.OT13 is offline
Moderator
 
Join Date: Mar 2012
Location: Ottawa
Posts: 29,090
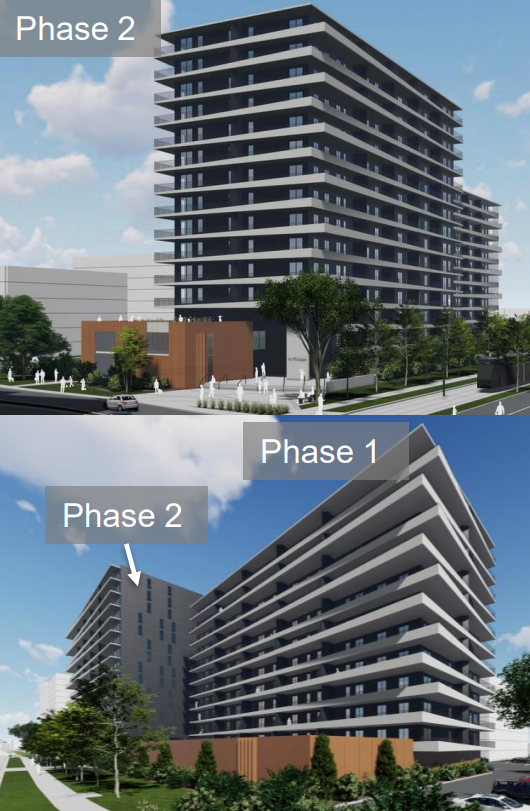
Proposal in Ottawa's old east end near the St. Laurent shopping centre and O-Train Station. The area now is really depressing, but we're seeing a few proposal along the street.

500 Coventry Rd | 95m | 28f | Proposed

28 floors, 309 units.


https://skyscraperpage.com/forum/showthread.php?t=261651
Reply With Quote
     
     
This discussion thread continues

Use the page links to the lower-right to go to the next page for additional posts
 
 
Reply

Go Back   SkyscraperPage Forum > Regional Sections > Canada
Forum Jump


Forum Jump


All times are GMT. The time now is 3:19 AM.


Powered by vBulletin® Version 3.8.7
Copyright ©2000 - 2026, vBulletin Solutions, Inc.