HomeDiagramsDatabaseMapsForum About
     

Go Back   SkyscraperPage Forum > Regional Sections > Canada > Ontario > Ottawa-Gatineau > Downtown & Urban Ottawa


    267 O'Connor Street in the SkyscraperPage Database

Building Data Page   • Ottawa Skyscraper Diagram

Map Location

Reply

 
Thread Tools Display Modes
     
     
  #121  
Old Posted Jul 10, 2024, 12:48 AM
bartlebooth bartlebooth is offline
Registered User
 
Join Date: Dec 2010
Posts: 486
Shocked to see an architecture firm not named Hobin, RLA, or Neuf involved in an Ottawa proposal like this (as the primary design firm). It's so damn refreshing. I have to give the developer a tiny bit of credit for being open enough to bring in outside talent to re-imagine this site. Will this actually be built? Years of bait and switch tell me no but I guess we'll see.
Reply With Quote
     
     
  #122  
Old Posted Jul 10, 2024, 1:10 AM
BlueJay's Avatar
BlueJay BlueJay is offline
Bulid Up, Not Out
 
Join Date: Aug 2009
Location: Ottawa
Posts: 391
Quote:
Originally Posted by bartlebooth View Post
Shocked to see an architecture firm not named Hobin, RLA, or Neuf involved in an Ottawa proposal like this (as the primary design firm). It's so damn refreshing. I have to give the developer a tiny bit of credit for being open enough to bring in outside talent to re-imagine this site. Will this actually be built? Years of bait and switch tell me no but I guess we'll see.
But it is a Hobin design.
Reply With Quote
     
     
  #123  
Old Posted Jul 10, 2024, 1:27 AM
rocketphish's Avatar
rocketphish rocketphish is offline
Planet Ottawa and beyond
 
Join Date: Feb 2009
Location: Greater Ottawa
Posts: 14,634
Quote:
Originally Posted by BlueJay View Post
But it is a Hobin design.
They brought in Unstudio from Amsterdam to help with this design.

Reply With Quote
     
     
  #124  
Old Posted Jul 10, 2024, 1:59 AM
bartlebooth bartlebooth is offline
Registered User
 
Join Date: Dec 2010
Posts: 486
Quote:
Originally Posted by BlueJay View Post
But it is a Hobin design.
Hobin is involved as a local firm but they did not put this recent design together from what I understand.
Reply With Quote
     
     
  #125  
Old Posted Jul 10, 2024, 5:55 PM
J.OT13's Avatar
J.OT13 J.OT13 is offline
Moderator
 
Join Date: Mar 2012
Location: Ottawa
Posts: 28,961
Quote:
Originally Posted by bartlebooth View Post
Hobin is involved as a local firm but they did not put this recent design together from what I understand.
That's my understanding as well. Don't know how much Hobin was involved, but I'm not seeing any Hobin fingerprints on this one.
Reply With Quote
     
     
  #126  
Old Posted Jul 10, 2024, 8:11 PM
Uhuniau Uhuniau is offline
Registered User
 
Join Date: Jan 2010
Posts: 9,075
Quote:
Originally Posted by J.OT13 View Post
This PDF is the one to check out. Lots of visual details on the project:

https://webcast.ottawa.ca/plan/All_Image...%20Presentation%20-%20D02-02-20-0101.PDF
Lots of architectese in the text.
__________________
___
Enjoy my taxes, Orleans (and Kanata?).
Reply With Quote
     
     
  #127  
Old Posted Jul 12, 2024, 1:56 AM
skyscraperaccount skyscraperaccount is offline
Registered User
 
Join Date: Jun 2023
Posts: 300
I'm mixed on the outside of the podium...its giving me some vibe from some other downtown buildings that reminds me of the 70s/80s. I know they are trying to link it to historical buildings but we have 70/80s versions that have already done that and this look more like those. Nice to see something with some flourish though. How we feeling about the number of parking spots?

Last edited by skyscraperaccount; Jul 12, 2024 at 2:30 AM.
Reply With Quote
     
     
  #128  
Old Posted Jul 12, 2024, 12:17 PM
J.OT13's Avatar
J.OT13 J.OT13 is offline
Moderator
 
Join Date: Mar 2012
Location: Ottawa
Posts: 28,961
Quote:
Originally Posted by skyscraperaccount View Post
I'm mixed on the outside of the podium...its giving me some vibe from some other downtown buildings that reminds me of the 70s/80s. I know they are trying to link it to historical buildings but we have 70/80s versions that have already done that and this look more like those. Nice to see something with some flourish though. How we feeling about the number of parking spots?
I agree on the podium design. Nice thought, meh execution.

Parking ratio seems fine, .62 per unit. Number of visitors spots seems high.
Reply With Quote
     
     
  #129  
Old Posted Jul 12, 2024, 1:46 PM
OTownandDown OTownandDown is offline
Registered User
 
Join Date: Jul 2018
Posts: 1,628
I find it refreshing that if you want a little height, you need to put in some effort.

Edit: Congrats for varying 28 and 30 stories lol.

Expect this to be reduced to 26 and 28 so that Council doesn't rock the friggin boat.

Better if it was 24 and 35
Reply With Quote
     
     
  #130  
Old Posted Jul 12, 2024, 5:06 PM
rocketphish's Avatar
rocketphish rocketphish is offline
Planet Ottawa and beyond
 
Join Date: Feb 2009
Location: Greater Ottawa
Posts: 14,634
Quote:
Originally Posted by OTownandDown View Post
I find it refreshing that if you want a little height, you need to put in some effort.

Edit: Congrats for varying 28 and 30 stories lol.

Expect this to be reduced to 26 and 28 so that Council doesn't rock the friggin boat.

Better if it was 24 and 35
Yes, this latest proposal is for 25 + 28 floors.


Siteplan:

Reply With Quote
     
     
  #131  
Old Posted Jul 12, 2024, 11:34 PM
ponyboycurtis's Avatar
ponyboycurtis ponyboycurtis is offline
Cigritbutt enthusiast
 
Join Date: Apr 2021
Location: Blahttawa
Posts: 1,672
Despite the floor count being 28 and 25, the building heights are fairly respectable at 97 and 88 meters which is what you will actually see.
__________________
I don't understand how communism works.
Reply With Quote
     
     
  #132  
Old Posted Jul 14, 2024, 7:47 PM
J.OT13's Avatar
J.OT13 J.OT13 is offline
Moderator
 
Join Date: Mar 2012
Location: Ottawa
Posts: 28,961
Quote:
Originally Posted by ponyboycurtis View Post
Despite the floor count being 28 and 25, the building heights are fairly respectable at 97 and 88 meters which is what you will actually see.
For sure. The 97 meter tower would put it tied for #10 in the region, with the old EDC tower, and above Relevé Tower 2, if it was topped out today. Height difference between the two proposed towers also still pretty noticeable as well, based on the elevations.
Reply With Quote
     
     
  #133  
Old Posted Feb 25, 2025, 3:37 PM
rocketphish's Avatar
rocketphish rocketphish is offline
Planet Ottawa and beyond
 
Join Date: Feb 2009
Location: Greater Ottawa
Posts: 14,634
Updated proposal (Feb 2025)

>> Major podium redesign

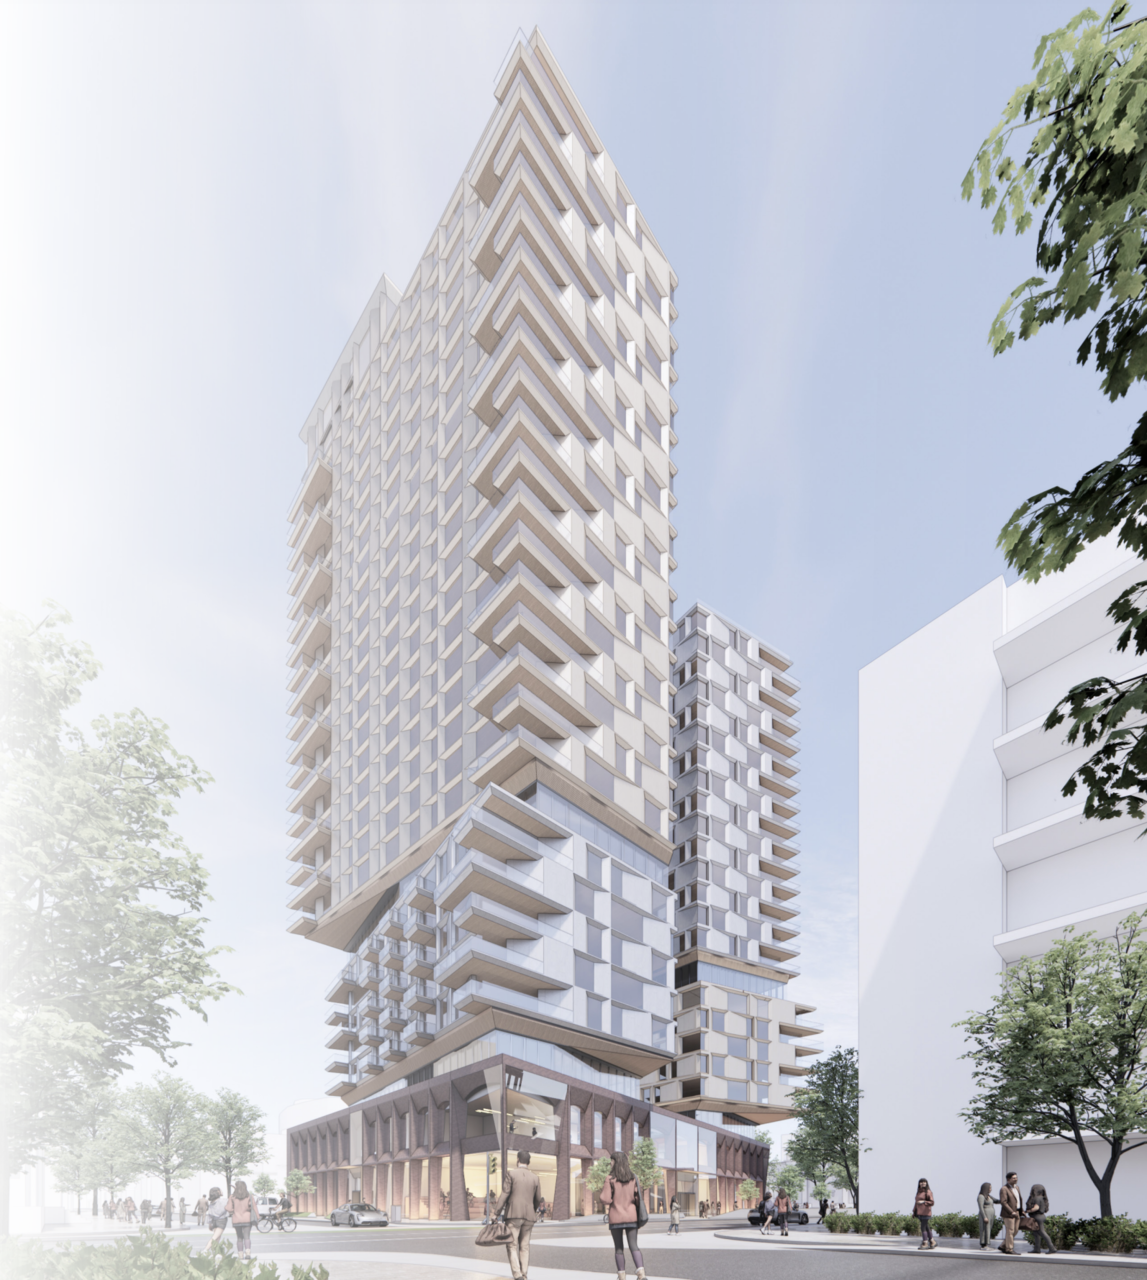
The proposed development consists of two (2) high-rise, mixed-use buildings sitting within a substantial privately owned public space (POPS) comprising approximately 31% of the total development area. The design intent is to propose a landmark building that sensitively fits within the local Centretown context.

In total, the proposal contains 510 residential units and 326 underground parking spaces (274 residential spaces & 52 visitor spaces). The 11,992 sq.ft. POPS is a central feature of the proposed development.

The proposed south tower is a 25-storey (90 metre) residential building with approximately 239 residential dwelling units and 18,724 square metres of total gross floor area. The building features a three (3) storey podium clad in light brick and relating to the adjacent buildings along Gilmour Street to the east. The upper floors of the building are clad in a mix of glass and aluminium panels that provide a light and modern aesthetic for the building.

For the south building, the main residential entrance and lobby are accessed from the interior POPS and Gilmour Street while the commercial units are accessed via the interior POPs space and from the O’Connor ROW. The ground floor of the south building will host key amenity space such a 150 square metre co-work space, service areas, and a convenient bicycle parking room.

The proposed north tower is a 27-storey (96 metre) mixed-use building with approximately 271 dwelling units and 20,185 square metres of gross floor area. As with the south building, the building features a three (3) storey podium clad with light brick relating to the context further east on MacLaren Street and a mix of glass and aluminium panels on the upper floors.

The ground floor of the north tower features retail space along O’Connor Street with frontage onto the street and a proposed institutional space with frontage along the POPS internal to the site. The balance of the ground floor features additional amenity space, the entrance lobby, a bike storage room, and service areas. The building’s main entrance faces the POPs space , with through access to MacLaren Street. The vehicle access ramp to the four levels of underground parking is accessed vis MacLaren Street.

The two towers are connected via the one-storey portion of the podium to the east, and are both framed by the internal POPS space, and abutting public realm.

As noted, the two towers will share a four (4) storey underground parking garage that includes 274 residential spaces & 52 visitor parking spaces and is accessed via a garage ramp along MacLaren Street, within the podium of the north tower. The 326 spaces, result in a residential parking rate of 0.54 spaces per unit and 0.1 visitor spaces per unit. No parking is proposed for the small retail component in the north tower.

Bike parking has been included at grade in both buildings with additional parking to be provided in the underground parking garages; additional convenience bike parking will be provided as part of the POPS landscape plan. A rate between 0.85 bike parking space per dwelling unit is targeted which will exceed zoning requirements and encourage active transportation. Outdoor bike parking will be provided for throughout the site in addition to indoor parking areas.

Development application:
https://devapps.ottawa.ca/en/applications/D02-02-20-0101/details

Siteplan:


Renderings:


Last edited by rocketphish; Feb 25, 2025 at 3:55 PM.
Reply With Quote
     
     
  #134  
Old Posted Feb 25, 2025, 3:51 PM
OTSkyline OTSkyline is offline
Registered User
 
Join Date: Jun 2012
Posts: 2,825
Looks very similar to the previous proposal, just a bit dumbed down with the angles.

Still looks solid & high quality. Can we just move forward with this?
Reply With Quote
     
     
  #135  
Old Posted Feb 25, 2025, 4:08 PM
J.OT13's Avatar
J.OT13 J.OT13 is offline
Moderator
 
Join Date: Mar 2012
Location: Ottawa
Posts: 28,961
The "Urban Room" could have been awesome if done well, but overall, I like this new, simpler design better. More realistic and easier to execute.
Reply With Quote
     
     
  #136  
Old Posted Feb 25, 2025, 4:09 PM
rocketphish's Avatar
rocketphish rocketphish is offline
Planet Ottawa and beyond
 
Join Date: Feb 2009
Location: Greater Ottawa
Posts: 14,634
Before:


After:


Reply With Quote
     
     
  #137  
Old Posted Feb 25, 2025, 8:15 PM
AuxTown's Avatar
AuxTown AuxTown is offline
Registered User
 
Join Date: Apr 2006
Location: Ottawa, Canada
Posts: 4,630
Renderings look pretty slick. If I was a developer I'd be pushing my projects out ASAP to avoid having to compete with Lebreton in a few years.....unless they plan to complete one building per decade as they have been thus far.
Reply With Quote
     
     
  #138  
Old Posted Mar 3, 2025, 11:08 PM
rocketphish's Avatar
rocketphish rocketphish is offline
Planet Ottawa and beyond
 
Join Date: Feb 2009
Location: Greater Ottawa
Posts: 14,634
Landmark proposal? Taggart believes new two-tower plan for O’Connor Street reaches ‘iconic’ status

David Sali, OBJ
March 3, 2025


Taggart Realty Management says it believes its rejigged proposal for a pair of mixed-use highrises on O’Connor Street in Centretown meets the city’s “landmark” design requirements, adding it hopes to start construction on the project by 2027. The Ottawa-based real estate developer submitted its revised plan for two towers of 25 and 27 storeys at 267 O’Connor St. between Gilmour and MacLaren streets earlier this month.

Taggart’s latest proposal calls for 510 rental units as well as 3,000 square metres of ground-floor commercial space, 850 square feet of institutional space, and a four-level underground parking lot with space for 326 vehicles.

The property is currently occupied by a six-storey medical office building and a surface parking lot, which would be torn down to make way for the new development. The proposal is a downsized and redesigned version of the builder’s original proposal for the site that was submitted in late 2020. That plan called for 28- and 30-storey highrises containing a total of 541 rental apartments, 339 underground parking spots and a small amount of retail space.

However, city officials and then-councillor Catherine McKenney expressed concerns about the scale of the proposed development.

In an interview with OBJ in December 2020, McKenney said the site “doesn’t easily lend itself to that degree of height.”

Current zoning rules limit buildings to nine storeys at the O’Connor Street property. Under the city's Central and East Downtown Core Secondary Plan, buildings on streets such as O’Connor and Metcalfe can exceed established height limits if they qualify as “true civic or national landmarks.”

The policy states that developments must make “significant and exceptional contributions to the public realm” through elements such as “iconic architecture” and include a publicly accessible space consisting of at least 40 per cent of the subject area’s property. McKenney questioned whether the original plan’s architecture was distinctive enough to meet the “landmark” criteria required of tall buildings in the neighbourhood.

“What it looks like is important,” McKenney said in 2020. “You have to be able to look at it and know that it stands out.” In addition, the former Somerset ward councillor said an affordable housing component would be “absolutely key” to winning community support for the project.

In an email to OBJ on Monday, Taggart Realty Management president Jeff Parkes said the firm has “consulted at all stages with both the councillor’s office and with community organizations” as it revised its proposal, adding it incorporated many of the community’s concerns into the latest design. Current Somerset Coun. Ariel Troster did not immediately respond to requests for comment from OBJ. Noting that city officials felt the original plan’s “overall density proposed was too high,” Parkes said Taggart has lowered the height of the proposed towers.

While the original design called for two separate buildings, designers UNStudio and Hobin Architecture have added a U-shaped podium that connects the highrises along the eastern edge of the property – among several changes aimed at achieving the “iconic” level of architecture required under the “landmark” building policy. “We believe this design responds extremely well to past comments received and meets the intent of the Landmark policy,” Parkes said. “The building architecture is unique and interesting while also respecting the context of the site being located within the Centretown heritage conservation district.” The new proposal also includes significantly less privately owned public space.

The original plan featured about 16,000 square feet of public space in a mix of greenery, seating and outdoor activity areas – or about 41 per cent of the total property.

Taggart says its revised proposal will include slightly less than 12,000 square feet of “thoughtfully programmed landscape space for public enjoyment” at the corner of O’Connor and Gilmour streets – equivalent to 31 per cent of the total area. However, Parkes said the firm has also committed to setting aside part of the ground-floor commercial space for “culturally or institutionally significant civic use” that could include facilities such as an artists’ studio. “Our intentions are to work with the city and with local community organizations to attract the best fit for this space,” he added. Asked whether the project will include affordable units, Parkes said Taggart has included an affordable component in all of its recent multi-family residential projects, adding it hopes the federal government “continues to expand its investment” in the Canada Mortgage and Housing Corp.’s apartment construction loan program.

“This form of real estate financing is critically important for the private sector to bring affordability to the market,” he said. The city has set a target date of June 11 for the planning and housing committee to consider the proposal. Parkes said this will be the “last iteration” of the project, adding Taggart hopes to begin the site plan and design process early next year and start construction “in 2027 or soon thereafter.” This isn’t the first time a developer has floated the idea of building multiple highrises on the O’Connor Street property. A decade ago, Mastercraft Starwood proposed a pair of 27-storey towers for the site in what became the first test of the “landmark” policy. The plan called for two condo buildings, green space and four townhouses, but the proposal never came to fruition. City planners urged councillors to reject the application, contending it fell “significantly short” of qualifying as a significant landmark. The developer challenged the city’s Centretown community design plan at the Ontario Municipal Board, then the provincial body that settled planning disputes.

But Mastercraft Starwood eventually abandoned the proposal and Taggart acquired the property in the spring of 2019.

https://obj.ca/taggart-revises-oconnor-street-plan/

Reply With Quote
     
     
  #139  
Old Posted Mar 4, 2025, 8:53 PM
J.OT13's Avatar
J.OT13 J.OT13 is offline
Moderator
 
Join Date: Mar 2012
Location: Ottawa
Posts: 28,961
This to me fully qualifies as landmark in Ottawa. Well ahead of the typical Ottawa design. Between this, Dream LeBreton, Relevé/Renaissance, and to a lesser extend, Parkdale Collective, Brigile Greyhound and Claridge Hintonburg, Ottawa is shifting into a new era of modern architecture.

Also vey happy to see 2027 as a potential start date.
Reply With Quote
     
     
  #140  
Old Posted Mar 5, 2025, 11:38 PM
passwordisnt123 passwordisnt123 is offline
Registered User
 
Join Date: Mar 2015
Location: Ottawa (Centretown)
Posts: 643
It's definitely nice. Hopefully we don't get the classic Ottawa switcheroo because if it ends up like it's depicted, then it should be a welcome addition to centretown. I do have a hard time though wrapping my head around how any 27 storey tower could be considered iconic in Ottawa.
Reply With Quote
     
     
This discussion thread continues

Use the page links to the lower-right to go to the next page for additional posts
 
 
Reply

Go Back   SkyscraperPage Forum > Regional Sections > Canada > Ontario > Ottawa-Gatineau > Downtown & Urban Ottawa
Forum Jump


Forum Jump


All times are GMT. The time now is 8:25 AM.


Powered by vBulletin® Version 3.8.7
Copyright ©2000 - 2026, vBulletin Solutions, Inc.