HomeDiagramsDatabaseMapsForum About
     

Go Back   SkyscraperPage Forum > Regional Sections > Canada


Reply

 
Thread Tools Display Modes
     
     
  #841  
Old Posted Jan 29, 2025, 4:50 AM
giallo's Avatar
giallo giallo is online now
be nice to the crackheads
 
Join Date: Apr 2002
Location: Vancouver
Posts: 12,761
I was just in Gdansk last October. Cool city.


Quote:
Originally Posted by isaidso View Post
The takeaway is about producing a finely grained human scale street wall instead of 40m of nothing. I don't find the example you provided visually interesting either but there are absolutely new modern examples all over Europe where great attention was paid to architectural detail/ornamentation rather than the stripped down wall of grey you showed. I'm not suggesting we need to engage in architectural recreation but we need to do better than these block long blank wall buildings that do little to improve the vibrancy of the streets they're built on.


Gdansk, Poland

Reply With Quote
     
     
  #842  
Old Posted Jan 29, 2025, 1:46 PM
SteelTown's Avatar
SteelTown SteelTown is online now
It's Hammer Time
 
Join Date: Mar 2004
Location: Hamilton
Posts: 20,405
46-48 Ferguson Avenue South | 97.8m | 30s

Quote:
Originally Posted by Hawrylyshyn View Post
Slightly new design, going to CoA.


Reply With Quote
     
     
  #843  
Old Posted Feb 6, 2025, 9:18 PM
Maldive's Avatar
Maldive Maldive is offline
Registered User
 
Join Date: Sep 2004
Posts: 5,163

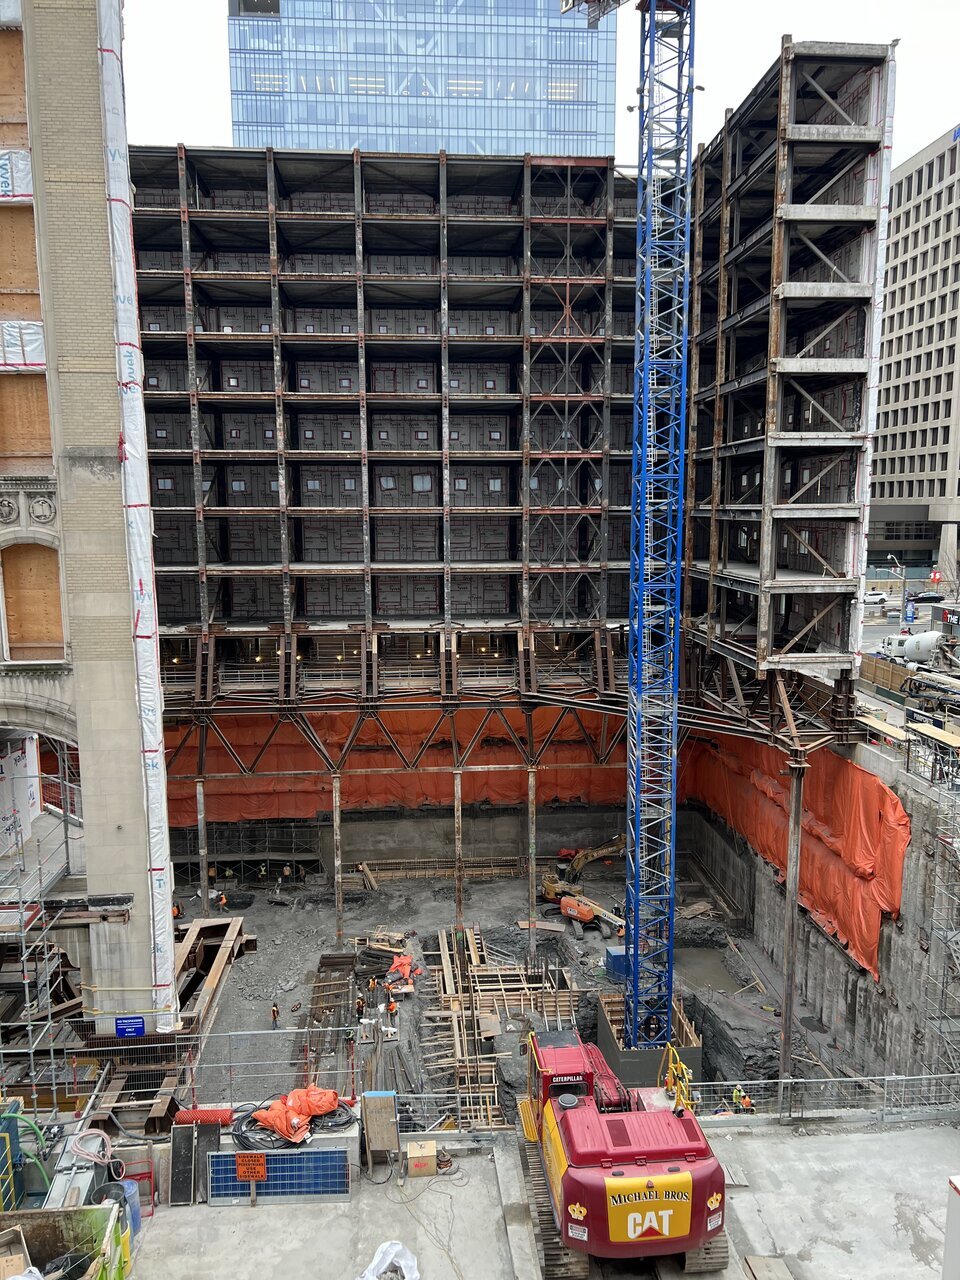
The United BLDG | 184.85m | 54s | Davpart | B+H l u/c


Rascacielo

UT

Rascacielo

A year ago.


ProjectEnd



8 Wellesley | Residences at Yonge | 182.15m | 55s | CentreCourt | Arcadis l u/c


Rascacielo

Some work underway in the large cut-out at the top of the tower (seen above and the rendering below). Indoor/outdoor amenity space? Not sure.


UT

Rascacielo

Rascacielo



EQ Bank Tower | 105.18m | 23s | First Gulf | Sweeny&Co l nearing completion

From last December, a pretty good match to its render-promise.


Justelena

UT

Justelena
Reply With Quote
     
     
  #844  
Old Posted Feb 11, 2025, 1:30 PM
J.OT13's Avatar
J.OT13 J.OT13 is offline
Moderator
 
Join Date: Mar 2012
Location: Ottawa
Posts: 29,131
These two Ottawa proposals from Windmill Development should start going up this summer.

384 Arlington in Centretown West.


https://skyscraperpage.com/forum/showthread.php?p=10369233#post10369233

2475 Regina in Lincoln Heights by the Ottawa River.


https://skyscraperpage.com/forum/showthread.php?t=180294&page=2
Reply With Quote
     
     
  #845  
Old Posted Feb 11, 2025, 2:50 PM
WhipperSnapper's Avatar
WhipperSnapper WhipperSnapper is offline
I am the law!
 
Join Date: Sep 2002
Location: Toronto+
Posts: 22,898
Terrible site plan. Tons of open space carved up into narrow strips. A tower wedged inside a ring road. The two towers are in perfect alignment. All the inner courtyard units face directly onto the other tower.
Reply With Quote
     
     
  #846  
Old Posted Feb 11, 2025, 4:03 PM
someone123's Avatar
someone123 someone123 is online now
hähnchenbrüstfiletstüc
 
Join Date: Nov 2001
Location: Vancouver
Posts: 36,013
Quote:
Originally Posted by giallo View Post
I was just in Gdansk last October. Cool city.
This provokes a few random thoughts:

- If Poland can do this, Canada can too. Most Canadian cities have more modest historical buildings than Polish cities.

- It's a bit hard to tell with auto-balancing cameras but I think the opposing facades are lighter in the "after" picture with more construction due to the reflected light. It's not true that building more always makes cities darker, and the amount of reflection can be controlled. Some built up areas are pretty bright.

- I always found these historically German quasi-city-states interesting and I wonder what Danzig or Konigsberg would be like today if they'd survived, or how they'd evolve if they were made independent today. It's possible we actually will see an independent Kaliningrad one day.
Reply With Quote
     
     
  #847  
Old Posted Feb 11, 2025, 4:28 PM
WhipperSnapper's Avatar
WhipperSnapper WhipperSnapper is offline
I am the law!
 
Join Date: Sep 2002
Location: Toronto+
Posts: 22,898
Poland's population has stagnated and or declined over the last 35 years. It doesn't have the housing pressures we have put on ourselves here in Canada. The pressure comes from the absorption occurring in the largest established cities. Ontario is concentrated on adding a million more homes in the current GTA land mass over the next 15 years than creating human scaled intensification which doesn't provide enough housing.

Can we build like Poland? Sure. Can we afford too? Probably not without building new cities from towns. Canadians are indoctrinated from grade 6 onwards about population growth. There's an undeniable truth that nations with stable populations are more financially secure with, for example, much better healthcare and individual wealth. Those nations may be scrambling in 50 years time while Canada reaps some benefits from its explosive population growth but, I won't be around to see it. In 50 years, recognition that the global economy can't continue on more people buying more — may have led to changes.

Last edited by WhipperSnapper; Feb 11, 2025 at 4:41 PM.
Reply With Quote
     
     
  #848  
Old Posted Feb 11, 2025, 4:30 PM
J.OT13's Avatar
J.OT13 J.OT13 is offline
Moderator
 
Join Date: Mar 2012
Location: Ottawa
Posts: 29,131
Quote:
Originally Posted by WhipperSnapper View Post
Terrible site plan. Tons of open space carved up into narrow strips. A tower wedged inside a ring road. The two towers are in perfect alignment. All the inner courtyard units face directly onto the other tower.
I don't disagree that the site plan is bad, but to play devil's advocate, the development will include a long-term care home that usually does require a drop-off loop. Certainly better ways of doing it.

The site is also in the corner of a low-density housing development from the 70s, behind commie blocks in a parking lot, disconnected from any main street or urban grid, so the site plan doesn't concern me too much. I'm mostly happy with the height and design in this location which will be very visible from the Ottawa River, the Kitchi Zibi Mikan Parkway and Carling Avenue.
Reply With Quote
     
     
  #849  
Old Posted Feb 11, 2025, 4:50 PM
WhipperSnapper's Avatar
WhipperSnapper WhipperSnapper is offline
I am the law!
 
Join Date: Sep 2002
Location: Toronto+
Posts: 22,898
My post is clear that the positioning is beyond terrible. I'm not trying to change it from tower in a park to something else. However, since you brought it up, there should not be any towers built on a site like this.
Reply With Quote
     
     
  #850  
Old Posted Feb 11, 2025, 5:03 PM
giallo's Avatar
giallo giallo is online now
be nice to the crackheads
 
Join Date: Apr 2002
Location: Vancouver
Posts: 12,761
Quote:
Originally Posted by someone123 View Post
This provokes a few random thoughts:

- If Poland can do this, Canada can too. Most Canadian cities have more modest historical buildings than Polish cities.

- It's a bit hard to tell with auto-balancing cameras but I think the opposing facades are lighter in the "after" picture with more construction due to the reflected light. It's not true that building more always makes cities darker, and the amount of reflection can be controlled. Some built up areas are pretty bright.

- I always found these historically German quasi-city-states interesting and I wonder what Danzig or Konigsberg would be like today if they'd survived, or how they'd evolve if they were made independent today. It's possible we actually will see an independent Kaliningrad one day.
A lot of what they rebuilt looks legitimately old. I think some of the churches are original, but it's hard to tell what else is without looking it up. Warsaw's rebuilt squares didn't look as convincing.

Gdansk


Bonus pic of a shipyard

Reply With Quote
     
     
  #851  
Old Posted Feb 24, 2025, 9:28 PM
TorontoDrew's Avatar
TorontoDrew TorontoDrew is offline
Registered User
 
Join Date: Nov 2014
Posts: 10,725
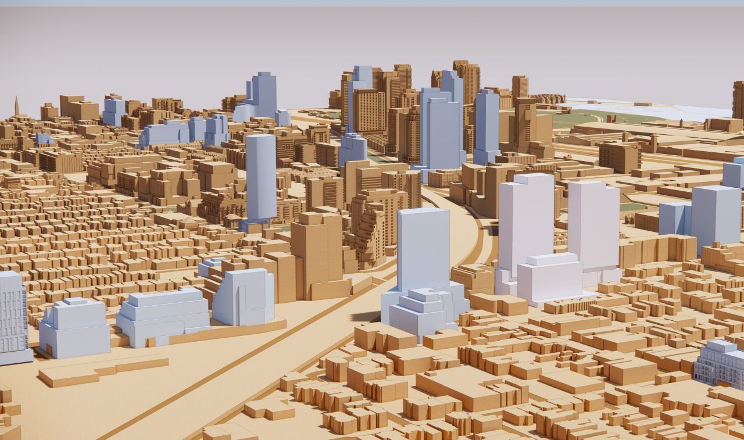
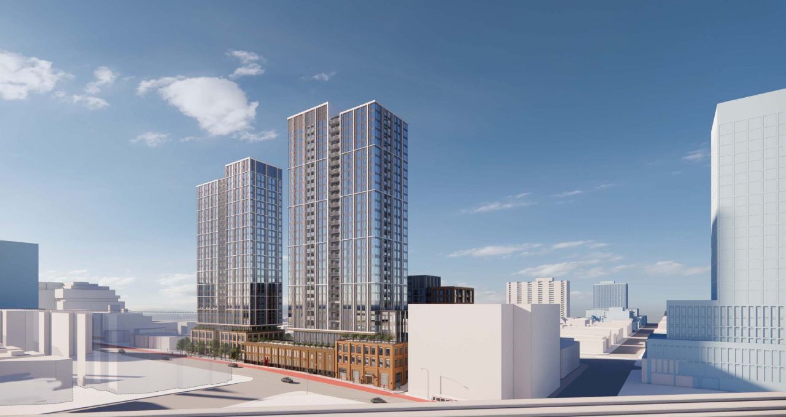
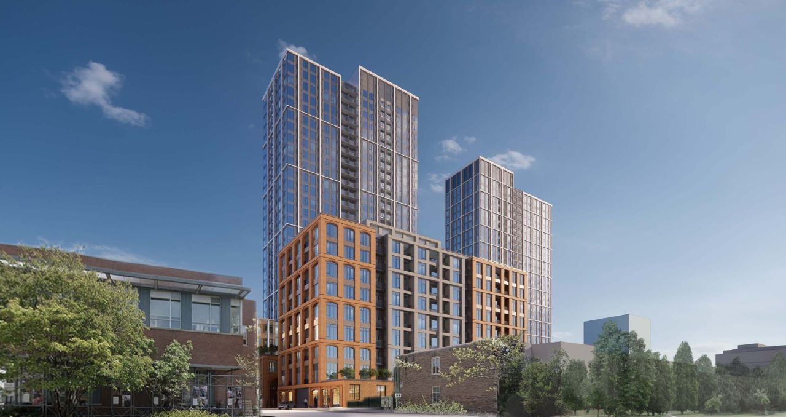
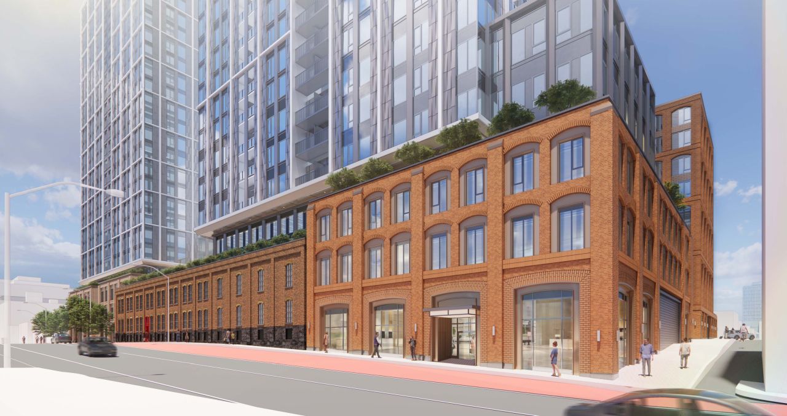
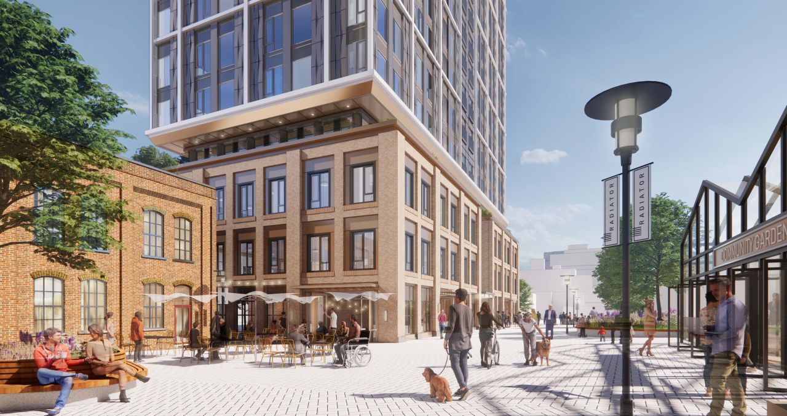
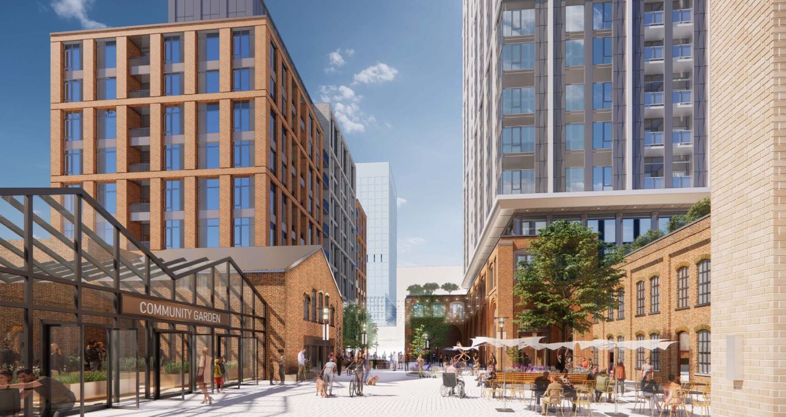
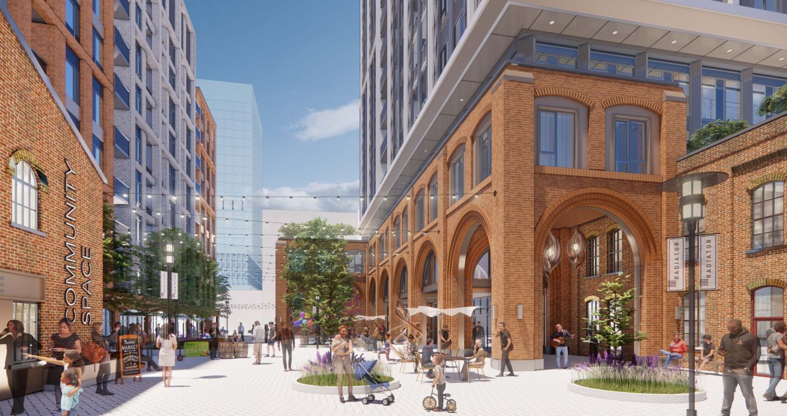
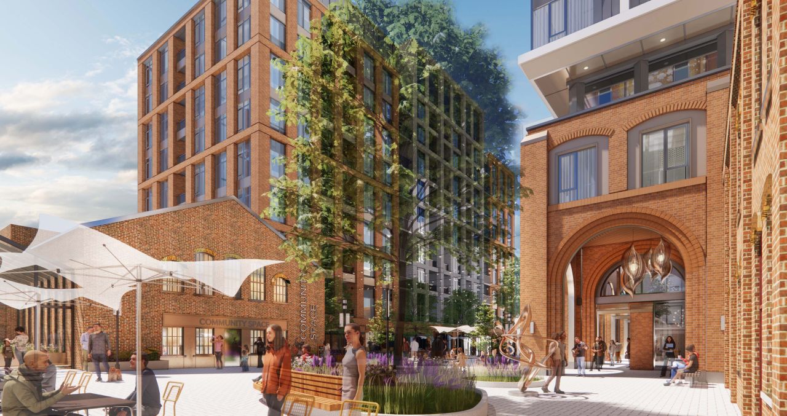
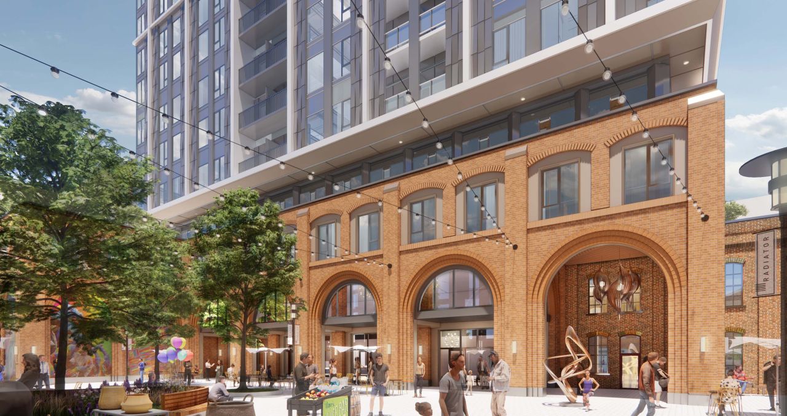
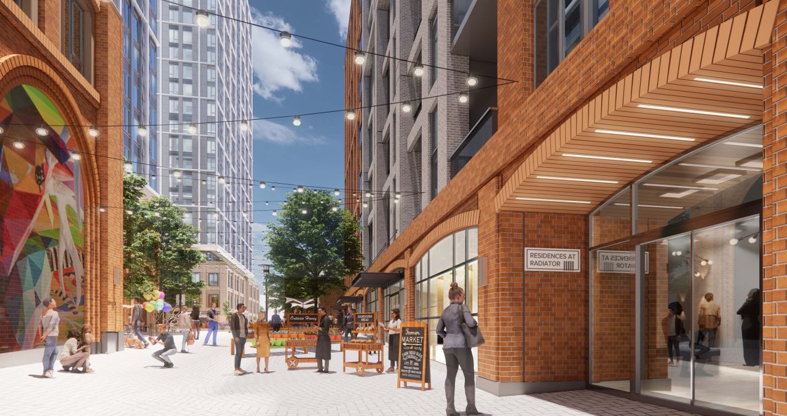
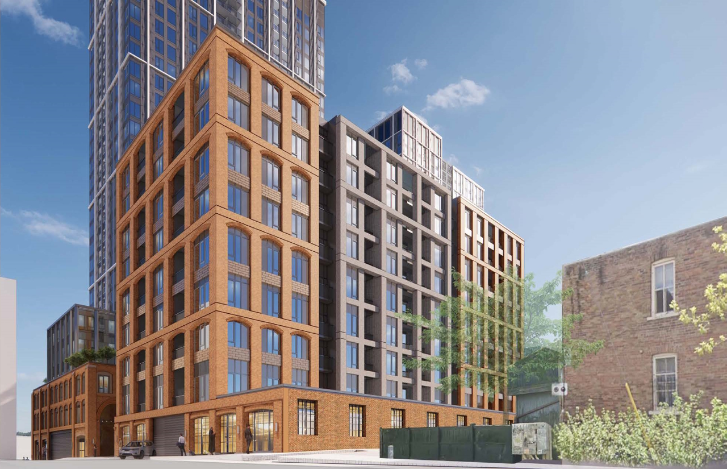
Here is a proposal for Toronto's Parkdale neighbourhood. The towers are just average but if you know the location they will pretty much only be visible from street level nearby. The shorter of the 3 buildings and the brick podiums look great though (imo). I had no idea there were these hidden gems of industrial buildings tucked away at this location. this will be great for current residents in the area but will speed up the gentrification of Parkdale's north east corner.

Posted on Urbantoronto.ca

Developer Hullmark, BGO
Architect Sweeny &Co Architects Inc.
Address 340 Dufferin St, Toronto, Ontario, M6K 1Z9
Category Residential (Condo), Commercial (Retail), Institutional, Public Space / Park
Status Pre-Construction
Number of Buildings 3
Height 322 ft / 98.20 m, 290 ft / 88.30 m, 120 ft / 36.70 m
Storeys 29, 26, 9
Number of Units 343, 294, 131

The three lighter grey buildings.


For anyone interested here is the streetsview of the proposed site.
https://www.google.com/maps/@43.6415909,..._ep=EgoyMDI1MDIxOS4xIKXMDSoASAFQAw%3D%3D
Reply With Quote
     
     
  #852  
Old Posted Feb 24, 2025, 11:43 PM
Pellimo Pellimo is online now
Registered User
 
Join Date: Feb 2022
Posts: 299
Two new projects in Quebec City.

Ilot Dorchester
400 homes, hotel and shops


Le 401
142 homes and shops


Last edited by Pellimo; Feb 25, 2025 at 12:09 AM.
Reply With Quote
     
     
  #853  
Old Posted Feb 25, 2025, 1:52 PM
J.OT13's Avatar
J.OT13 J.OT13 is offline
Moderator
 
Join Date: Mar 2012
Location: Ottawa
Posts: 29,131
A new potential tallest for Ottawa at 50 floors. Better chances of getting built than the other tallest proposals from developers who either only build a few decent projects every 5 years (Richcraft) or one very crappy project every 10 years (owners of the 900 Albert Lot).

This one is from Claridge across the street from Ottawa's current tallest, Claridge Icon (45 floors). 503 units, 196 parking stalls and 198 bicycle parking available. Retail on Preston. A few steps from Dow's Lake, Dow's Lake Station and the new Ottawa Civic Hospital.

Quote:
Originally Posted by SL123 View Post
Reply With Quote
     
     
  #854  
Old Posted Feb 25, 2025, 2:06 PM
Innsertnamehere's Avatar
Innsertnamehere Innsertnamehere is online now
Registered User
 
Join Date: Jan 2010
Location: Hamilton
Posts: 12,905
Looks boring but HPA is the architect so it should hopefully be decent!
Reply With Quote
     
     
  #855  
Old Posted Feb 25, 2025, 2:30 PM
J.OT13's Avatar
J.OT13 J.OT13 is offline
Moderator
 
Join Date: Mar 2012
Location: Ottawa
Posts: 29,131
Quote:
Originally Posted by Innsertnamehere View Post
Looks boring but HPA is the architect so it should hopefully be decent!
Yeah, it's a generic design that you could find anywhere in the suburbs of Toronto or Vancouver, but honestly, those suburbs have nicer skylines than Ottawa's on the surface.

HPA also designed Icon across the street but Claridge managed to screw it up by cheeping out on materials (balcony railings in particular) so maybe HPA decided to give them a less challenging design to execute.
Reply With Quote
     
     
  #856  
Old Posted Feb 25, 2025, 3:35 PM
WhipperSnapper's Avatar
WhipperSnapper WhipperSnapper is offline
I am the law!
 
Join Date: Sep 2002
Location: Toronto+
Posts: 22,898
Reminds me of current HPA designs which are a collage of ideas that don't really go together. This drawing is missing the palette and cladding details in recent Toronto area proposals but, that doesn't mean this proposal won't have them.

That's disappointing. Only 6 basement levels. Icon, IIRC, had 9.
Reply With Quote
     
     
  #857  
Old Posted Feb 25, 2025, 3:58 PM
J.OT13's Avatar
J.OT13 J.OT13 is offline
Moderator
 
Join Date: Mar 2012
Location: Ottawa
Posts: 29,131
Quote:
Originally Posted by WhipperSnapper View Post
Reminds me of current HPA designs which are a collage of ideas that don't really go together. This drawing is missing the palette and cladding details in recent Toronto area proposals but, that doesn't mean this proposal won't have them.

That's disappointing. Only 6 basement levels. Icon, IIRC, had 9.
Took forever to dig the Icon parking and a worker was killed by falling ice. The first proposal for this site had six levels of parking in the podium.
Reply With Quote
     
     
  #858  
Old Posted Feb 25, 2025, 4:03 PM
J.OT13's Avatar
J.OT13 J.OT13 is offline
Moderator
 
Join Date: Mar 2012
Location: Ottawa
Posts: 29,131
267 O'Connor St | 93+99m | 26+28f | Proposed

Quote:
Originally Posted by rocketphish View Post
Updated proposal (Feb 2025)

>> Major podium redesign

The proposed development consists of two (2) high-rise, mixed-use buildings sitting within a substantial privately owned public space (POPS) comprising approximately 31% of the total development area. The design intent is to propose a landmark building that sensitively fits within the local Centretown context.

In total, the proposal contains 510 residential units and 326 underground parking spaces (274 residential spaces & 52 visitor spaces). The 11,992 sq.ft. POPS is a central feature of the proposed development.

The proposed south tower is a 25-storey (90 metre) residential building with approximately 239 residential dwelling units and 18,724 square metres of total gross floor area. The building features a three (3) storey podium clad in light brick and relating to the adjacent buildings along Gilmour Street to the east. The upper floors of the building are clad in a mix of glass and aluminium panels that provide a light and modern aesthetic for the building.

For the south building, the main residential entrance and lobby are accessed from the interior POPS and Gilmour Street while the commercial units are accessed via the interior POPs space and from the O’Connor ROW. The ground floor of the south building will host key amenity space such a 150 square metre co-work space, service areas, and a convenient bicycle parking room.

The proposed north tower is a 27-storey (96 metre) mixed-use building with approximately 271 dwelling units and 20,185 square metres of gross floor area. As with the south building, the building features a three (3) storey podium clad with light brick relating to the context further east on MacLaren Street and a mix of glass and aluminium panels on the upper floors.

The ground floor of the north tower features retail space along O’Connor Street with frontage onto the street and a proposed institutional space with frontage along the POPS internal to the site. The balance of the ground floor features additional amenity space, the entrance lobby, a bike storage room, and service areas. The building’s main entrance faces the POPs space , with through access to MacLaren Street. The vehicle access ramp to the four levels of underground parking is accessed vis MacLaren Street.

The two towers are connected via the one-storey portion of the podium to the east, and are both framed by the internal POPS space, and abutting public realm.

As noted, the two towers will share a four (4) storey underground parking garage that includes 274 residential spaces & 52 visitor parking spaces and is accessed via a garage ramp along MacLaren Street, within the podium of the north tower. The 326 spaces, result in a residential parking rate of 0.54 spaces per unit and 0.1 visitor spaces per unit. No parking is proposed for the small retail component in the north tower.

Bike parking has been included at grade in both buildings with additional parking to be provided in the underground parking garages; additional convenience bike parking will be provided as part of the POPS landscape plan. A rate between 0.85 bike parking space per dwelling unit is targeted which will exceed zoning requirements and encourage active transportation. Outdoor bike parking will be provided for throughout the site in addition to indoor parking areas.

Development application:
https://devapps.ottawa.ca/en/applications/D02-02-20-0101/details

Siteplan:


Renderings:


Reply With Quote
     
     
  #859  
Old Posted Feb 25, 2025, 10:29 PM
WhipperSnapper's Avatar
WhipperSnapper WhipperSnapper is offline
I am the law!
 
Join Date: Sep 2002
Location: Toronto+
Posts: 22,898
Takes the shape of any Ottawa development but, it doesn't look anything like one. International with Unstudio
Reply With Quote
     
     
  #860  
Old Posted Feb 25, 2025, 10:46 PM
trueviking's Avatar
trueviking trueviking is offline
surely you agree with me
 
Join Date: Sep 2004
Location: winnipeg
Posts: 15,081
reminds of a toronto special where they glue the facades of tiny little buildings to the bottom of giant glass towers.

It's a nice podium but I wish they hadn't made it quite so sterile....why monochromatic white....why million-less panes of glass....needs some texture.
Reply With Quote
     
     
This discussion thread continues

Use the page links to the lower-right to go to the next page for additional posts
 
 
Reply

Go Back   SkyscraperPage Forum > Regional Sections > Canada
Forum Jump


Forum Jump


All times are GMT. The time now is 5:13 PM.


Powered by vBulletin® Version 3.8.7
Copyright ©2000 - 2026, vBulletin Solutions, Inc.