HomeDiagramsDatabaseMapsForum About
     

Go Back   SkyscraperPage Forum > Regional Sections > Canada > Manitoba & Saskatchewan


Reply

 
Thread Tools Display Modes
     
     
  #761  
Old Posted Feb 19, 2025, 8:03 AM
BAKGUY BAKGUY is offline
Registered User
 
Join Date: Oct 2014
Posts: 1,405
Quote:
Originally Posted by trueviking View Post
276 to be more precise.

40,000 sf of commercial space in phase 2.

I believe there's 103 units in the first building, with 20,000 sf of commercial.

So, 378 units and 60,000 sf of commercial total. Not counting the market building in phase 3.

A pretty significant hub of employment and housing.
So in the 2nd phase, the beige building rises and is then connected to the 15 floor tower?
Reply With Quote
     
     
  #762  
Old Posted Feb 19, 2025, 1:42 PM
Biff's Avatar
Biff Biff is offline
What could go wrong?
 
Join Date: Jun 2004
Location: Winnipeg
Posts: 9,832
I think what he means is:

Phase 1 - the Marketlands building currently under construction
Phase 2 - Marketlands North (the new rendering)
Phase 3 - the Market Building, the actual market for the public space in front of the building under construction

TV can clarify if i'm wrong.
__________________
"But a city can be smothered by too much reverence for its past. The skyline must keep acquiring new peaks, because the day we consider it complete and untouchable is the day the city begins to die." - Justin Davidson - May 2010 Issue of New York
Reply With Quote
     
     
  #763  
Old Posted Feb 19, 2025, 3:48 PM
trueviking's Avatar
trueviking trueviking is offline
surely you agree with me
 
Join Date: Sep 2004
Location: winnipeg
Posts: 14,915
^ that's right....i'm not sure the market building is actually considered a phase three but it has effectively become that.
Reply With Quote
     
     
  #764  
Old Posted Feb 19, 2025, 3:54 PM
trueviking's Avatar
trueviking trueviking is offline
surely you agree with me
 
Join Date: Sep 2004
Location: winnipeg
Posts: 14,915
Quote:
Originally Posted by bomberjet View Post
Parking is underground? How many levels?
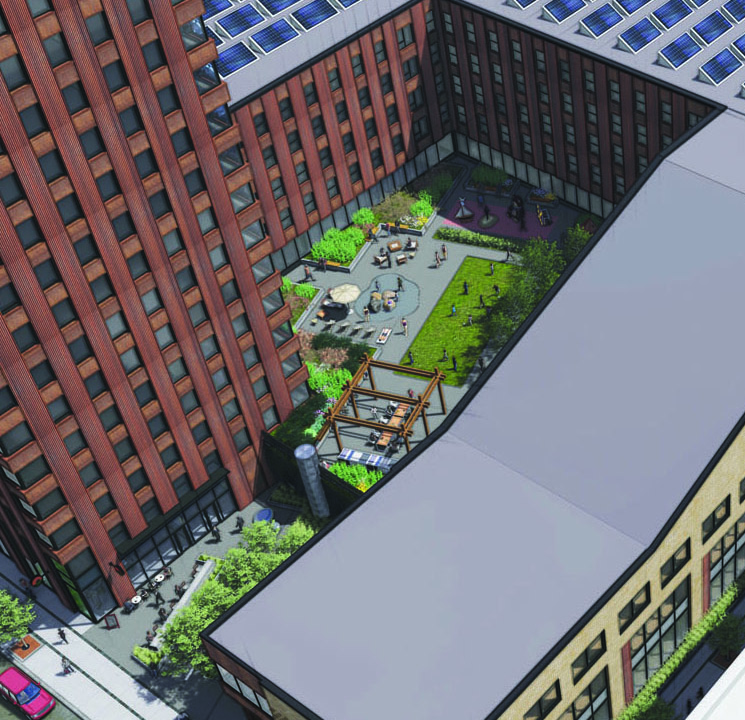
parking is in the centre. It's two levels. One four feet down and one four feet up. The roof of it is level with the second floor of the building so the central greenspace opens directly on to it. It will have office space, tenant amenity space and a daycare opening to it. There will also be a ground level plaza that connects to the new plaza created across the street at red river college's new building.

If you look closely at the image you can see that the central part of the courtyard is raised up one level.

The tower looks much better from ground level because you don't see the big white mechanical penthouse. The fingers that extend above the parapet create nice vertical lines along the facade that dance along the sidewalk at different heights. Once the full set of images are released you will see that it is more dramatic than these overall views.


Last edited by trueviking; Feb 19, 2025 at 4:18 PM.
Reply With Quote
     
     
  #765  
Old Posted Feb 19, 2025, 4:10 PM
Biff's Avatar
Biff Biff is offline
What could go wrong?
 
Join Date: Jun 2004
Location: Winnipeg
Posts: 9,832
Apparently they are having a tough time making the business plan work for the Market Building (actual market). This is the piece that they are forced into creating as the site needs to remain part of the public realm in order to be developable.
__________________
"But a city can be smothered by too much reverence for its past. The skyline must keep acquiring new peaks, because the day we consider it complete and untouchable is the day the city begins to die." - Justin Davidson - May 2010 Issue of New York
Reply With Quote
     
     
  #766  
Old Posted Feb 19, 2025, 4:24 PM
NewIreland NewIreland is offline
Registered User
 
Join Date: Aug 2019
Posts: 542
Quote:
Originally Posted by trueviking View Post
parking is in the centre. It's two levels. One four feet down and one four feet up. The roof of it is level with the second floor of the building so the central greenspace opens directly on to it. It will have office space, tenant amenity space and a daycare opening to it. There will also be a ground level plaza that connects to the new plaza created across the street at red river college's new building.

If you look closely at the image you can see that the central part of the courtyard is raised up one level.

The tower looks much better from ground level because you don't see the big white mechanical penthouse. The fingers that extend above the parapet create nice vertical lines along the facade that dance along the sidewalk at different heights. Once the full set of images are released you will see that it is more dramatic than these overall views.

Congrats TV! Personally, I find this project more exciting than PP, simply because of it's scale, location, and the way it interacts with the street and bridges communities. Such an awesome project. When will construction begin?
Reply With Quote
     
     
  #767  
Old Posted Feb 19, 2025, 4:35 PM
Kris22 Kris22 is offline
Registered User
 
Join Date: Sep 2008
Posts: 730
I’m loving the design, scale, and finishing materials of this whole project. And in that particular location it’s a dream come true, really. Can’t wait to watch it go up.

As for actual market building, I wish they were allowed to do an interior, ground floor market and have built something on top of it. That whole south portion will end up being a windswept, underutilized “plaza” for most of the year. We don’t need more of those. Perhaps this is a case where a “building on stilts” actually would’ve been appropriate; build some apartments above and have the market open air below the building.
Reply With Quote
     
     
  #768  
Old Posted Feb 19, 2025, 4:41 PM
bomberjet bomberjet is offline
Registered User
 
Join Date: Nov 2012
Location: Winnipeg
Posts: 16,195
Ah, nice. Thank you TV for explaining. I did not notice the central area was raised.

That parking lot on the corner will remain forever I presume? IIRC, it was hoped to be included in the newer RRCP building, but the owner didn't want to sell?

Also, how the HE double hockey stick did they get the City to close Elgin there? I didn't even notice.
Reply With Quote
     
     
  #769  
Old Posted Feb 19, 2025, 5:42 PM
trueviking's Avatar
trueviking trueviking is offline
surely you agree with me
 
Join Date: Sep 2004
Location: winnipeg
Posts: 14,915
Quote:
Originally Posted by FactaNV View Post
Nice design TV. What was your thought process on the design? I'd love some insight. Also, why did you decide on corten steel?
The design really started with the idea of creating a Barcelona Block type arrangement to provide an urban oasis in the centre with strong edges along the sidewalks. Really to create a new type of urban living in downtown Winnipeg. Something not seen anywhere else in the city. Underground parking is really expensive in downtown because the shoring to hold back the streets from collapsing as you dig down is a giant sunk cost. I have used the half-up-half-down idea a few times now, including on the new Osborne building. This is just a giant version. Not being under the building itself makes it much more cost effective and flexible for planning. The parking is completely hidden from the street and creates an opportunity for a raised and secure greenspace. Being one level up provides more access to sunlight and creates nice connectivity to the office space and other building functions at the second level. Imagine what a great daycare space that will be. There was some desire to have a public plaza that connects to the street, so a piece of the block was opened up directly across from the new Elgin Street plaza created at Red River College. There is a hope that a crosswalk will be added to connect them. I think of it as a type of pocket park. Not too big, but enough to create some life on the sidewalk and a nice space to connect to the surroundings. The office entry and tower entry are into the courtyard so hopefully it will have life. It would be nice if a coffee shop or something filled the ground floor of the tower and used the plaza as a patio. The lower building residential entrance is on the southeast corner to connect to the phase one building and Old Market Square.

We tried to maximize the density of the site but still be economical. Half of the units are in a six-storey that wraps around the block. Not being high-rise significantly lowers cost and creates a strong edge at the sidewalk. The idea for the façade is to create a modern relationship with the exchange district context. Yellow brick and a six-storey massing creates a street edge that relates to the historic buildings. My client who is so amazing had the idea of breaking up the façade with a mural from a great artist he works with. There will be art on the creative hub of the phase one building, so it seemed like a nice way to tie them together. Instead of being a typical rectangular mural on the building, I thought it would be interesting to embed it into the architecture itself to help break up the long masing of the building. Instead of doing something like creating the appearance of smaller facades, it’s broken up by this artwork that eats away and grows across the façade almost like an organic vine. The mural creates an opportunity for Indigenous placemaking and gives the building a unique expression. Typically, a mural on a building is a symbol of decline, but the hope is that by being part of the architecture in a prominent building, it will elevate their stature in the inner city. Usually, a client would never go for this because it will have to be replaced at some point, but he really embraced the idea and thought that in ten years when it needs to be re-done, it will create an entirely new expression for the building. Which I think is such an enlightened attitude. Few clients would see it that way.

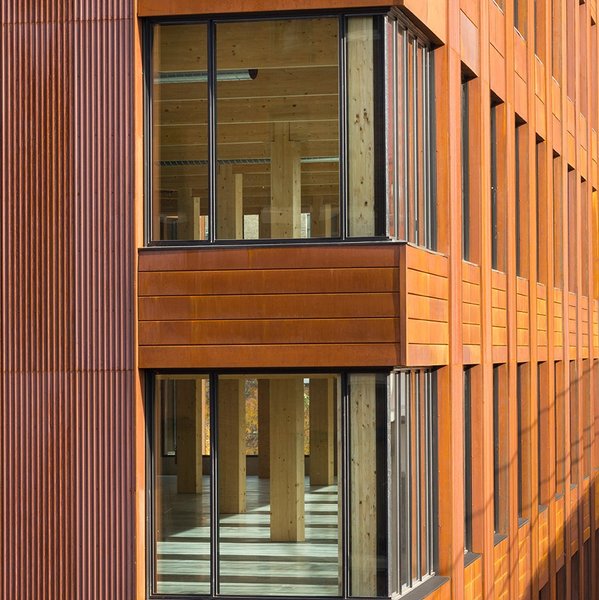
The tower piece was located at the northwest corner to maximize density and ensure that the Chinese garden isn’t cast into shadow. The taller building also has a relationship with other tall buildings across the street and beside. I didn’t want to have a tower closer to the exchange district itself. The idea for the corten cladding also kind of came from my client who was really attracted to materials that patina and age, believing that it made a nice connection to the 110-year-old exchange district buildings in the area. They are worn, crooked and filled with visual texture and expression. Corten was an affordable way to achieve this. It weathers and ages in different ways, depending on the patterns of the wind and sun. It becomes part of the site and has a life to it that you can’t get with painted metal or whatever else. It gives the building an age and character that can’t be achieved with many new materials. It also has an industrial feel that connects to the character of the warehouse district. The idea is that it is almost like a Brooklyn loft building. A nod to a commercial/industrial building that has been repurposed into residential. One that maybe looks like it has always been there, just like the old warehouses do. A shiny tower didn’t seem right in this place. The massing was kept very simple because the cladding will have so much life and texture. Extremely regular windows (which was hard to achieve in planning) intentionally gives the building a bit of a commercial expression, adding to the idea that it might feel like an historic commercial building transformed into an urban loft.

I said to the client right at the start. The public safety building was polarizing. People loved it and people hated it. But nobody was indifferent to it. That was my goal for this project. No indifference, but it’s ok if you don’t like it. Corten steel has that same effect on people. Some love some hate. Again, an amazing client that would embrace that idea. The artwork sprawling across the façade is the same. Her work is bold and polarizing. I love it because of that. Some will hate it some will love it but nobody will be indifferent. My mantra from the start was that indifference is the enemy. It might be the most prominent building I ever design, and I wanted to leave a lasting impression.

The building is also affordable mixed-income and net zero carbon. It’s such an amazing opportunity.

The corten siding is inspired by a building I saw in Minneapolis. I hope it looks this warm.

Reply With Quote
     
     
  #770  
Old Posted Feb 19, 2025, 5:52 PM
FactaNV FactaNV is offline
Registered User
 
Join Date: Sep 2023
Posts: 2,292
Quote:
Originally Posted by trueviking View Post
The design really started with the idea of creating a Barcelona Block type arrangement to provide an urban oasis in the centre with strong edges along the sidewalks. Really to create a new type of urban living in downtown Winnipeg. Something not seen anywhere else in the city. Underground parking is really expensive in downtown because the shoring to hold back the streets from collapsing as you dig down is a giant sunk cost. I have used the half-up-half-down idea a few times now, including on the new Osborne building. This is just a giant version. Not being under the building itself makes it much more cost effective and flexible for planning. The parking is completely hidden from the street and creates an opportunity for a raised and secure greenspace. Being one level up provides more access to sunlight and creates nice connectivity to the office space and other building functions at the second level. Imagine what a great daycare space that will be. There was some desire to have a public plaza that connects to the street, so a piece of the block was opened up directly across from the new Elgin Street plaza created at Red River College. There is a hope that a crosswalk will be added to connect them. I think of it as a type of pocket park. Not too big, but enough to create some life on the sidewalk and a nice space to connect to the surroundings. The office entry and tower entry are into the courtyard so hopefully it will have life. It would be nice if a coffee shop or something filled the ground floor of the tower and used the plaza as a patio. The lower building residential entrance is on the southeast corner to connect to the phase one building and Old Market Square.

We tried to maximize the density of the site but still be economical. Half of the units are in a six-storey that wraps around the block. Not being high-rise significantly lowers cost and creates a strong edge at the sidewalk. The idea for the façade is to create a modern relationship with the exchange district context. Yellow brick and a six-storey massing creates a street edge that relates to the historic buildings. My client who is so amazing had the idea of breaking up the façade with a mural from a great artist he works with. There will be art on the creative hub of the phase one building, so it seemed like a nice way to tie them together. Instead of being a typical rectangular mural on the building, I thought it would be interesting to embed it into the architecture itself to help break up the long masing of the building. Instead of doing something like creating the appearance of smaller facades, it’s broken up by this artwork that eats away and grows across the façade almost like an organic vine. The mural creates an opportunity for Indigenous placemaking and gives the building a unique expression. Typically, a mural on a building is a symbol of decline, but the hope is that by being part of the architecture in a prominent building, it will elevate their stature in the inner city. Usually, a client would never go for this because it will have to be replaced at some point, but he really embraced the idea and thought that in ten years when it needs to be re-done, it will create an entirely new expression for the building. Which I think is such an enlightened attitude. Few clients would see it that way.

The tower piece was located at the northwest corner to maximize density and ensure that the Chinese garden isn’t cast into shadow. The taller building also has a relationship with other tall buildings across the street and beside. I didn’t want to have a tower closer to the exchange district itself. The idea for the corten cladding also kind of came from my client who was really attracted to materials that patina and age, believing that it made a nice connection to the 110-year-old exchange district buildings in the area. They are worn, crooked and filled with visual texture and expression. Corten was an affordable way to achieve this. It weathers and ages in different ways, depending on the patterns of the wind and sun. It becomes part of the site and has a life to it that you can’t get with painted metal or whatever else. It gives the building an age and character that can’t be achieved with many new materials. It also has an industrial feel that connects to the character of the warehouse district. The idea is that it is almost like a Brooklyn loft building. A nod to a commercial/industrial building that has been repurposed into residential. One that maybe looks like it has always been there, just like the old warehouses do. A shiny tower didn’t seem right in this place. The massing was kept very simple because the cladding will have so much life and texture. Extremely regular windows (which was hard to achieve in planning) intentionally gives the building a bit of a commercial expression, adding to the idea that it might feel like an historic commercial building transformed into an urban loft.

I said to the client right at the start. The public safety building was polarizing. People loved it and people hated it. But nobody was indifferent to it. That was my goal for this project. No indifference, but it’s ok if you don’t like it. Corten steel has that same effect on people. Some love some hate. Again, an amazing client that would embrace that idea. The artwork sprawling across the façade is the same. Her work is bold and polarizing. I love it because of that. Some will hate it some will love it but nobody will be indifferent. My mantra from the start was that indifference is the enemy. It might be the most prominent building I ever design, and I wanted to leave a lasting impression.

The building is also affordable mixed-income and net zero carbon. It’s such an amazing opportunity.

The corten siding is inspired by a building I saw in Minneapolis. I hope it looks this warm.


Amazing writeup on a great project. Truly, congratulations.
Reply With Quote
     
     
  #771  
Old Posted Feb 19, 2025, 5:58 PM
Unbending's Avatar
Unbending Unbending is offline
Registered User
 
Join Date: Oct 2022
Posts: 239
Quote:
Originally Posted by Biff View Post
Apparently they are having a tough time making the business plan work for the Market Building (actual market). This is the piece that they are forced into creating as the site needs to remain part of the public realm in order to be developable.
How is a market considered ‘public’? Will the government own all the shops/restaurants in the market through some sort of a Crown Corporation? I always assumed it would occupied by privately-owned businesses, similar to the Forks or any other market I’ve visited around the world. Otherwise it’s like calling McDonals ‘public space’ because anyone from the public can go a buy a burger - seems like a stretch to me.
Reply With Quote
     
     
  #772  
Old Posted Feb 19, 2025, 6:51 PM
Biff's Avatar
Biff Biff is offline
What could go wrong?
 
Join Date: Jun 2004
Location: Winnipeg
Posts: 9,832
^^^yeah, I am really not sure. I think the questions you posed above are some of the issues they are having with it. They have to build something "public" to respect the development agreement and relating that to a business case is proving tricky.
__________________
"But a city can be smothered by too much reverence for its past. The skyline must keep acquiring new peaks, because the day we consider it complete and untouchable is the day the city begins to die." - Justin Davidson - May 2010 Issue of New York
Reply With Quote
     
     
  #773  
Old Posted Feb 19, 2025, 7:30 PM
bomberjet bomberjet is offline
Registered User
 
Join Date: Nov 2012
Location: Winnipeg
Posts: 16,195
Something can still be public, but have locked private spaces within. Ie: kiosks.

But who controls the overall 'public' building, I would assume it's whomever is owning/managing the apartment building. They'd be paid by the City to manage it. If this is what the City has forced upon them based on the caveat, then pay up. Or the Province, or whomever is forcing the hand. I would have assumed that was all sorted out beforehand? Make an ass out of u and me.
Reply With Quote
     
     
  #774  
Old Posted Feb 19, 2025, 7:32 PM
NewIreland NewIreland is offline
Registered User
 
Join Date: Aug 2019
Posts: 542
Quote:
Originally Posted by Biff View Post
^^^yeah, I am really not sure. I think the questions you posed above are some of the issues they are having with it. They have to build something "public" to respect the development agreement and relating that to a business case is proving tricky.
Install a splash pad and call it a day.
Reply With Quote
     
     
  #775  
Old Posted Feb 19, 2025, 7:42 PM
Malcsta's Avatar
Malcsta Malcsta is offline
Incurable optimist
 
Join Date: Apr 2020
Location: Winnipeg
Posts: 262
I was at Langside Grocery and met a woman a few months ago, she looked super cool. Great sense of style. I remember complimenting her on her glasses.
She mentioned she was an artist and showed me some of her work, and I just made the connection in my head - Her name was Dee Barsy.

Is she the artist you're working with on this project? She uses that same shade of blue in most of her work. Super distinct, and honestly, I'm a big fan. I had completely forgotten about meeting her until I went back and looked at the renderings that were posted a few pages back.

Super stoked for her if she's the one involved in this, she was so cool and down to earth.
Reply With Quote
     
     
  #776  
Old Posted Feb 19, 2025, 8:07 PM
trueviking's Avatar
trueviking trueviking is offline
surely you agree with me
 
Join Date: Sep 2004
Location: winnipeg
Posts: 14,915
^ that's her. I love her work too. I think the cyan colour will be impactful and I love that her work has an almost graffiti feel to it....perfect in this application and neighbourhood context...Indigenous art that is wholly modern and dynamic.

https://mayberryfineart.com/artists/59/dee-barsy


.

Last edited by trueviking; Feb 19, 2025 at 8:20 PM.
Reply With Quote
     
     
  #777  
Old Posted Feb 20, 2025, 2:46 AM
hello hello is offline
Registered User
 
Join Date: Sep 2018
Posts: 56
Great project. Well done Vike!

The mural should last much longer than 10 years
Reply With Quote
     
     
  #778  
Old Posted Feb 23, 2025, 8:03 PM
Labroco's Avatar
Labroco Labroco is offline
Registered User
 
Join Date: Jan 2014
Location: Toronto
Posts: 844
60,000ft2

What is the proposed use of the 60,000ft2 of commercial space? Would the City be prepared to relocate the Planning Department closer to City Hall? Would be great for The Exchange…
Reply With Quote
     
     
  #779  
Old Posted Feb 23, 2025, 8:11 PM
Wpg_Guy's Avatar
Wpg_Guy Wpg_Guy is offline
Moderator
 
Join Date: Aug 2002
Location: Winnipeg, Manitoba
Posts: 7,418
Quote:
Originally Posted by Labroco View Post
What is the proposed use of the 60,000ft2 of commercial space? Would the City be prepared to relocate the Planning Department closer to City Hall? Would be great for The Exchange…
That’s possible there’s been talk about creating no more of a city hall campus.
__________________
Winnipeg Act II - April 2024

Winnipeg Developments

In The Future Every Building Will Be World-Famous For Fifteen Minutes.
Reply With Quote
     
     
  #780  
Old Posted Feb 24, 2025, 2:48 AM
trueviking's Avatar
trueviking trueviking is offline
surely you agree with me
 
Join Date: Sep 2004
Location: winnipeg
Posts: 14,915
Large daycare. 2 CRU's. Prominent office tenant. (not the city)
Reply With Quote
     
     
This discussion thread continues

Use the page links to the lower-right to go to the next page for additional posts
 
 
Reply

Go Back   SkyscraperPage Forum > Regional Sections > Canada > Manitoba & Saskatchewan
Forum Jump


Forum Jump


All times are GMT. The time now is 11:01 AM.

     
SkyscraperPage.com - Privacy Statement - Top

Powered by vBulletin® Version 3.8.7
Copyright ©2000 - 2026, vBulletin Solutions, Inc.