HomeDiagramsDatabaseMapsForum About
     

Go Back   SkyscraperPage Forum > Regional Sections > United States > Pacific West > Portland > Downtown & City of Portland


Reply

 
Thread Tools Display Modes
     
     
  #501  
Old Posted Nov 18, 2024, 8:02 PM
urbanlife's Avatar
urbanlife urbanlife is offline
A before E
 
Join Date: Aug 2001
Location: Milwaukie, Oregon
Posts: 11,976
Quote:
Originally Posted by babs View Post
This wasn't one of the first Fred Meyer stores. It opened in the mid 80s after the Morrison store closed due to Pioneer Place coming and was sold to Payless Drug Stores in the mid 90s.
Ah, I must be mistaken, I thought it was at the old Rite-Aid location
Reply With Quote
     
     
  #502  
Old Posted Nov 18, 2024, 10:57 PM
DMH DMH is offline
Registered User
 
Join Date: Oct 2015
Location: Portland (part-time); warm foreign countries (part-time)
Posts: 598
Quote:
Originally Posted by urbanlife View Post
Ah, I must be mistaken, I thought it was at the old Rite-Aid location
The Downtown Fred Meyer that I remember in the mid-70s was at the SE corner of SW 5th and Morrison. The whole block was spectacularly imploded (that was a sight to behold!) to clear the way for construction of Pioneer Place.
Reply With Quote
     
     
  #503  
Old Posted Nov 19, 2024, 6:46 PM
maccoinnich maccoinnich is online now
Moderator
 
Join Date: Jan 2009
Location: Portland
Posts: 8,100
Quote:
James Beard Public Market leader on Portland project's funding, plans and potential


Philanthropic interest in the $3 million capital campaign for the James Beard Public Market has been high since the group announced its new location, said Executive Director Jessica Elkan.

The nonprofit behind the public market project intends to acquire the building at 622 S.W. Alder and lease the first floor of the adjoining Selling Building at 610 S.W. Alder. The entire project is 38,140 square feet, including a rooftop event space.

The group's largest corporate gift was announced during a tour of the space Nov. 15: $200,000 from Bank of America as part of the financial institution's Neighborhood Builders Program.

Elkan, whose background includes 10 years as an executive at New Avenues for Youth, took over as executive director of the nonprofit in October 2023. She has revamped the project that dates back more than a decade. She is working with an active 10-member board of directors and a number of vendors and community members to bring the project to fruition. If everything goes as planned, the first phase of the market could open next fall and the entire project could be complete by fall 2026.
....continues at the Portland Business Journal ($).
__________________
"Maybe to an architect, they might look suspicious, but to me, they just look like rocks"

https://bsky.app/profile/maccoinnich.bsky.social
Reply With Quote
     
     
  #504  
Old Posted Nov 21, 2024, 12:42 AM
maccoinnich maccoinnich is online now
Moderator
 
Join Date: Jan 2009
Location: Portland
Posts: 8,100
The most detailed look I've seen yet. Floorplans included!

Quote:
An Early Site Visit at the James Beard Public Market


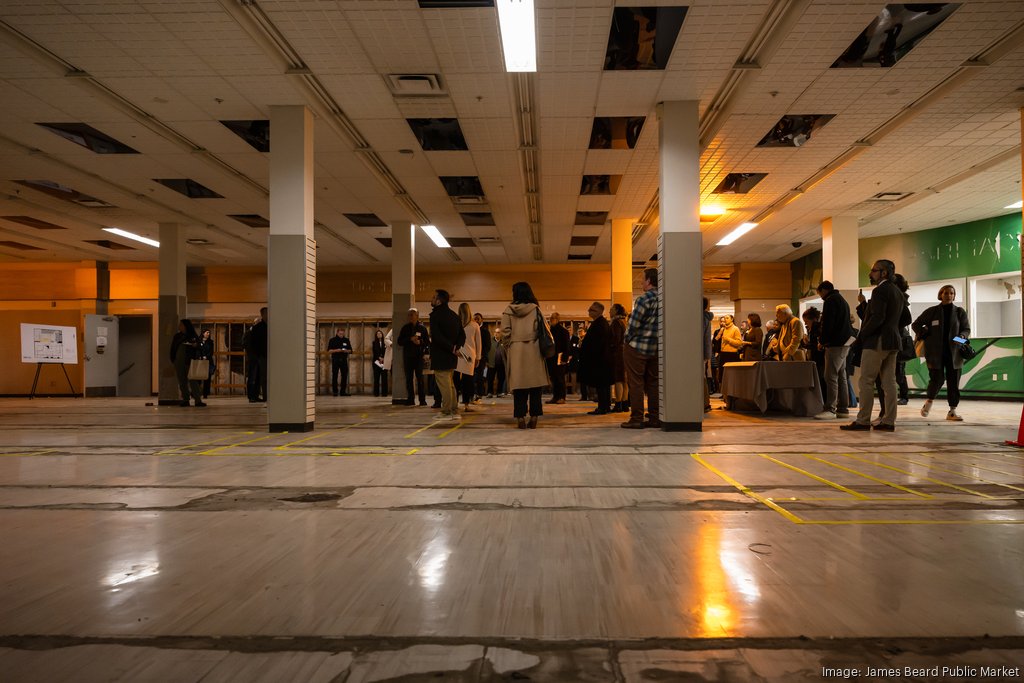
Last week I had a chance to join local media for an early site visit at the James Beard Public Market. These two buildings—the ground floor of the 100-year old Selling Building at SW 6th and Alder (610 SW Alder) and its neighbor, the old Rite-Aid (622 SW Alder)—will bring a world-class public market back to Portland. And it was pretty cool to see the insides and envision what is to come.

NOTE: These interiors are very rough and in a pre-construction shape, so keep that in mind.

We got there, were given some informational documents, and had a cup of coffee from Spella, which will remain in place and be a part of the Market. Delicious, as usual. I also was happy to connect again with Kerry Newberry (author of the Oregon Wine + Food Cookbook); meet the publishers of Edible Portland; and chat with Beth Federici, an independent filmmaker who made a film about James Beard called “James Beard: America’s First Foodie.”

We started off hearing from the architects, who talked a bit about their plans for the buildings’ spaces. Since we gathered initially in the Selling Building ground floor, that was the first space they spoke about. It will hold a bookstore, restaurant, fish and meat counters, and more.

Then we walked outside along 6th Avenue and stepped through what will be another market entry. We got a look-see at the first floor and the basement and the second floor.
...continues at Bridgetown Bites.
__________________
"Maybe to an architect, they might look suspicious, but to me, they just look like rocks"

https://bsky.app/profile/maccoinnich.bsky.social
Reply With Quote
     
     
  #505  
Old Posted Nov 21, 2024, 8:58 PM
downtownpdx's Avatar
downtownpdx downtownpdx is offline
Registered User
 
Join Date: Jun 2007
Location: Portland
Posts: 2,078
Great article, thanks for sharing! Just awesome how much this will invigorate downtown. Perfect timing for this project.
Reply With Quote
     
     
  #506  
Old Posted Nov 21, 2024, 11:33 PM
sopdx sopdx is offline
Registered User
 
Join Date: Jan 2007
Posts: 587
Quote:
Originally Posted by downtownpdx View Post
Great article, thanks for sharing! Just awesome how much this will invigorate downtown. Perfect timing for this project.
I have a question, are they planning to restore the facade on the 6th Ave entrance where the Rite Aid was? There is a photo of the original facade in Bridgetown Bites article.
Reply With Quote
     
     
  #507  
Old Posted Nov 21, 2024, 11:45 PM
downtownpdx's Avatar
downtownpdx downtownpdx is offline
Registered User
 
Join Date: Jun 2007
Location: Portland
Posts: 2,078
I think that photo is showing the Alder entrance, where the sign will be and the rooftop section.. Such an ornate, beautiful building. I’m no architect but I think that’s all been replaced by what’s there now, and the renderings aren’t showing the original facade. They mention bringing it back to its “original purpose” so I’m not sure what that means other than not looking like crap anymore? Ha.
Reply With Quote
     
     
  #508  
Old Posted Nov 21, 2024, 11:55 PM
DMH DMH is offline
Registered User
 
Join Date: Oct 2015
Location: Portland (part-time); warm foreign countries (part-time)
Posts: 598
Quote:
Originally Posted by downtownpdx View Post
I think that photo is showing the Alder entrance, where the sign will be and the rooftop section.. Such an ornate, beautiful building. I’m no architect but I think that’s all been replaced by what’s there now, and the renderings aren’t showing the original facade. They mention bringing it back to its “original purpose” so I’m not sure what that means other than not looking like crap anymore? Ha.
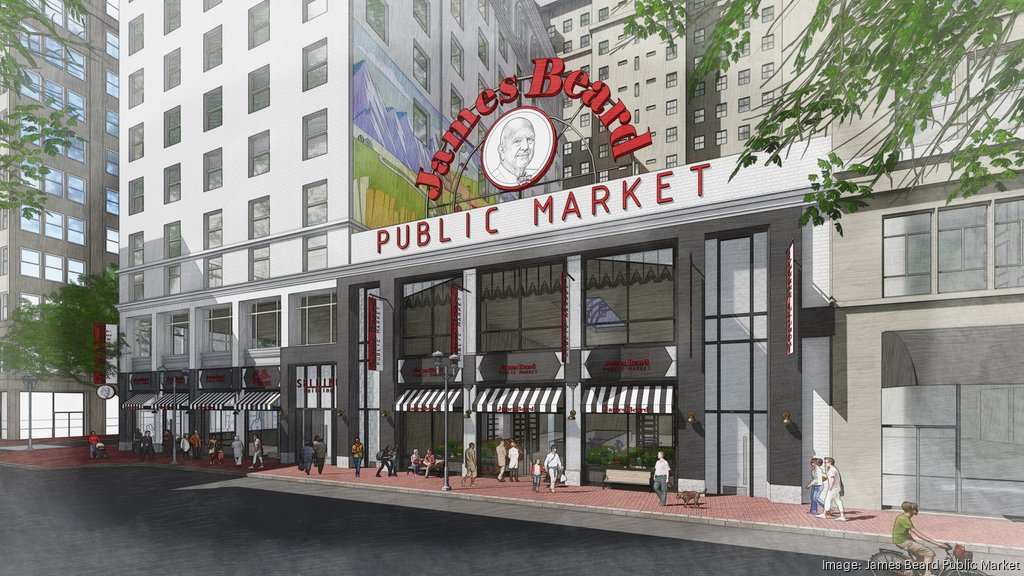
The renderings of the JBPM show that both buildings will get new ground and 2nd floor facades. In the case of the Selling Building, the new fenestration will be closer to a restoration of that historic facade than what is proposed at the former Rite-Aid building, which will open up that blank facade.
Reply With Quote
     
     
  #509  
Old Posted Nov 22, 2024, 12:30 AM
uncommon.name's Avatar
uncommon.name uncommon.name is offline
Registered User
 
Join Date: Feb 2020
Location: Hillsboro, OR
Posts: 585
Quote:
Originally Posted by DMH View Post
The renderings of the JBPM show that both buildings will get new ground and 2nd floor facades. In the case of the Selling Building, the new fenestration will be closer to a restoration of that historic facade than what is proposed at the former Rite-Aid building, which will open up that blank facade.
The new fenestration will really balance the two buildings and bring it all together so it doesn't look like multiple buildings hobbled together. I can't wait to see this come to fruition!
__________________
Don't be afraid to give up the good to go for the great.
Reply With Quote
     
     
  #510  
Old Posted Dec 9, 2024, 4:07 PM
DMH DMH is offline
Registered User
 
Join Date: Oct 2015
Location: Portland (part-time); warm foreign countries (part-time)
Posts: 598
Quote:
Originally Posted by uncommon.name View Post
The new fenestration will really balance the two buildings and bring it all together so it doesn't look like multiple buildings hobbled together. I can't wait to see this come to fruition!
In the December issue of the Northwest Examiner, it has been reported that the Food Front Cooperative Grocery is considering the donation of proceeds (estimated at more than $1 million) from the sale of its property on NW Thurman to the James Beard Public Market.
Reply With Quote
     
     
  #511  
Old Posted Dec 17, 2024, 11:04 PM
maccoinnich maccoinnich is online now
Moderator
 
Join Date: Jan 2009
Location: Portland
Posts: 8,100
Quote:
James Beard Public Market receives $500k donation, reaches $3 million fundraising mark


The James Beard Public Market hit a fundraising milestone after raising $3 million since October to bring a year-round public market to downtown.

The project received a $500,000 donation from Frank Foti and Brenda Smola-Foti, who co-founded hospitality destination The Ground in Yamhill County, making it the largest individual gift to date.

“We believe the James Beard Public Market will be a catalyst for appreciating and enjoying the agricultural bounty of Oregon,” Frank Foti said in a news release. “James Beard got so many of his ingredients from rural Oregon. The market will create opportunities for rural and urban businesses while connecting people to food, farm and each other.”

The James Beard Public Market announced the site of its future home in October with the hopes of raising $3 million.
...continues at the Portland Business Journal ($).
__________________
"Maybe to an architect, they might look suspicious, but to me, they just look like rocks"

https://bsky.app/profile/maccoinnich.bsky.social
Reply With Quote
     
     
  #512  
Old Posted Jan 17, 2025, 9:50 PM
maccoinnich maccoinnich is online now
Moderator
 
Join Date: Jan 2009
Location: Portland
Posts: 8,100
Quote:
James Beard Public Market purchases future home downtown


The long-awaited James Beard Public Market officially has a home.

Three months after revealing its chosen site for the public market, the nonprofit behind the James Beard Public Market has closed on the historic Ungar Building at 622 S.W. Alder St.

The 17,290-square-foot building was purchased for $3 million. It was previously owned by Weston Investment Co. LLC, according to property records.

"While we're celebrating this milestone, we are also moving into the next phase of making this market a reality by launching our $23 million capital campaign with the goal of a first phase opening in fall of 2025," Executive Director Jessica Elkan said in an emailed statement.

The project will bring a 38,140-square-foot public market to downtown Portland. It will span the Ungar Building as well as the ground floor of the neighboring space at 610 S.W. Alder St., which the nonprofit behind the project will lease.
...continues at the Portland Business Journal ($).
__________________
"Maybe to an architect, they might look suspicious, but to me, they just look like rocks"

https://bsky.app/profile/maccoinnich.bsky.social
Reply With Quote
     
     
  #513  
Old Posted Feb 12, 2025, 2:12 AM
maccoinnich maccoinnich is online now
Moderator
 
Join Date: Jan 2009
Location: Portland
Posts: 8,100
Quote:
Oregon Legislature considers $10 million for James Beard Public Market


Last October, when the James Beard Public Market announced it had finally secured a home after more than 30 years of planning, one problem remained: Raising the funds required to actually make it happen.

A bill before the Oregon Legislature would rocket the project several steps closer to reality.

On Wednesday, the Oregon House Committee on Economic Development, Small Business and Trade will hold a public hearing on House Bill 3377. The bill sponsored by Rep. Shannon Isadore, D-Portland, would earmark $10 million in Oregon State Lottery bond proceeds for the market named for the Oregon-born food celebrity James Beard.
...continues at the Oregonian ($).
__________________
"Maybe to an architect, they might look suspicious, but to me, they just look like rocks"

https://bsky.app/profile/maccoinnich.bsky.social
Reply With Quote
     
     
  #514  
Old Posted Feb 12, 2025, 3:48 PM
colossalorder colossalorder is offline
Registered User
 
Join Date: Apr 2022
Posts: 170
Is that the final aesthetic for the market on the exterior? Black/white/red color scheme, striped awnings and big curved sign with his face on it? It feels very old school, which may be intentional I suppose. I wasn't sure if that was just a temporary quick sketch for now or if that is the actual finalized design.
Reply With Quote
     
     
  #515  
Old Posted Feb 12, 2025, 8:59 PM
DMH DMH is offline
Registered User
 
Join Date: Oct 2015
Location: Portland (part-time); warm foreign countries (part-time)
Posts: 598
Quote:
Originally Posted by colossalorder View Post
Is that the final aesthetic for the market on the exterior? Black/white/red color scheme, striped awnings and big curved sign with his face on it? It feels very old school, which may be intentional I suppose. I wasn't sure if that was just a temporary quick sketch for now or if that is the actual finalized design.
I do not think the Design Commission has reviewed this yet. Correct me if I am wrong.
Reply With Quote
     
     
  #516  
Old Posted Feb 12, 2025, 9:13 PM
maccoinnich maccoinnich is online now
Moderator
 
Join Date: Jan 2009
Location: Portland
Posts: 8,100
It hasn't been submitted for design review, although rather than going in front the Commission I think it would be a Type II (staff level) review under current code.

While I don't have any doubt that it would get approved, and quickly, I can't see how they hope to partially open this year if they're really going to do that much work on the facade and build out the interior TI. I hope I'm wrong.
__________________
"Maybe to an architect, they might look suspicious, but to me, they just look like rocks"

https://bsky.app/profile/maccoinnich.bsky.social
Reply With Quote
     
     
  #517  
Old Posted Feb 12, 2025, 10:58 PM
maccoinnich maccoinnich is online now
Moderator
 
Join Date: Jan 2009
Location: Portland
Posts: 8,100
I listened to the testimony at this morning's hearing. Beyond the ask from the state, Travel Oregon and Travel Portland have committed $500,000 each, and Prosper Portland has identified $2 million that they'll bring to their board for approval.
__________________
"Maybe to an architect, they might look suspicious, but to me, they just look like rocks"

https://bsky.app/profile/maccoinnich.bsky.social
Reply With Quote
     
     
  #518  
Old Posted Feb 13, 2025, 6:34 PM
downtownpdx's Avatar
downtownpdx downtownpdx is offline
Registered User
 
Join Date: Jun 2007
Location: Portland
Posts: 2,078
Quote:
Originally Posted by maccoinnich View Post
It hasn't been submitted for design review, although rather than going in front the Commission I think it would be a Type II (staff level) review under current code.

While I don't have any doubt that it would get approved, and quickly, I can't see how they hope to partially open this year if they're really going to do that much work on the facade and build out the interior TI. I hope I'm wrong.
I’m happy to wait if they really are restoring that amazing facade. I feel like they really need try pull out all the stops on this project, since it has so much potential to reinvigorate downtown.
Reply With Quote
     
     
  #519  
Old Posted Feb 27, 2025, 5:47 PM
maccoinnich maccoinnich is online now
Moderator
 
Join Date: Jan 2009
Location: Portland
Posts: 8,100
via Portland Maps, Colab Architecture has scheduled a Pre-Application Conference:

Quote:
Renovation of the lowest two levels of 610 SW Alder St's facade and the entire facade of the 622 SW Alder Building.
__________________
"Maybe to an architect, they might look suspicious, but to me, they just look like rocks"

https://bsky.app/profile/maccoinnich.bsky.social
Reply With Quote
     
     
  #520  
Old Posted Mar 5, 2025, 1:17 AM
maccoinnich maccoinnich is online now
Moderator
 
Join Date: Jan 2009
Location: Portland
Posts: 8,100
Notice of a Pre-Application Conference, which answers some of my questions about phasing; they'll be doing a smaller storefront remodel at the Selling Building in phase 1, followed by a larger facade remodel in phase 3.
__________________
"Maybe to an architect, they might look suspicious, but to me, they just look like rocks"

https://bsky.app/profile/maccoinnich.bsky.social
Reply With Quote
     
     
This discussion thread continues

Use the page links to the lower-right to go to the next page for additional posts
 
 
Reply

Go Back   SkyscraperPage Forum > Regional Sections > United States > Pacific West > Portland > Downtown & City of Portland
Forum Jump


Forum Jump


All times are GMT. The time now is 7:42 PM.


Powered by vBulletin® Version 3.8.7
Copyright ©2000 - 2026, vBulletin Solutions, Inc.